

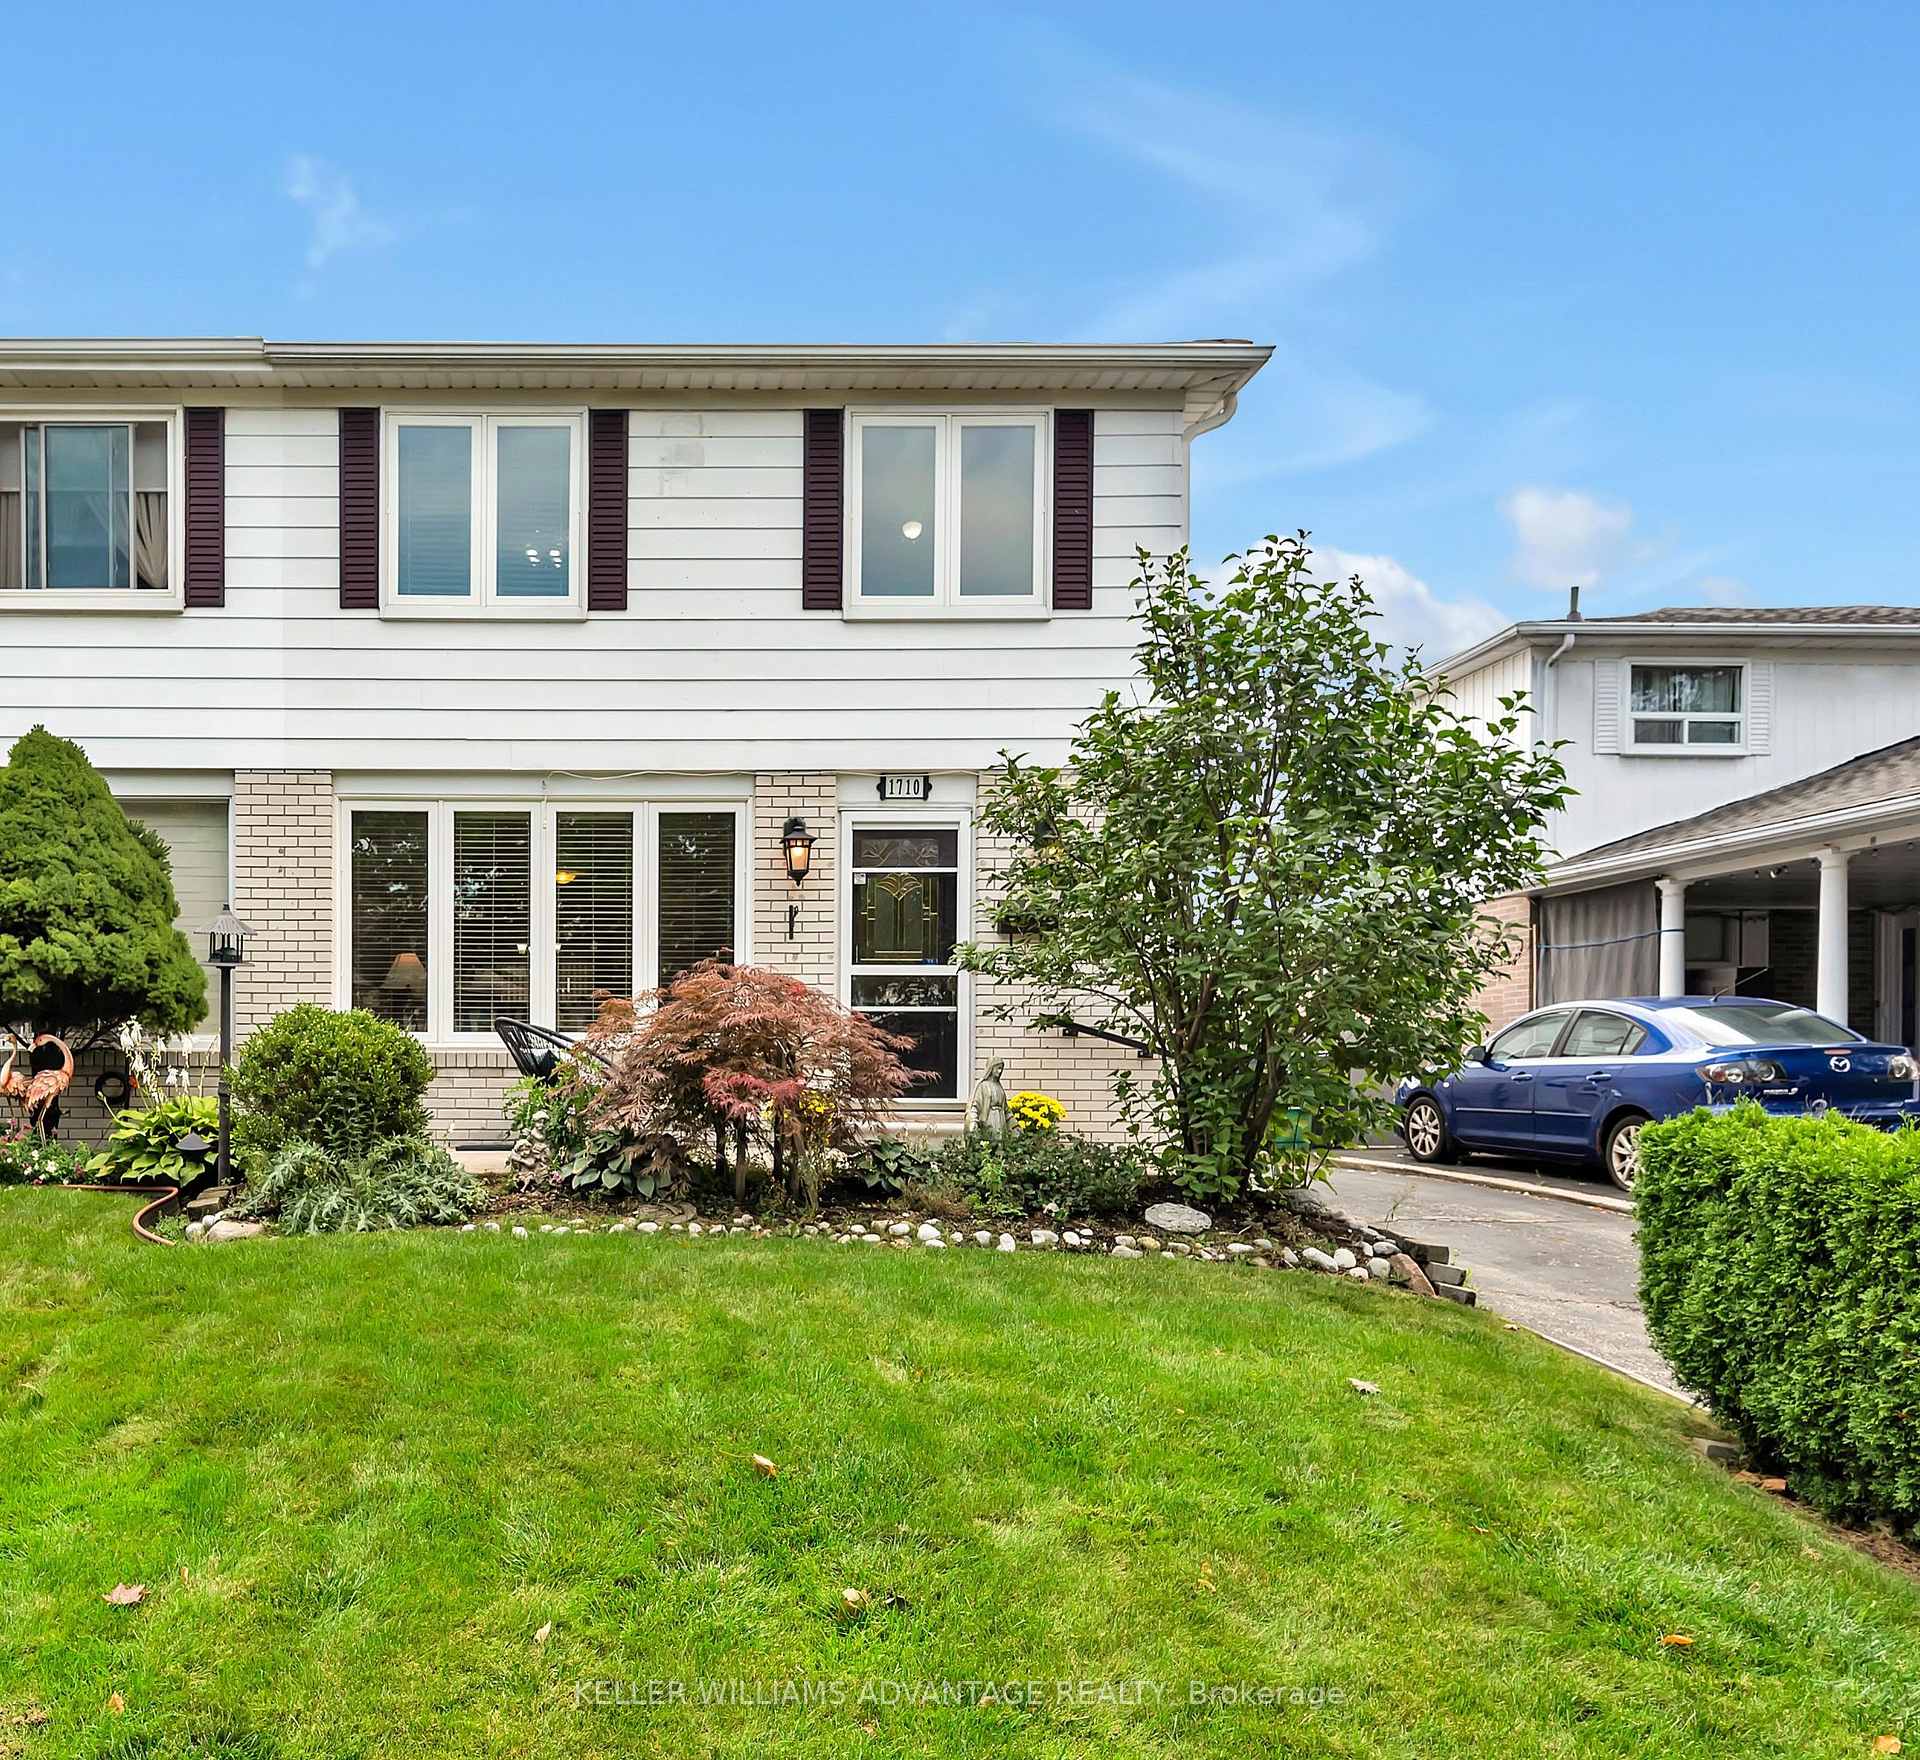
1710 Blackbird Drive
1710 Blackbird Drive
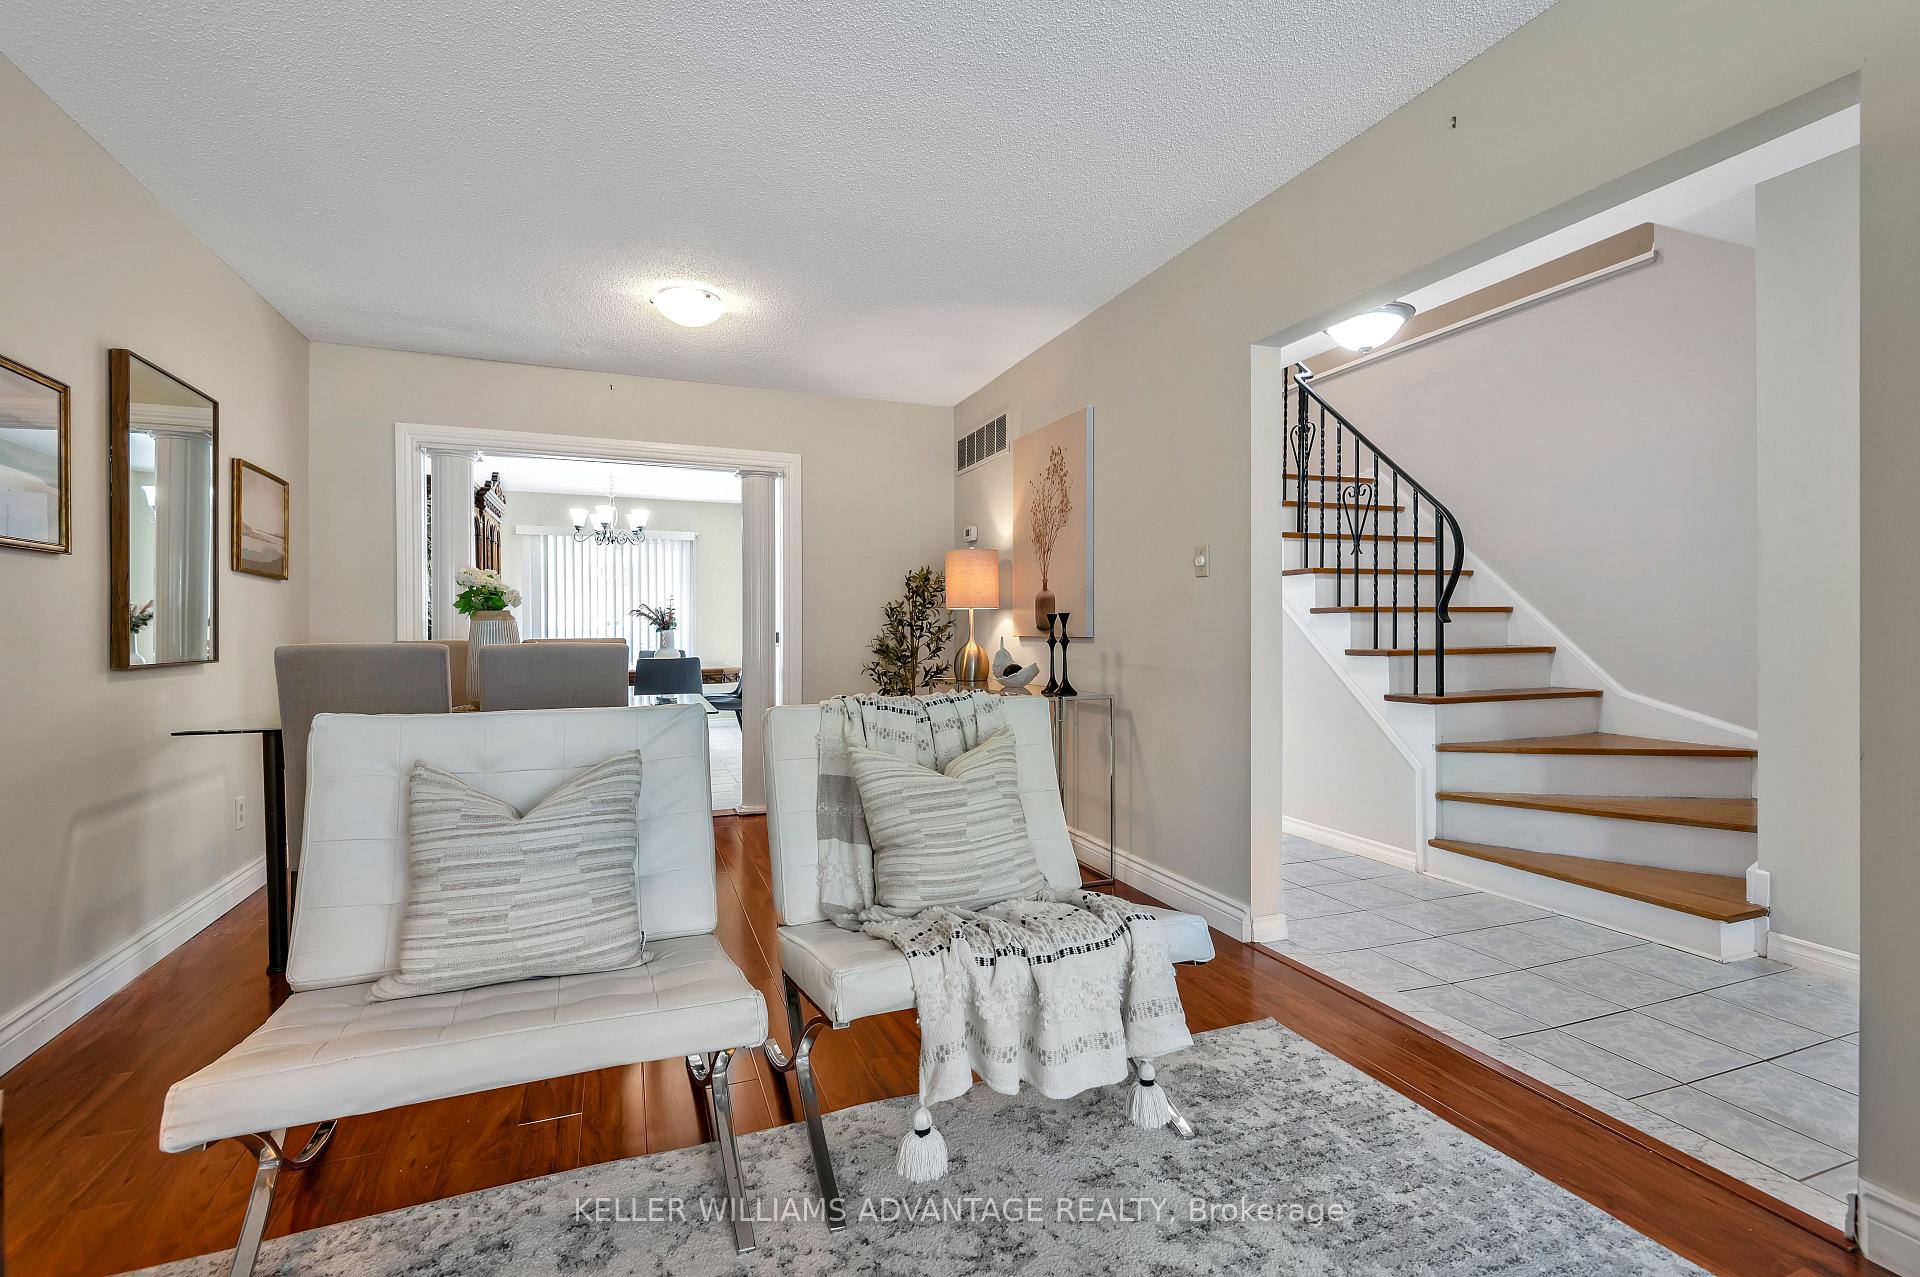 See all 39 photos
Property history
Facts and features
- BasementFinished
- Water, sewerMunicipal
- HeatingForced air
- CoolingCentral air
- Separate entrance
- Hardwood floors
- Central air
The homeSemi-Detached, 2-storey, 1,100–1,500 sq ft
- Type: Semi-Detached
- Style: 2-storey
- Living space: 1,100–1,500 sq ft
- Basement: Finished, separate entrance
InsideHardwood, Tile, Concrete, Main level, Carpet free
- Flooring: Hardwood, Tile, Concrete
- Laundry: Main level
- Features: Carpet free
- Rooms above ground: 9
- Rooms in the basement: 2
- Bedrooms: 4 + 1 in the basement
- Bathrooms: 3
- Kitchens: 1
Outside and lotBrick, aluminum siding, Shingles, Unknown
- Exterior: Brick, aluminum siding
- Roof: Shingles
- Foundation: Unknown
- Size: 31.15 × 129.95 ft
Parking3 Parking, Private
- Spaces: 3 Parking
- Driveway: Private
Heating, water and powerForced air, gas, Central air, Municipal water
- Heating: Forced air, gas
- Cooling: Central air
- Water: Municipal water
- Sewer: Municipal sewer
Costs and taxesTaxes $5,112 a year, Hwt - $37.97 +hst/month (enercare)
- Taxes, 2024: $5,112 a year
- Rental items: Hwt - $37.97 +hst/month (enercare)
Included in the saleAppliances (microwave, stove, built-in rangehood, fridge), washer & dryer. see full list in schedule c., Decor mirrors (except bathroom mirrors), and all staging decor and fixtures. dining table & chairs in dining room, hutch, dining chairs in basement. see full list in schedule c.
- Included: Appliances (microwave, stove, built-in rangehood, fridge), washer & dryer. see full list in schedule c.
- Not included: Decor mirrors (except bathroom mirrors), and all staging decor and fixtures. dining table & chairs in dining room, hutch, dining chairs in basement. see full list in schedule c.
Listing detailsW9300880, Sold, Sep 5, 2024
- MLS® number: W9300880
- Status: Sold
- Listed on: Sep 5, 2024
- Days on market: 85
- Updated: Nov 29, 2024
- Possession: 30-60 days/TBD
- Occupied by: Vacant
- Listing brokerage: KELLER WILLIAMS ADVANTAGE REALTY
About this home
1710 Blackbird Drive, Mississauga (Applewood), ON L4X 1M8
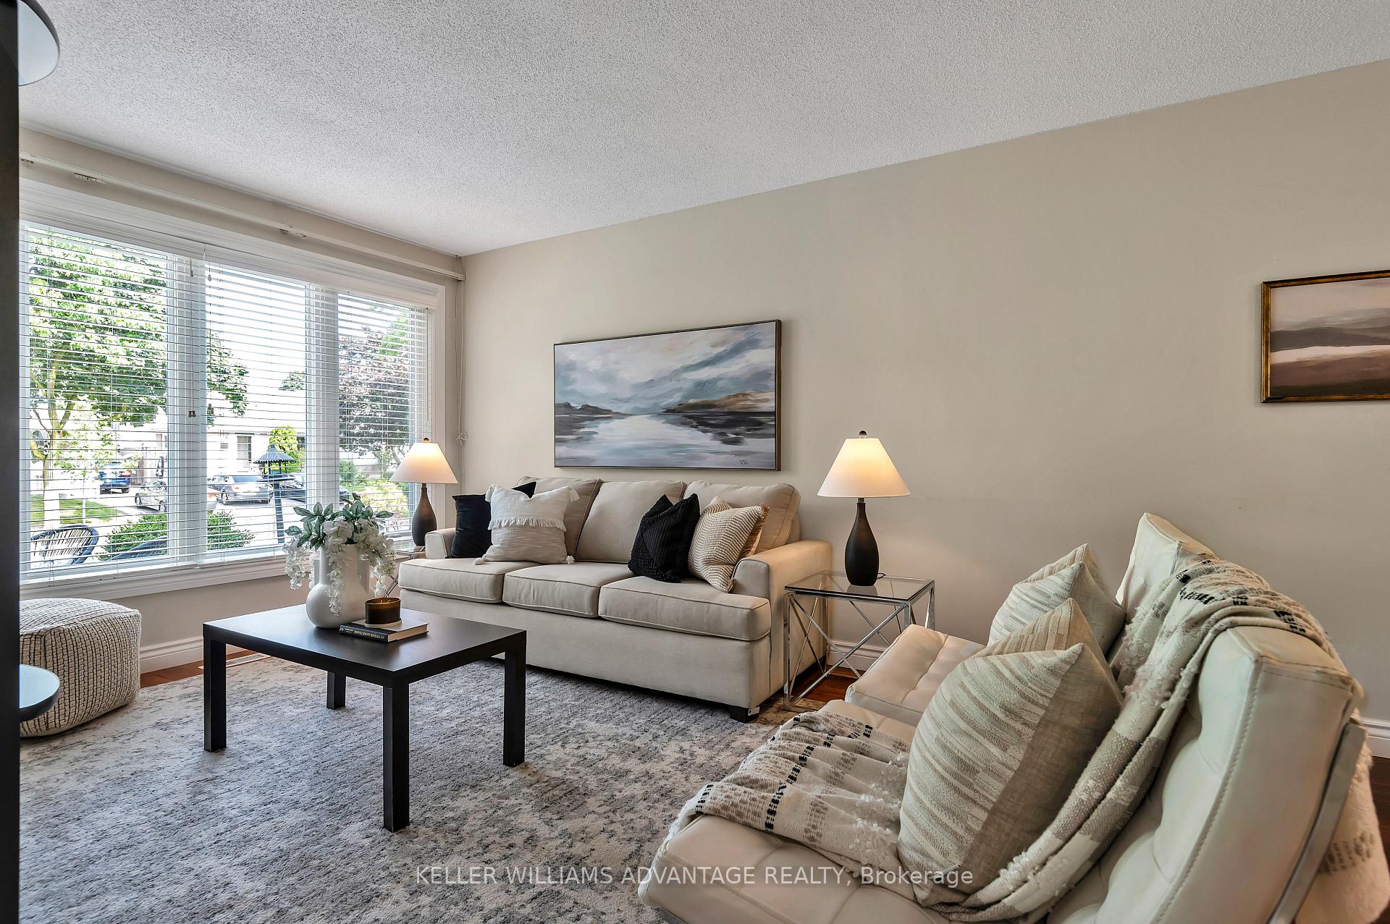
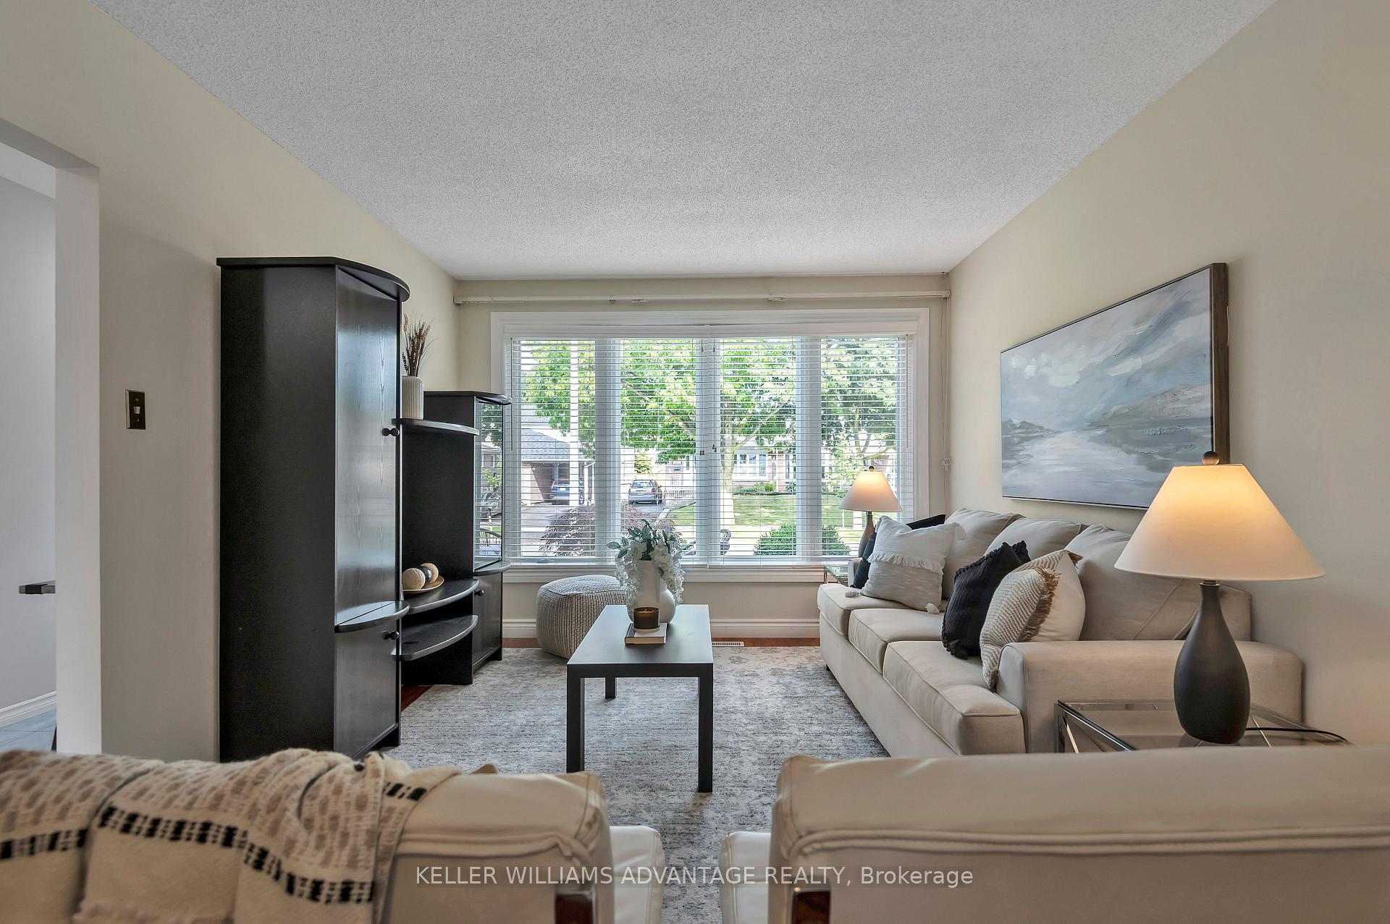
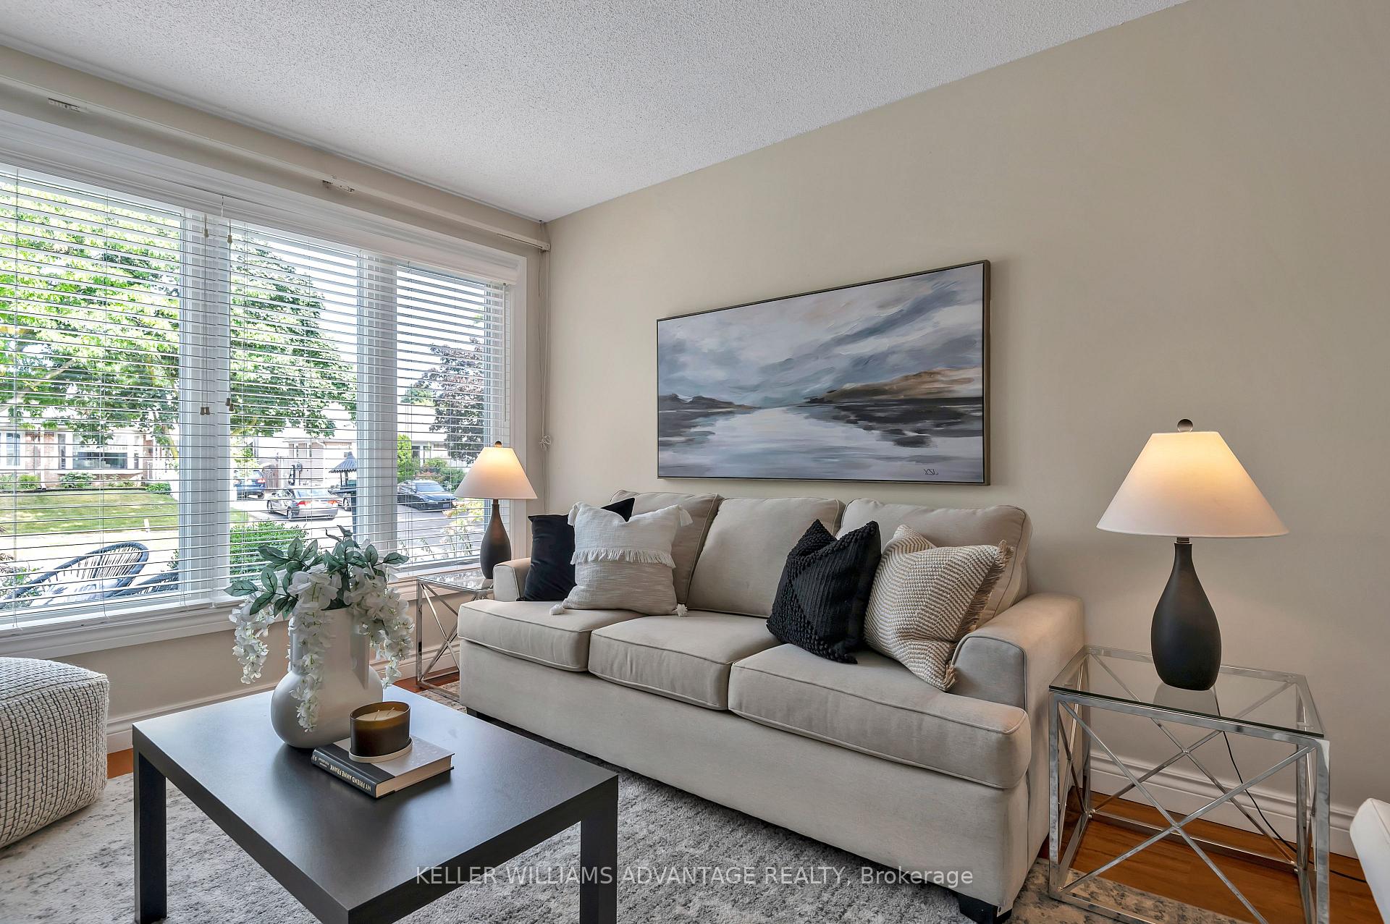
Welcome to this charming 4-bedroom home nestled on picturesque Blackbird Drive in the desirable Applewood community. Conveniently located just moments from Hwy 427 and the QEW, this home offers easy access to shopping at Sherway Gardens, a diverse selection of restaurants, and a variety of schools. Embrace the beauty of the outdoors with Fleetwood Park nearby, featuring scenic creek-side trails, dog parks, and the prestigious Markland Wood Golf Club. This inviting two-storey residence is situated on a generously sized lot with a fully fenced backyard, ensuring privacy and a safe space for outdoor activities. The home includes a private driveway with parking for up to three cars. Inside, you'll find hardwood flooring throughout the main and upper levels, adding warmth to the living spaces. The open concept living and dining area is bathed in natural light from a large front window, while the main floor also features a convenient 2-piece powder room. The expansive eat-in kitchen boasts a breakfast area and a walk-out to a spacious back deck, perfect for entertaining and enjoying al fresco dining. Upstairs, all four bedrooms are well-sized and feature hardwood floors and closet space. The large finished basement enhances the home's versatility with pot lighting, a 3-piece bathroom, and a separate den. The basement also includes a rare separate entrance and rough-in plumbing, offering excellent potential for an income-generating rental unit or a comfortable in-law suite. This home provides a perfect blend of convenience, comfort, and potential, making it an ideal choice for families and investors alike. Don't miss out on the opportunity to make this your forever home!
Ask about this home
A HOMEH agent will answer your questions about this home.
Around this home
Daily convenience, out of 100, from the distances below
Schools nearby
School rating, out of 10.
Helpful calculators
Your HOMEH agent

"I would see it this week."