

1189 Sienna Street
1189 Sienna Street
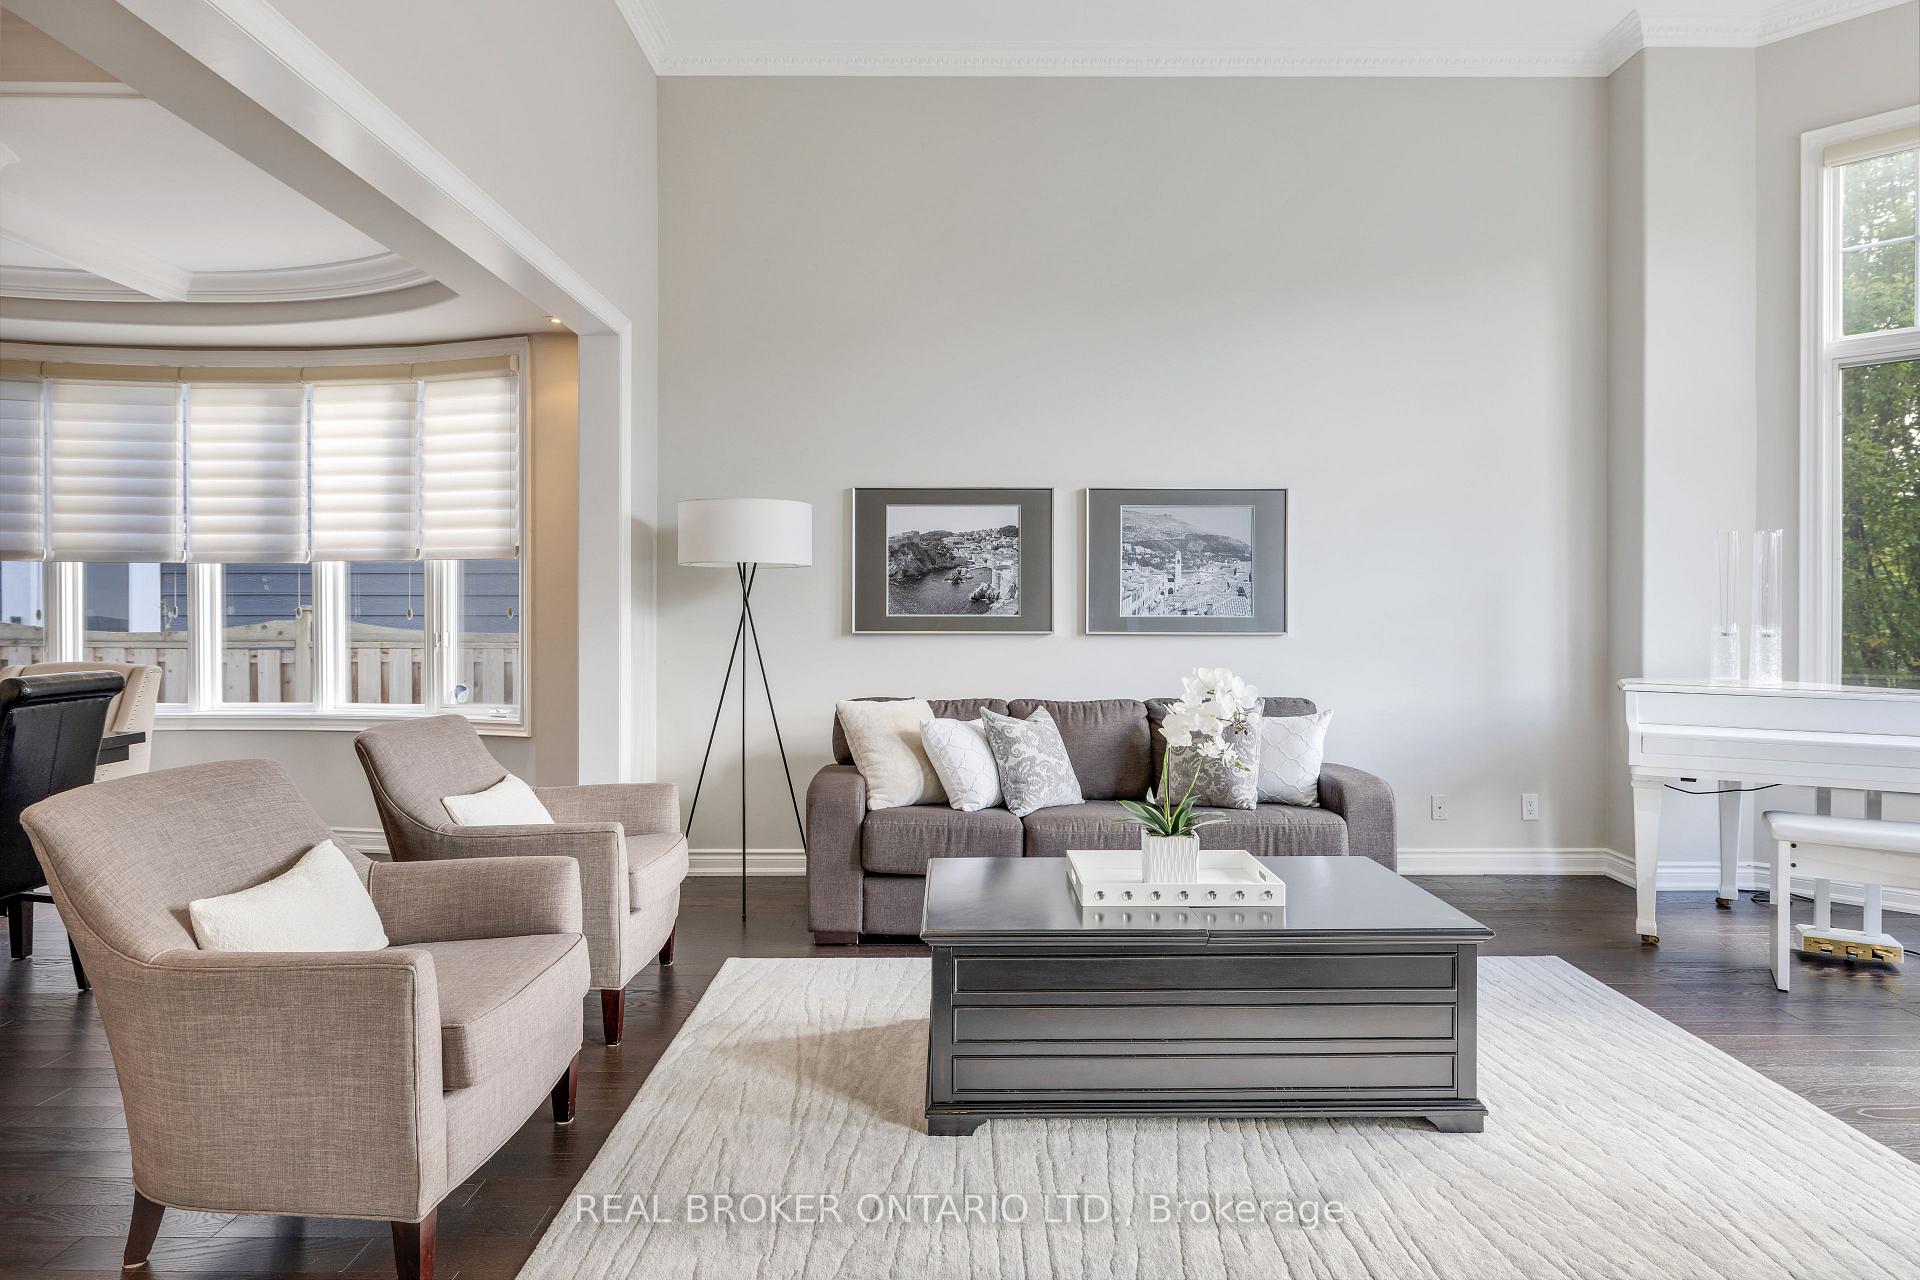 See all 40 photos
Property history
Facts and features
- BasementUnfinished
- Water, sewerMunicipal
- HeatingForced air
- CoolingCentral air
- Hardwood floors
- Central air
The homeDetached, 2-storey, 3,500–5,000 sq ft
- Type: Detached
- Style: 2-storey
- Living space: 3,500–5,000 sq ft
- Basement: Full, unfinished
InsideHardwood, Main level, Carpet free, central vacuum, storage
- Flooring: Hardwood
- Laundry: Main level
- Features: Carpet free, central vacuum, storage
- Rooms above ground: 11
- Bedrooms: 4 + 1 in the basement
- Bathrooms: 4
- Kitchens: 1
- Family room: Yes
Outside and lotStone, stucco (plaster), Asphalt shingle, Concrete
- Exterior: Stone, stucco (plaster)
- Roof: Asphalt shingle
- Foundation: Concrete
- Size: 60 × 125.33 ft
Parking2 Garage, Built-in, Private double
- Spaces: 2 Garage
- Garage: Built-in
- Driveway: Private double
Heating, water and powerForced air, gas, Central air, Municipal water
- Heating: Forced air, gas
- Cooling: Central air
- Water: Municipal water
- Sewer: Municipal sewer
Costs and taxesTaxes $14,967 a year, HST included in the price, Furnace
- Taxes, 2024: $14,967 a year
- HST: HST included in the price
- Rental items: Furnace
Included in the saleB/i jenn air fridge w. obsidian interior, jenn air gas slide-in range/oven, bosch b/i dishwasher & coffee maker, microwave drawer, stand up basement freezer, fridge in outdoor shed, lg washer/dryer, irrigation system, all elf's & window treatments, N/a
- Included: B/i jenn air fridge w. obsidian interior, jenn air gas slide-in range/oven, bosch b/i dishwasher & coffee maker, microwave drawer, stand up basement freezer, fridge in outdoor shed, lg washer/dryer, irrigation system, all elf's & window treatments
- Not included: N/a
NearbyFenced yard, park, place of worship, public transit, school, school bus route
- Close to: Fenced yard, park, place of worship, public transit, school, school bus route
Listing detailsW9415634, Sold, Oct 17, 2024
- MLS® number: W9415634
- Status: Sold
- Listed on: Oct 17, 2024
- Days on market: 43
- Updated: Nov 29, 2024
- Possession: 2025-02-01 / February 1, 2025
- Occupied by: Owner
- Listing brokerage: REAL BROKER ONTARIO LTD.
About this home
1189 Sienna Street, Mississauga (Lorne Park), ON L5H 4L5
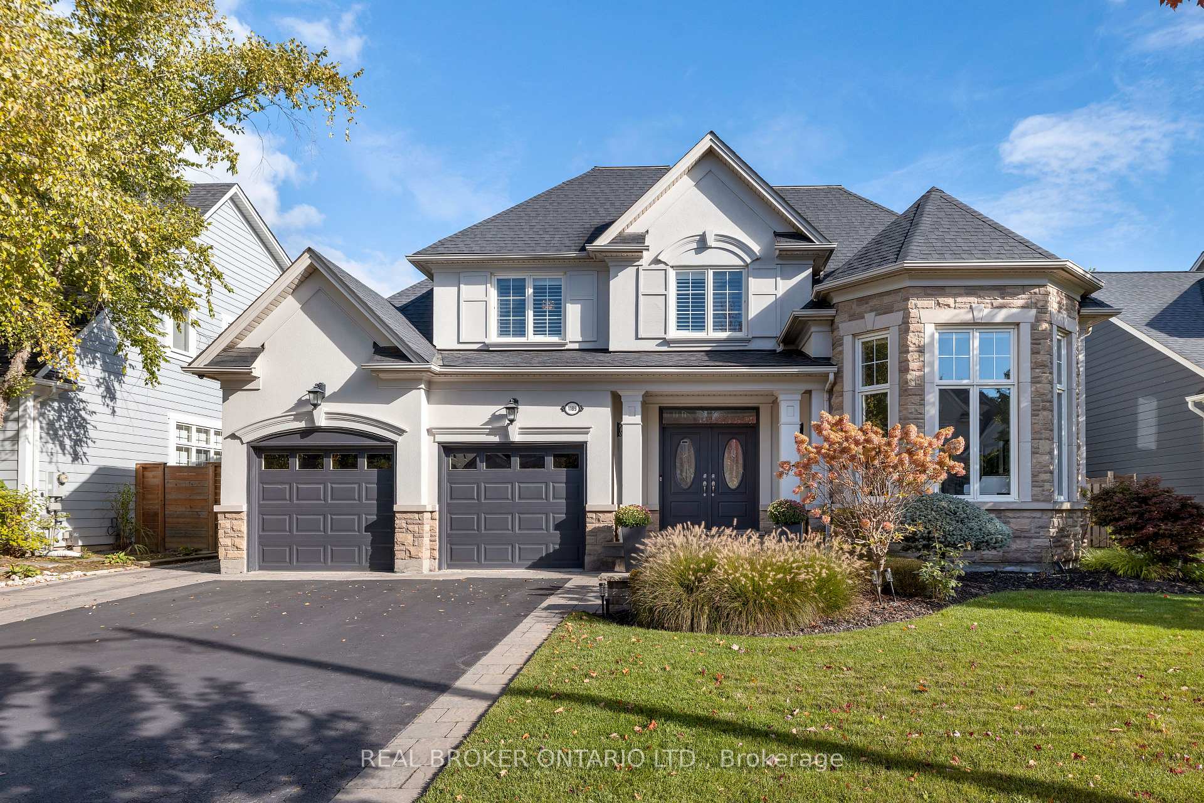
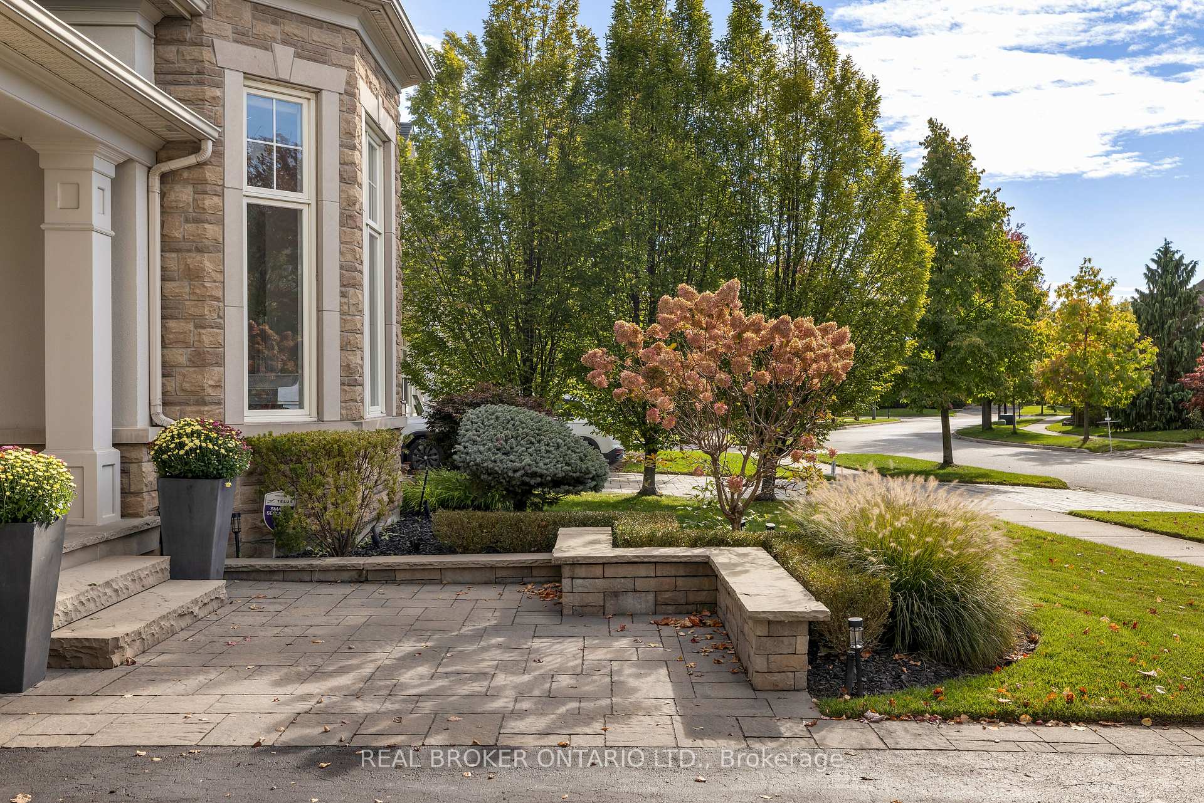
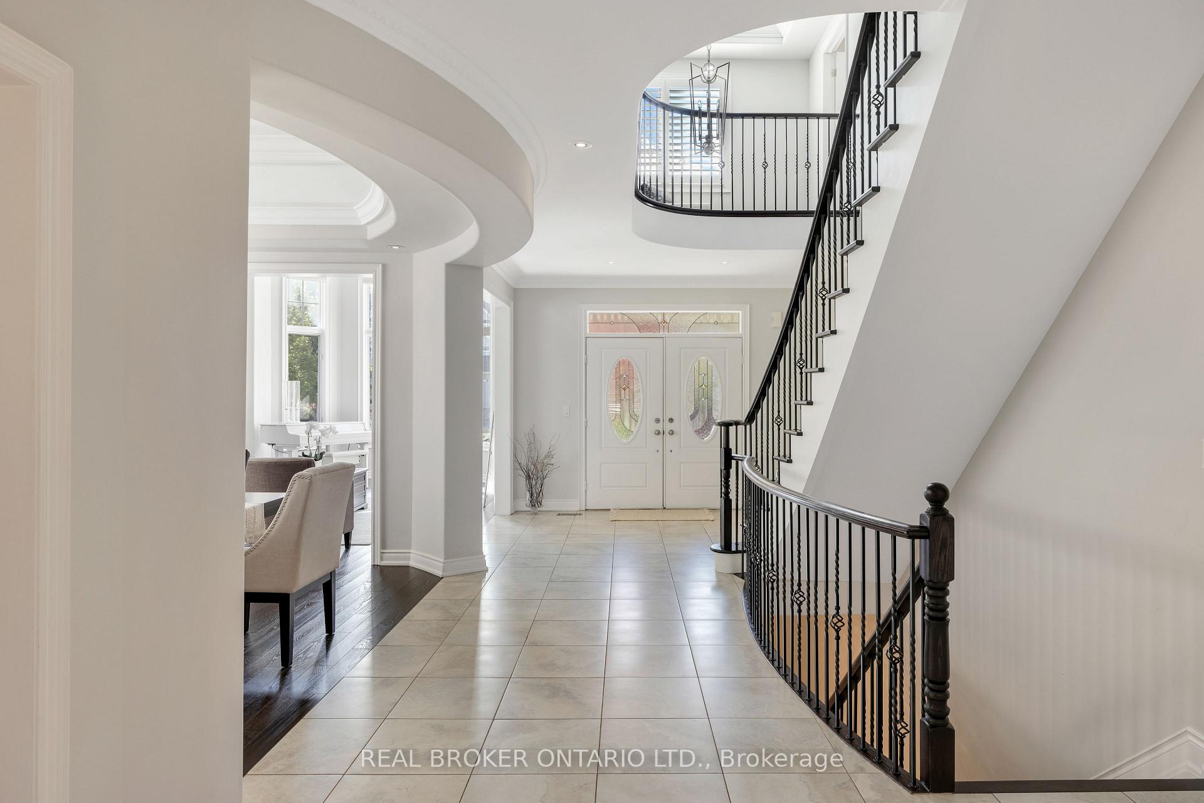
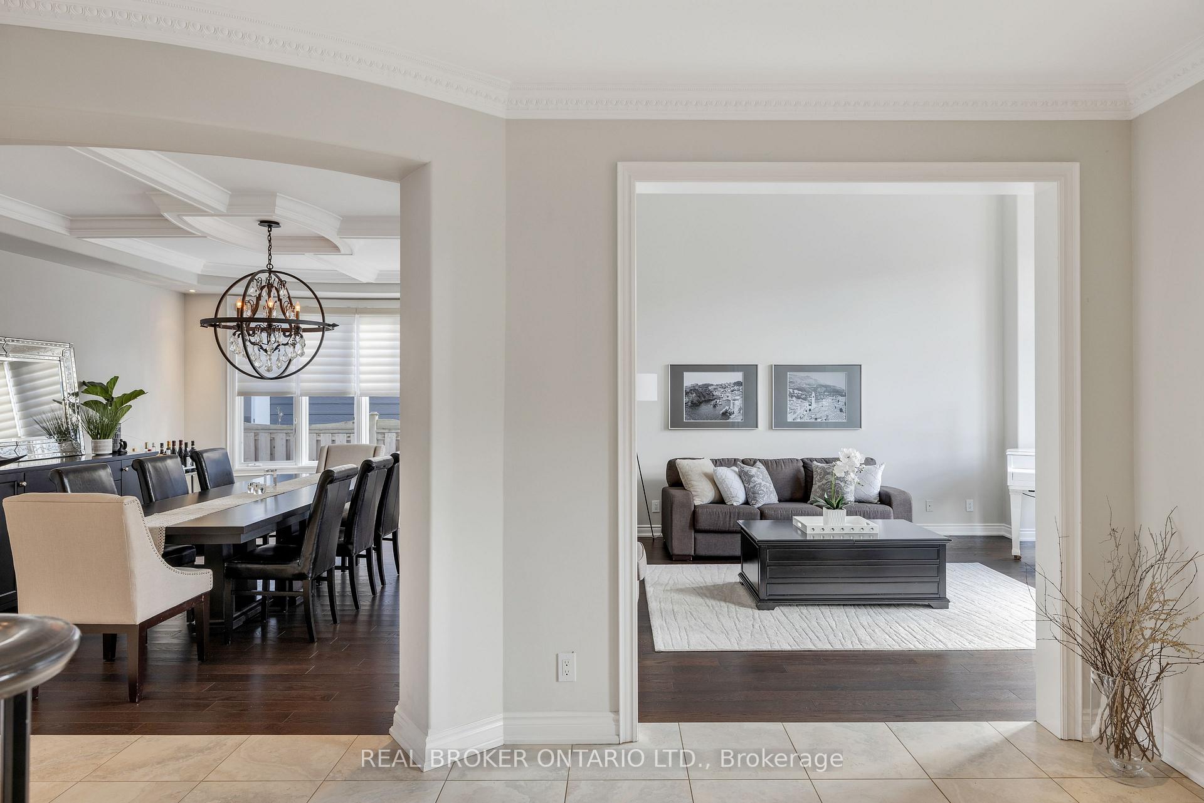
Located in the prestigious Watercolours Neighbourhood, this 3,800 sq. ft. 4 Bed + Office / 4 Bath Mattamy-built home blends timeless elegance with modern conveniences. Thoughtfully and tastefully updated throughout, the home retains its classic charm with coffered ceilings and wainscoting, while offering a layout designed for the demands of todays modern family. The main floors open-concept design invites seamless flow between spaces, perfect for both everyday living and entertaining which can be a rarity in nearby homes. Imagine a serene Sunday morning, brewing coffee at the built-in machine in your newly renovated chef's kitchen, letting the dog out to the fenced backyard via direct patio access, and preparing breakfast on top-tier appliances that elevate every culinary experience. The oversized island becomes the family gathering spot, where conversations about the days adventures unfold, while others enjoy the adjacent family room, making their voices heard. On the second floor, you will find an owners suite tucked away at the rear of the home, which offers a private retreat that welcomes you through double doors. It is a space grand enough to accommodate a king-sized bed, a seating area, or even a personal workout zone. The brand new ensuite is a true luxury, featuring double vanities, a deep soaking tub, and a sleek zero-edge shower. Completing this space are two walk-in closets and an additional, impeccably designed dressing room with custom cabinetry and organizers, providing abundant space for even the most discerning wardrobe. In addition to this impressive suite, you will find three other generously sized bedrooms, each outfitted with a custom closet organizer, large window and access to their own private or shared ensuite's ensuring everyone has enough personal space. Every detail of this home has been designed with care balancing traditional beauty with modern living and you won't want to miss seeing it for yourself!
Ask about this home
A HOMEH agent will answer your questions about this home.
Around this home
Daily convenience, out of 100, from the distances below
Schools nearby
School rating, out of 10.
Helpful calculators
Your HOMEH agent

"I would see it this week."