

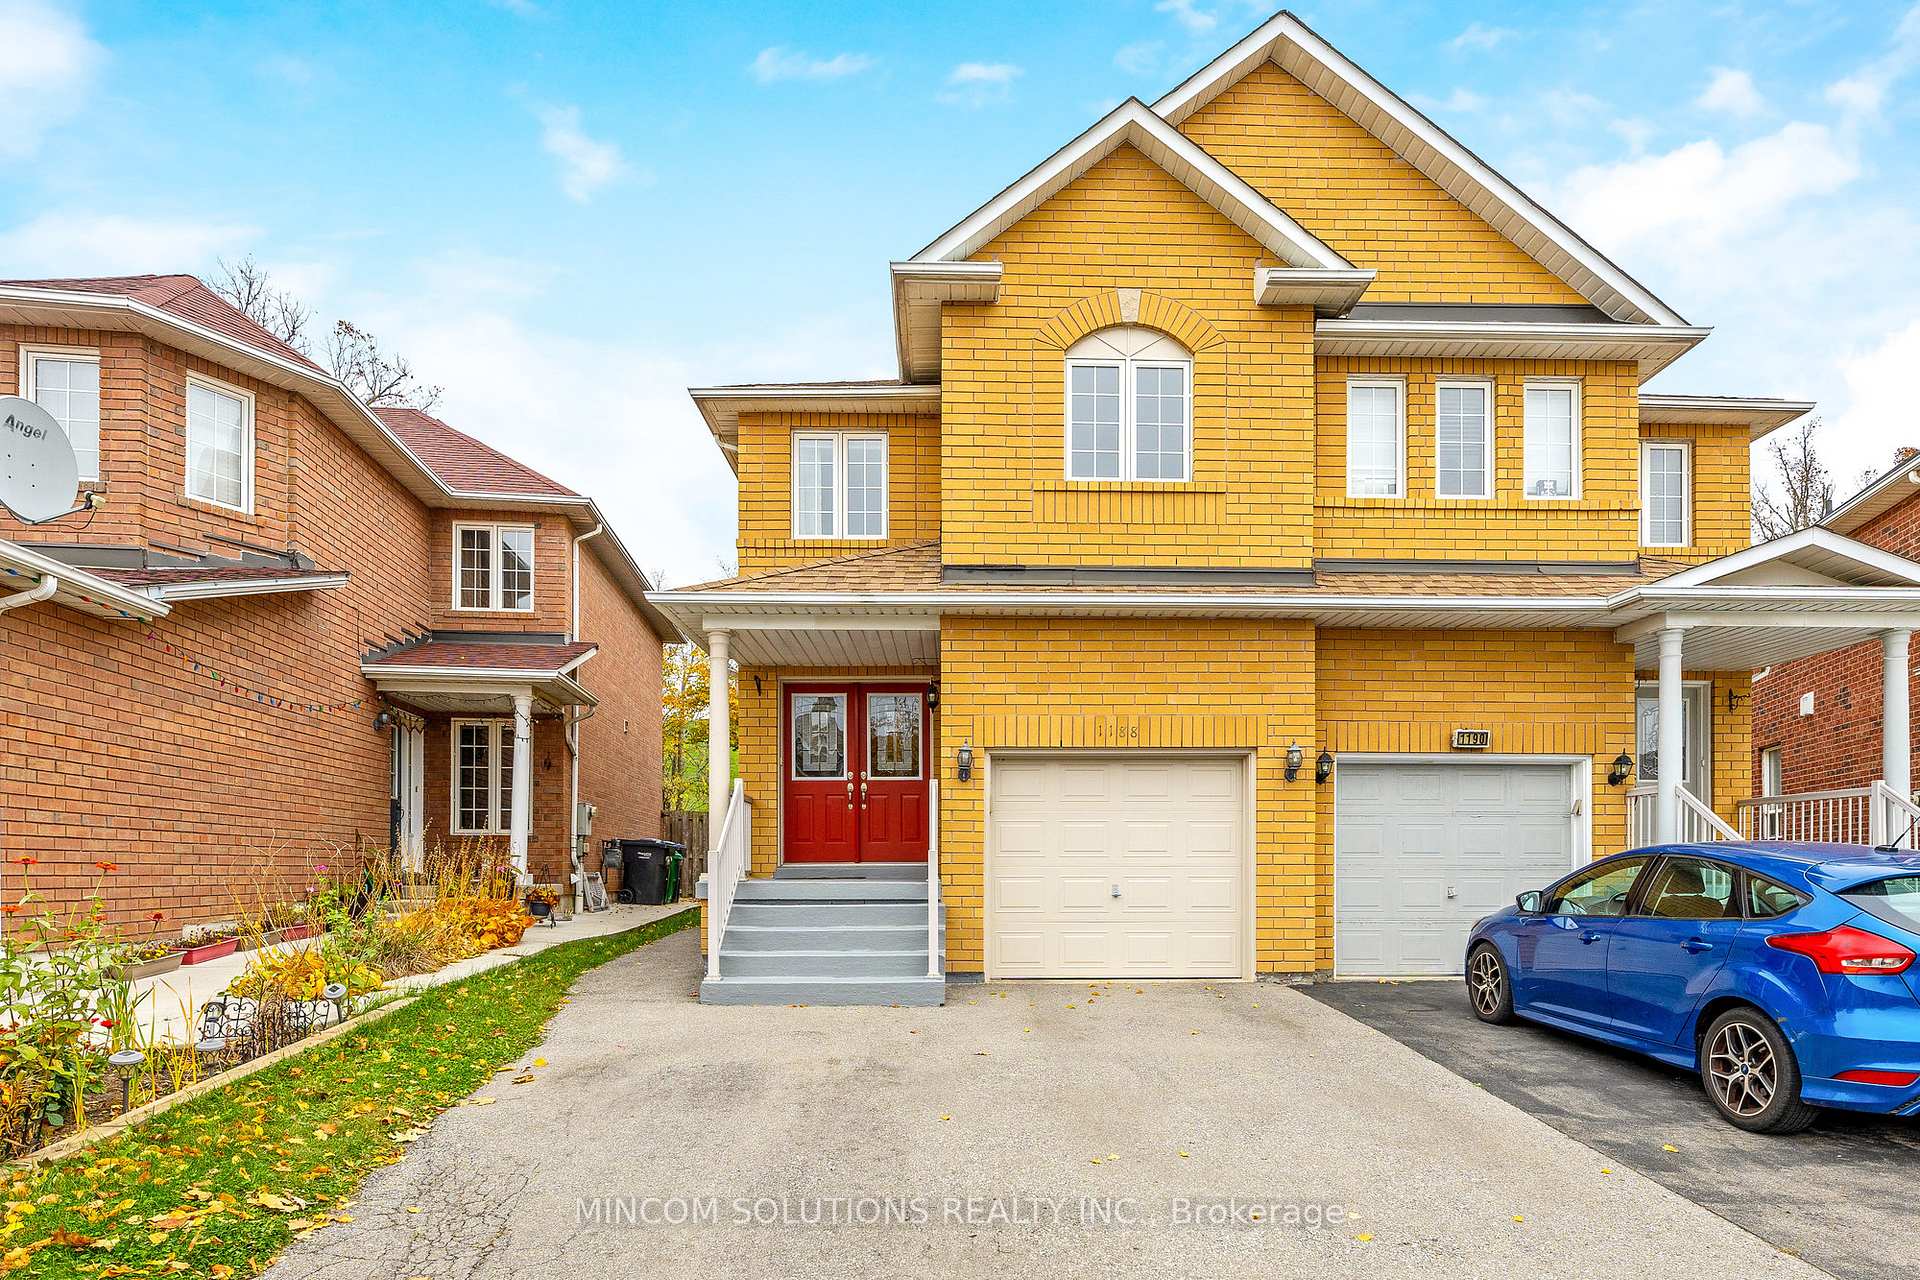
1188 Windbrook Grove
1188 Windbrook Grove
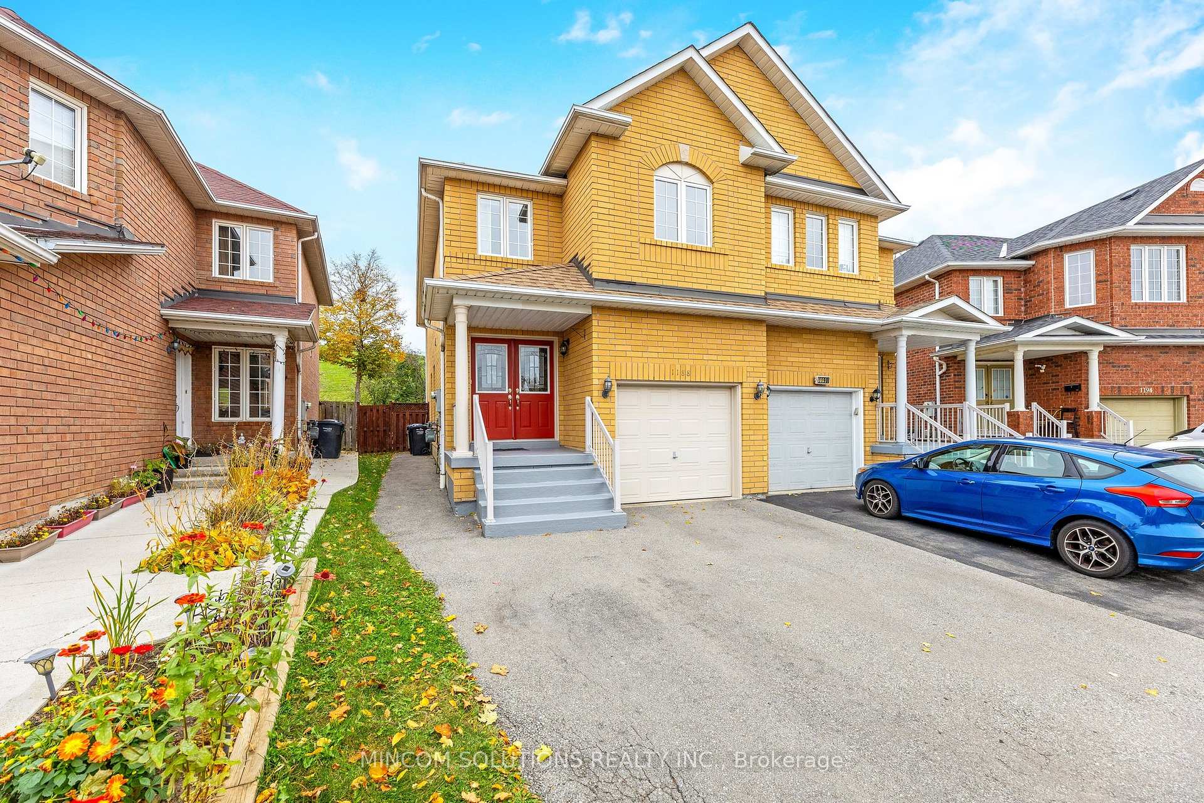
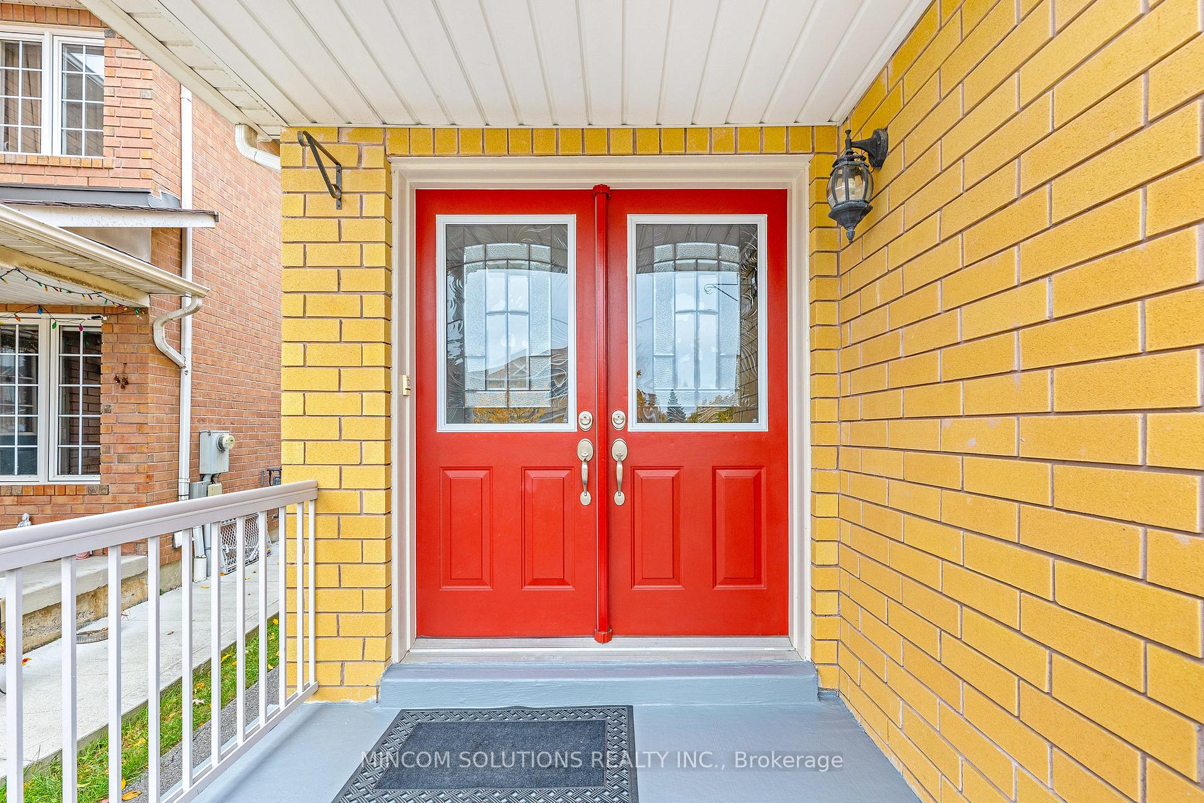
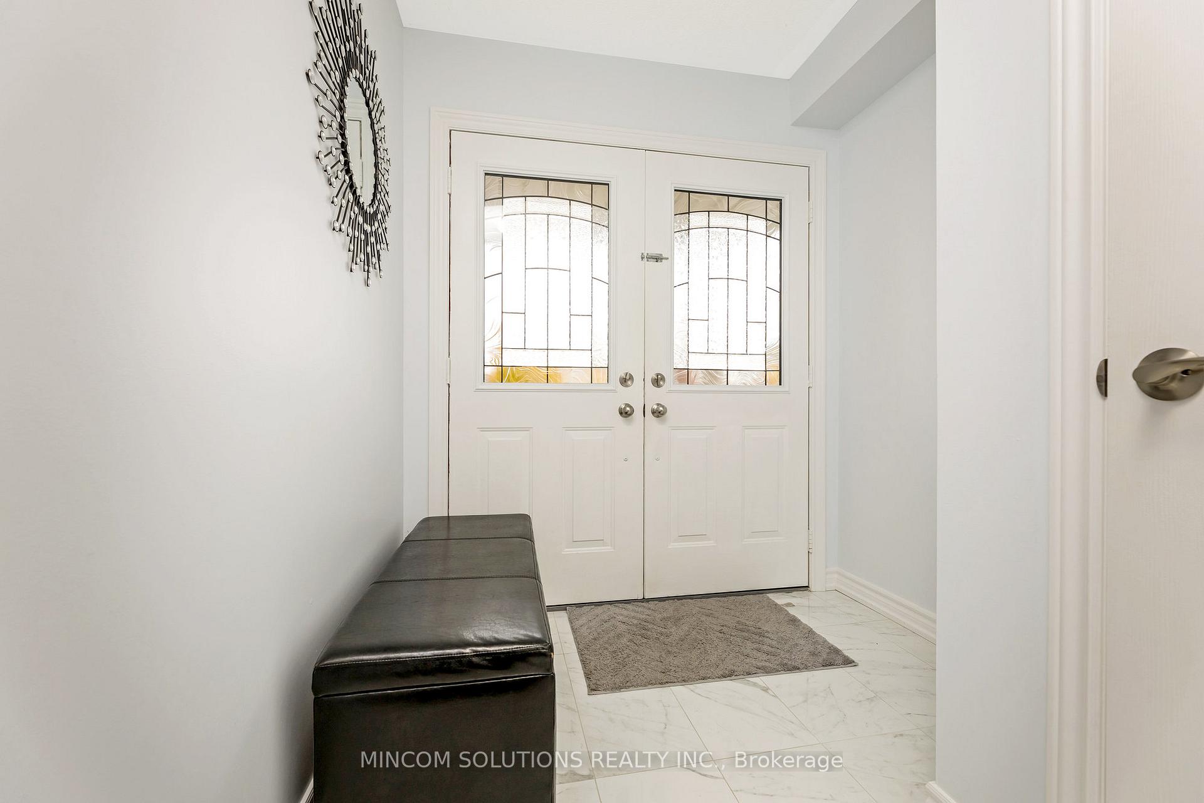
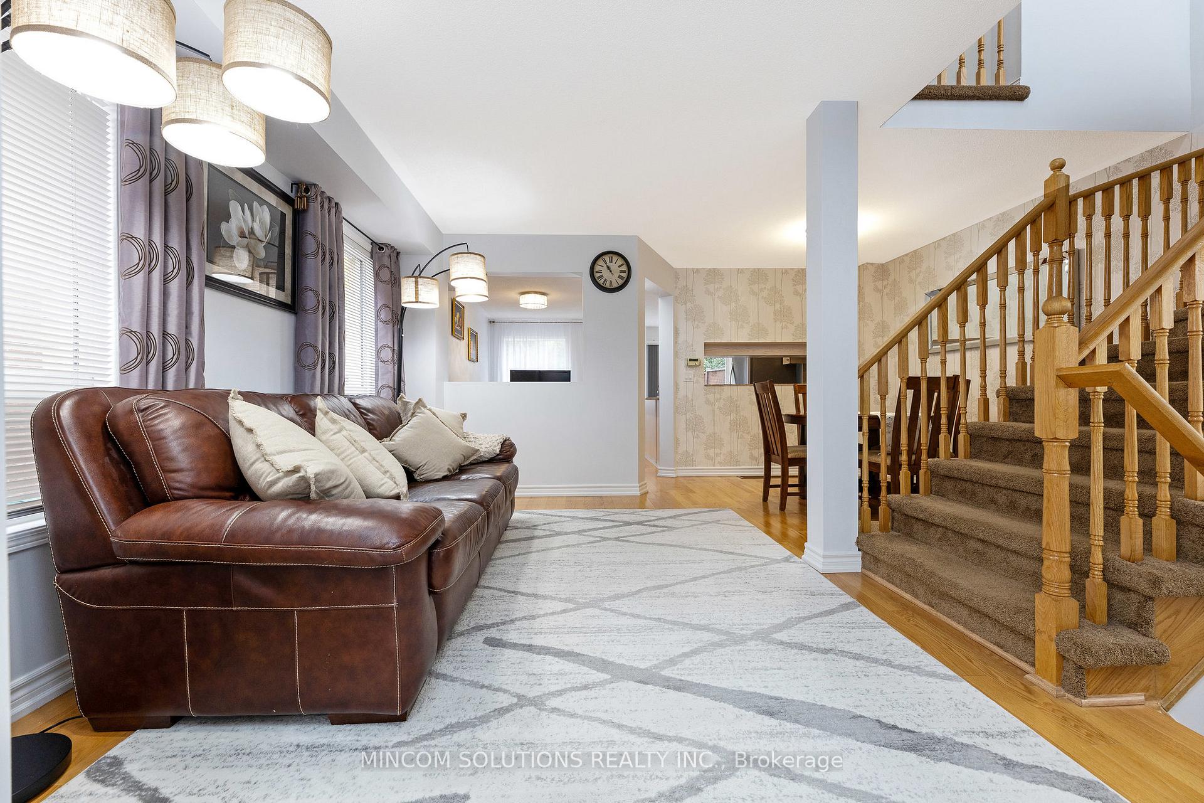 See all 34 photos
Property history
Facts and features
- BasementPart finished
- Age of home16–30 years
- Water, sewerMunicipal
- HeatingForced air
- Hardwood floors
- Fireplace
- Central air
The homeSemi-Detached, 2-storey, Age 16–30 years
- Type: Semi-Detached
- Style: 2-storey
- Age: 16–30 years
- Living space: 1,500–2,000 sq ft
- Basement: Partially finished
InsideFireplace Yes, Porcelain, Hardwood, Tile, Upper level
- Fireplace: Yes
- Flooring: Porcelain, Hardwood, Tile
- Laundry: Upper level
- Features: Central vacuum
- Rooms above ground: 10
- Bedrooms: 3
- Bathrooms: 3
- Kitchens: 1
- Family room: Yes
Outside and lotBrick, Shingles, Poured concrete
- Exterior: Brick
- Roof: Shingles
- Foundation: Poured concrete
- Features: Porch
- Size: 21.23 × 121.69 ft
Parking1 Garage, Built-in, Private
- Spaces: 1 Garage
- Garage: Built-in
- Driveway: Private
Heating, water and powerForced air, gas, Central air, Municipal water
- Heating: Forced air, gas
- Cooling: Central air
- Water: Municipal water
- Sewer: Municipal sewer
Costs and taxesTaxes $5,803 a year, Hot water tank $38 plus hst per month, Hot water tank-gas
- Taxes, 2024: $5,803 a year
- Rental items: Hot water tank $38 plus hst per month
- Under contract: Hot water tank-gas
Included in the saleAll light fixtures , window coverings , washer , dryer , kitchen s/s appliances , furnace , a/c, hot water tank ( rental ), All furniture and all personal belongings
- Included: All light fixtures , window coverings , washer , dryer , kitchen s/s appliances , furnace , a/c, hot water tank ( rental )
- Not included: All furniture and all personal belongings
NearbyFenced yard, school, public transit, golf
- Close to: Fenced yard, school, public transit, golf
Listing detailsW9768450, Sold, Oct 30, 2024
- MLS® number: W9768450
- Status: Sold
- Listed on: Oct 30, 2024
- Days on market: 27
- Updated: Nov 26, 2024
- Possession: Flexible
- Occupied by: Owner
- Listing brokerage: MINCOM SOLUTIONS REALTY INC.
About this home
1188 Windbrook Grove, Mississauga (East Credit), ON L5V 2V1
This Charming Two-Story, 3-Bedroom, 3-Bathroom Semi Detached Home Is Nestled In The Sought-After East Credit Neighbourhood. Proudly Owned By The Original Owners, The Property Boasts A Deep 121.69 FT ( as per GeoWarehouse ) Backing Directly Onto The Scenic BraeBen Golf Course & Walking Distance To All Of Heartland Town Center Has To Offer. Hardwood Floors Throughout The Living Room, Dining Room & Family Room. Enjoy An Open Concept Kitchen With A Breakfast Nook That Leads To A Cedar Wood Deck, Offering Peaceful Golf Course Views. The Upper Level Has 3 Spacious Bedrooms, 2 Updated Bathrooms And The Convenience Of A Second Floor Laundry Room. This Well Maintained Home Combines Comfort, Style & Serene Outdoor Living, Making It Perfect Place To Call Home. Recent Upgrades: S/S Dishwasher (2024), S/S Hood Range (2024), S/S Fridge (2023), Stove (2023), All 3 Bathrooms (2023), Foyer (2023), Paint (2024)
Ask about this home
A HOMEH agent will answer your questions about this home.
Around this home
Daily convenience, out of 100, from the distances below
Schools nearby
School rating, out of 10.
Helpful calculators
Your HOMEH agent

"I would see it this week."