

4066 Renfrew Crescent
4066 Renfrew Crescent
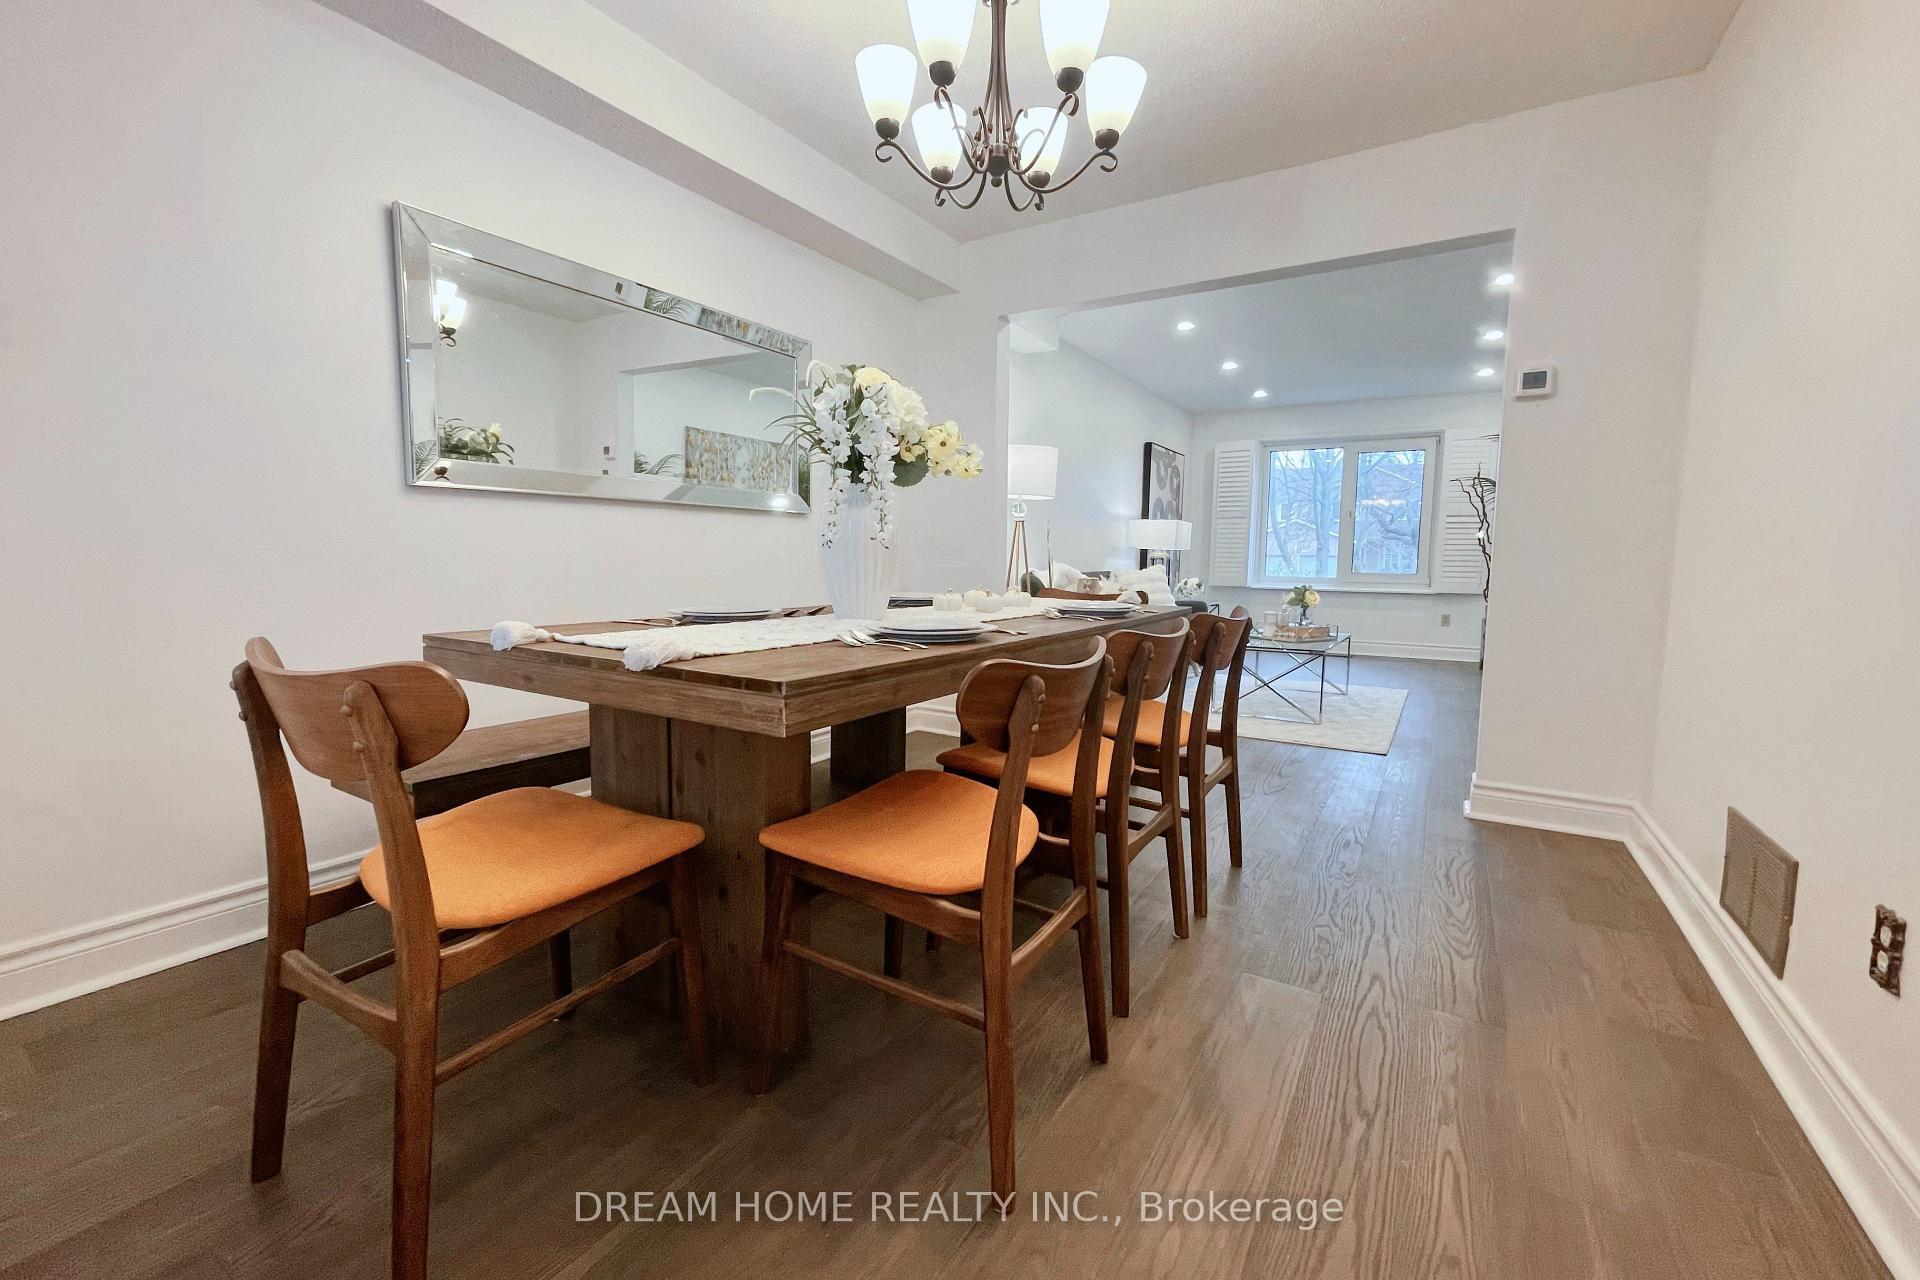 See all 37 photos
Property history
Facts and features
- BasementFinished
- Water, sewerMunicipal
- HeatingForced air
- CoolingCentral air
- Hardwood floors
- Fireplace
- Central air
The homeDetached, 2-storey, 2,000–2,500 sq ft
- Type: Detached
- Style: 2-storey
- Living space: 2,000–2,500 sq ft
- Basement: Finished
InsideFireplace Yes, Hardwood, Main level
- Fireplace: Yes
- Flooring: Hardwood
- Laundry: Main level
- Features: Other
- Rooms above ground: 9
- Rooms in the basement: 2
- Bedrooms: 4
- Bathrooms: 4
- Kitchens: 1
- Family room: Yes
Outside and lotBrick, Unknown, Unknown
- Exterior: Brick
- Roof: Unknown
- Foundation: Unknown
- Size: 56.53 × 137.07 ft
Parking2 Garage, Attached, Private
- Spaces: 2 Garage
- Garage: Attached
- Driveway: Private
Heating, water and powerForced air, gas, Central air, Municipal water
- Heating: Forced air, gas
- Cooling: Central air
- Water: Municipal water
- Sewer: Municipal sewer
Costs and taxesTaxes $7,043 a year, HST included in the price, Hot water tank ( $23.92 included hst).
- Taxes, 2024: $7,043 a year
- HST: HST included in the price
- Rental items: Hot water tank ( $23.92 included hst).
Included in the saleStainless steel appliances (fridge,stove,dishwasher), hood fan, washer, dryer, all existing window coverings, all electrical light fixtures. furnace (2021), roofing (2020)
- Included: Stainless steel appliances (fridge,stove,dishwasher), hood fan, washer, dryer, all existing window coverings, all electrical light fixtures. furnace (2021), roofing (2020)
Listing detailsW10446429, Sold, Nov 22, 2024
- MLS® number: W10446429
- Status: Sold
- Listed on: Nov 22, 2024
- Days on market: 4
- Updated: Nov 26, 2024
- Possession: 60/TBA
- Occupied by: Owner
- Listing brokerage: DREAM HOME REALTY INC.
About this home
4066 Renfrew Crescent, Mississauga (Erin Mills), ON L5L 4J8
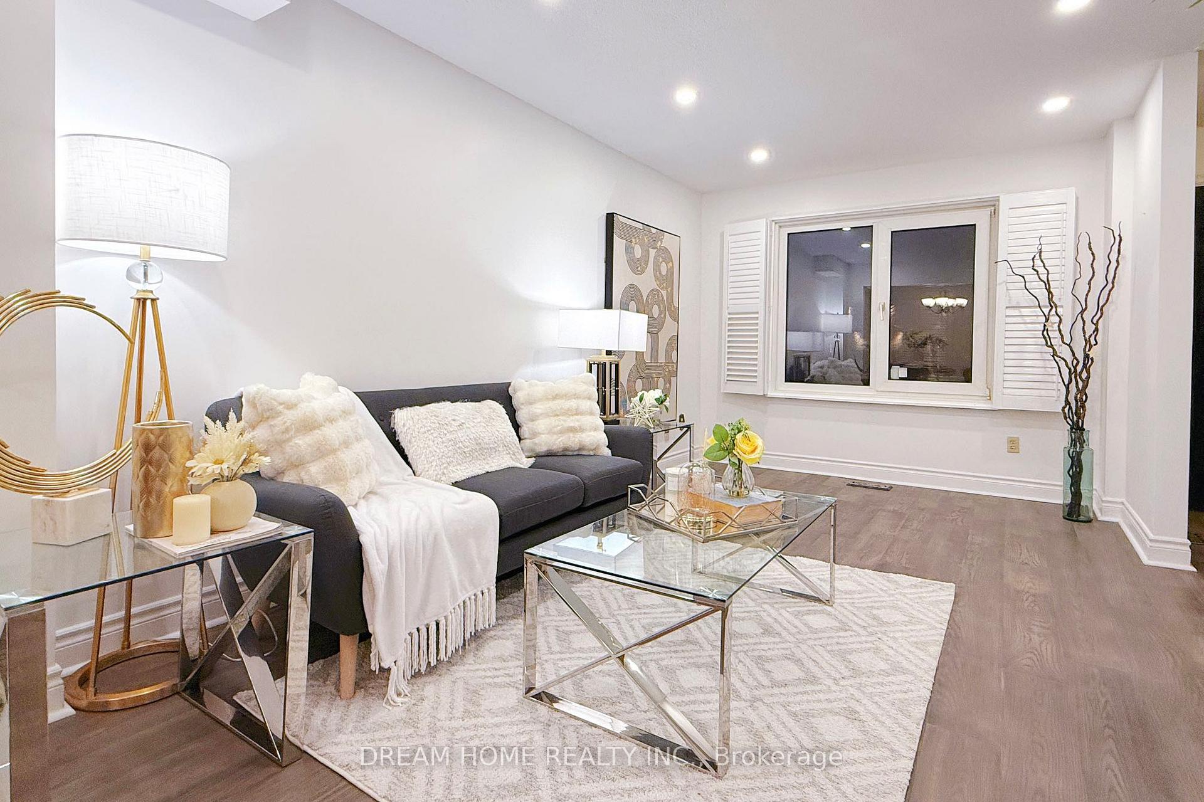
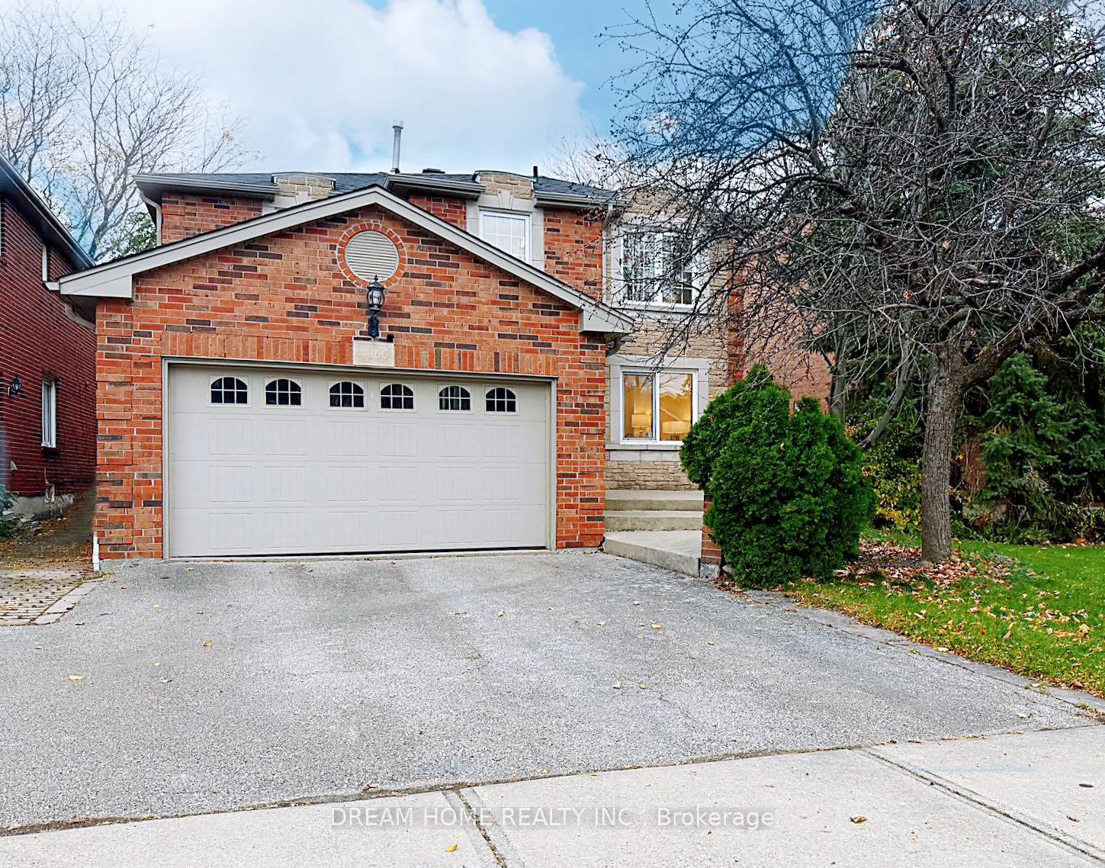
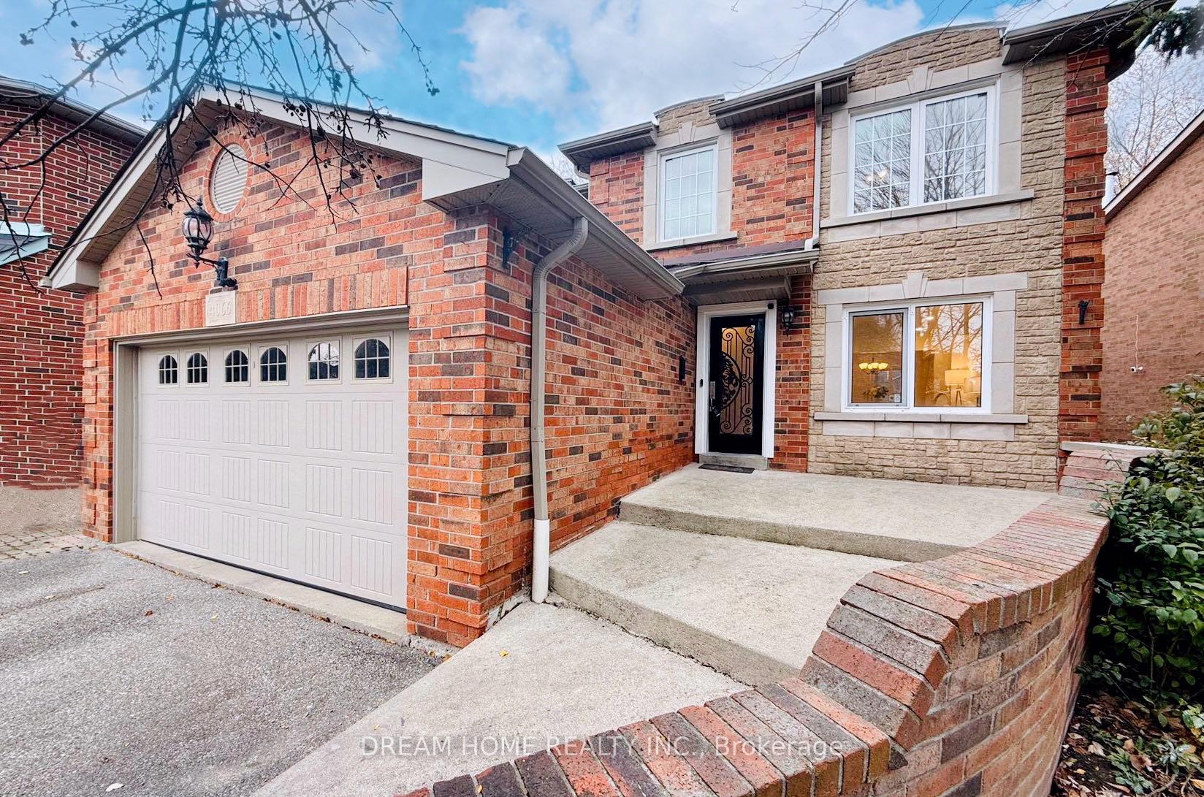
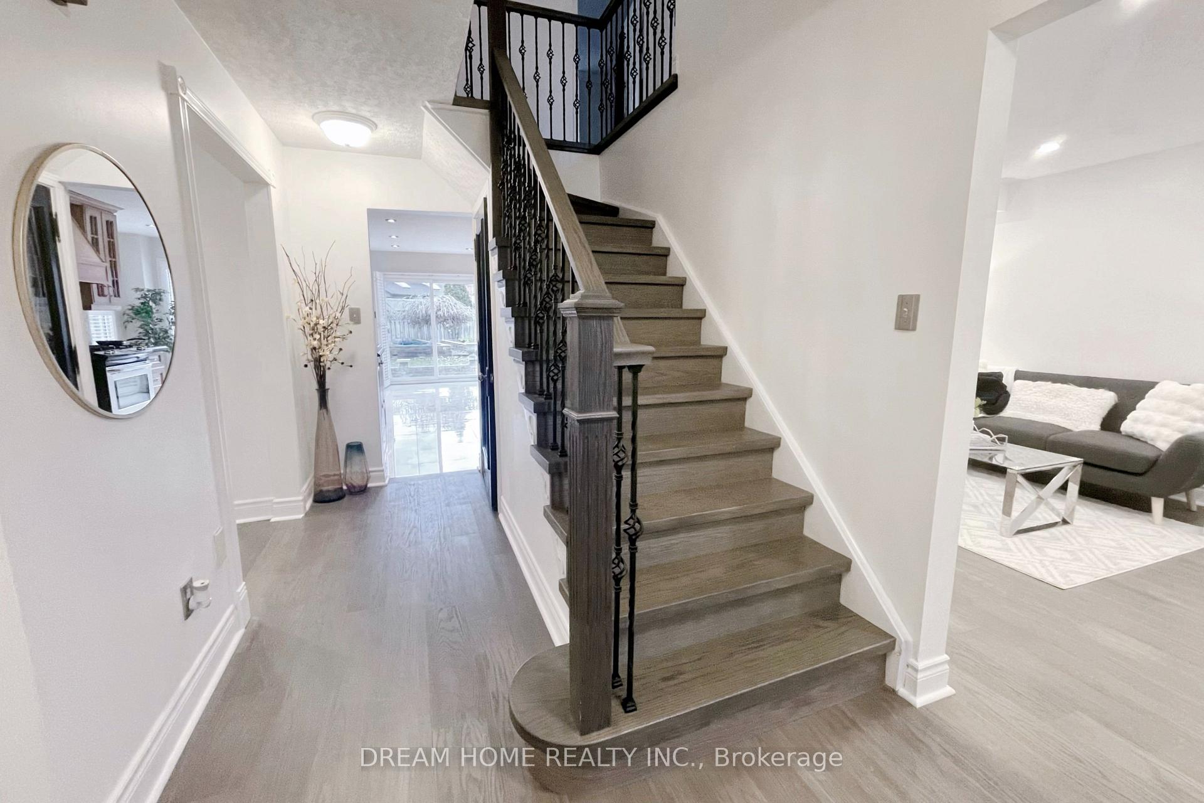
A Definite MUST-SEE!! Absolute Move-In Condition! Recently Renovated,Spacious 4-Bedroom Detached Home with Finished Basement In Prestigious Erin Mills. 56 Ft Wide Premium Lot. Sun-Filled & Spacious With Stunning Over-Sized Living/Dining Area W/Beautiful Picture Windows & California Shutters. Warm And Inviting Family Room With Fireplace. Gourmet Custom Eat-In Kitchen W/Quz Cntertops, Bcksplash, Ss Appliances. Oak Stairs W/Iron Pickets, Engineer Hardwood Floor, Freshly Painted, Pot Lights... Master Bdrm W/Walk In Closet & 4Pc Ensuite Bathroom, The Basement Features a Custom Bar & Open Concept Recreation Room, Perfect For Movie Night! Beautifully Landscaped Garden ideal For Entertaining. With Its Prime Location, Enjoy Easy Access To Highways 403, 401, 407, and QEW. Walking Distance To Nearby Schools, Close To Public Transit, Shopping Centre & All Amenities.
Ask about this home
A HOMEH agent will answer your questions about this home.
Around this home
Daily convenience, out of 100, from the distances below
Schools nearby
School rating, out of 10.
Helpful calculators
Your HOMEH agent

"I would see it this week."