

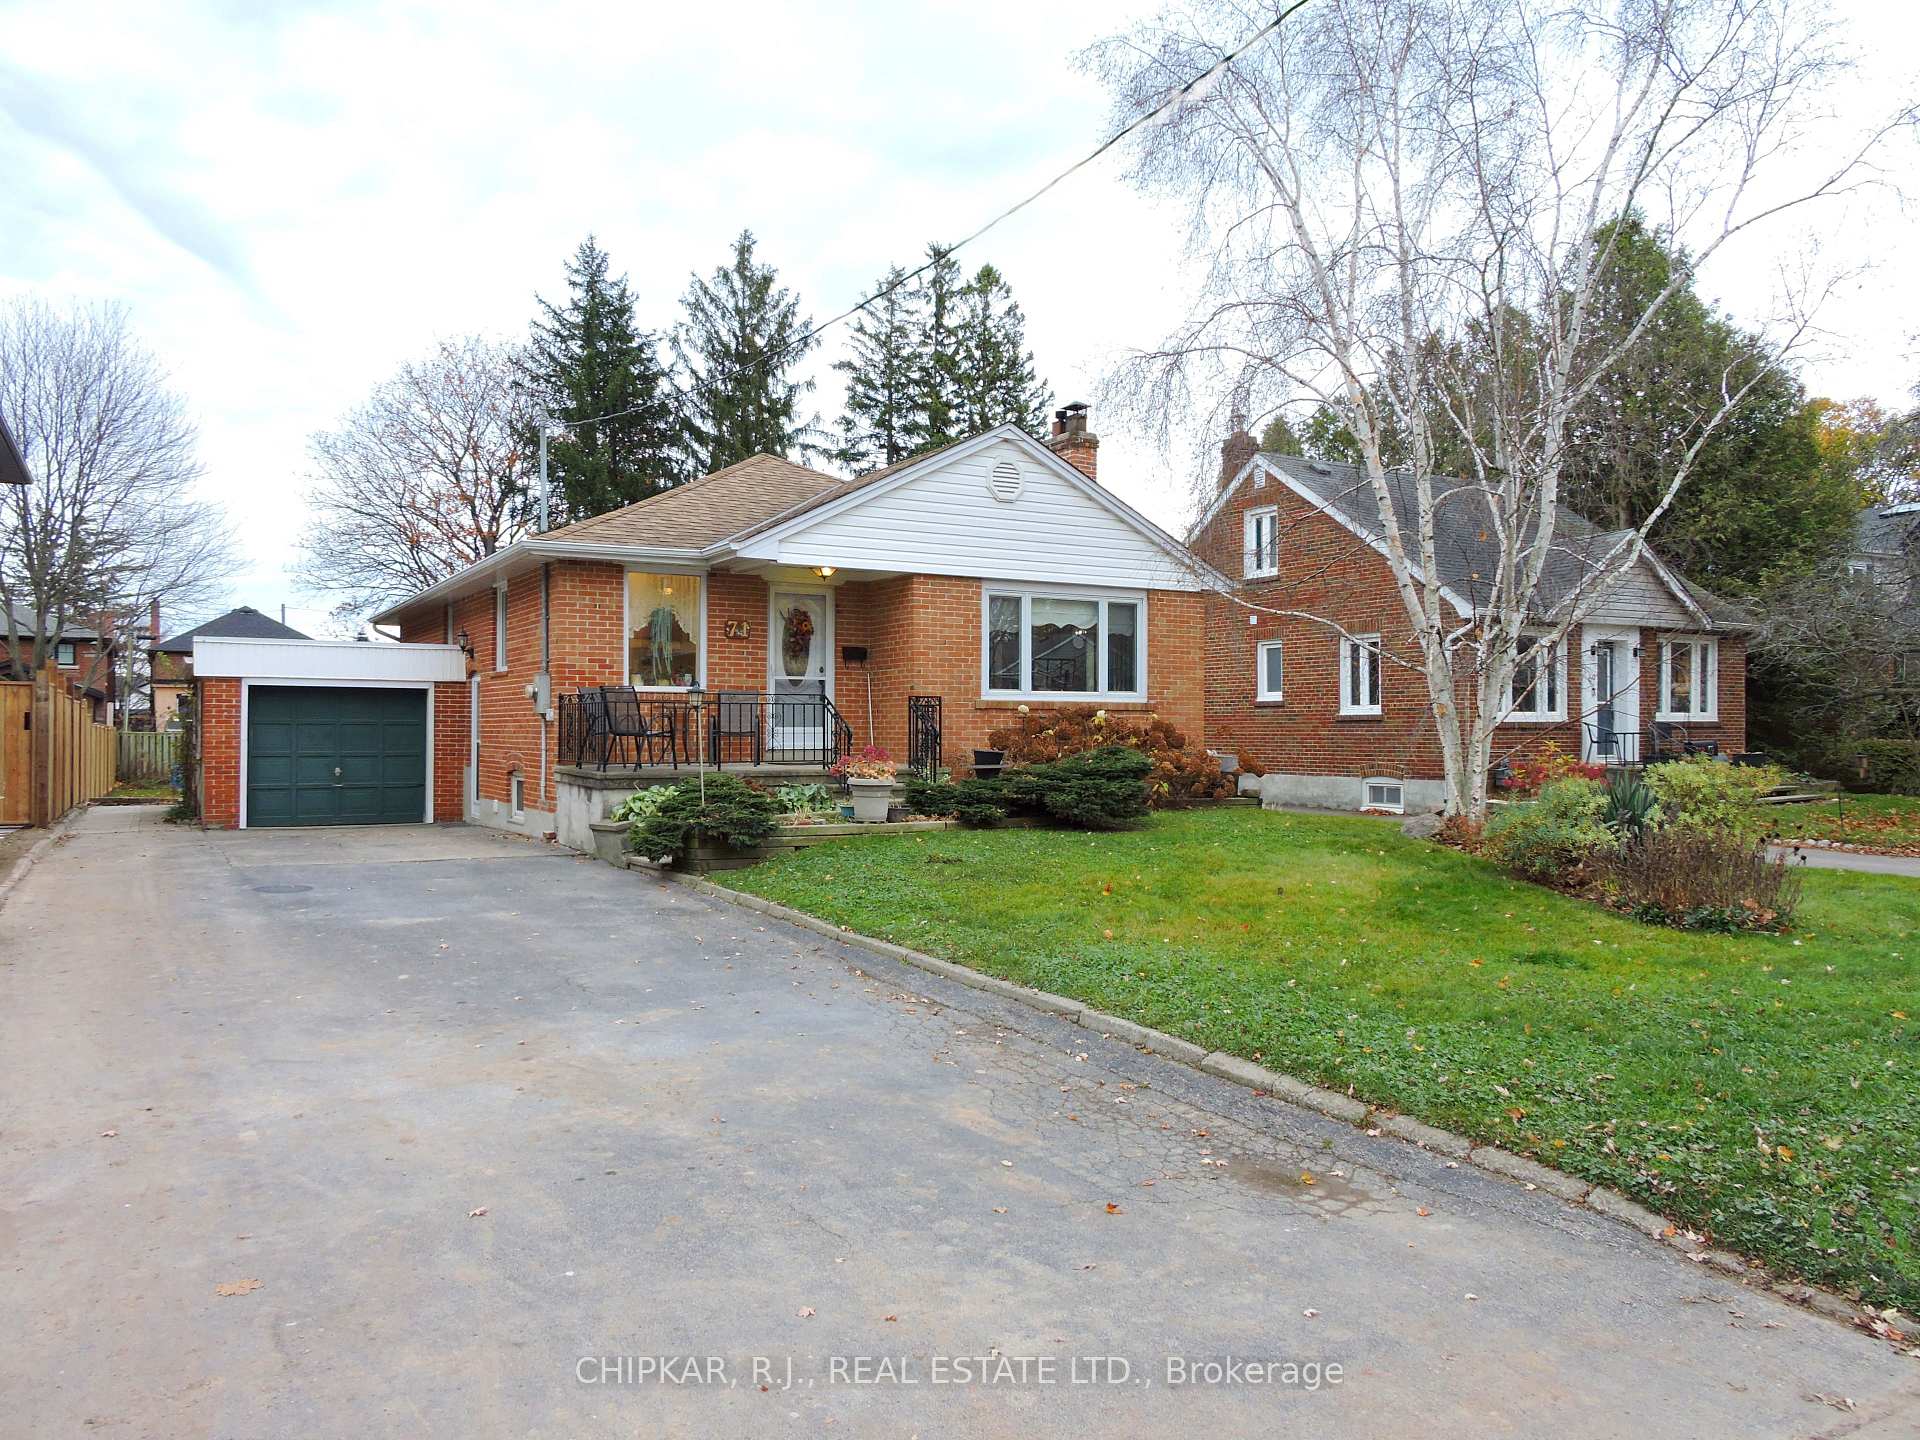
71 Onaway Road
71 Onaway Road
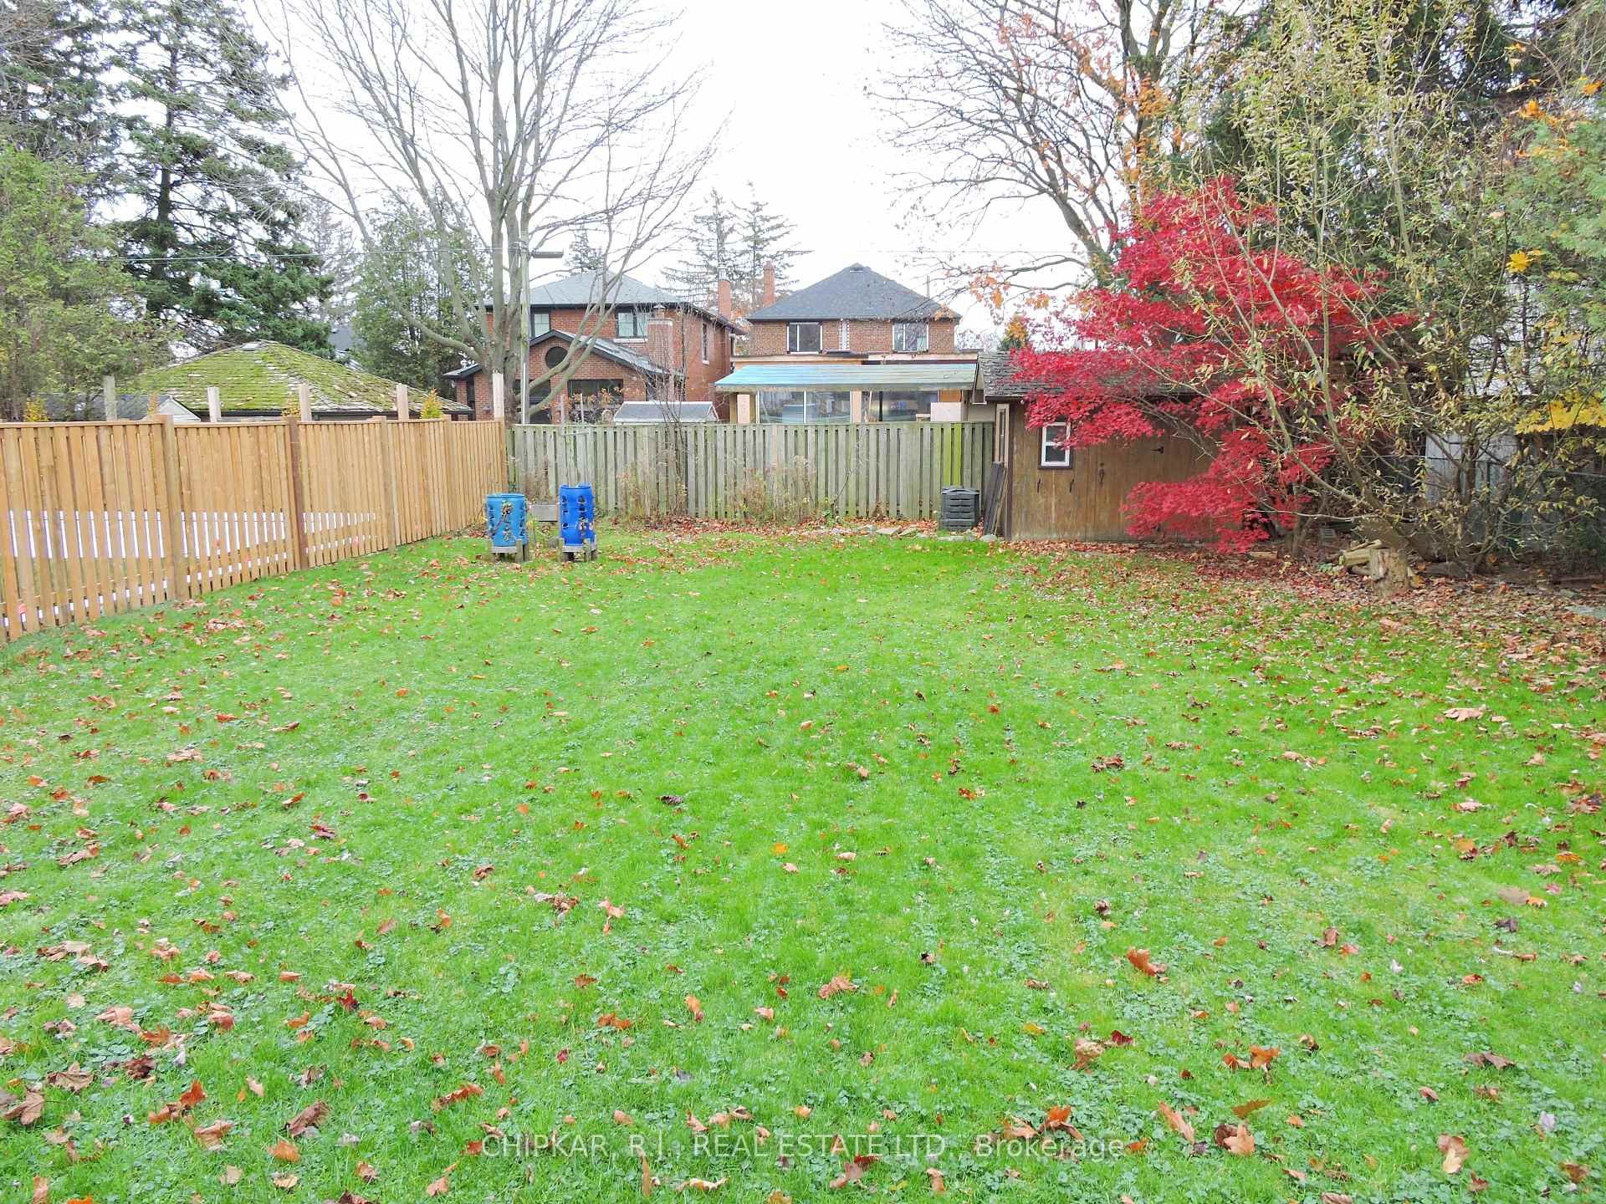
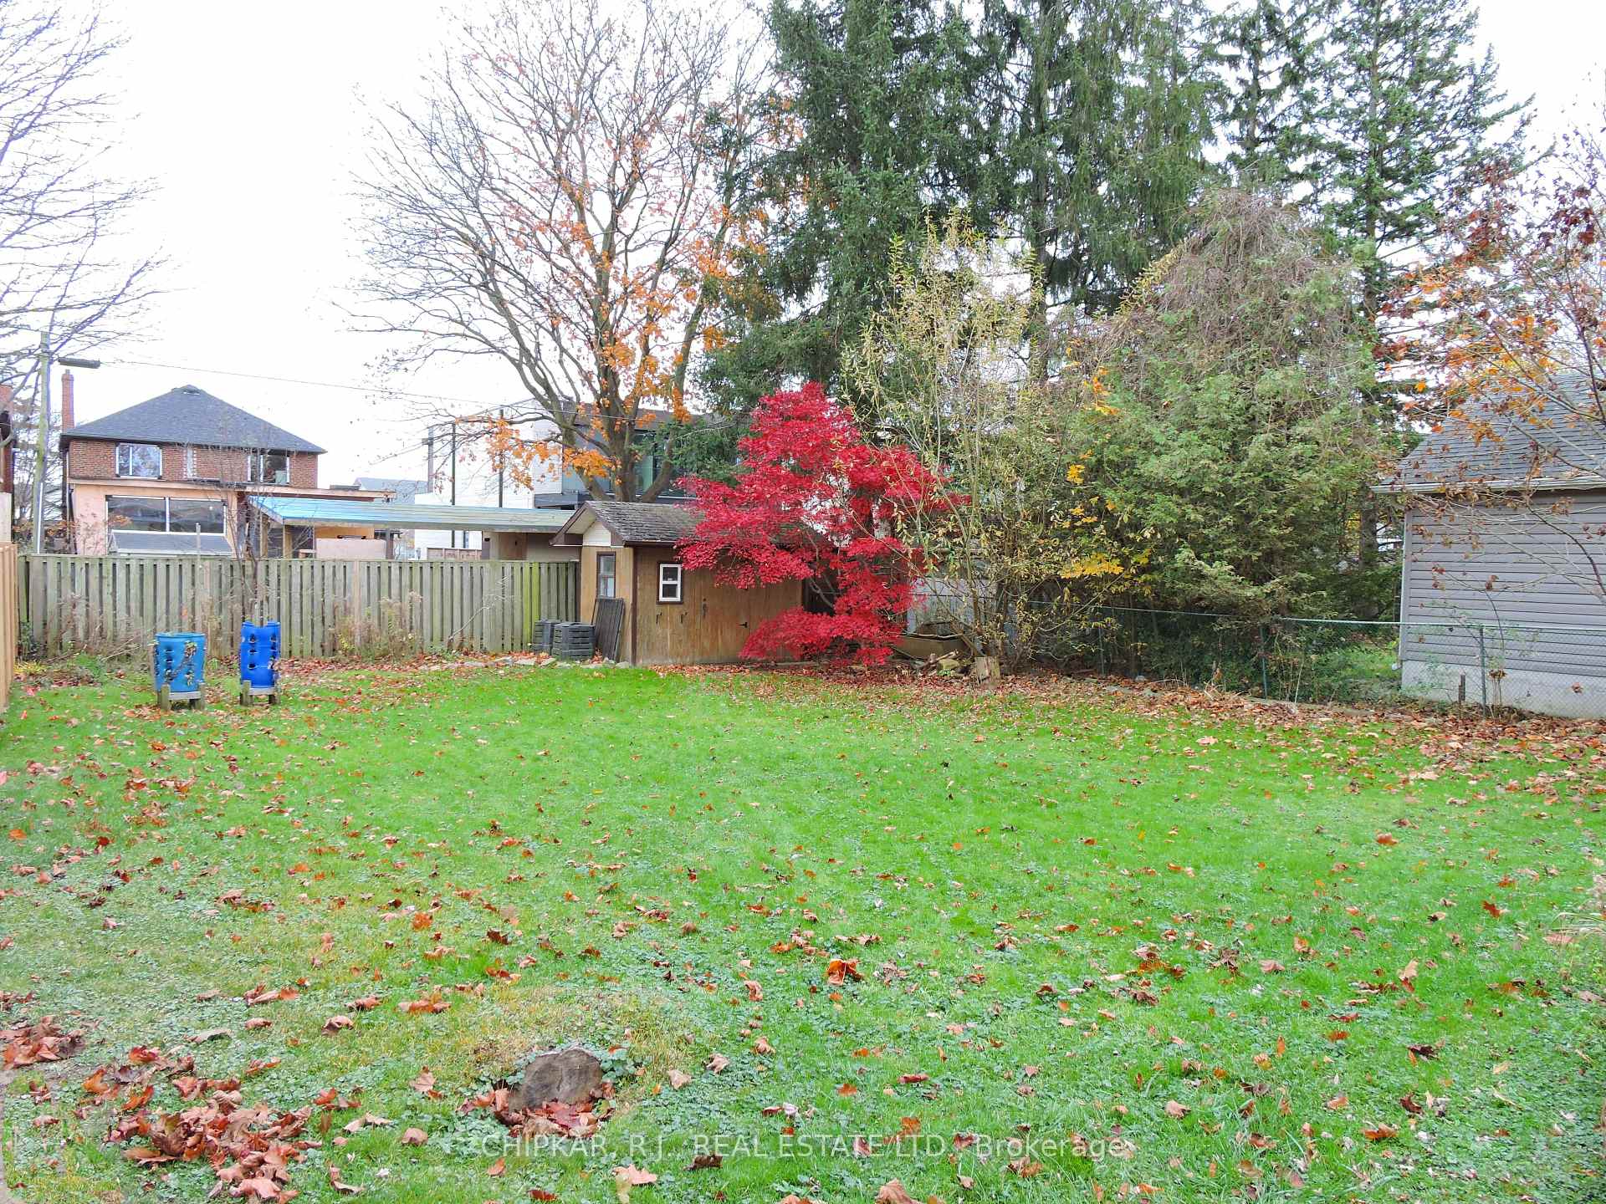
 See all 20 photos
Property history
Facts and features
- BasementWalk-out
- Water, sewerMunicipal
- Lot shapeRectangular
- HeatingForced air
- Second kitchen
- Separate entrance
- Fireplace
- Central air
The homeDetached, Bungalow, Finished with walk-out, separate entrance
- Type: Detached
- Style: Bungalow
- Basement: Finished with walk-out, separate entrance
- View: Trees/woods
InsideFireplace Yes, wood, natural gas, living room, rec room, Ceramic, Broadloom, Lower level
- Fireplace: Yes, wood, natural gas, living room, rec room
- Flooring: Ceramic, Broadloom
- Laundry: Lower level
- Features: Primary bedroom - main floor, central vacuum
- Rooms above ground: 6
- Rooms in the basement: 5
- Bedrooms: 3 + 1 in the basement
- Bathrooms: 2
- Kitchens: 2
Outside and lotBrick, Shingles, Concrete block
- Exterior: Brick
- Roof: Shingles
- Foundation: Concrete block
- Features: Porch, patio
- Other structures: Garden shed
- Size: 50 × 150 ft
- Shape: Rectangular
- Zoning: Residential
Parking1 Garage, Attached, Private
- Spaces: 1 Garage
- Garage: Attached
- Driveway: Private
Heating, water and powerForced air, gas, Central air, Municipal water
- Heating: Forced air, gas
- Cooling: Central air
- Water: Municipal water
- Sewer: Municipal sewer
- Natural gas: Yes
- Hydro: Yes
- Cable: Yes
- Telephone: Yes
Costs and taxesTaxes $8,880 a year, HST included in the price, Hot water tank (2024)
- Taxes, 2024: $8,880 a year
- HST: HST included in the price
- Rental items: Hot water tank (2024)
- Under contract: Hot water tank-gas
Included in the saleRoof 2012, cac, high eff. furn 2017, hwt(r) 2024, cvac+equip, 2 fridges, glass-top+gas stoves, vented hood, dishwr, washer, dryer, laminate, custom wdw cov, blinds, 3 ceil.fans, all elfs, humidfr, air clnr, upgraded windows, b/i shlvs, shed**survey**
- Included: Roof 2012, cac, high eff. furn 2017, hwt(r) 2024, cvac+equip, 2 fridges, glass-top+gas stoves, vented hood, dishwr, washer, dryer, laminate, custom wdw cov, blinds, 3 ceil.fans, all elfs, humidfr, air clnr, upgraded windows, b/i shlvs, shed**survey**
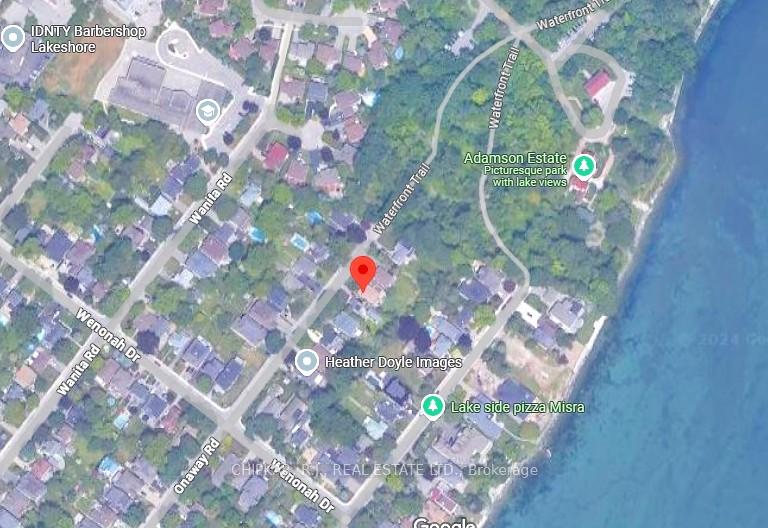
NearbyCul de sac/dead end, lake/pond, park, wooded/treed, school, public transit
- Close to: Cul de sac/dead end, lake/pond, park, wooded/treed, school, public transit
Listing detailsW10433792, Sold, Nov 21, 2024
- MLS® number: W10433792
- Status: Sold
- Listed on: Nov 21, 2024
- Days on market: 5
- Updated: Nov 26, 2024
- Possession: 60 days/TBA
- Occupied by: Owner
- Listing brokerage: CHIPKAR, R.J., REAL ESTATE LTD.
About this home
71 Onaway Road, Mississauga (Port Credit), ON L5G 1A5
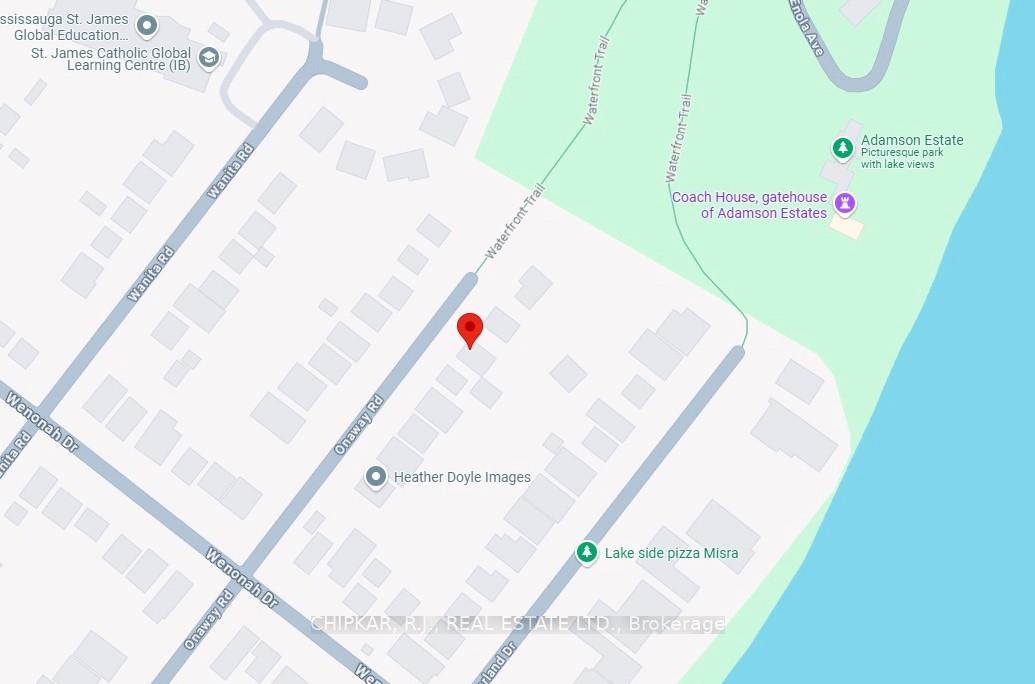
Muskoka in the city*Gorgeous Rare Beauty*Full 50x150 lot*Mature Trees*End-street location*Million $ Estates*Forest entry to trails of Adamson Estate Conservation with access to Great Lakes water-front trail*Steps to the lake*All brick*7 car parking*Fenced yard*2 kitchens*2 Fireplaces*Separate entrance basement has above ground windows, kitchen, gas stove, 3-pc washroom, bedrm and rec.rm with fireplace!*Main kitchen has eat-in area*Ceramic backsplash*Vented stove hood*Double sink*b/i dishwasher*micro shelf*glass-top stove*bottom frzr fridge*Pull-out drwrs*Pantry*Ceil.fan*All windows upgraded*Roof 2012*HWT 2024*High eff.furn 2017*Central vac+equip*All elegant wdw cov.+blinds*colonial trims*Back-door to garage*Garden shed*Incredible location to build future dream home*Walk to Port Credit shops, transit, etc.*Close to Mentor College, St. James Global school, schools, Lake Promenade park and marina, etc.*Large Survey available*34 year owner!
Ask about this home
A HOMEH agent will answer your questions about this home.
Around this home
Daily convenience, out of 100, from the distances below
Schools nearby
School rating, out of 10.
Helpful calculators
Your HOMEH agent

"I would see it this week."