

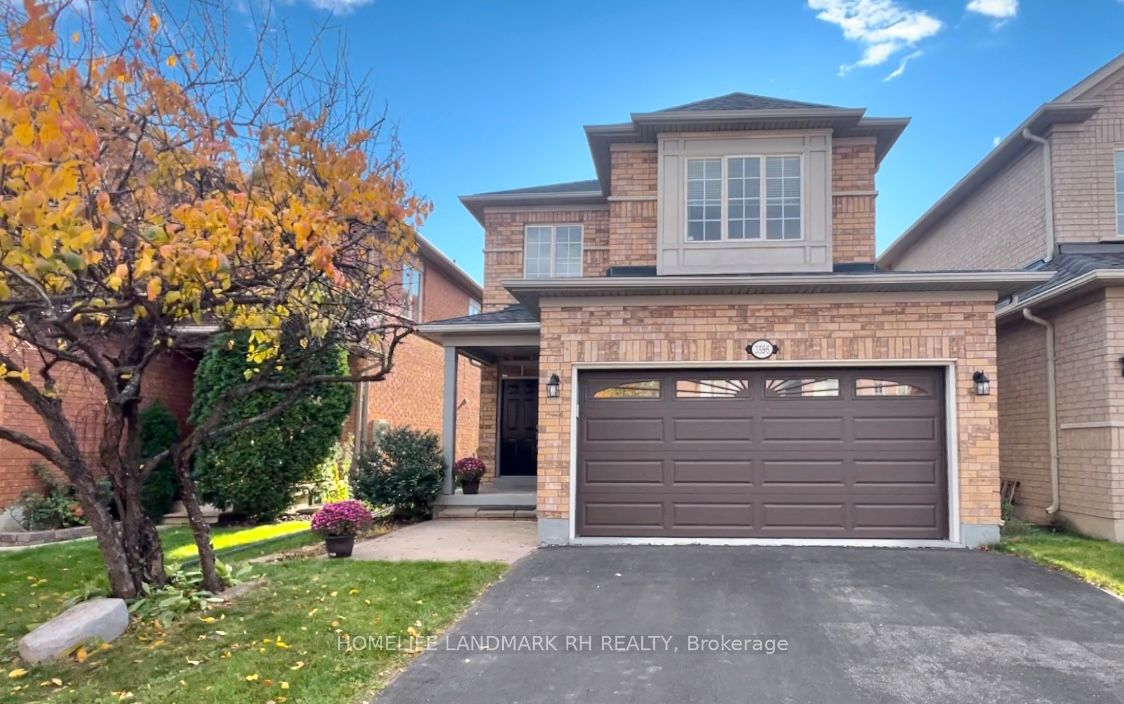
3596 Rainpark Court
3596 Rainpark Court
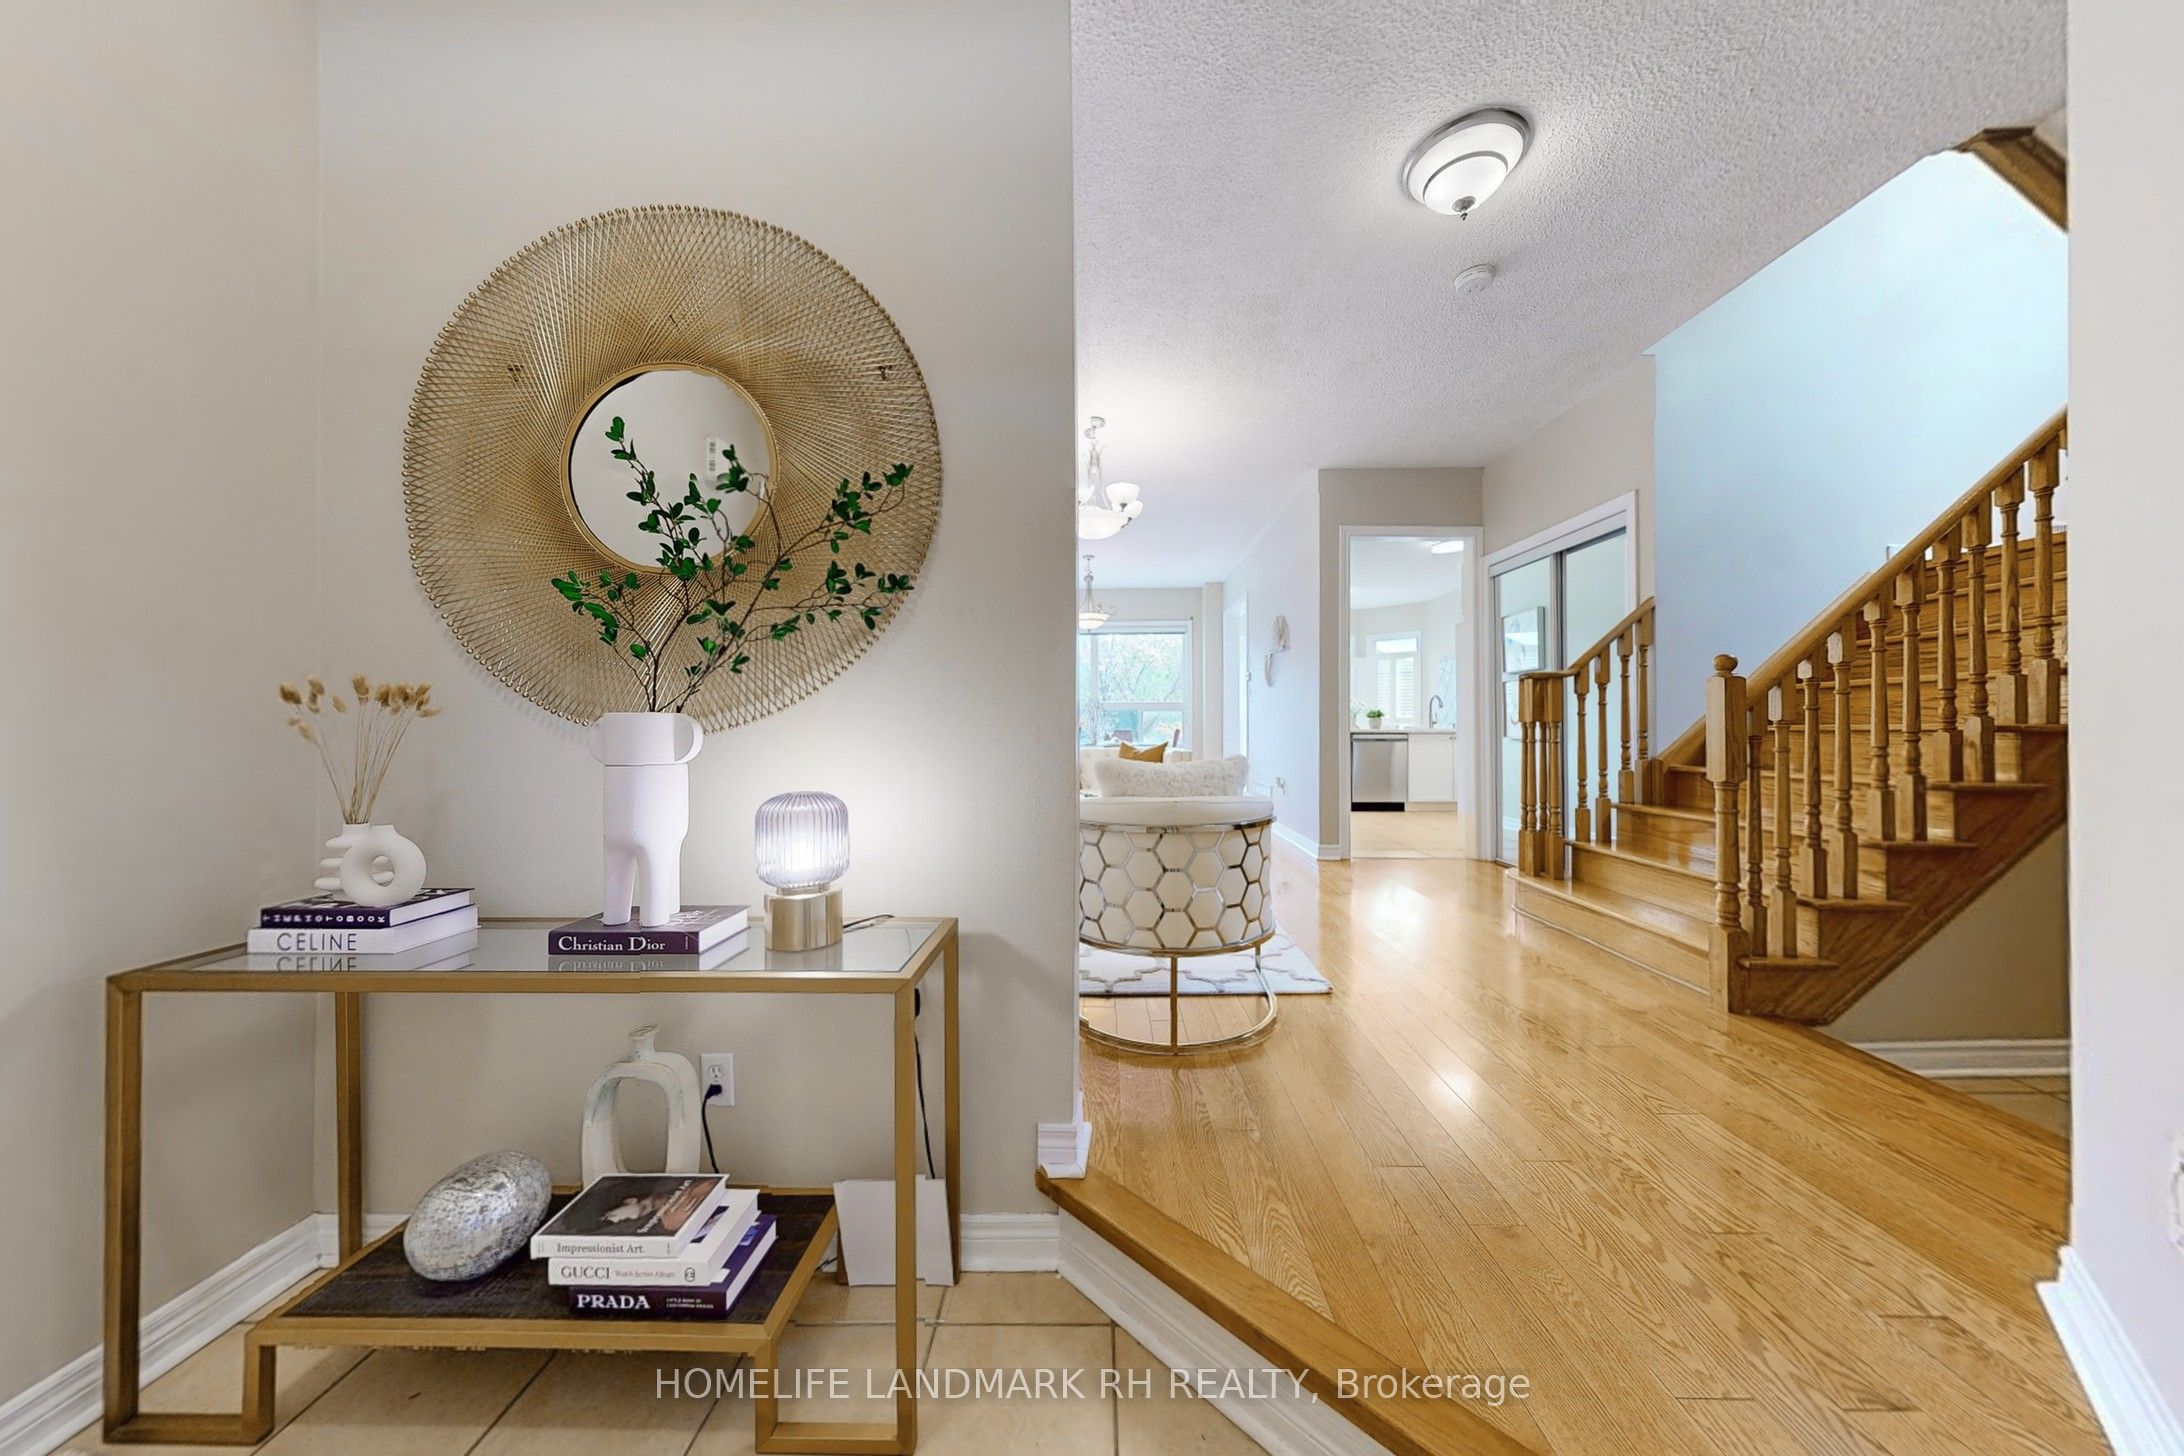 See all 39 photos
Property history
Facts and features
- BasementFinished
- Water, sewerMunicipal
- HeatingForced air
- CoolingCentral air
- Hardwood floors
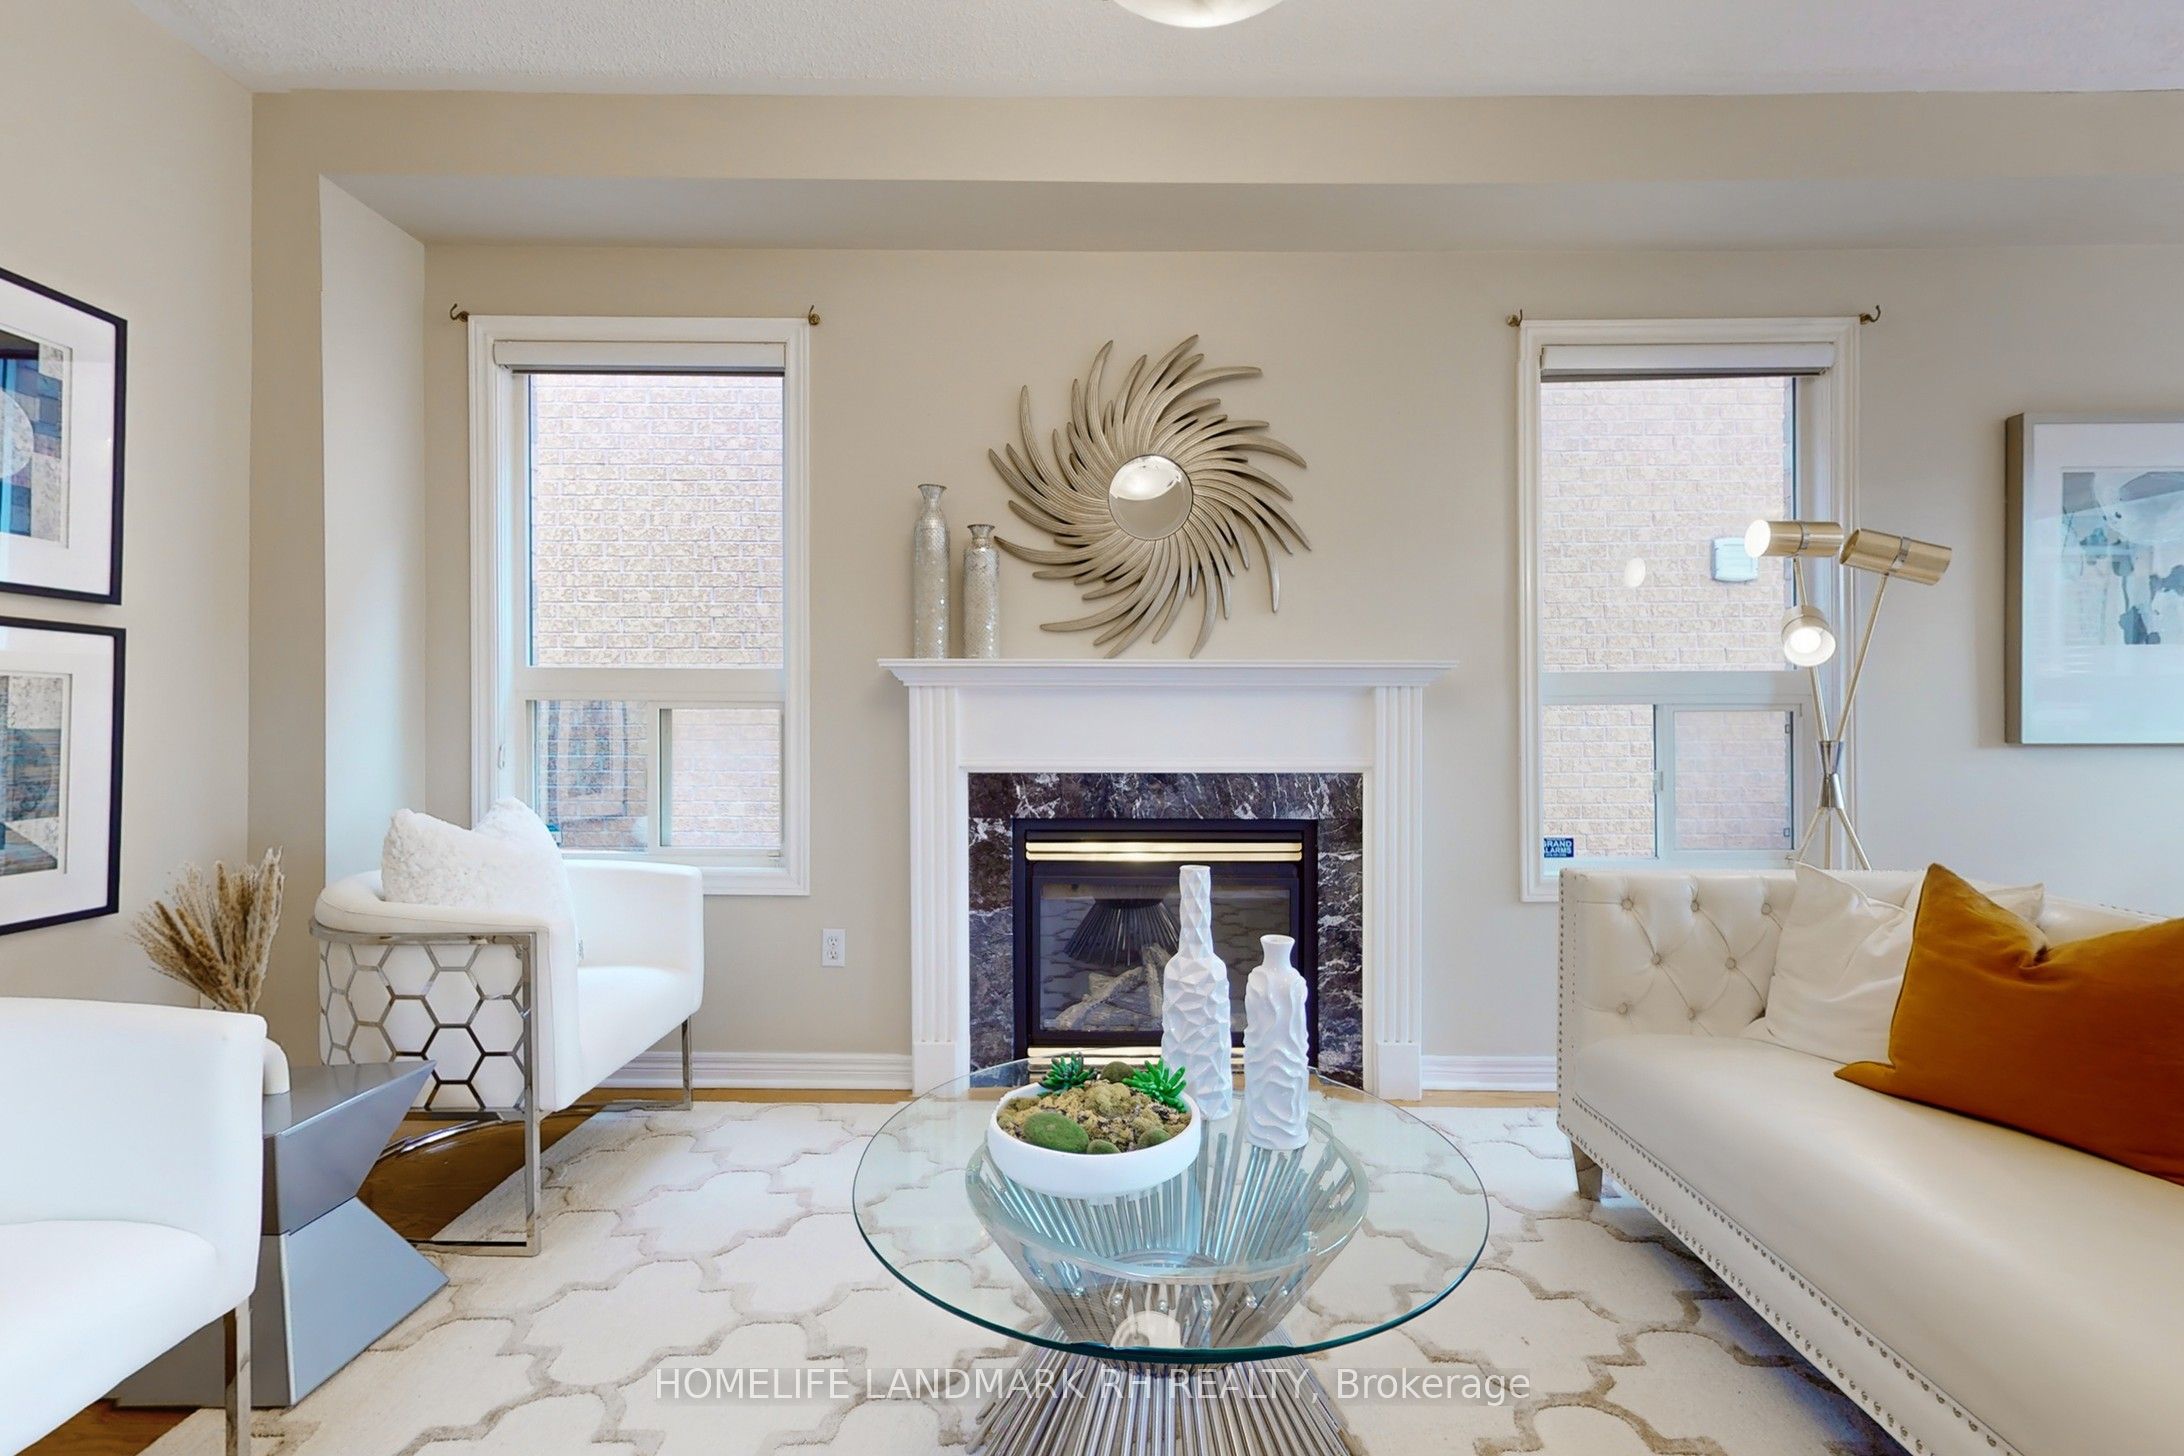
- Fireplace
- Central air
The homeDetached, 2-storey, Finished, full
- Type: Detached
- Style: 2-storey
- Basement: Finished, full
- View: Trees/woods
- Waterfront: None
InsideFireplace Yes, Hardwood, Tile, Parquet, Upper level
- Fireplace: Yes
- Flooring: Hardwood, Tile, Parquet
- Laundry: Upper level
- Features: Carpet free
- Rooms above ground: 8
- Rooms in the basement: 4
- Bedrooms: 3 + 1 in the basement
- Bathrooms: 3
- Kitchens: 1
Outside and lotBrick, Shingles, Concrete
- Exterior: Brick
- Roof: Shingles
- Foundation: Concrete
- Size: 32 × 110 ft
Parking2 Garage, Attached, Private double
- Spaces: 2 Garage
- Garage: Attached
- Driveway: Private double
Heating, water and powerForced air, gas, Central air, Municipal water
- Heating: Forced air, gas
- Cooling: Central air
- Water: Municipal water
- Sewer: Municipal sewer
- Natural gas: Yes
- Hydro: Yes
- Cable: Available
- Telephone: Available
Costs and taxesTaxes $6,343 a year, HST included in the price
- Taxes, 2024: $6,343 a year
- HST: HST included in the price
Included in the saleS/s appl ( fridge, stove, range hood, b/i dishwasher ), washer & dryer. all existing elfs & window coverings. cac, cvac, gdo & remote. hwt (owned)
- Included: S/s appl ( fridge, stove, range hood, b/i dishwasher ), washer & dryer. all existing elfs & window coverings. cac, cvac, gdo & remote. hwt (owned)
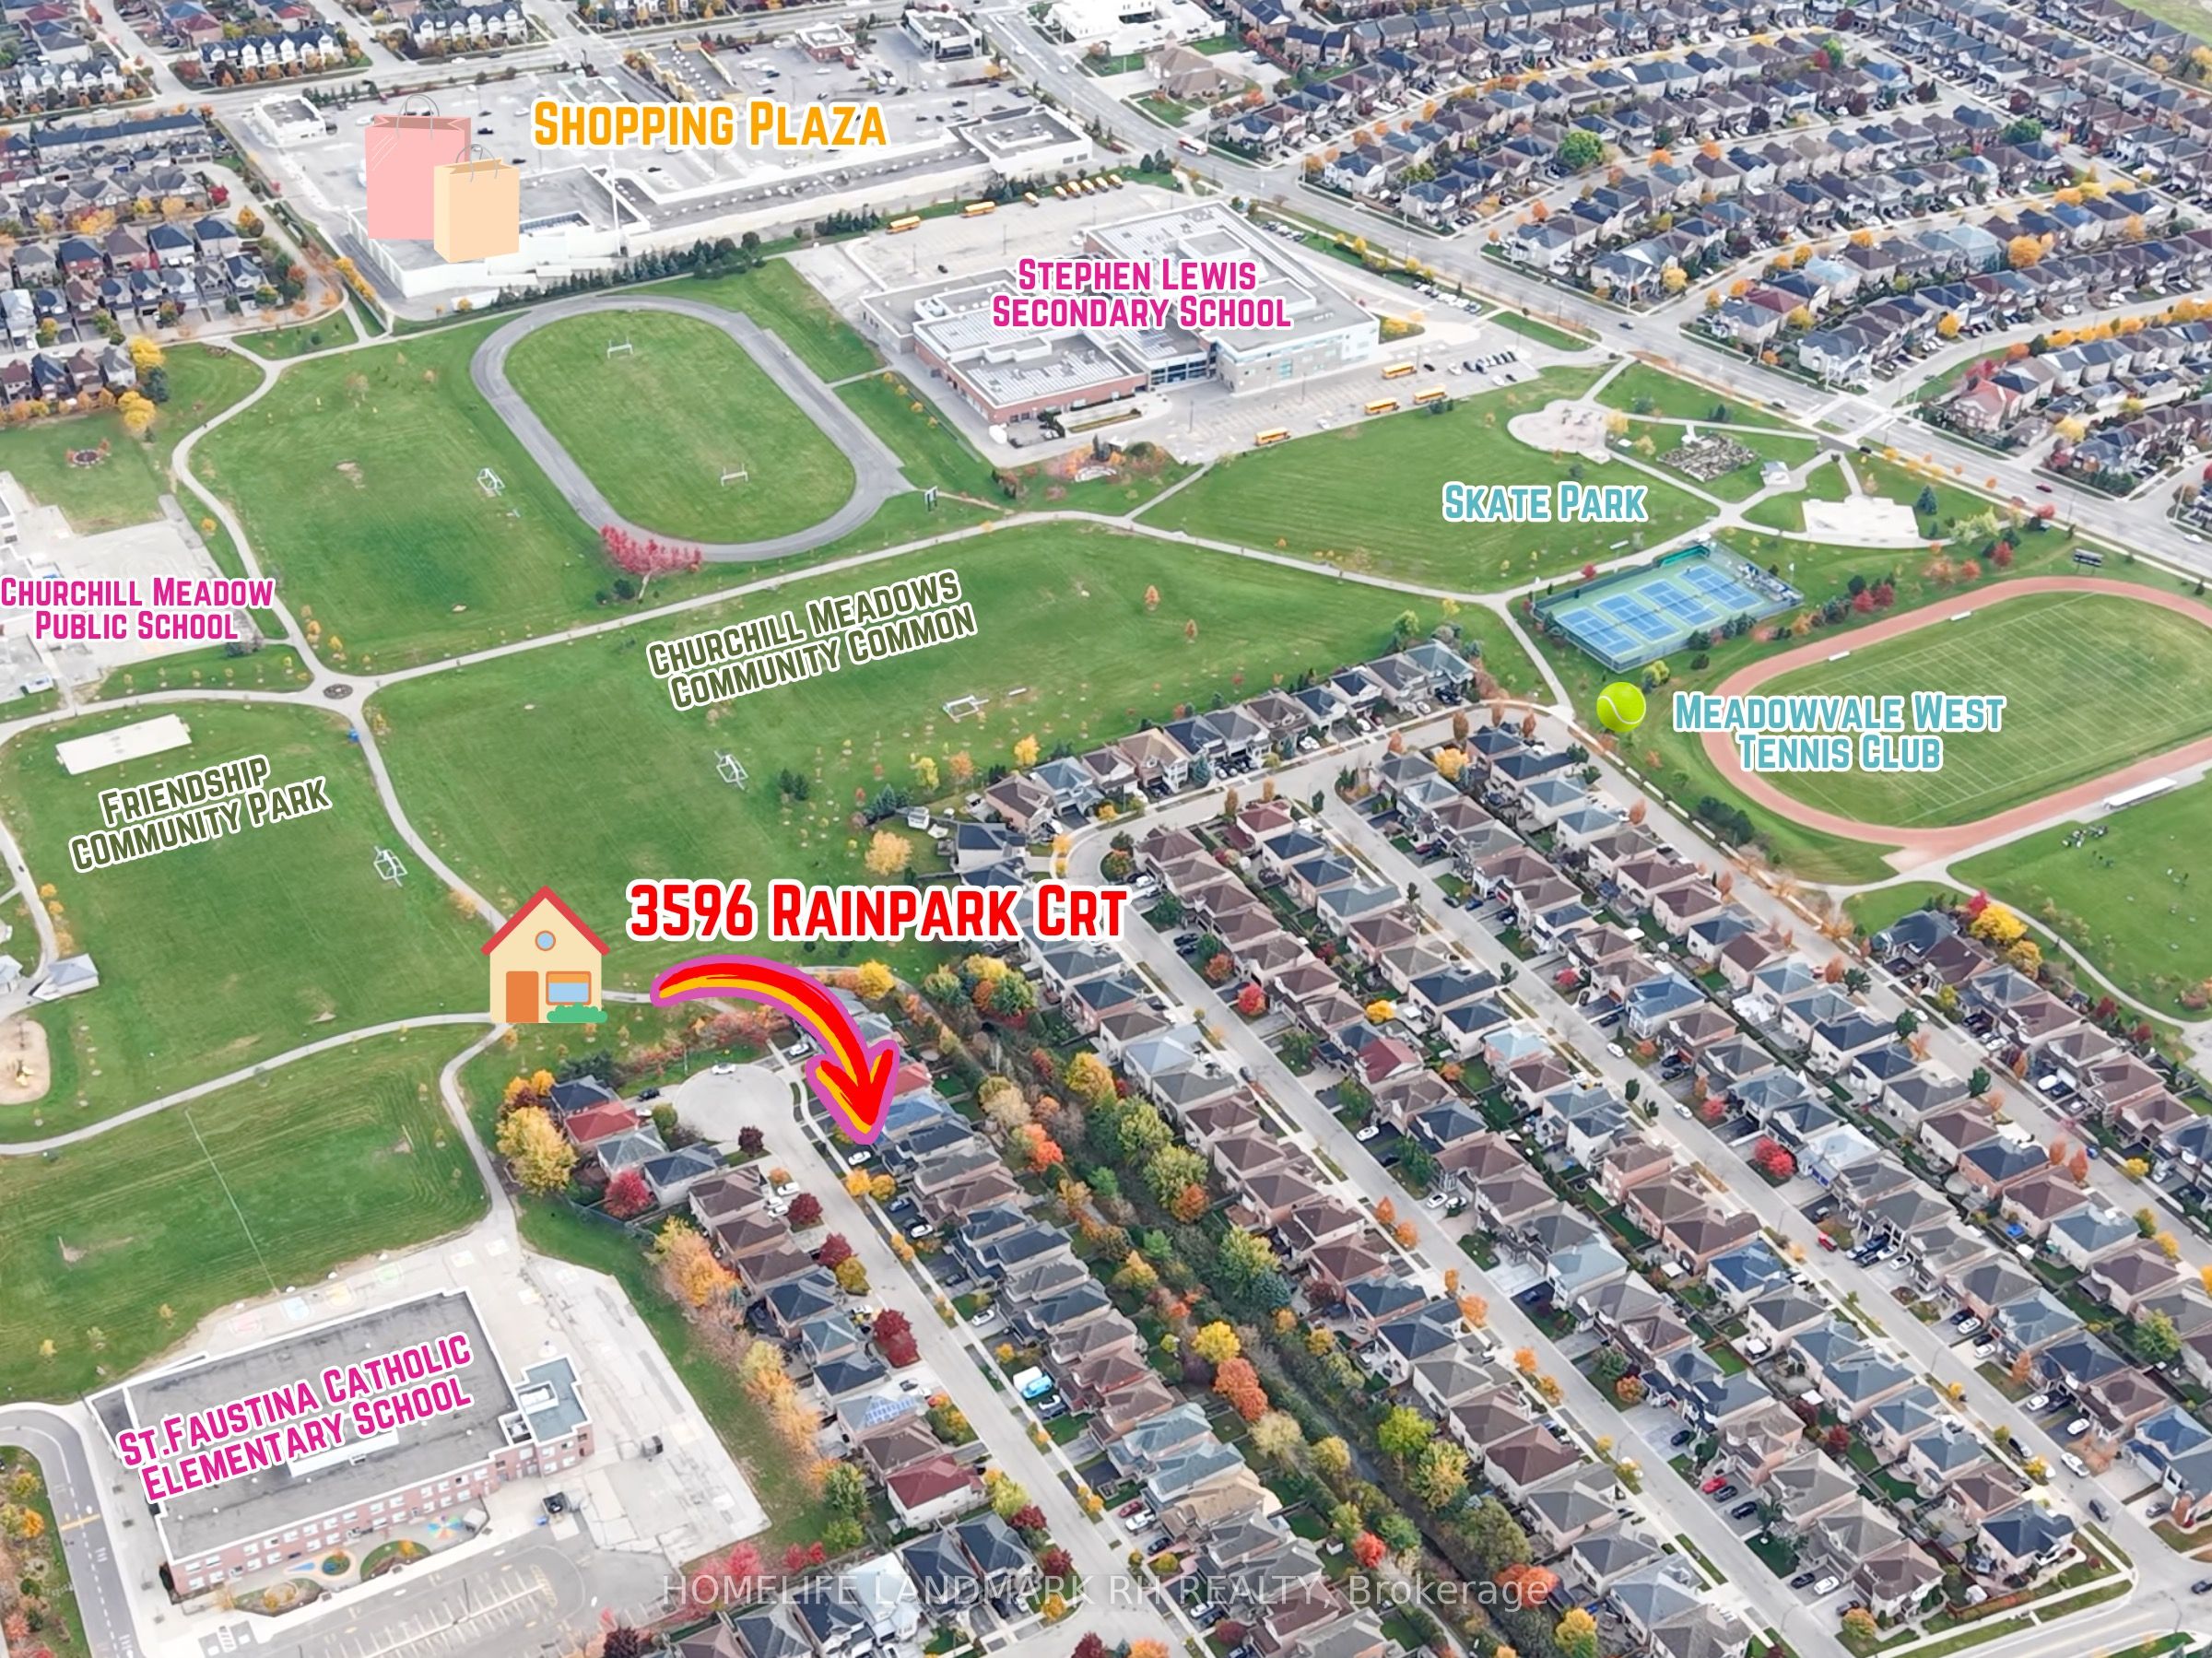
NearbyFenced yard, greenbelt/conservation, park, school, public transit
- Close to: Fenced yard, greenbelt/conservation, park, school, public transit
Listing detailsW10036558, Sold, Nov 1, 2024
- MLS® number: W10036558
- Status: Sold
- Listed on: Nov 1, 2024
- Days on market: 24
- Updated: Nov 25, 2024
- Possession: Flexible
- Occupied by: Vacant
- Listing brokerage: HOMELIFE LANDMARK RH REALTY
About this home
3596 Rainpark Court, Mississauga (Churchill Meadows), ON L5M 6X6
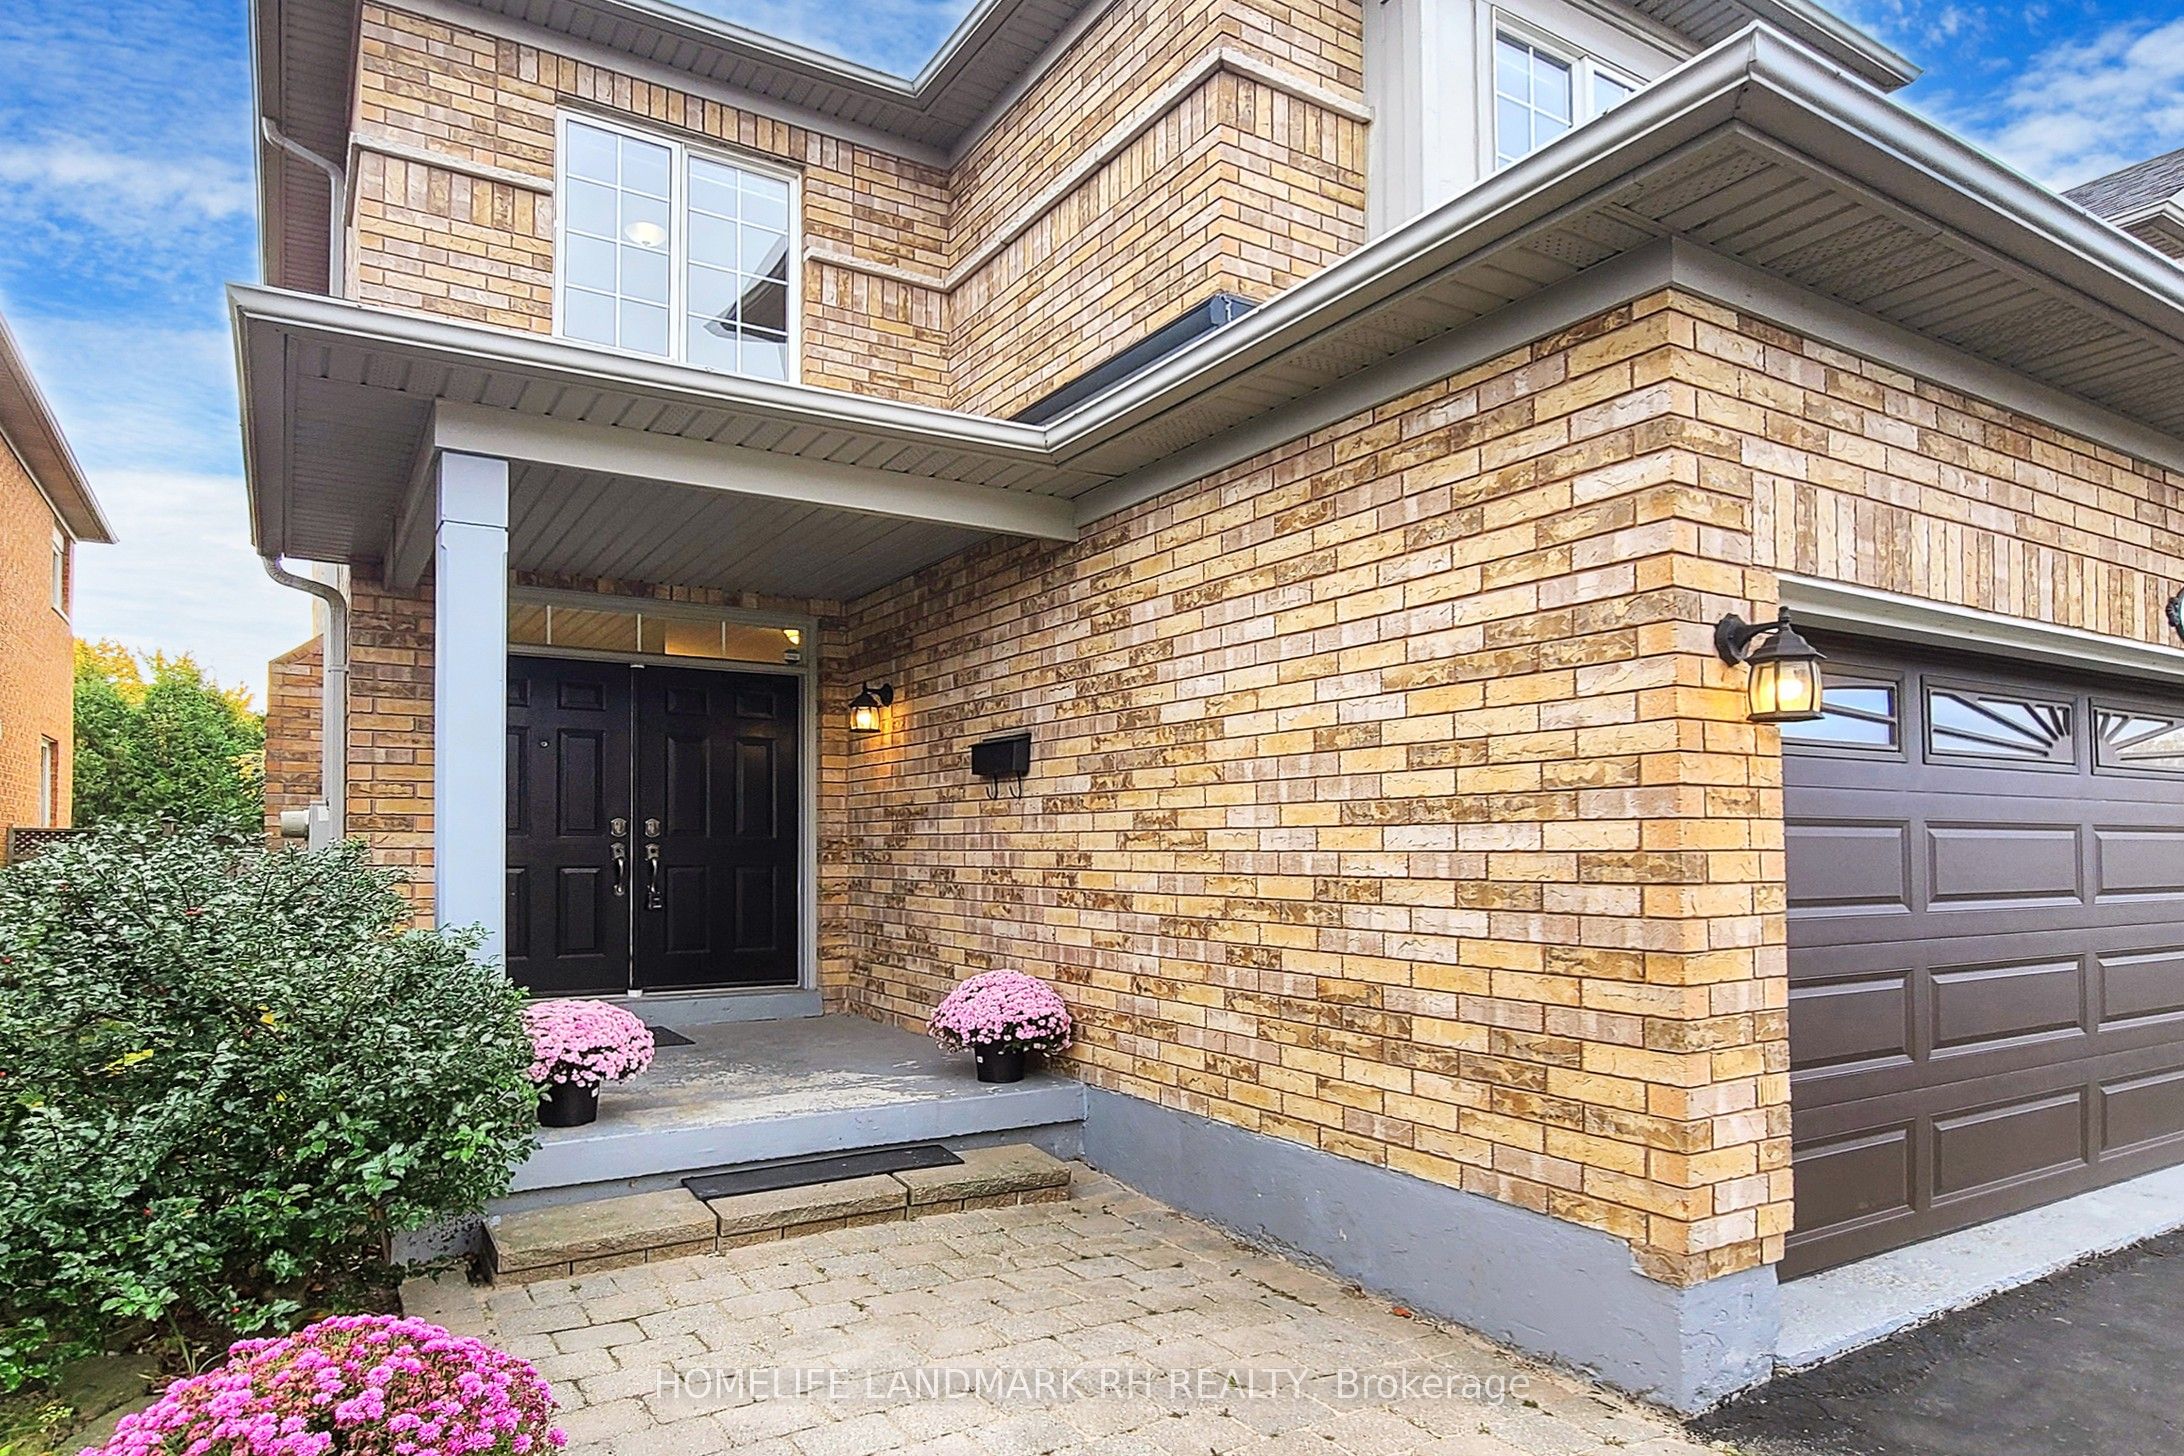
** Backing on to Trees/Trail ** Bright & Spacious 2 Car Garage Detached in High Demand location! Approx. 2300 S.F Living Space with Finished Basement. Double Front Door Entrance w/ Large Covered Porch. 9' Ceilings on Main. $$$ Upgrades: Hardwood/Laminate Flooring & Throughout. Gourmet Kitchen w/ Quartz Countertop, Backsplash & S/S Appl. Kitchen Cabinets with Upper & Lower LED Lighting. Oak Staircase w/ Large Sun-filled Window. Primary Bdrm with W/I Closet & 4 Pcs Ensuite. Quartz Vanity Top in Upper Bathrooms. South Exposure Backyard with Fully Fenced & Walk-out Deck. Steps to Schools & Parks. Close to Public Transit, Shopping & Highways...
Ask about this home
A HOMEH agent will answer your questions about this home.
Around this home
Daily convenience, out of 100, from the distances below
Schools nearby
School rating, out of 10.
Helpful calculators
Your HOMEH agent

"I would see it this week."