

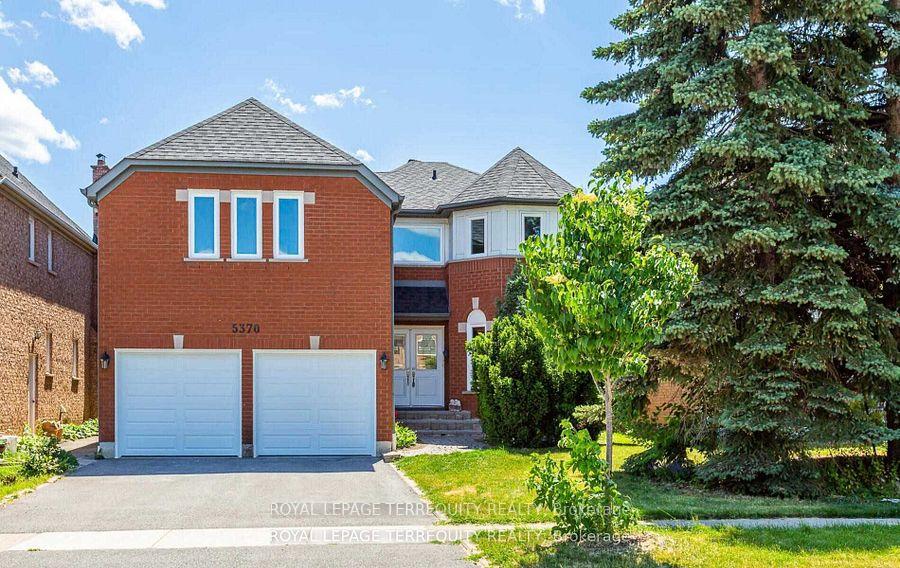
5370 Ruperts Gate Drive
5370 Ruperts Gate Drive
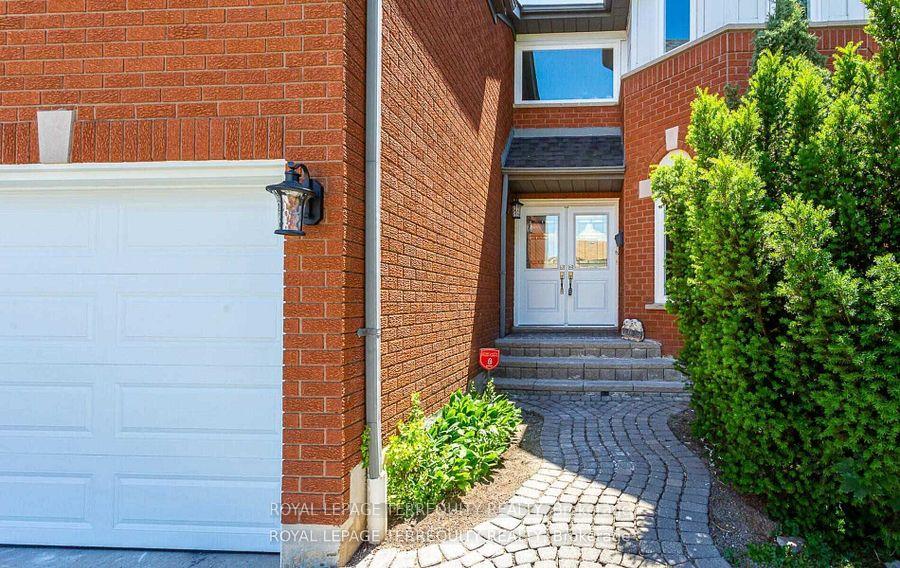
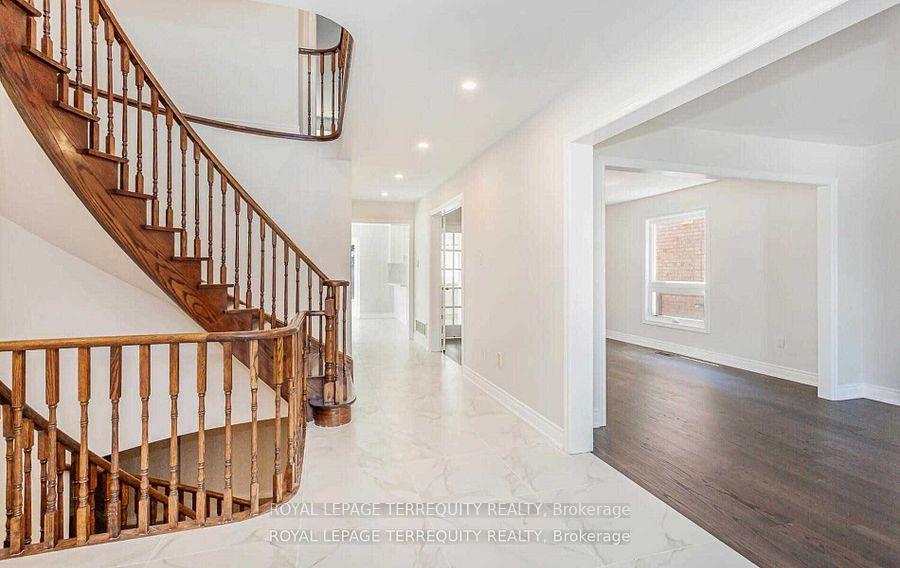
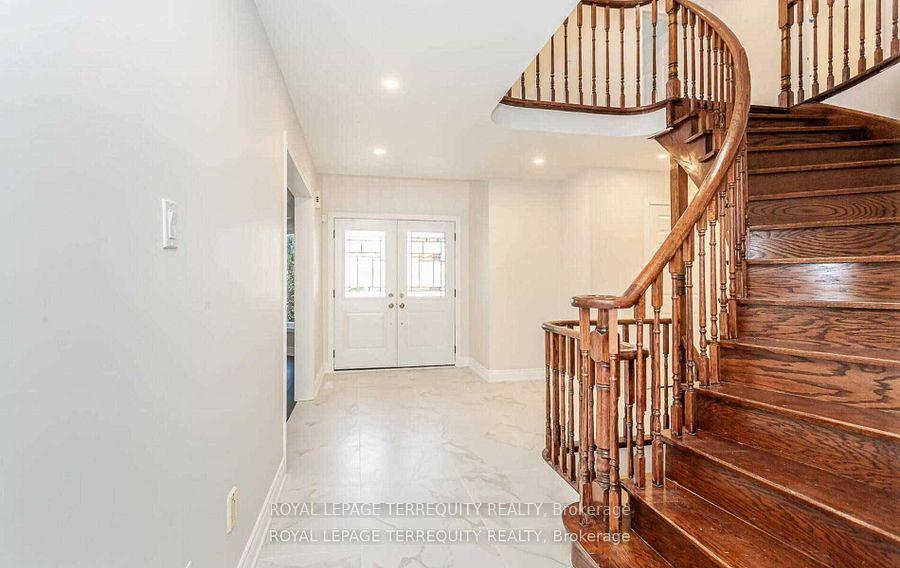
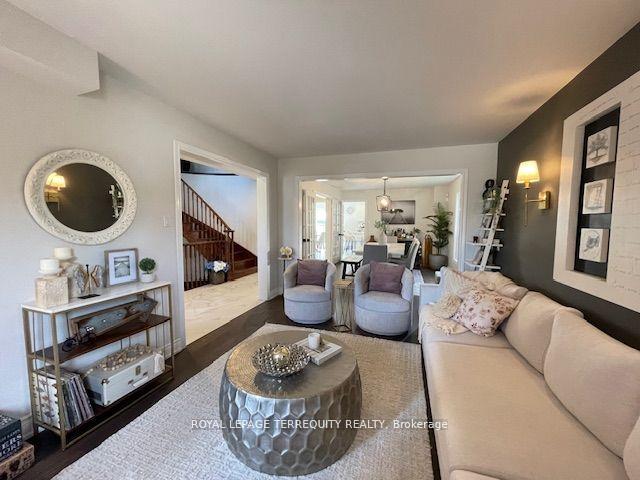 See all 40 photos
Property history
Facts and features
- BasementFinished
- Water, sewerMunicipal
- HeatingForced air
- CoolingCentral air
- Hardwood floors
- Fireplace
- Central air
The homeDetached, 2-storey, 3,000–3,500 sq ft
- Type: Detached
- Style: 2-storey
- Living space: 3,000–3,500 sq ft
- Basement: Finished, full
InsideFireplace Yes, Hardwood, Ceramic, Broadloom, Main level
- Fireplace: Yes
- Flooring: Hardwood, Ceramic, Broadloom
- Laundry: Main level
- Features: Carpet free
- Rooms above ground: 9
- Rooms in the basement: 3
- Bedrooms: 4 + 2 in the basement
- Bathrooms: 5
- Kitchens: 1
- Family room: Yes
Outside and lotBrick, Shingles, Concrete
- Exterior: Brick
- Roof: Shingles
- Foundation: Concrete
- Size: 45.96 × 112.53 ft
Parking2 Garage, Attached, Private double
- Spaces: 2 Garage
- Garage: Attached
- Driveway: Private double
Heating, water and powerForced air, gas, Central air, Municipal water
- Heating: Forced air, gas
- Cooling: Central air
- Water: Municipal water
- Sewer: Municipal sewer
Costs and taxesTaxes $8,321 a year, Hot water tank (rental).
- Taxes, 2024: $8,321 a year
- Rental items: Hot water tank (rental).
Included in the saleExisting: stainless steel fridge, stove, dishwasher, chimney style exhaust fan. washer, dryer, electric light fixtures, existing window coverings, pot lights, cac, shed. existing fireplace, cvac, egdo and sauna all "as is, where is"., ** see attached to list of exclusions **
- Included: Existing: stainless steel fridge, stove, dishwasher, chimney style exhaust fan. washer, dryer, electric light fixtures, existing window coverings, pot lights, cac, shed. existing fireplace, cvac, egdo and sauna all "as is, where is".
- Not included: ** see attached to list of exclusions **
NearbyHospital, library, park, public transit, rec./commun.centre, school
- Close to: Hospital, library, park, public transit, rec./commun.centre, school
Listing detailsW10417775, Sold, Nov 11, 2024
- MLS® number: W10417775
- Status: Sold
- Listed on: Nov 11, 2024
- Days on market: 12
- Updated: Nov 23, 2024
- Possession: 90 days/TBA
- Occupied by: Tenant
- Listing brokerage: ROYAL LEPAGE TERREQUITY REALTY
About this home
5370 Ruperts Gate Drive, Mississauga (Central Erin Mills), ON L5M 5C5
Stunning Home! 3,250 Sq.Ft. per mpac. Current Tenants are a builder & designer and have made improvements to this well cared for home. Tenant improvements include: interior accents walls, some painting, light fixtures, existing window coverings and deck. Renovations and updates by owner in 2022: Modern white kitchen with quartz counter & matching backsplash, all bathrooms redone, freshly painted, new tiles, new wood floors on ground level, smooth ceilings, pot lights. new garage/front/side doors. Bright sunfilled 4 bedroom home, 2 bedrooms with ensuite baths, main floor laundry in mud room with direct access to garage and side yard door and grand two storey foyer with three storey circular oak staircase. Windows, furnace, driveway in 2019. Second level laminate floors in 2014. Roof shingles, hot water tank in 2010. Garage door in 2005. Windows on west side in 2000. Professionally finished basement. Located in central Erin Mills within high ranking school districts. Super convenient location! Walk to Erin Mills Town Centre, parks, community centre, schools & more... ************************************************************************************************************************************************
Ask about this home
A HOMEH agent will answer your questions about this home.
Around this home
Daily convenience, out of 100, from the distances below
Schools nearby
School rating, out of 10.
Helpful calculators
Your HOMEH agent

"I would see it this week."