

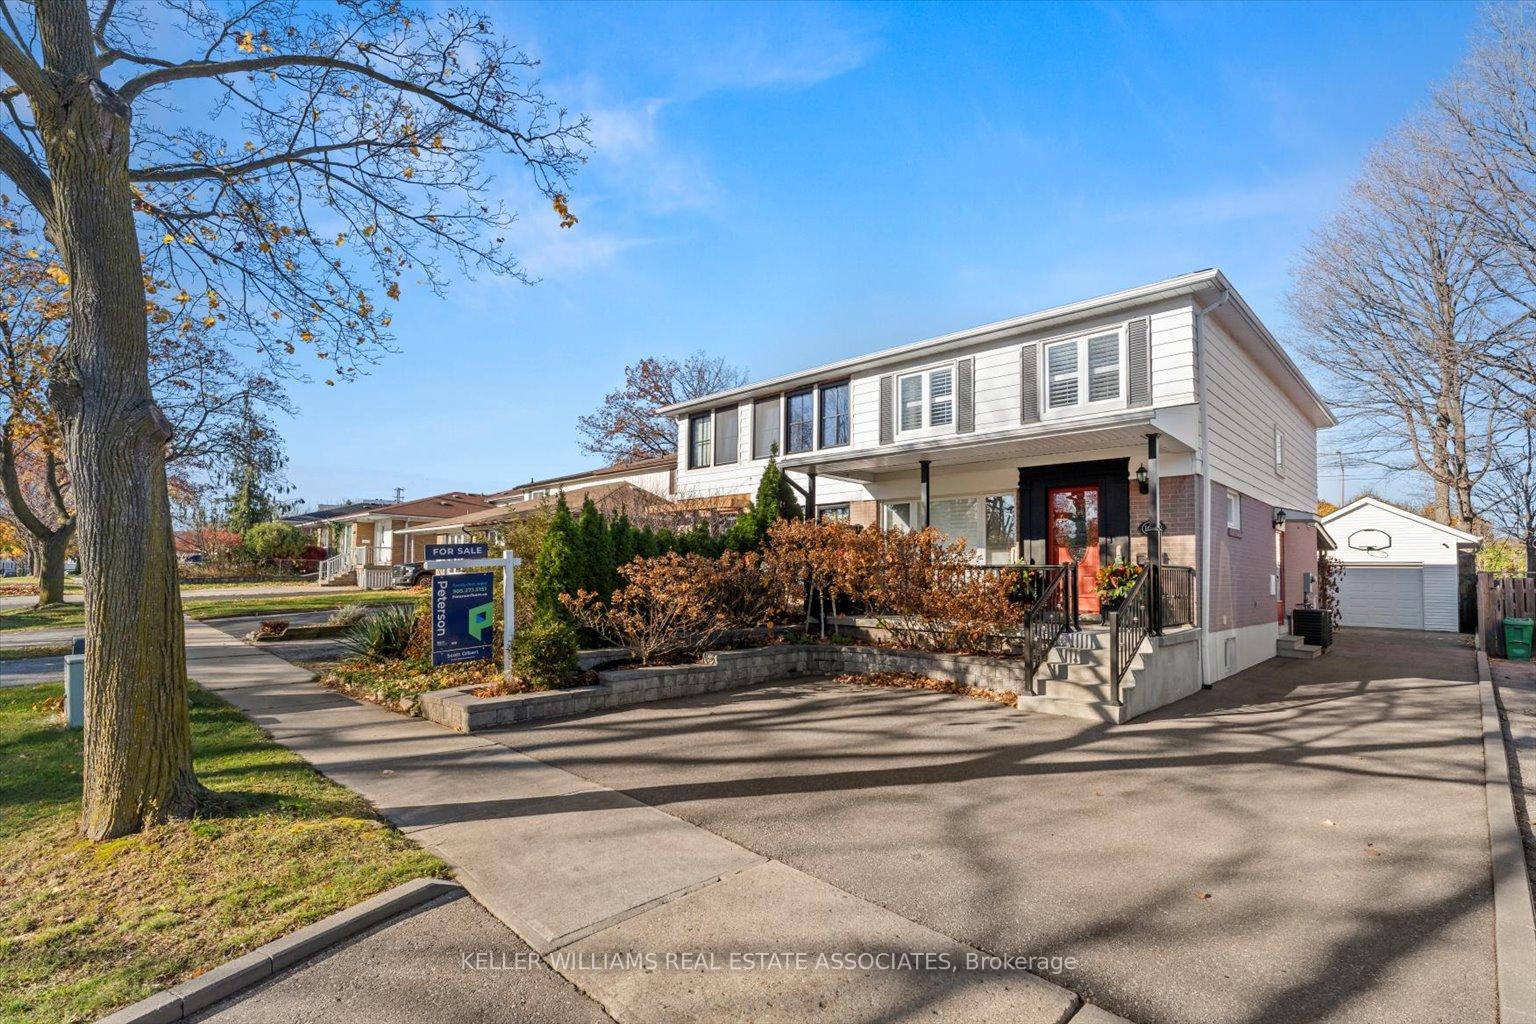
1639 Glen Rutley Circle
Semi-Detached Sold
1/401639 Glen Rutley Circle
Semi-Detached Sold
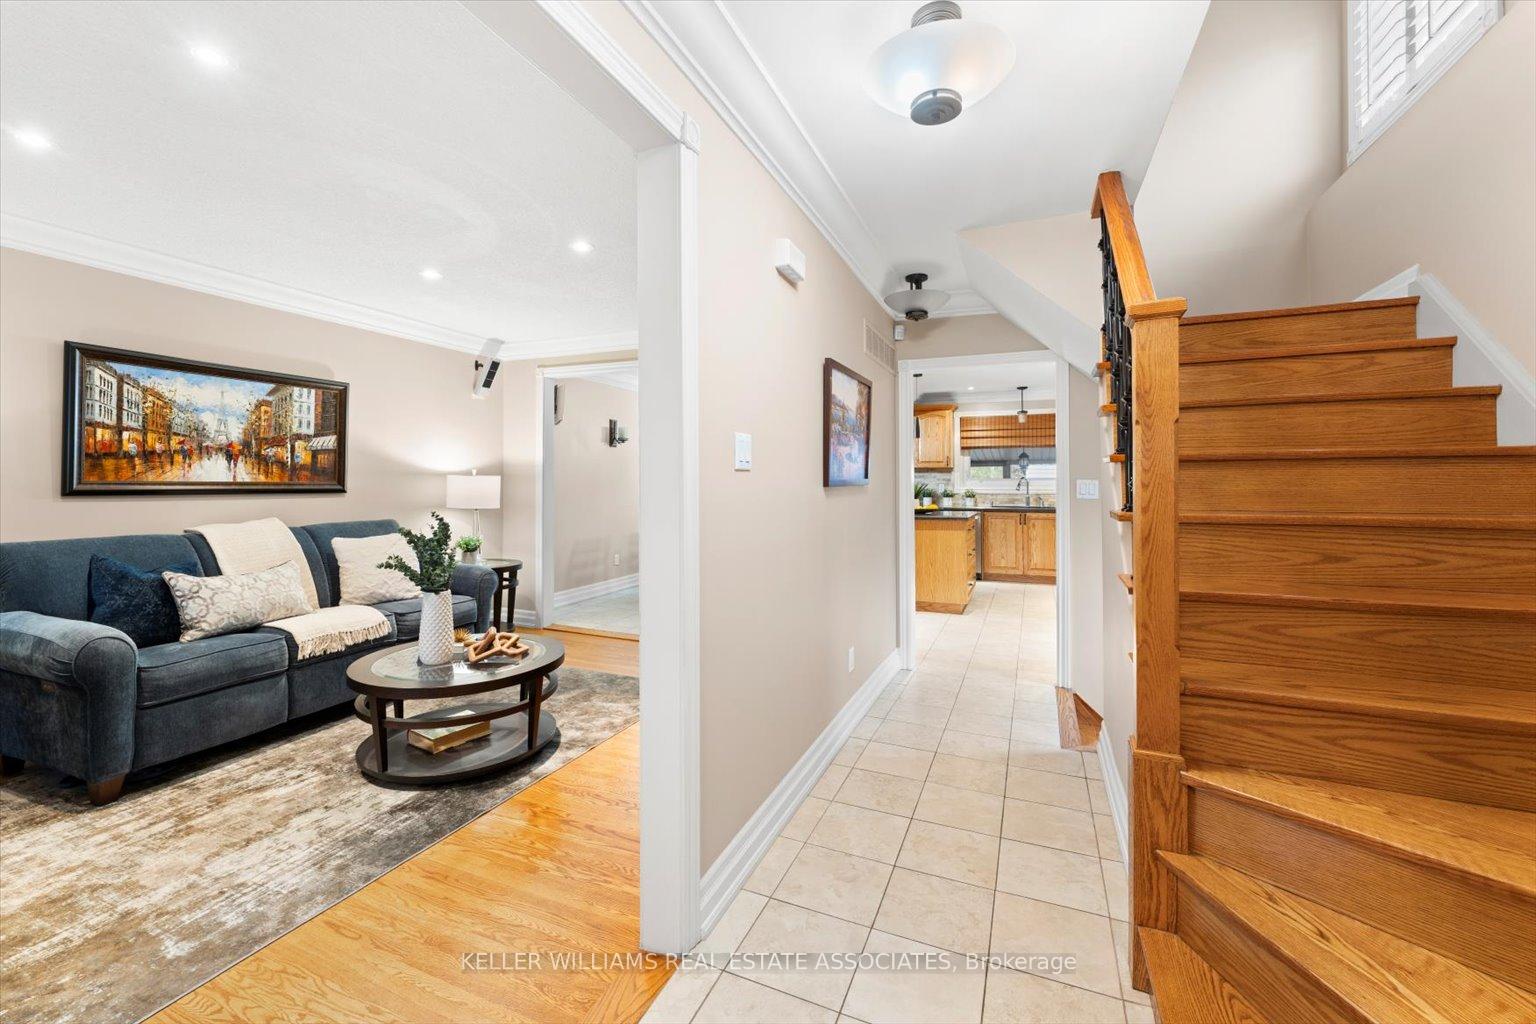 See all 40 photos
Asked for: $1,249,900Sold Nov 22, 2024
4 Bedrooms
3 Bathrooms
1 Garage
1.1K–1.5K sq.ft
30.04×149.21 ft
$5,623/yr
Property history
Facts and features
- BasementFinished
- Water, sewerMunicipal
- HeatingForced air
- CoolingCentral air
What stands out
- Second kitchen
- Separate entrance
- Hardwood floors
- Central air
The homeSemi-Detached, 2-storey, 1,100–1,500 sq ft
- Type: Semi-Detached
- Style: 2-storey
- Living space: 1,100–1,500 sq ft
- Basement: Finished, separate entrance
InsideHardwood, Tile, Other, Rooms above ground 7
- Flooring: Hardwood, Tile
- Features: Other
- Rooms above ground: 7
- Rooms in the basement: 3
- Bedrooms: 4
- Bathrooms: 3
- Kitchens: 2
Outside and lotBrick, vinyl siding, Asphalt shingle, Concrete block
Outside
- Exterior: Brick, vinyl siding
- Roof: Asphalt shingle
- Foundation: Concrete block
- Other structures: Garden shed
- Size: 30.04 × 149.21 ft
Parking1 Garage, Detached, Private
- Spaces: 1 Garage
- Garage: Detached
- Driveway: Private
Heating, water and powerForced air, gas, Central air, Municipal water
- Heating: Forced air, gas
- Cooling: Central air
- Water: Municipal water
- Sewer: Municipal sewer
Costs and taxesTaxes $5,623 a year, HST included in the price, Hot water tank
- Taxes, 2024: $5,623 a year
- HST: HST included in the price
- Rental items: Hot water tank
Included in the saleFridge, stove, microwave, dishwasher, clothes washer/dryer, stove top, rangehood, all electrical fixtures (minus exclusions), all window coverings., Light fixture/chandeliers in master bedroom and in office/bedroom upstairs, bbq and freezer in basement, and the electric fireplace
- Included: Fridge, stove, microwave, dishwasher, clothes washer/dryer, stove top, rangehood, all electrical fixtures (minus exclusions), all window coverings.
- Not included: Light fixture/chandeliers in master bedroom and in office/bedroom upstairs, bbq and freezer in basement, and the electric fireplace
NearbyFenced yard, library, park, place of worship, public transit, rec./commun.centre
- Close to: Fenced yard, library, park, place of worship, public transit, rec./commun.centre
Listing detailsW10430388, Sold, Nov 19, 2024
- MLS® number: W10430388
- Status: Sold
- Listed on: Nov 19, 2024
- Days on market: 3
- Updated: Nov 22, 2024
- Possession: To Be Determined
- Occupied by: Owner
- Listing brokerage: KELLER WILLIAMS REAL ESTATE ASSOCIATES
About this home
1639 Glen Rutley Circle, Mississauga (Applewood), ON L4X 2A1
OtherFenced YardLibraryParkPlace Of WorshipPublic Transit
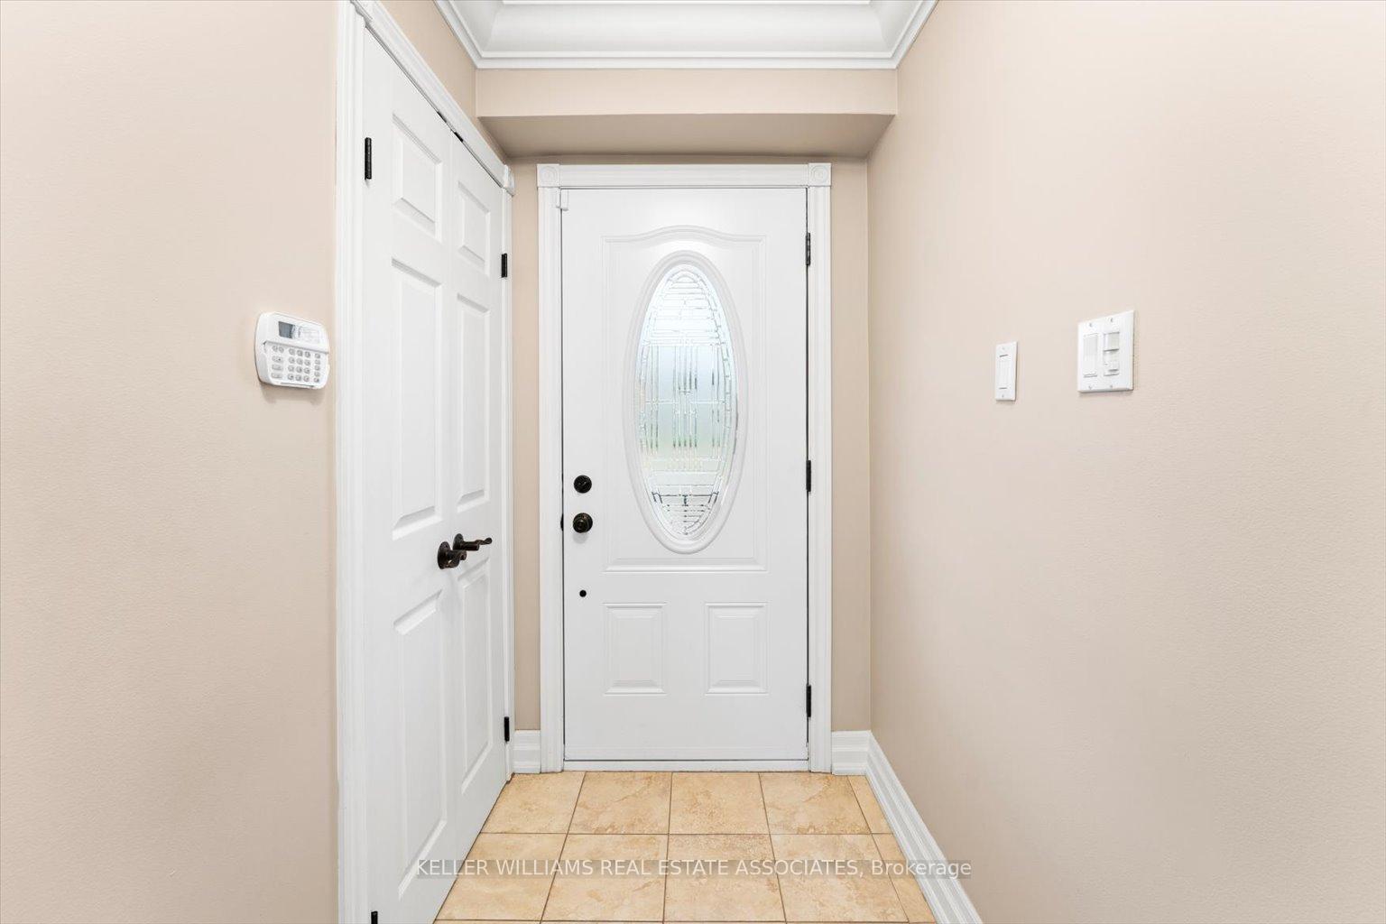
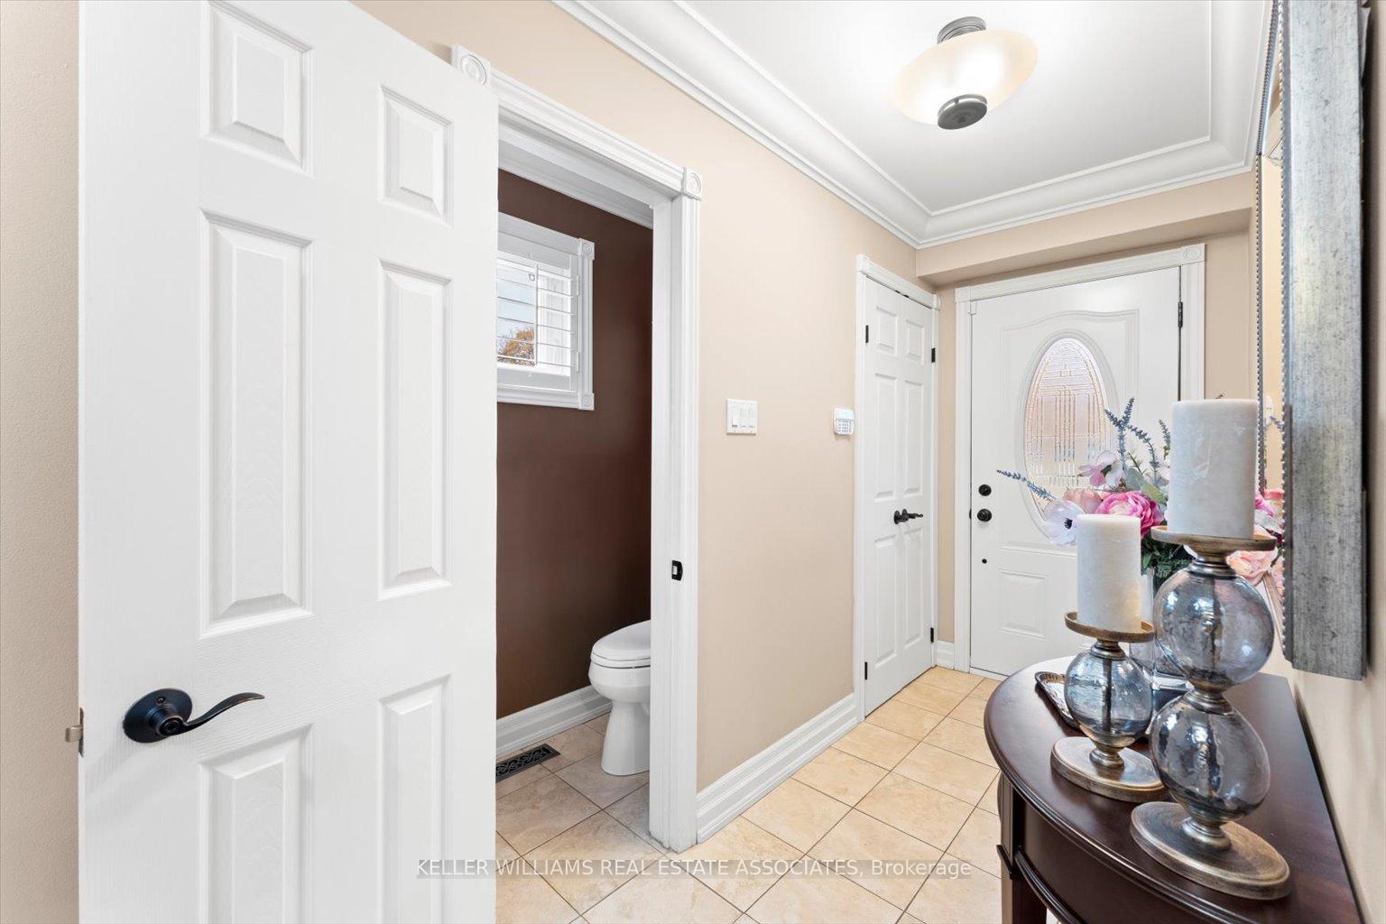
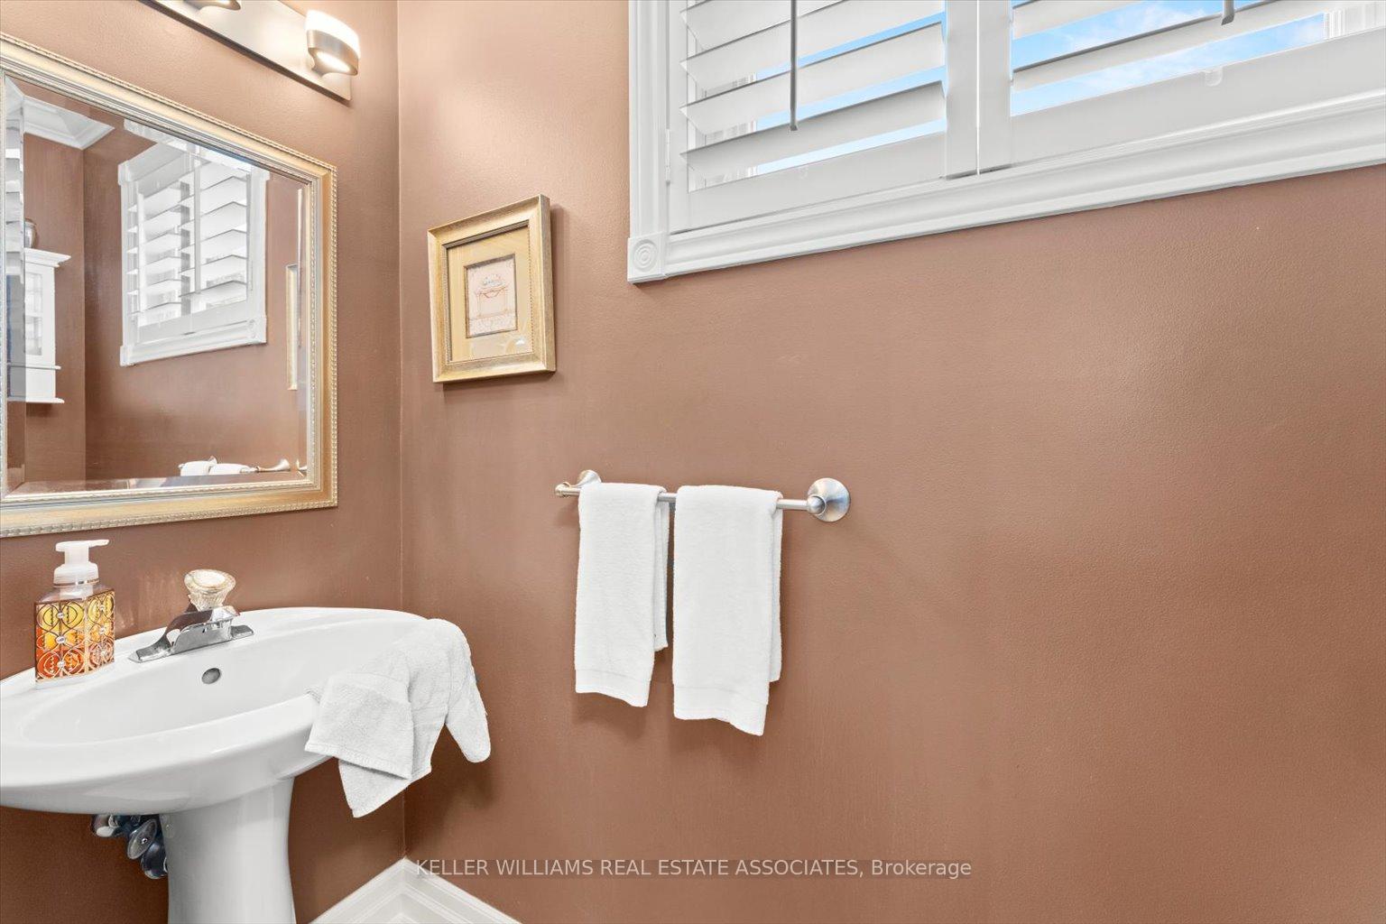
Stunning 4-bdrm, 3-bath semi-detached home in Applewood, Mississauga. Fully updated with an open-concept kitchen, spacious living/dining areas, and modern finishes throughout. Finished bsmt with sep. entrance, 2nd kitchen, & 3pc bath perfect for an in-law suite or extra living space. Detached 1-car garage, large storage shed, and a spacious backyard. Ideally located near top schools, major highways, shopping, and the newly renovated community center. Dont miss out on this fantastic home!
Read more
Ask about this home
A HOMEH agent will answer your questions about this home.
Ask a question
Thinking of selling your home?See what your home is worth today.
Around this home
Burnhamthorpe and Fieldgate
Errands
Parks
Schools
Daily convenience, out of 100, from the distances below
ParkJaycee Park · 8 within 1 km6 min walk357 m
GroceryBecker's9 min walk557 m
SchoolGlenforest Secondary School5 min walk320 m
PharmacyProfessional Medical Pharmacy10 min walk636 m
Cafés & foodSubway · 15 within 1 km9 min walk559 m
Gym & rec centreGlenforest Aquatics6 min walk397 m
LibraryMississauga Library - Burnhamthorpe14 min walk861 m
WalkDriveStraight-line distance, open map data
Grocery0.6 km
Park0.4 km
Coffee0.7 km
Dining0.6 km
Gym0.4 km
Schools nearby
School rating, out of 10.
Glenforest Secondary Schoolsecondary · Public · 0.3 km
6.8/10Good
Glenhaven Senior Public Schoolelementary · Public · 0.6 km
—
Forest Glen Public Schoolelementary · Public · 0.6 km
—
Contact agent
Helpful calculators
Mortgage
Affordability
Closing costs
Land transfer tax
Property tax
Down payment
CMHC insurance
Stress test
Cashback Rebate
Your HOMEH agent

NimaHOMEH agent · Mississauga
"I would see it this week."
Ask Nima