

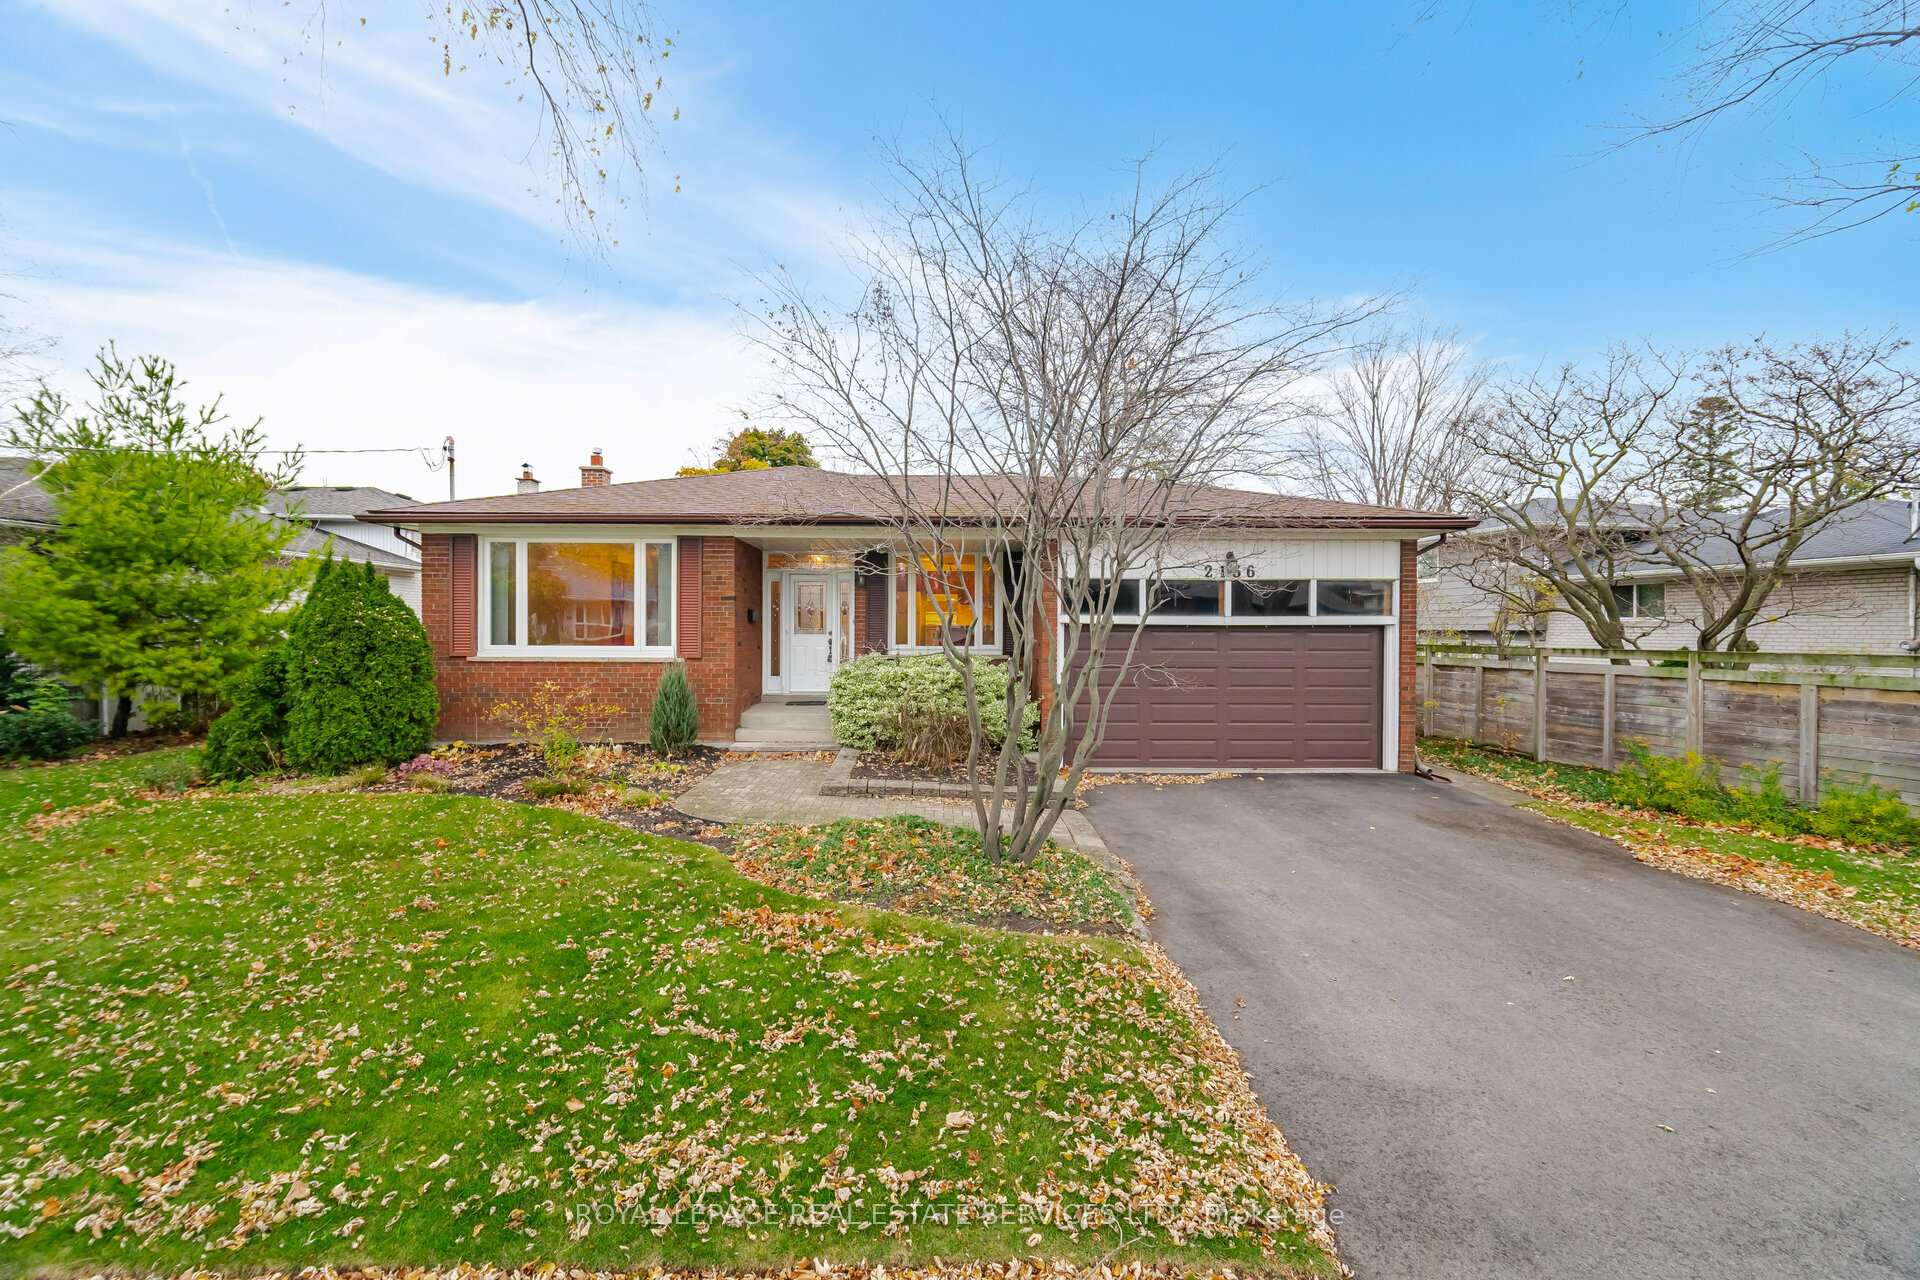
2136 Davebrook Road
2136 Davebrook Road
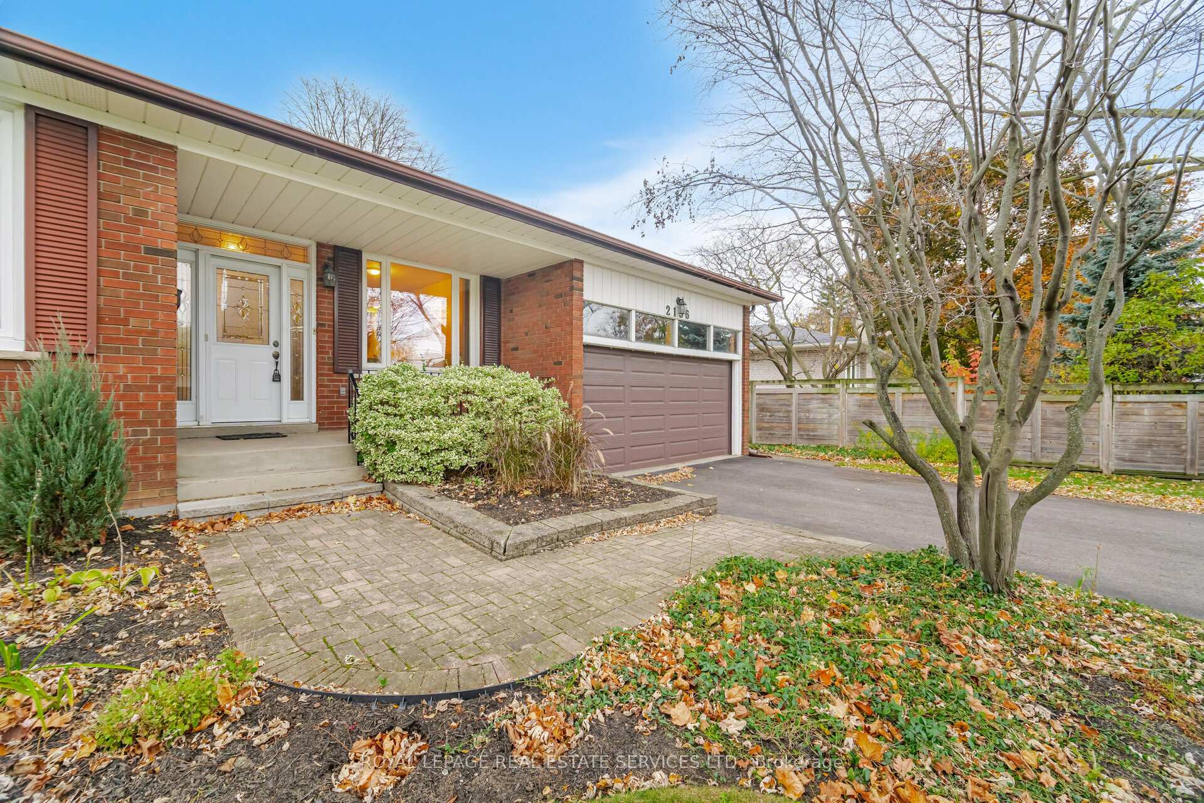
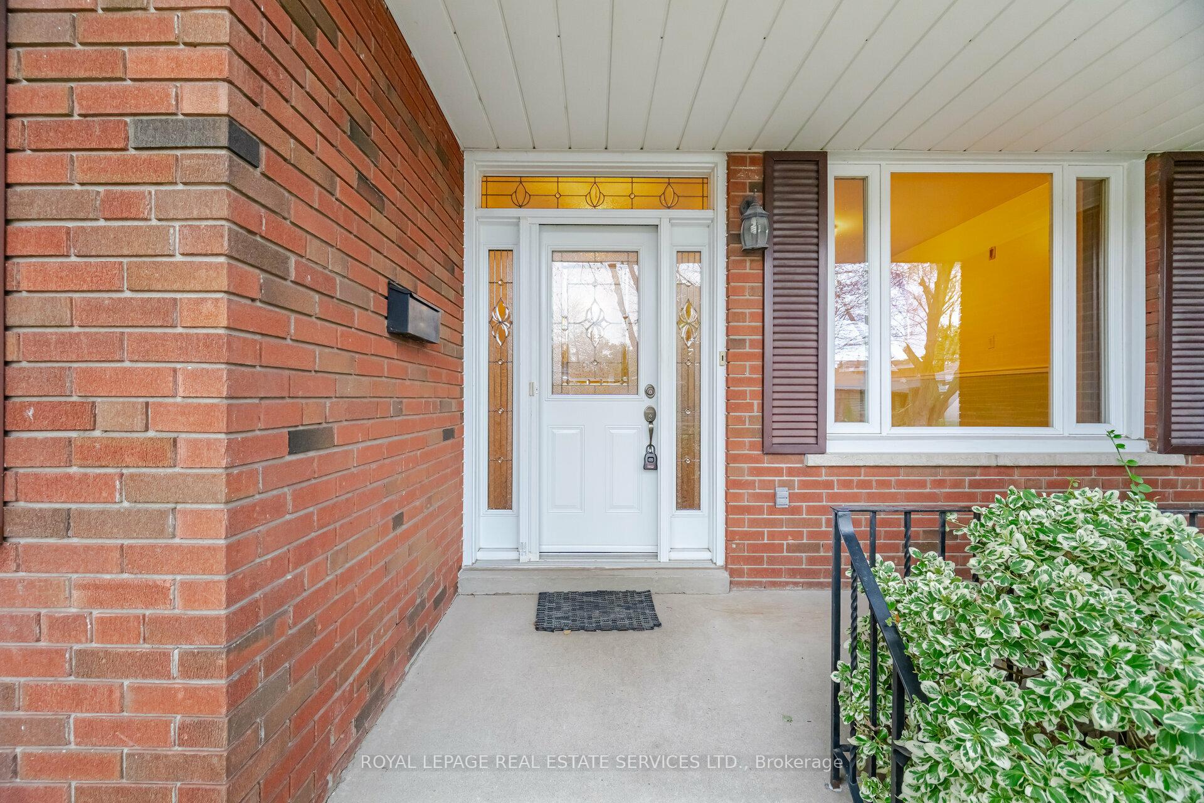
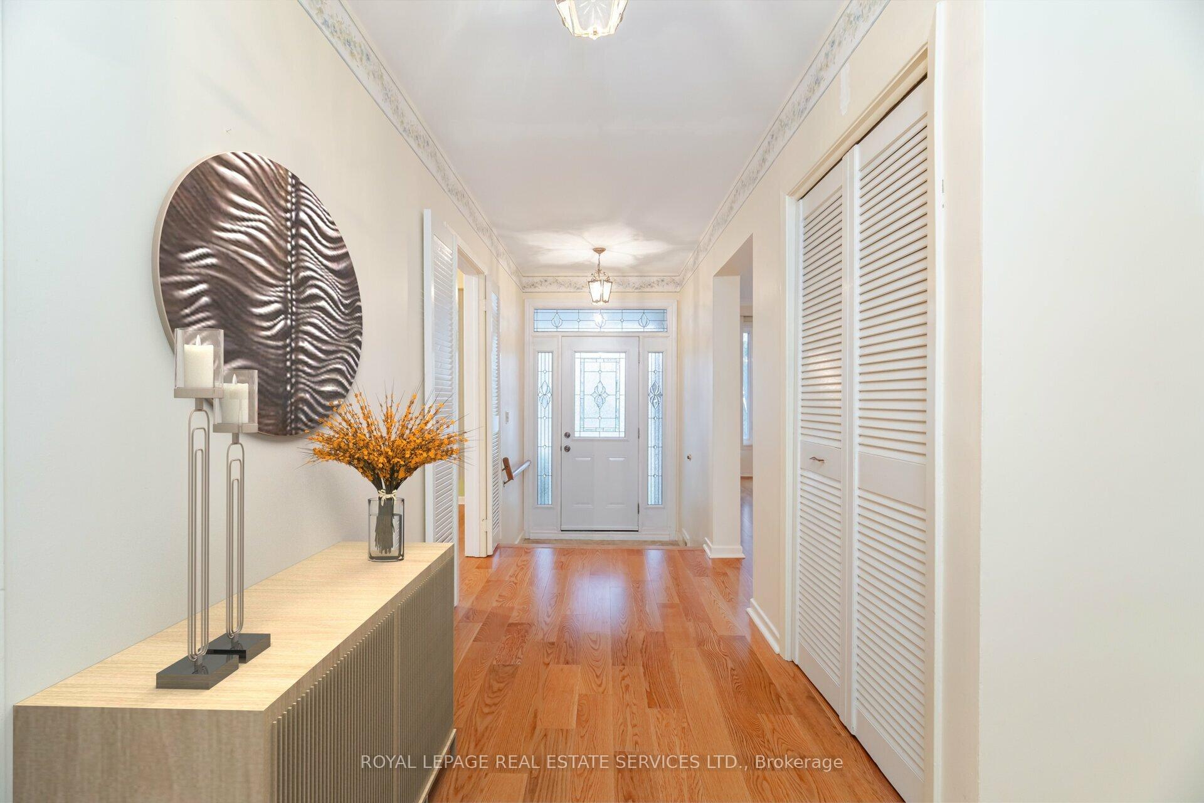
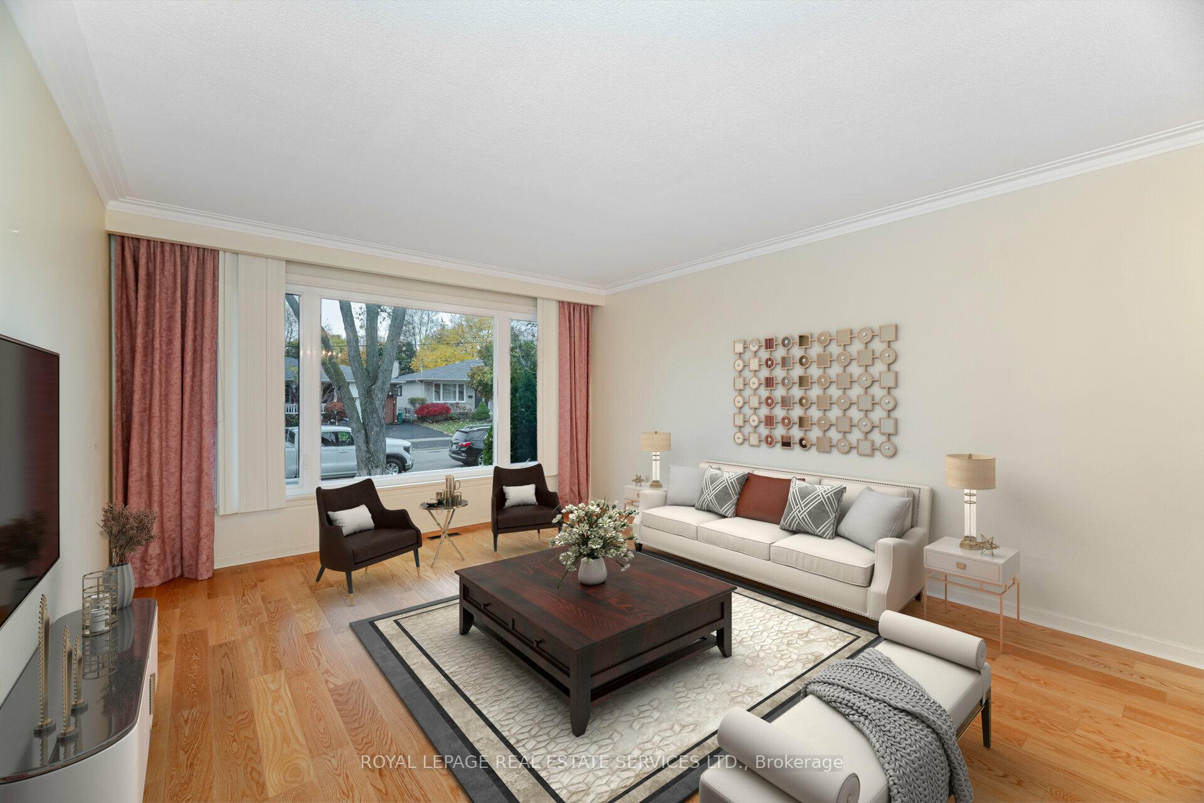 See all 11 photos
Property history
Facts and features
- BasementFinished
- Age of home51–99 years
- Water, sewerMunicipal
- HeatingForced air
- Hardwood floors
- Fireplace
- Central air
The homeDetached, Backsplit 4, Age 51–99 years
- Type: Detached
- Style: Backsplit 4
- Age: 51–99 years
- Living space: 2,000–2,500 sq ft
- Basement: Crawl space, finished
InsideFireplace Yes, Hardwood, Broadloom, Tile, Concrete, Lower level
- Fireplace: Yes
- Flooring: Hardwood, Broadloom, Tile, Concrete
- Laundry: Lower level
- Features: Central vacuum, auto garage door remote
- Rooms above ground: 11
- Bedrooms: 4
- Bathrooms: 3
- Kitchens: 1
- Family room: Yes
Outside and lotBrick, Asphalt shingle, Concrete block
- Exterior: Brick
- Roof: Asphalt shingle
- Foundation: Concrete block
- Size: 71.08 × 110 ft
- Zoning: R3
Parking2 Garage, Attached, Private double
- Spaces: 2 Garage
- Garage: Attached
- Driveway: Private double
Heating, water and powerForced air, gas, Central air, Municipal water
- Heating: Forced air, gas
- Cooling: Central air
- Water: Municipal water
- Sewer: Municipal sewer
- Natural gas: Yes
- Hydro: Yes
- Cable: Available
- Telephone: Available
Costs and taxesTaxes $6,560 a year, HST included in the price, Hwt
- Taxes, 2024: $6,560 a year
- HST: HST included in the price
- Rental items: Hwt
Included in the saleSee "extras", Not included None
- Included: See "extras"
- Not included: None
NearbyLibrary, park, place of worship, public transit, rec./commun.centre, school
- Close to: Library, park, place of worship, public transit, rec./commun.centre, school
Listing detailsW10430580, Sold, Nov 19, 2024
- MLS® number: W10430580
- Status: Sold
- Listed on: Nov 19, 2024
- Days on market: 3
- Updated: Nov 22, 2024
- Possession: 30 days
- Occupied by: Vacant
- Listing brokerage: ROYAL LEPAGE REAL ESTATE SERVICES LTD.
About this home
2136 Davebrook Road, Mississauga (Clarkson), ON L5J 3M7
Looking for great value for your growing family? Look no further! This spacious 2100sf 4 bdrm 4 level backsplit is located in a fabulous east Clarkson neighborhood, and is situated on a premium 70ft frontage lot! Location couldn't be better-minutes from Clarkson GO station, the QEW, Sheridan Centre and Lakeshore Rd shopping and fine dining. Great schools are nearby including highly ranked Lorne Park Secondary School and Iona Catholic Secondary School. Pride of 50 years of home ownership can be found in this well appointed home, featuring quality engineered hardwood on the main level, sun-filled living and dining areas, large eat-in kitchen, an oversized family room with fireplace and a walk-out to a patio and beautiful backyard gardens. Feeling nostalgic? You'll find original hardwood flooring under all carpeted areas. Newer furnace and central A/C (2020).
Ask about this home
A HOMEH agent will answer your questions about this home.
Around this home
Daily convenience, out of 100, from the distances below
Schools nearby
School rating, out of 10.
Helpful calculators
Your HOMEH agent

"I would see it this week."