

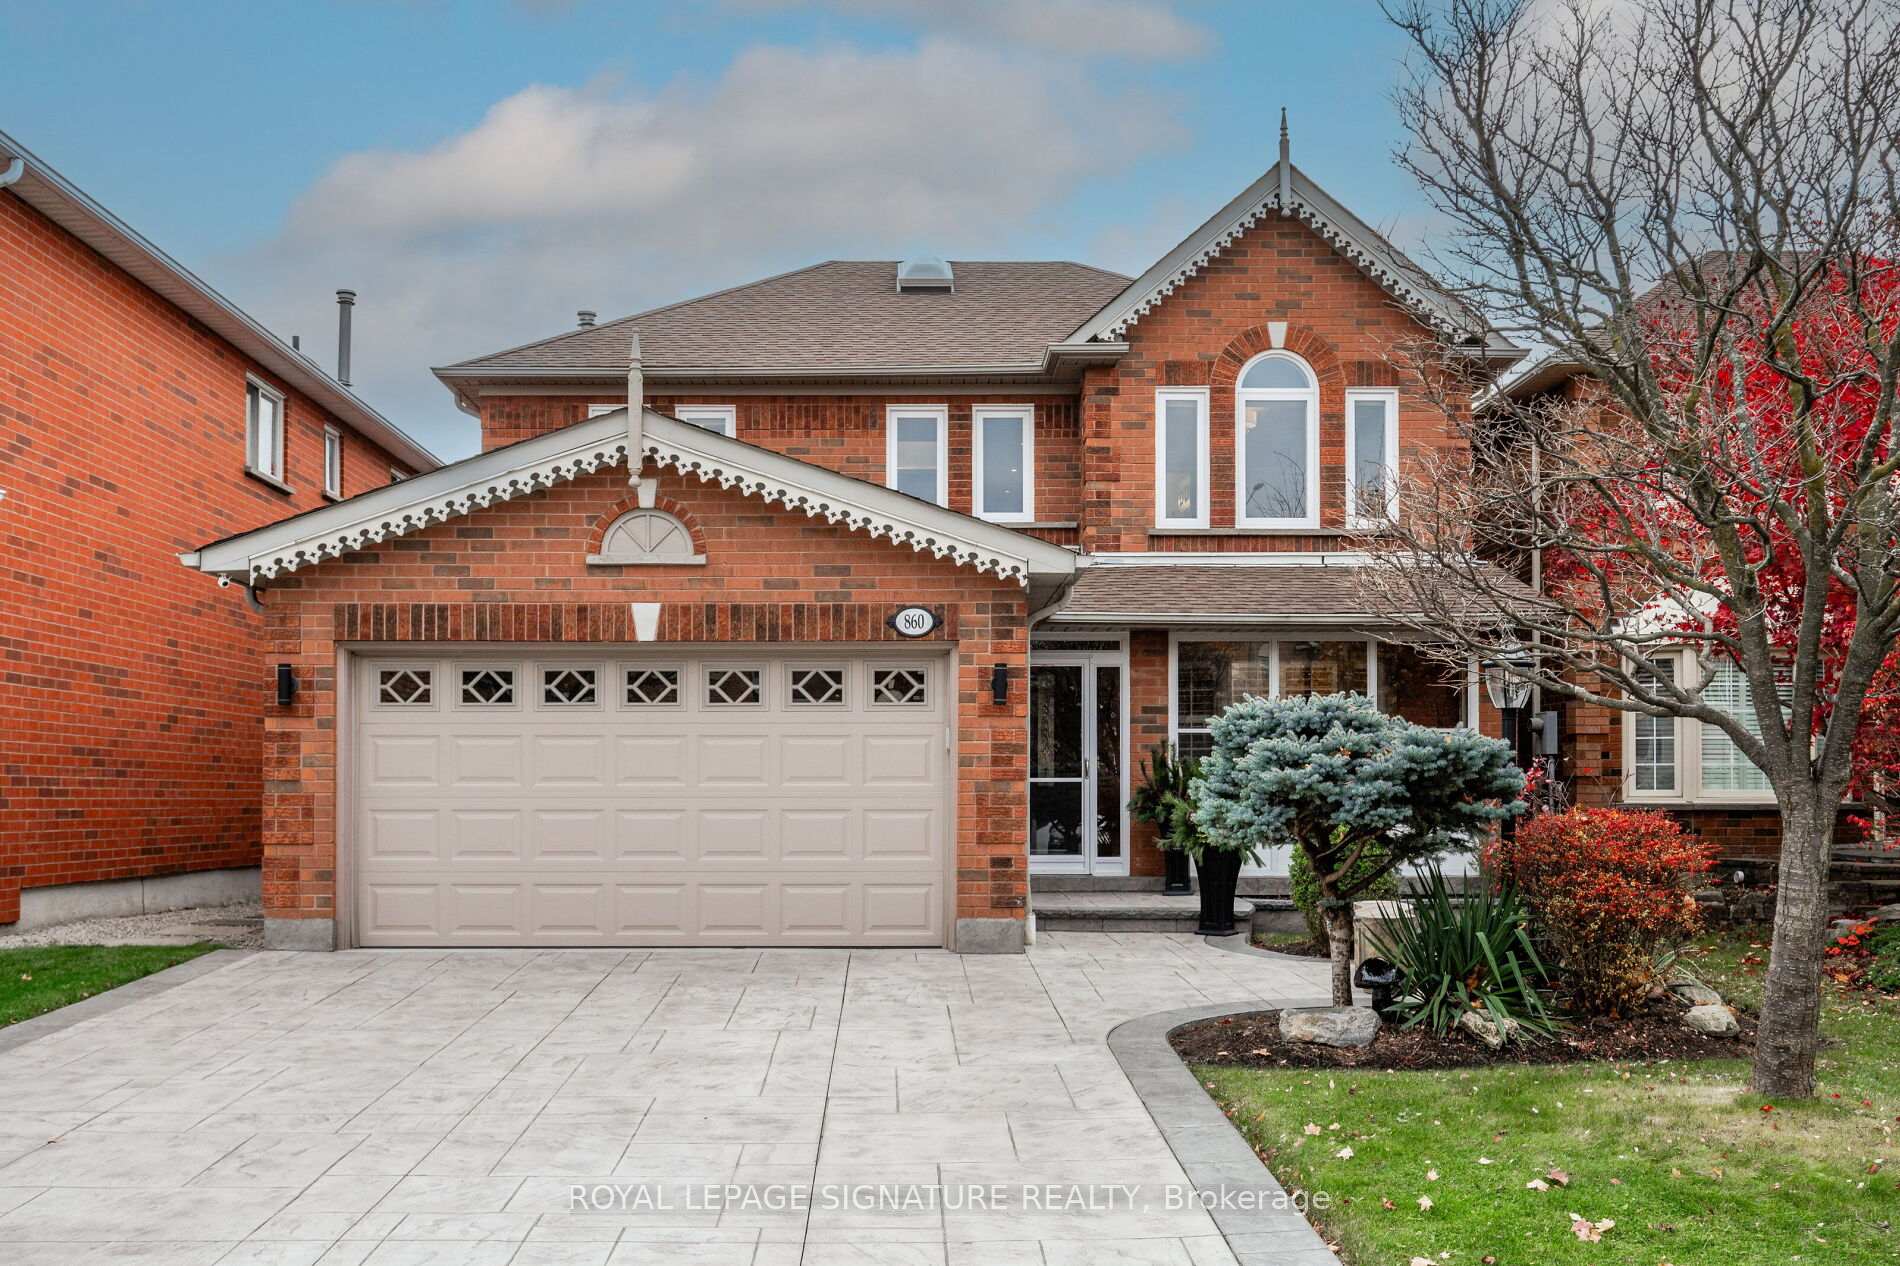
860 Bramble Court
860 Bramble Court
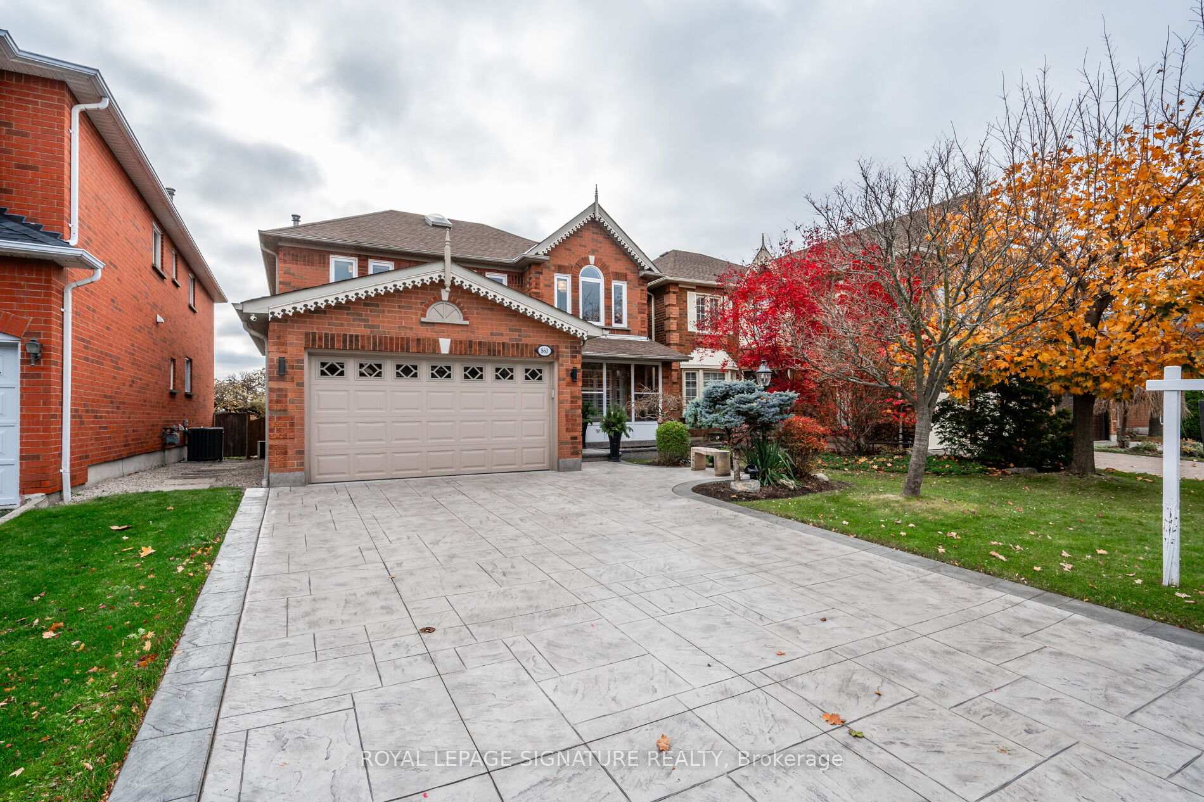
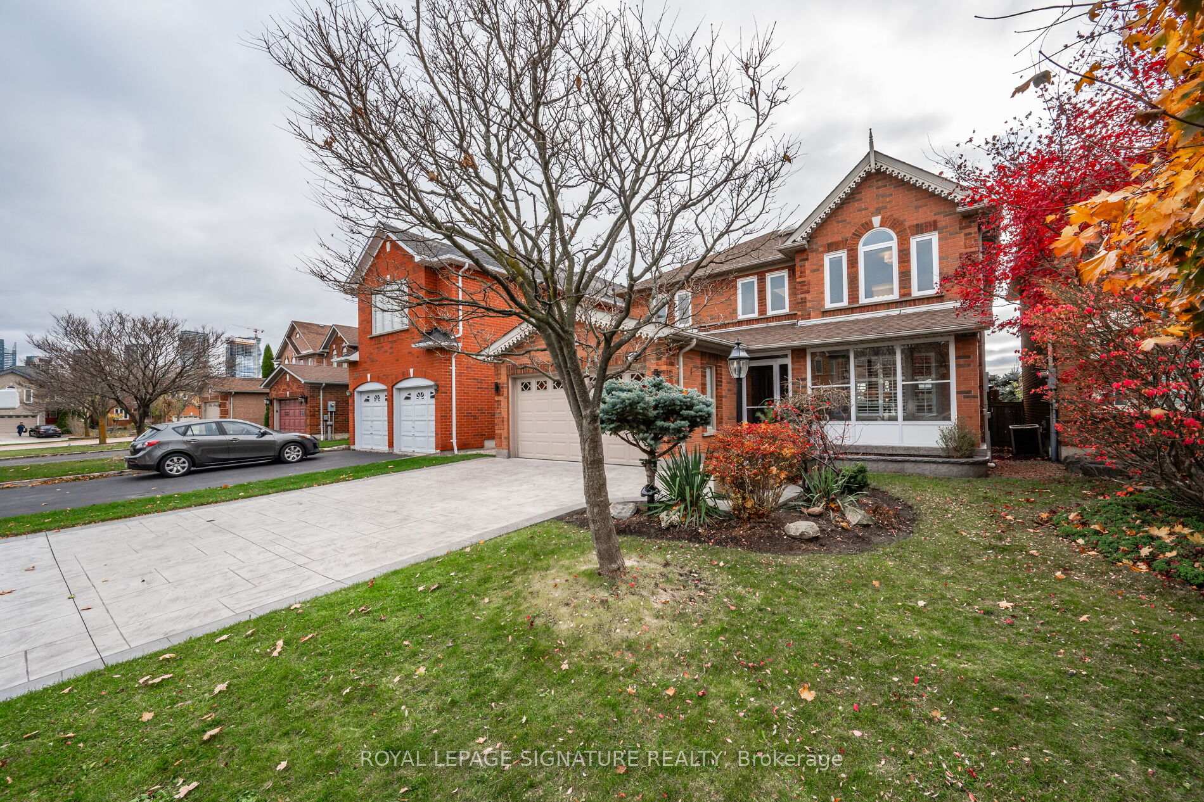
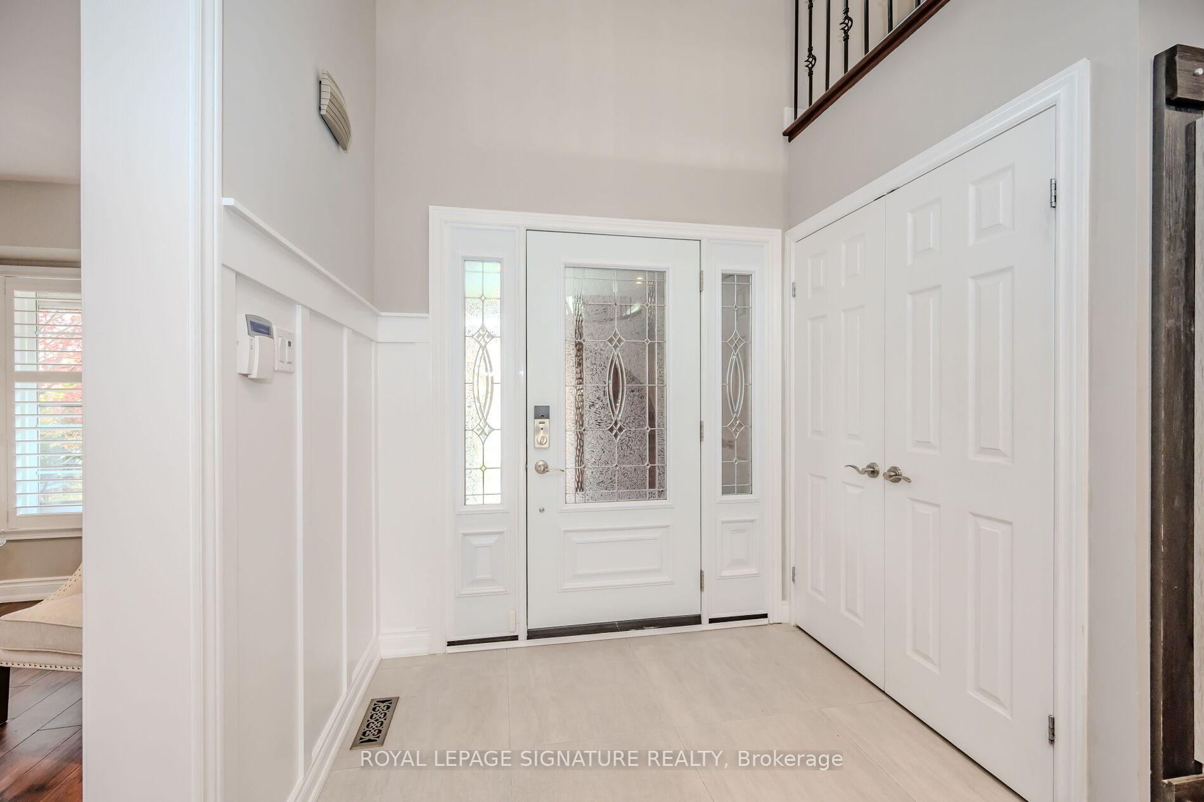
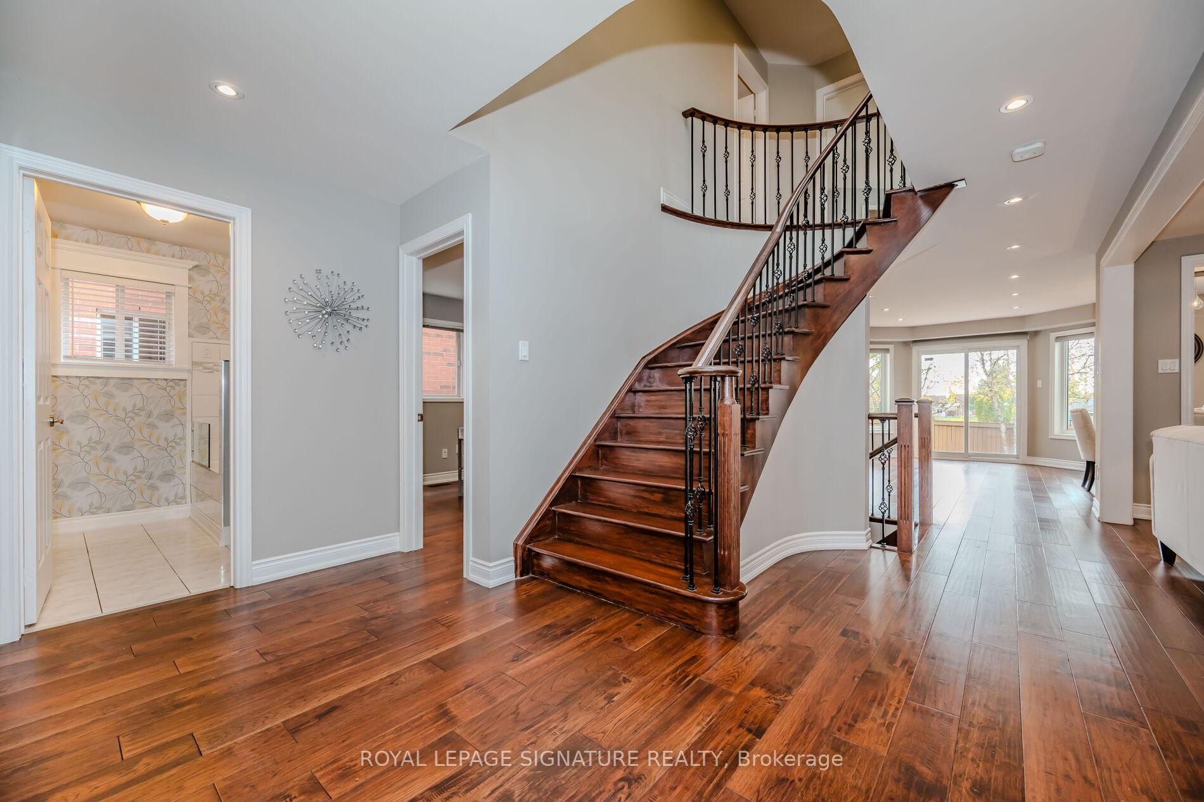 See all 40 photos
Property history
Facts and features
- BasementFinished
- Age of home16–30 years
- Water, sewerMunicipal
- Lot shapeRectangular
- Hardwood floors
- Fireplace
- Central air
The homeDetached, 2-storey, Age 16–30 years
- Type: Detached
- Style: 2-storey
- Age: 16–30 years
- Living space: 2,500–3,000 sq ft
- Basement: Finished
InsideFireplace Yes, family room, natural gas, Hardwood, Broadloom, Main level
- Fireplace: Yes, family room, natural gas
- Flooring: Hardwood, Broadloom
- Laundry: Main level
- Features: Central vacuum, water softener, sauna
- Rooms above ground: 8
- Rooms in the basement: 3
- Bedrooms: 4 + 2 in the basement
- Bathrooms: 4
- Kitchens: 1
- Family room: Yes
Outside and lotBrick, Asphalt shingle, Concrete
- Exterior: Brick
- Roof: Asphalt shingle
- Foundation: Concrete
- Other structures: Garden shed
- Size: 40.03 × 118.11 ft
- Shape: Rectangular
- Zoning: Single Family Residential
Parking2 Garage, Attached, Private double
- Spaces: 2 Garage
- Garage: Attached
- Driveway: Private double
Heating, water and powerForced air, gas, Central air, Municipal water
- Heating: Forced air, gas
- Cooling: Central air
- Water: Municipal water
- Sewer: Municipal sewer
Costs and taxesTaxes $7,289 a year, Hot water tank
- Taxes, 2024: $7,289 a year
- Rental items: Hot water tank
Included in the saleWolf gas stove, sub-zero built-in fridge, jenn-air wall oven/microwave combo,bosch dishwasher, pro liner range hood, water softener, reverse osmosis drinking system plus see schedule "c" for remaining inclusions., Home theatre in basement which consists of screen, panasonic ceiling mounted projector, nad theatre receiver, front custom made speakers, sony centre channel speaker. plus see schedule c for remaining exclusions
- Included: Wolf gas stove, sub-zero built-in fridge, jenn-air wall oven/microwave combo,bosch dishwasher, pro liner range hood, water softener, reverse osmosis drinking system plus see schedule "c" for remaining inclusions.
- Not included: Home theatre in basement which consists of screen, panasonic ceiling mounted projector, nad theatre receiver, front custom made speakers, sony centre channel speaker. plus see schedule c for remaining exclusions
Listing detailsW10423539, Sold, Nov 14, 2024
- MLS® number: W10423539
- Status: Sold
- Listed on: Nov 14, 2024
- Days on market: 7
- Updated: Nov 21, 2024
- Possession: Flexible
- Occupied by: Owner
- Listing brokerage: ROYAL LEPAGE SIGNATURE REALTY
About this home
860 Bramble Court, Mississauga (Creditview), ON L5C 4S1
Welcome to this beautifully updated 4+2 bedroom home, nestled on a peaceful court in one of the most sought-after locations. From the moment you step inside, you'll be impressed by the spacious open-concept design, perfect for modern living & entertaining. The gorgeous kitchen is equipped with luxury high-end appliances & sleek finishes. A main floor office is perfect for remote work or studying. A unique bonus - a dog bath in the laundry room, making cleanup a breeze for your furry friends. Unwind in your very own sauna, a perfect retreat after a long day. Enjoy your beautifully landscaped backyard, complete with a shed & gazebo, creating an ideal space for outdoor gatherings. This home combines modern luxury with comfort, offering everything you could want for both relaxation & entertaining. Don't miss the opportunity to make this stunning property your own! Close to highways, public transit, UTM,Square One & shopping.
Ask about this home
A HOMEH agent will answer your questions about this home.
Around this home
Daily convenience, out of 100, from the distances below
Schools nearby
School rating, out of 10.
Helpful calculators
Your HOMEH agent

"I would see it this week."