

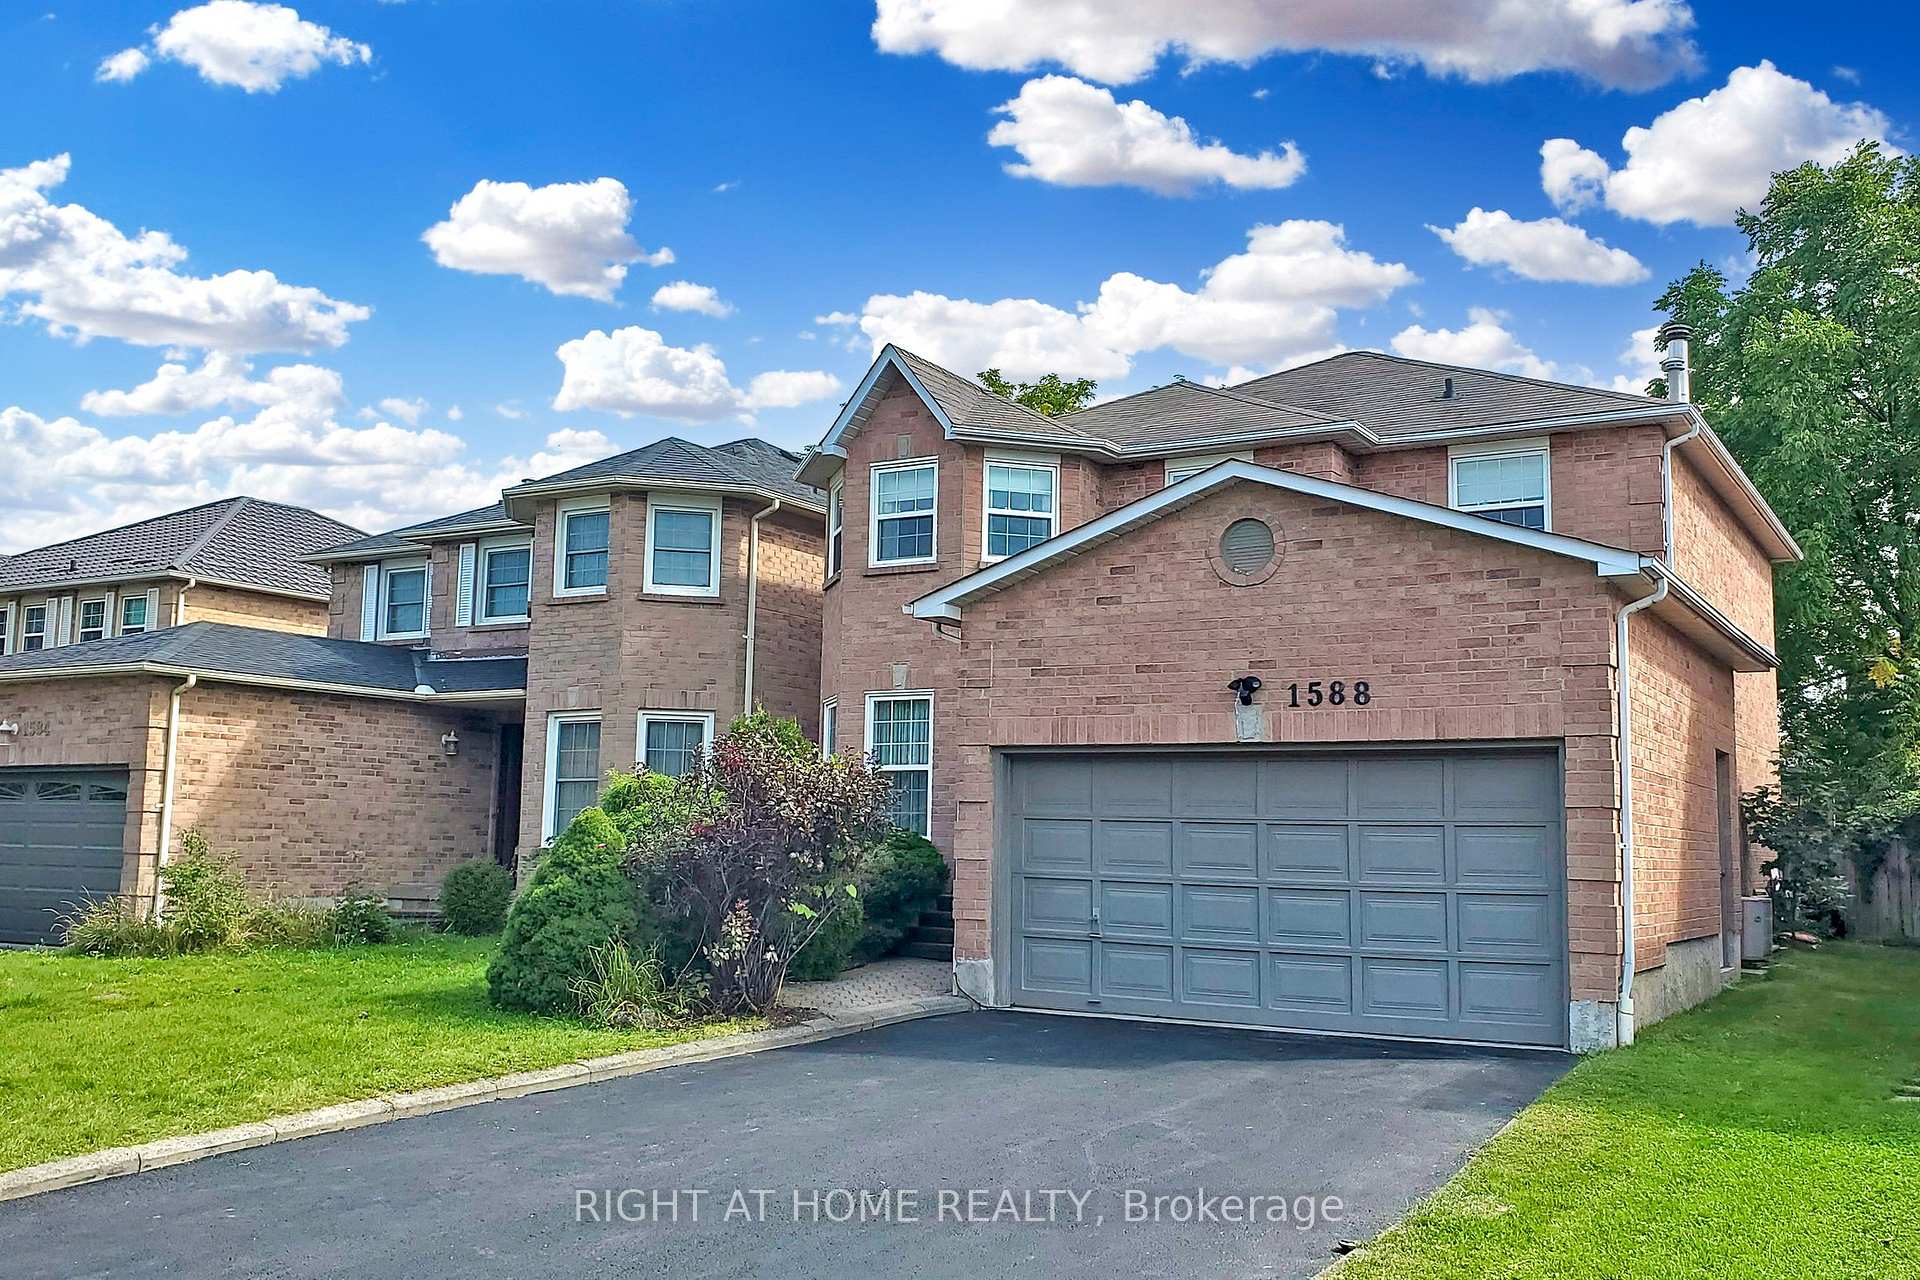
1588 Summergrove Crescent
1588 Summergrove Crescent
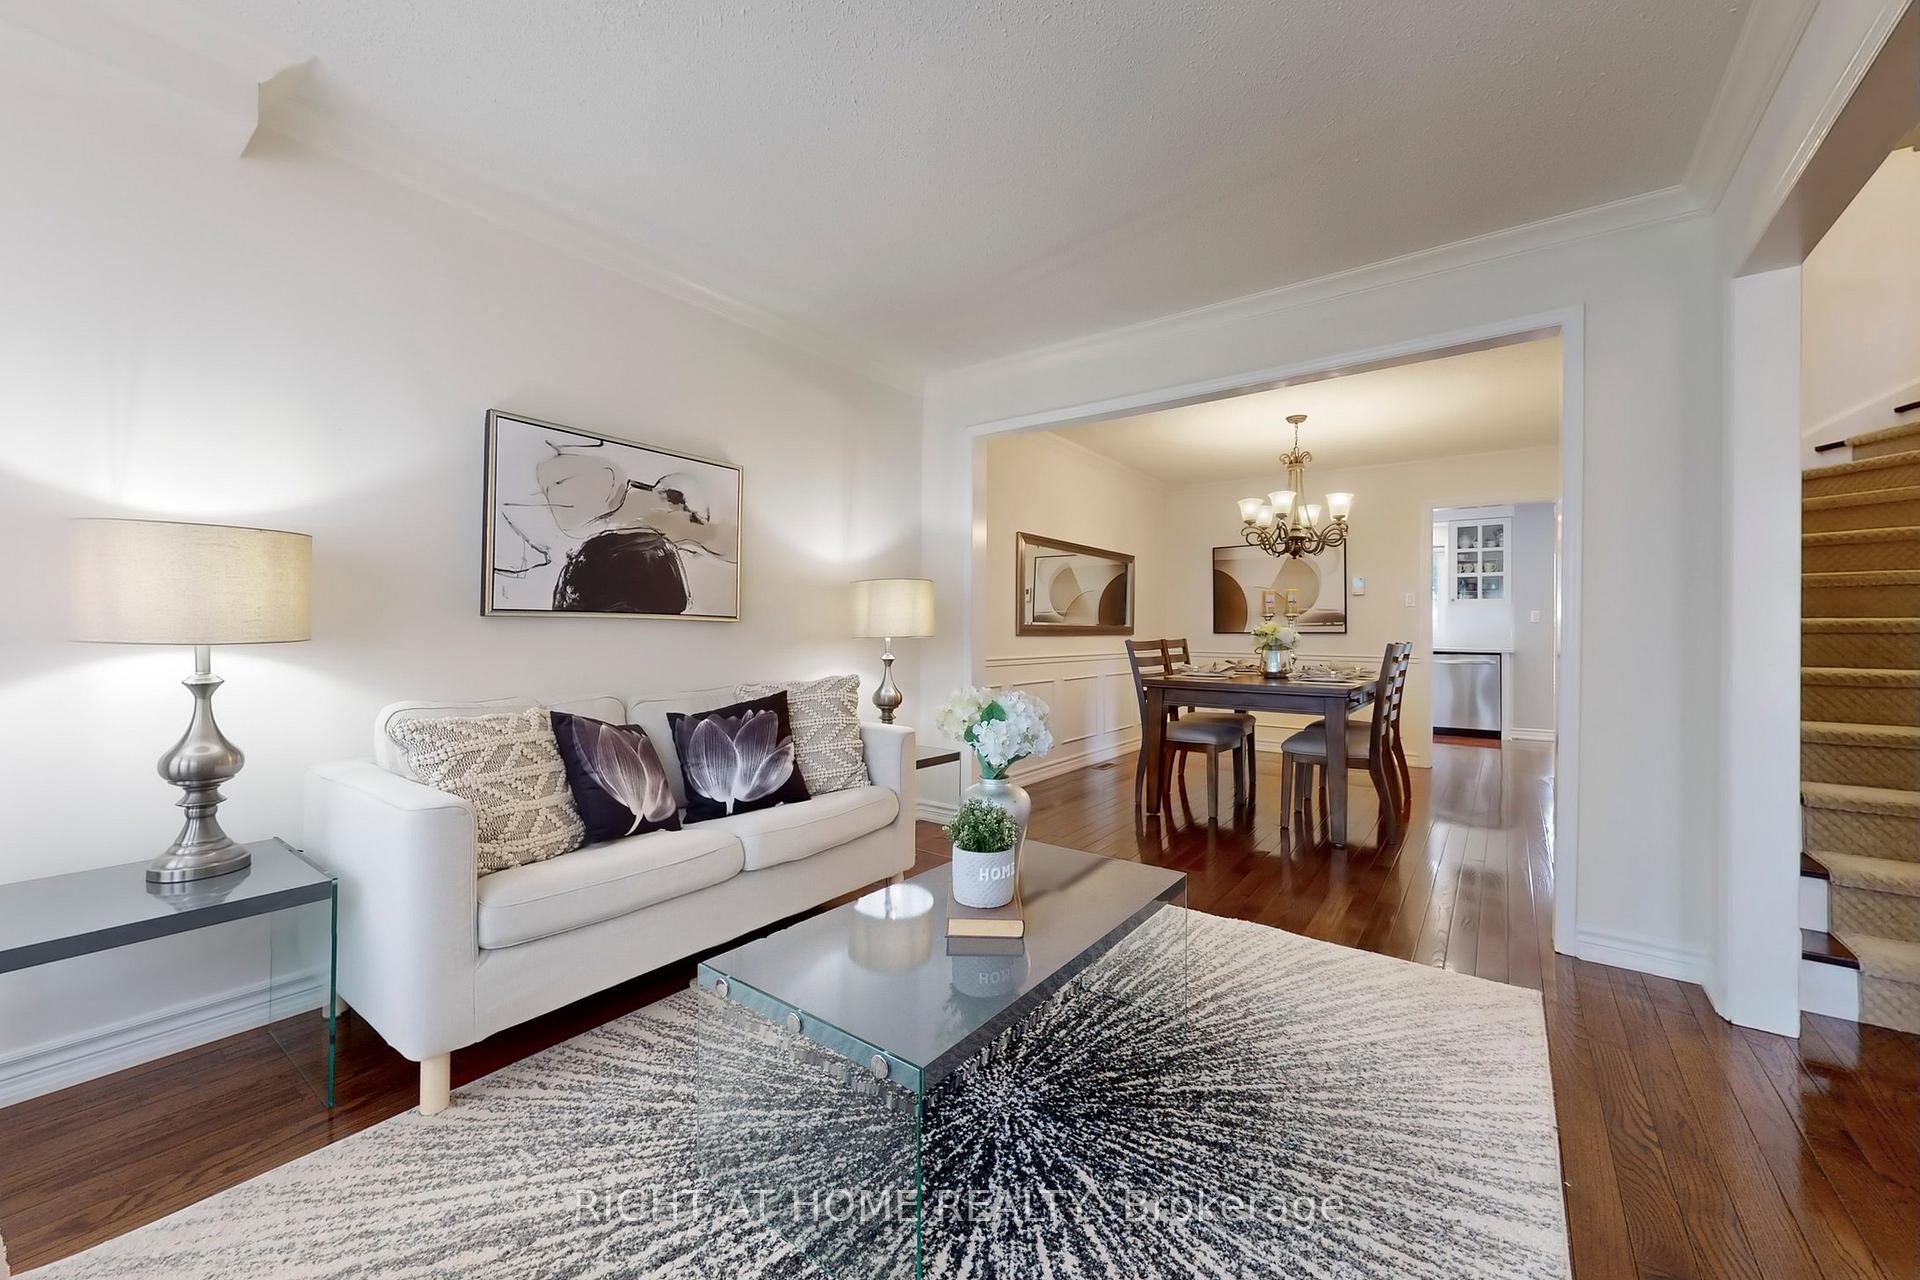 See all 40 photos
Property history
Facts and features
- BasementFinished
- Water, sewerMunicipal
- HeatingForced air
- CoolingCentral air
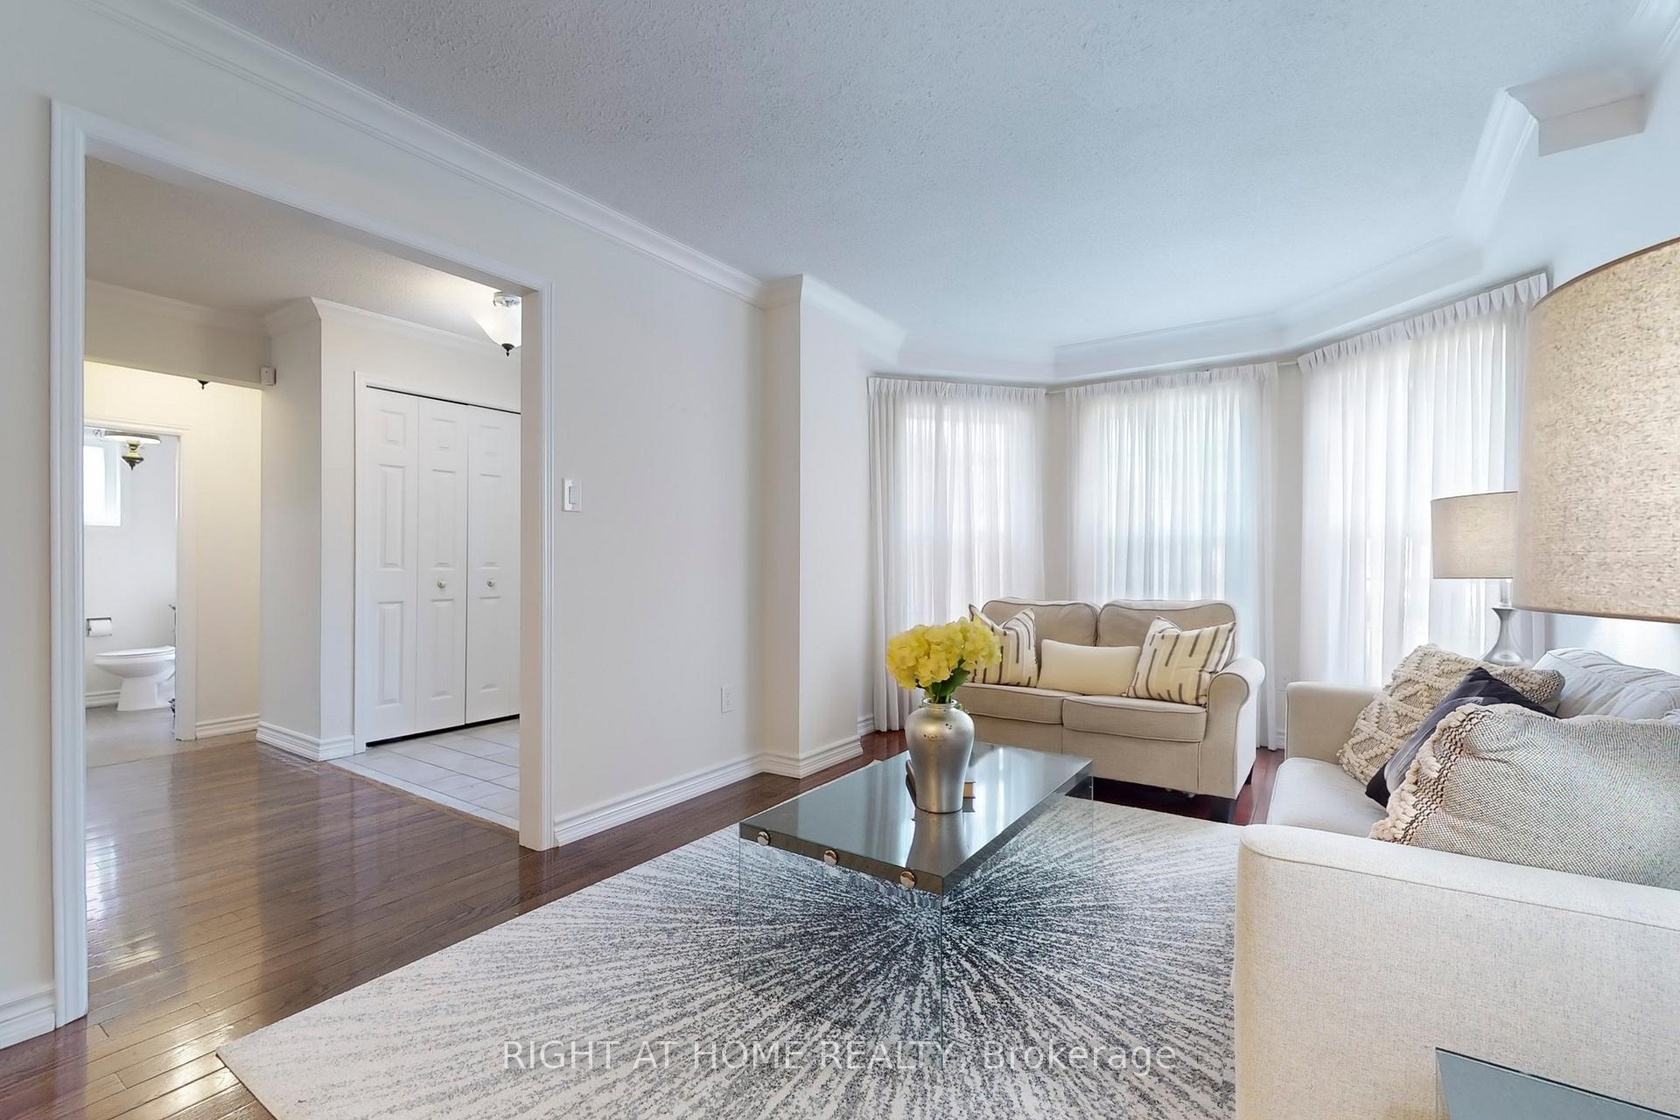
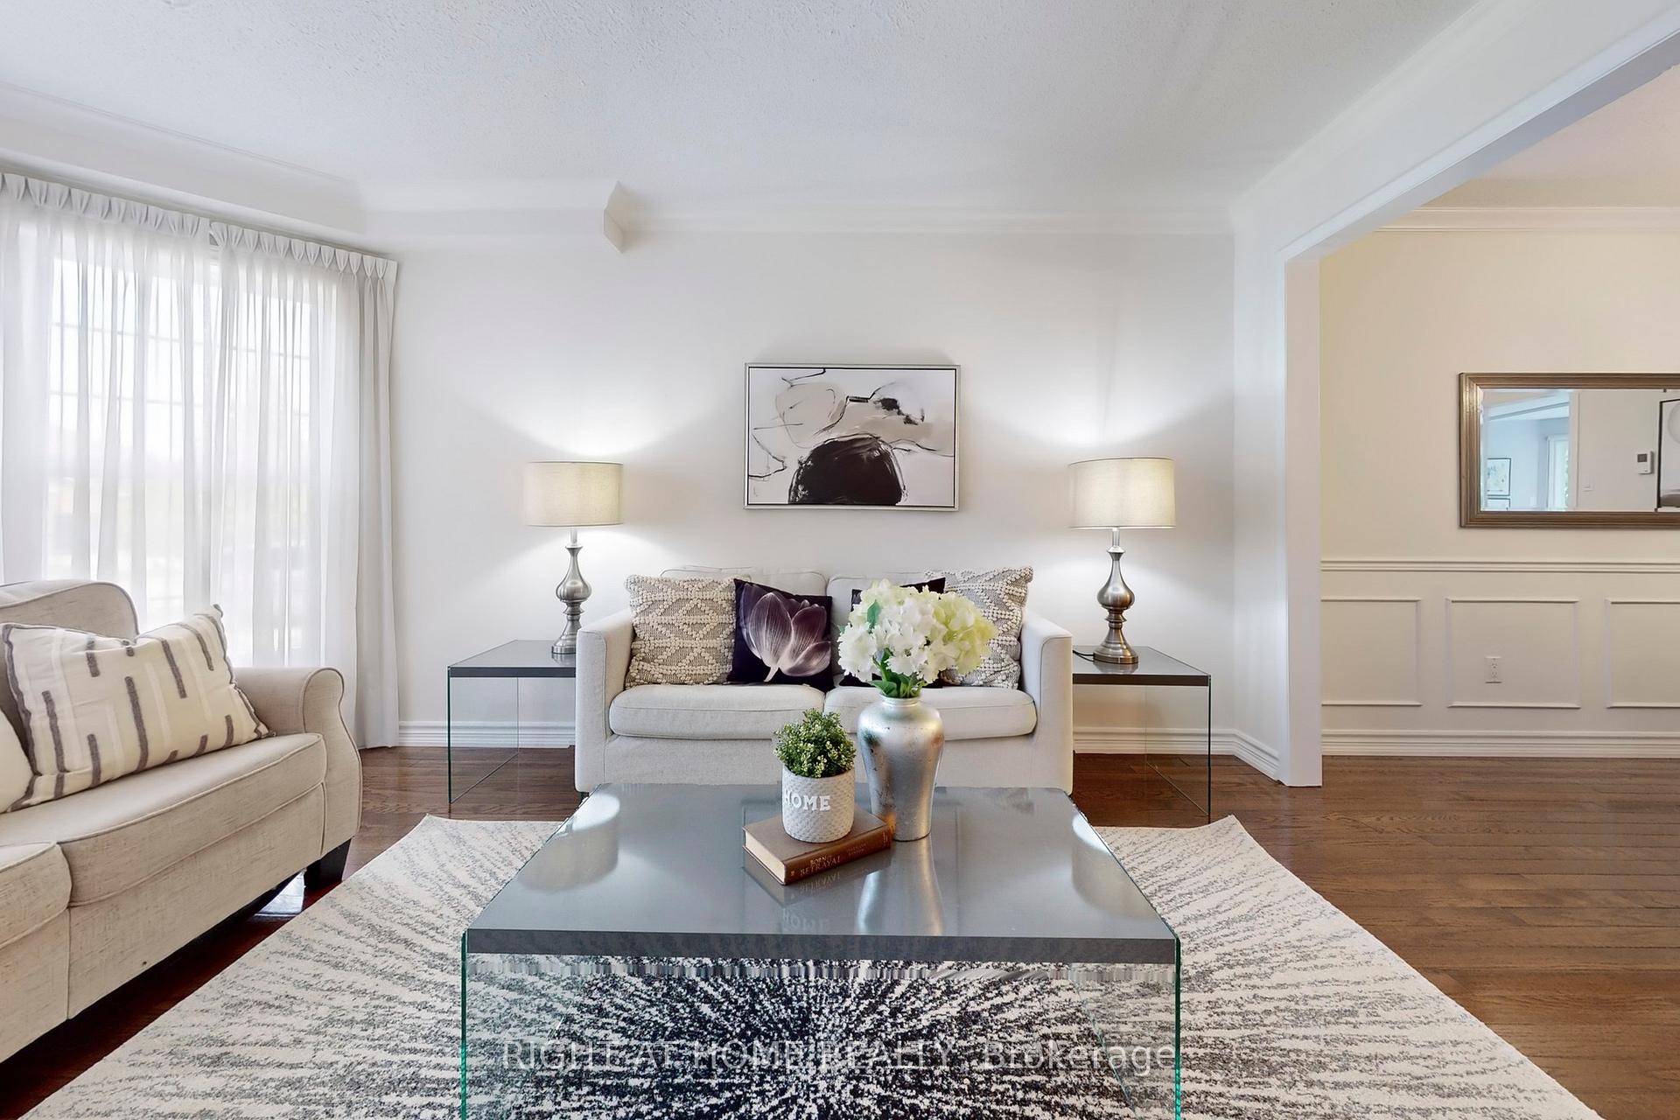
- Hardwood floors
- Fireplace
- Central air
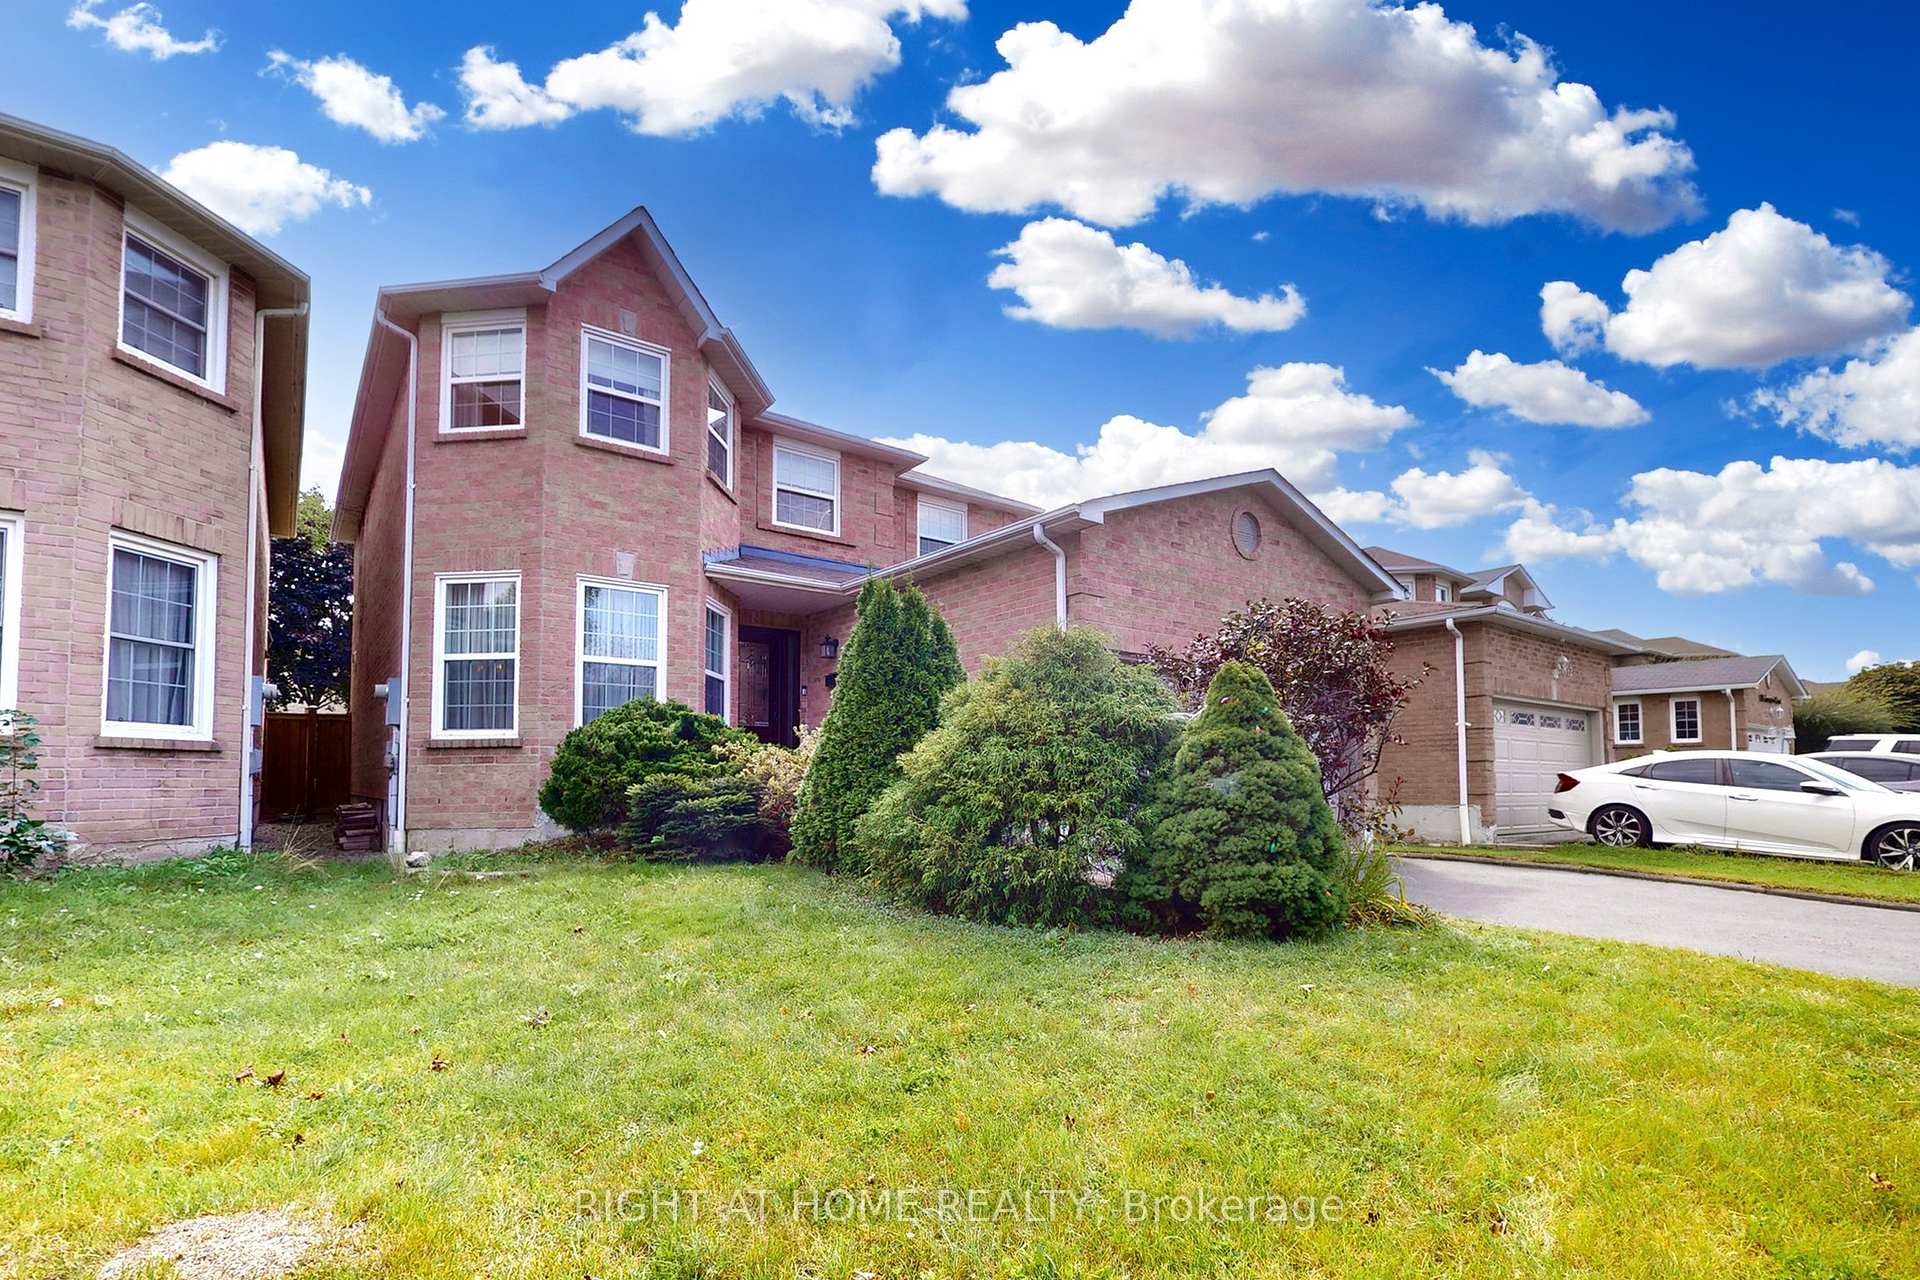
The homeDetached, 2-storey, 2,000–2,500 sq ft
- Type: Detached
- Style: 2-storey
- Living space: 2,000–2,500 sq ft
- Basement: Finished
InsideFireplace Yes, Hardwood, Main level
- Fireplace: Yes
- Flooring: Hardwood
- Laundry: Main level
- Features: Auto garage door remote
- Rooms above ground: 9
- Bedrooms: 4
- Bathrooms: 4
- Kitchens: 1
- Family room: Yes
Outside and lotBrick, Shingles, Poured concrete
- Exterior: Brick
- Roof: Shingles
- Foundation: Poured concrete
- Size: 40.03 × 109.91 ft
Parking2 Garage, Attached, Private
- Spaces: 2 Garage
- Garage: Attached
- Driveway: Private
Heating, water and powerForced air, gas, Central air, Municipal water
- Heating: Forced air, gas
- Cooling: Central air
- Water: Municipal water
- Sewer: Municipal sewer
Costs and taxesTaxes $6,466 a year, Hot water tank is 2022, from enercare $30.66/month
- Taxes, 2024: $6,466 a year
- Rental items: Hot water tank is 2022, from enercare $30.66/month
Included in the salePrimary ensuite toto washlet bidet toilet seats
- Not included: Primary ensuite toto washlet bidet toilet seats
Listing detailsW9511182, Sold, Oct 25, 2024
- MLS® number: W9511182
- Status: Sold
- Listed on: Oct 25, 2024
- Days on market: 26
- Updated: Nov 20, 2024
- Possession: 2024-12-18 / December 18, 2024
- Occupied by: Owner
- Listing brokerage: RIGHT AT HOME REALTY
About this home
1588 Summergrove Crescent, Mississauga (East Credit), ON L5M 3Z3
Beautiful detached 4Bdrm 3.5 bathroom Home In the heart of Mississauga! This sun filled home offers four spacious bedrooms, open concept upgraded modern kitchen, professionally finished basement with 4pc bathroom, and a beautiful private backyard. An Interlock patio and mature walnut tree in the sun filled backyard makes it ideal for outdoor gatherings. Double garage has a mezzanine for extra storage space. Spacious Four car driveway. Spent $$$ in Renovation! Upgraded kitchen boasts stainless steel appliances, quartz countertops, ample storage space, and a large breakfast area. Basement offers an office, a 4 pcs bathroom, and a large recreation area. Main Flr Laundry, Inside Entry To Garage. Great Family Neighborhood. Steps to Streetsville main street, Close To Schools, bus stop, Comm Centre, Park, grocery, Heartland Shopping center. Upgrades: kitchen 2021, second floor main bathroom 2023, basement 2022.
Ask about this home
A HOMEH agent will answer your questions about this home.
Around this home
Daily convenience, out of 100, from the distances below
Schools nearby
School rating, out of 10.
Helpful calculators
Your HOMEH agent

"I would see it this week."