

474 Bob-O-Link Road
474 Bob-O-Link Road
 See all 47 photos
Property history
Facts and features
- BasementFinished
- Water, sewerMunicipal
- HeatingForced air
- CoolingCentral air
- Hardwood floors
- Fireplace
- Central air
- Inground pool
The homeDetached, 2-storey, 3,500–5,000 sq ft
- Type: Detached
- Style: 2-storey
- Living space: 3,500–5,000 sq ft
- Basement: Finished
InsideFireplace Yes, living room, family room, Tile, Hardwood, Vinyl, Lower level
- Fireplace: Yes, living room, family room
- Flooring: Tile, Hardwood, Vinyl
- Laundry: Lower level
- Features: Central vacuum, storage, sauna, carpet free
- Security: Carbon monoxide detectors, smoke detector
- Rooms above ground: 10
- Rooms in the basement: 3
- Bedrooms: 4 + 1 in the basement
- Bathrooms: 4
- Kitchens: 1
- Family room: Yes
Outside and lotBrick, Asphalt shingle, Poured concrete
- Exterior: Brick
- Roof: Asphalt shingle
- Foundation: Poured concrete
- Pool: Inground
- Features: Patio, privacy, security gate, lighting
- Size: 100 × 223.1 ft
Parking2 Garage, Attached, Private double
- Spaces: 2 Garage
- Garage: Attached
- Driveway: Private double
Heating, water and powerForced air, gas, Central air, Municipal water
- Heating: Forced air, gas
- Cooling: Central air
- Water: Municipal water
- Sewer: Municipal sewer
Costs and taxesTaxes $18,165 a year, HST included in the price, Hot water tank
- Taxes, 2025: $18,165 a year
- HST: HST included in the price
- Rental items: Hot water tank
Included in the saleAll existing window coverings, electrical light fixtures, kitchen appliances including built-in fridge, stove, dishwasher and over-the-range microwave, laundry appliances including whirlpool washer and dryer set, and three fireplaces and related equipment.
- Included: All existing window coverings, electrical light fixtures, kitchen appliances including built-in fridge, stove, dishwasher and over-the-range microwave, laundry appliances including whirlpool washer and dryer set, and three fireplaces and related equipment.
NearbyFenced yard, golf, greenbelt/conservation, lake/pond, public transit, school
- Close to: Fenced yard, golf, greenbelt/conservation, lake/pond, public transit, school
Listing detailsW12653144, Sold, Dec 28, 2025
- MLS® number: W12653144
- Status: Sold
- Listed on: Dec 28, 2025
- Days on market: 3
- Updated: Dec 31, 2025
- Possession: Other
- Occupied by: Vacant
- Listing brokerage: SAM MCDADI REAL ESTATE INC.
About this home
474 Bob-O-Link Road, Mississauga (Clarkson), ON L5J 2P4
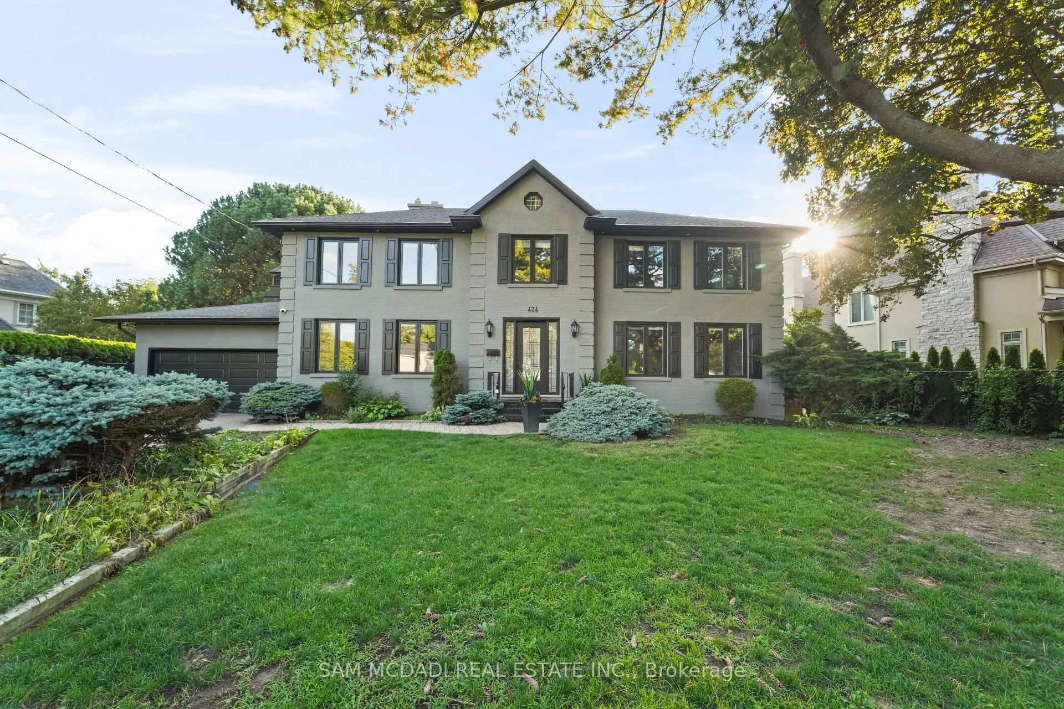
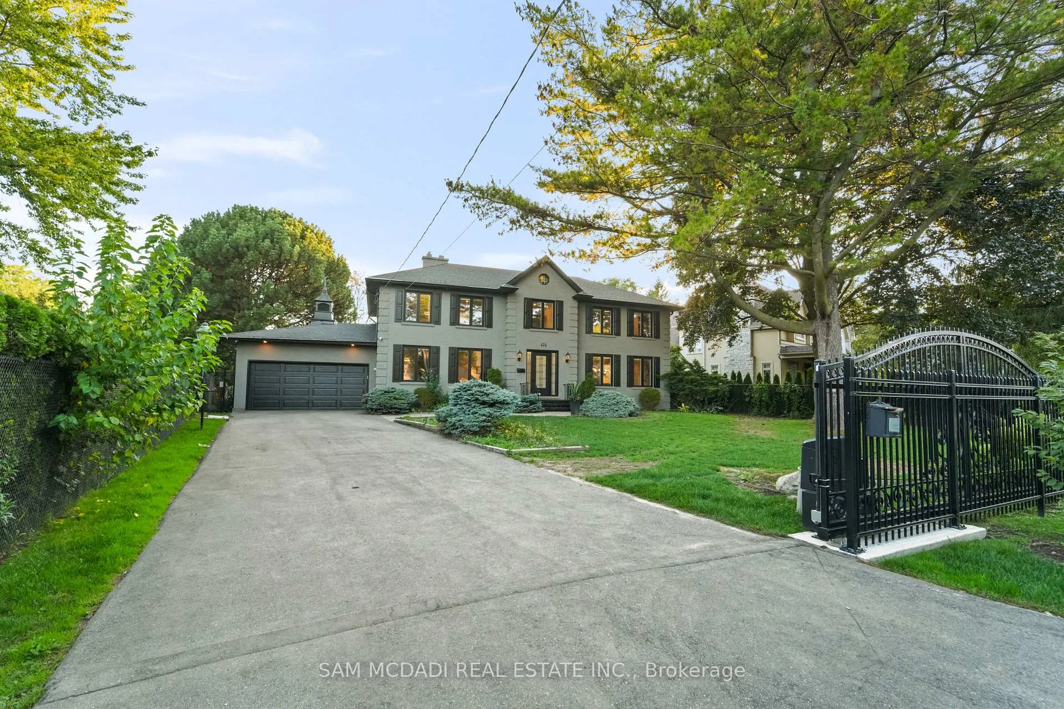
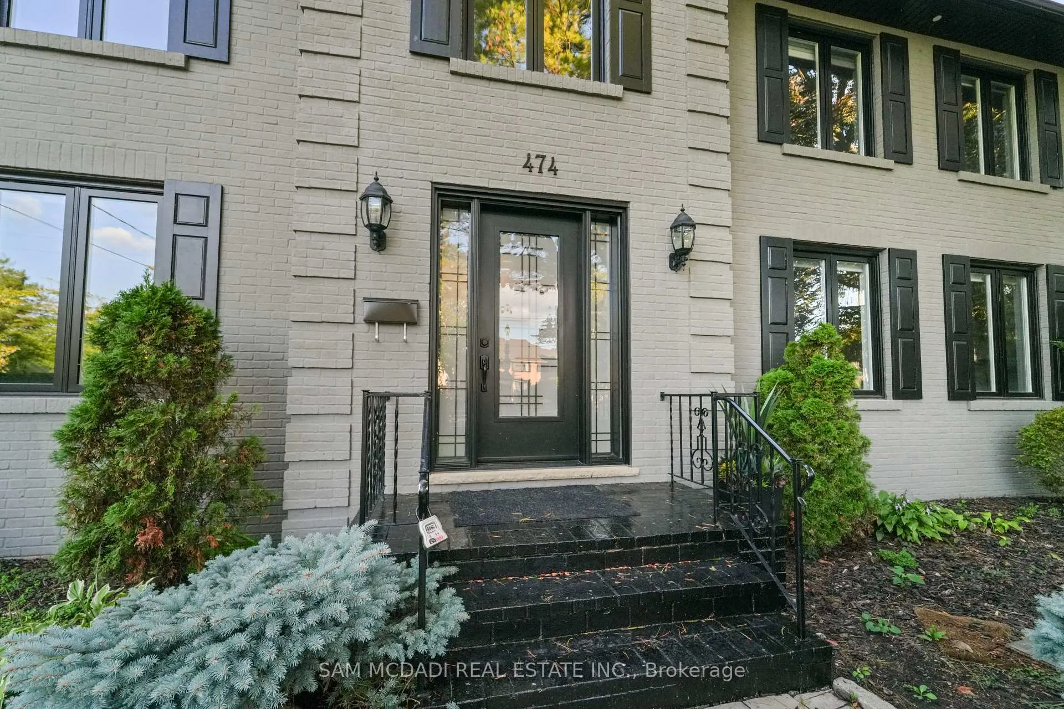
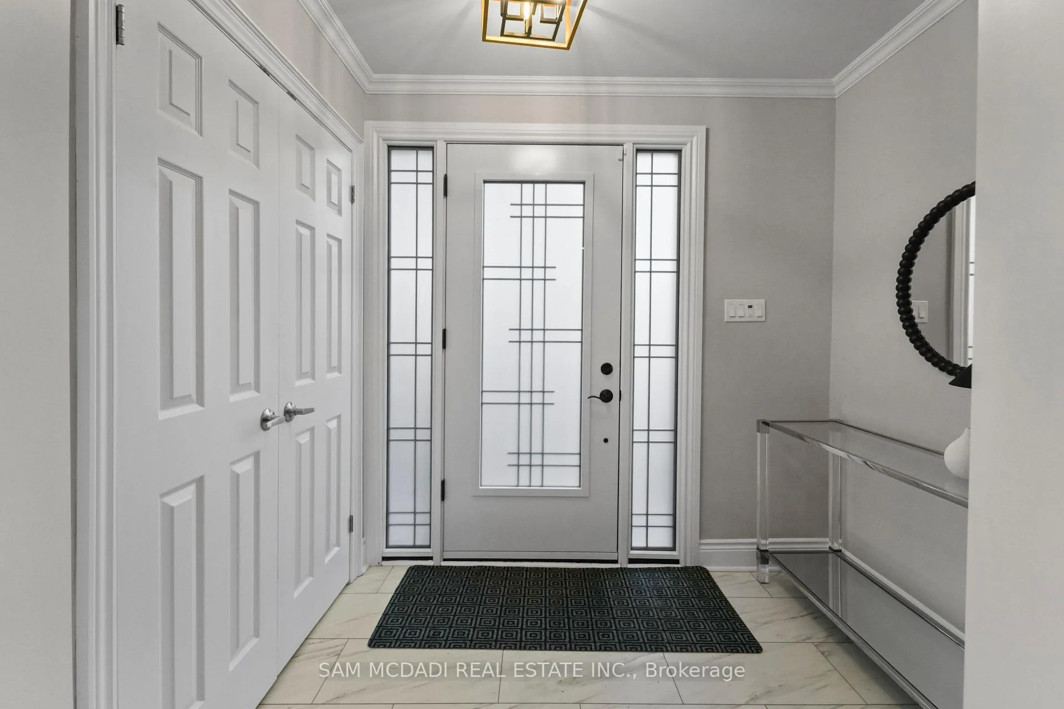
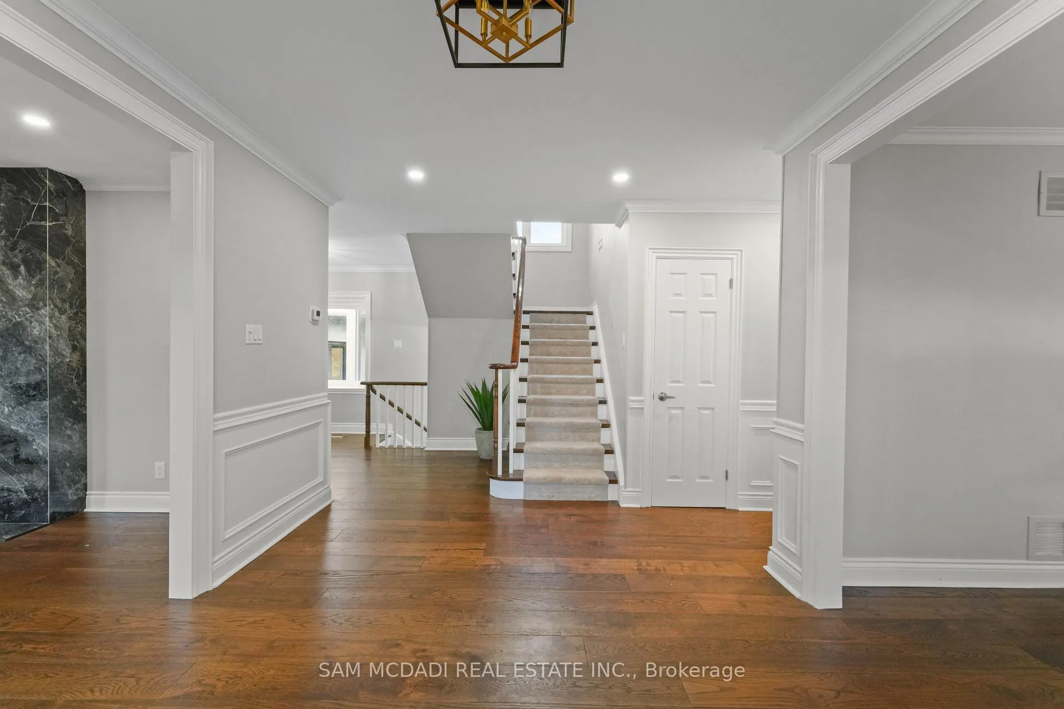
Welcome to 474 Bob-O-Link Rd, a completely redesigned family residence nestled in the prestigious Rattray Marsh neighbourhood, celebrated for its iconic natural scenery, mature tree-lined streets, and close proximity to Lake Ontario. An electronic gated entrance provides enhanced privacy and security, setting the tone for the exceptional living experience within. Step inside to discover beautiful designer finishes and expansive principal rooms featuring new wide-plank hardwood floors, oversized windows, and exceptional custom millwork throughout. The stunning bespoke white kitchen is both functional and elegant, offering quartz countertops, a large peninsula island, stainless steel appliances, abundant storage, and a bright breakfast area with direct access to the spacious dining room. The main level is completed by an elegant living room with a quartz fireplace, a private office with custom built-in cabinetry, and a sunken family room highlighted by exposed ceiling beams, an eye-catching chandelier, a dramatic floor-to-ceiling stone fireplace, decorative wood paneling, and a walk-out to the beautifully landscaped backyard. Upstairs, the primary suite features custom built-in cabinetry, a generous walk-in closet, and a luxurious 5-piece ensuite. Three additional bedrooms, each with their own captivating design details, share a well-appointed 5-piece family bathroom. The finished basement offers exceptional versatility with a large recreation area finished in luxury vinyl flooring, a 3-piece bathroom, a laundry room with ample counter and storage space, a den, and an infrared sauna for the ultimate at-home spa experience. Outdoors, the stunning backyard features an inground pool, stone patio, and lush green space. Ideally located minutes from Clarkson Village and Port Credit, offering boutique shops, gourmet dining, cafés, scenic lakefront trails, top schools, Clarkson GO, and major highways nearby - this home perfectly balances luxury, lifestyle, and location.
Ask about this home
A HOMEH agent will answer your questions about this home.
Around this home
Daily convenience, out of 100, from the distances below
Schools nearby
School rating, out of 10.
Helpful calculators
Your HOMEH agent

"Priced 10% over the Hestimate. I would see it this week."