

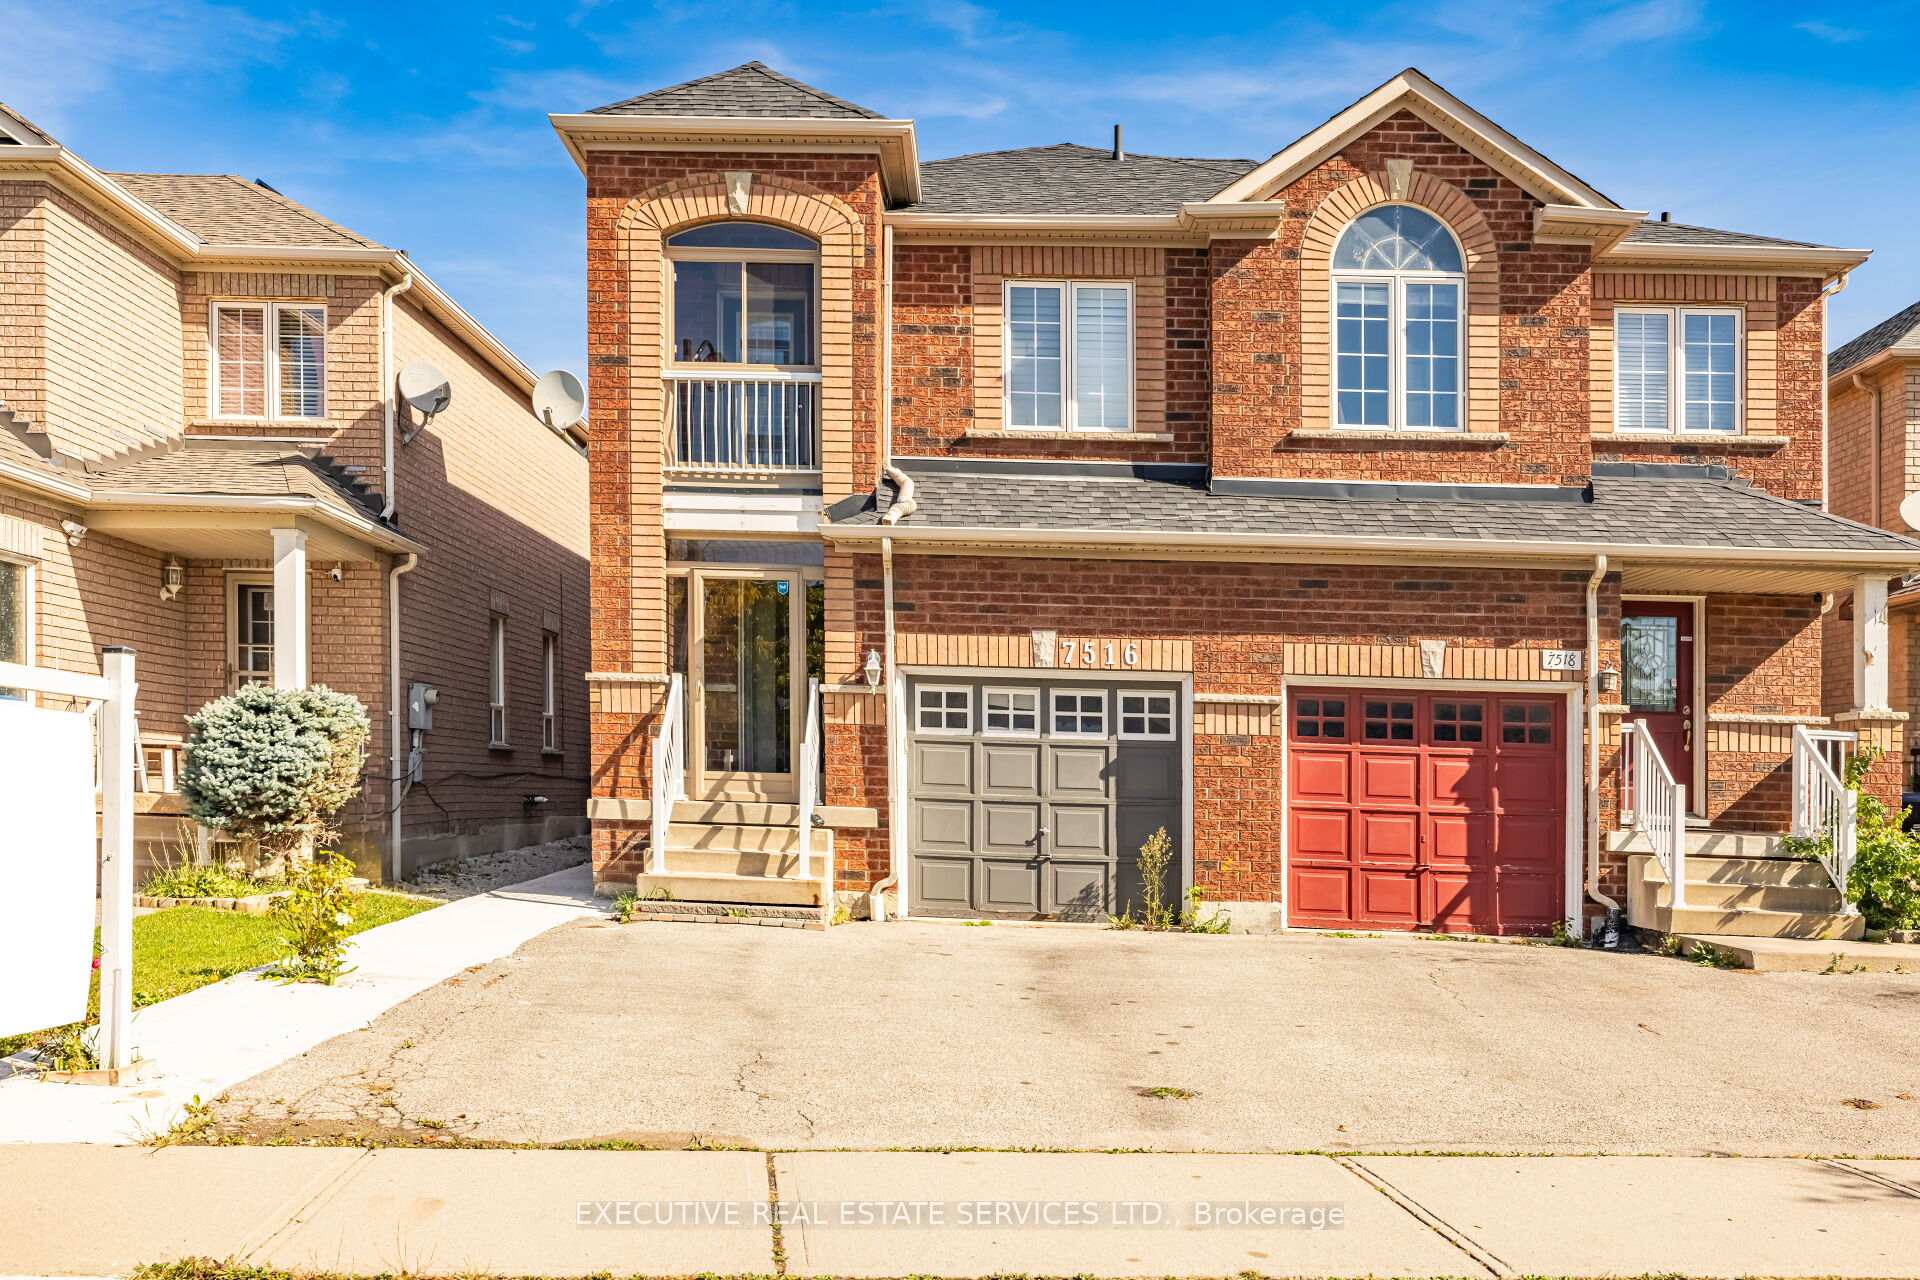
7516 Magistrate Terrace
7516 Magistrate Terrace
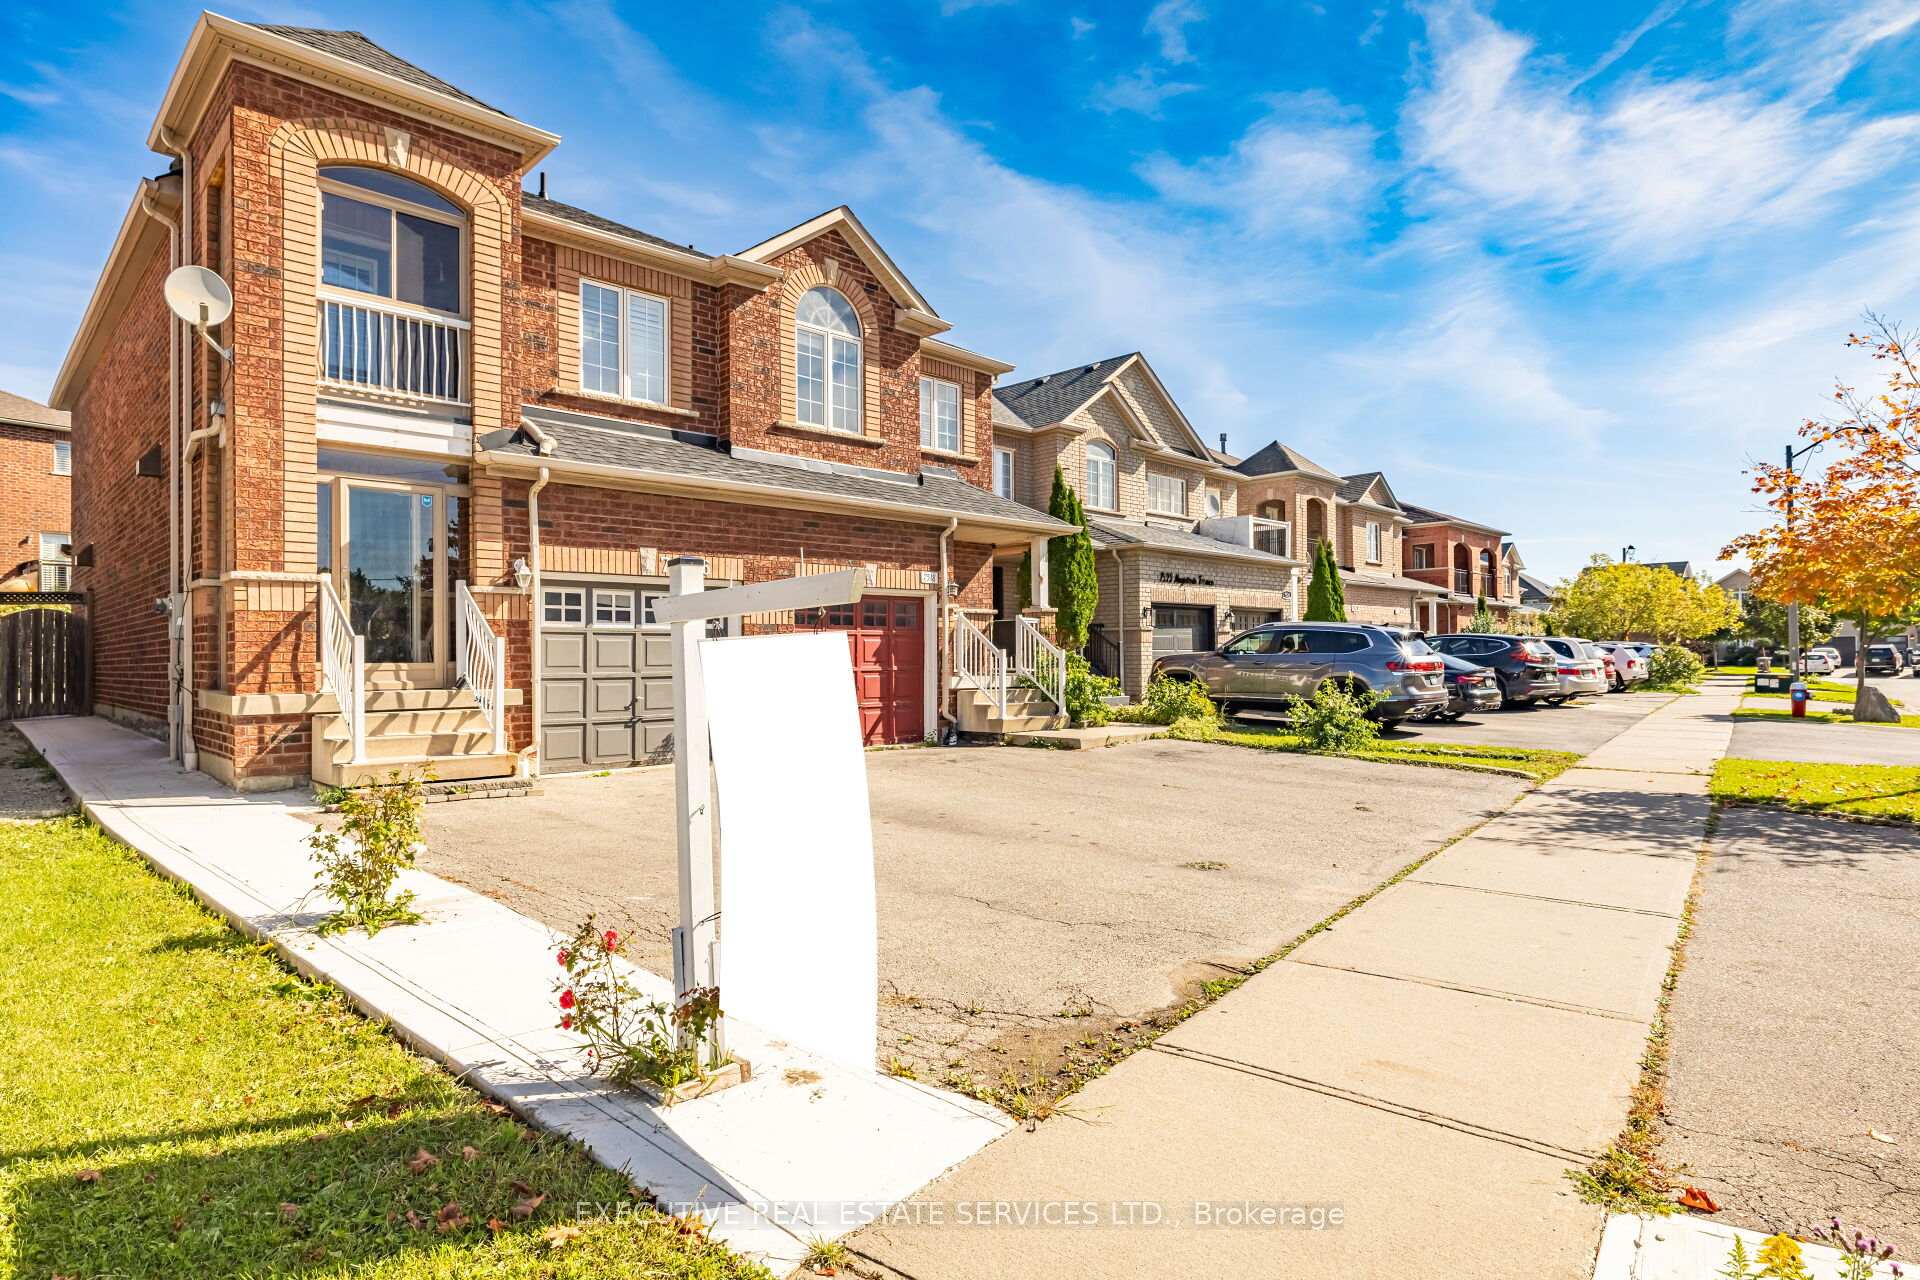 See all 39 photos
Property history
Facts and features
- BasementFinished
- Water, sewerMunicipal
- HeatingForced air
- CoolingCentral air
- Hardwood floors
- Central air
The homeSemi-Detached, 2-storey, 1,500–2,000 sq ft
- Type: Semi-Detached
- Style: 2-storey
- Living space: 1,500–2,000 sq ft
- Basement: Finished
InsideHardwood, Ceramic, Other, Rooms above ground 8
- Flooring: Hardwood, Ceramic
- Features: Other
- Rooms above ground: 8
- Rooms in the basement: 3
- Bedrooms: 3 + 1 in the basement
- Bathrooms: 4
- Kitchens: 1
Outside and lotBrick, Asphalt shingle, Poured concrete
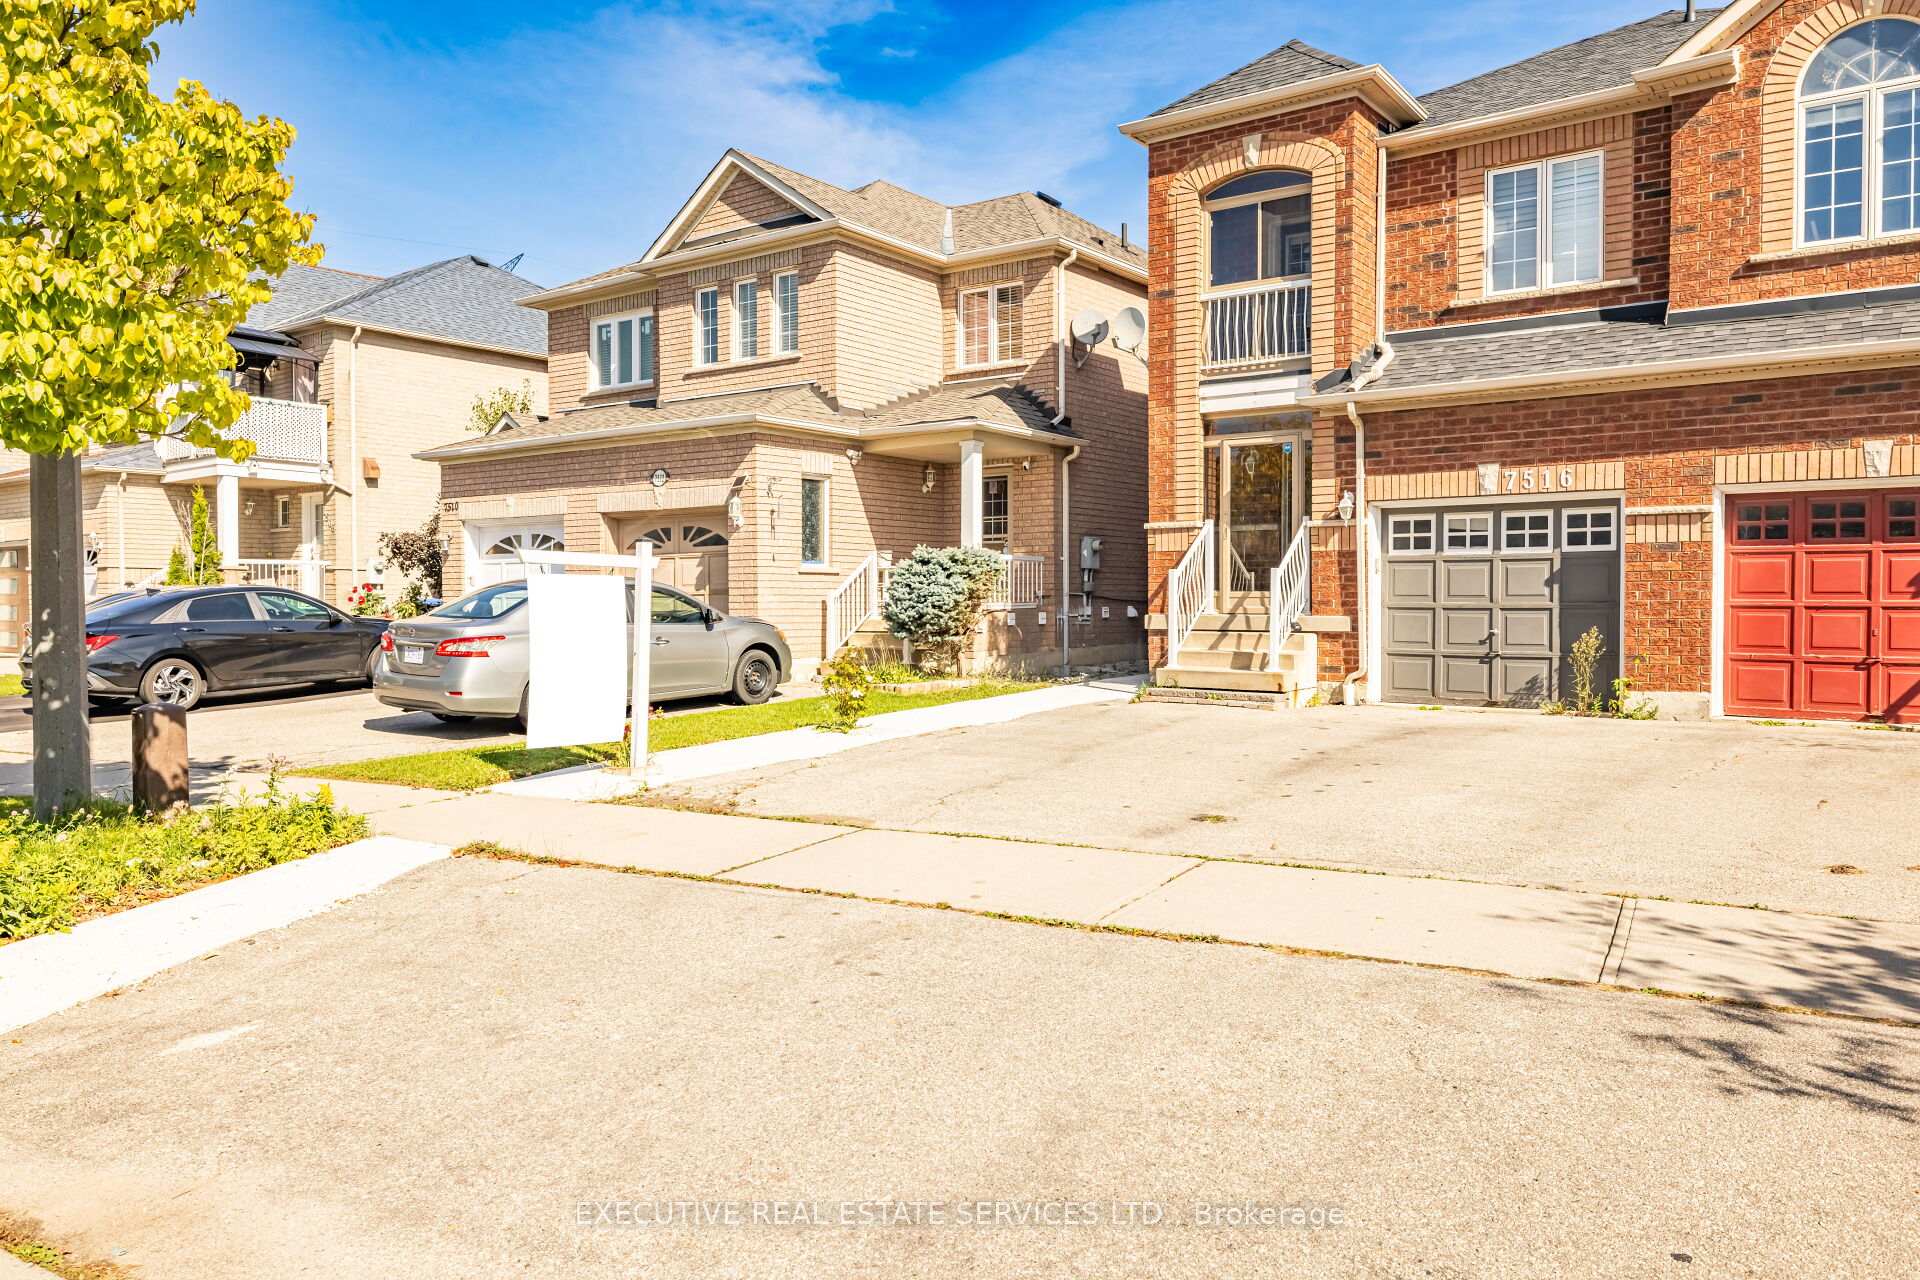
- Exterior: Brick
- Roof: Asphalt shingle
- Foundation: Poured concrete
- Size: 22.52 × 105.31 ft
- Zoning: RGM5
Parking1 Garage, Built-in, Private double
- Spaces: 1 Garage
- Garage: Built-in
- Driveway: Private double
Heating, water and powerForced air, gas, Central air, Municipal water
- Heating: Forced air, gas
- Cooling: Central air
- Water: Municipal water
- Sewer: Municipal sewer
Costs and taxesTaxes $4,837 a year, Hot water tank.
- Taxes, 2023: $4,837 a year
- Rental items: Hot water tank.
Included in the saleStainless steel kitchen appliances: fridge, stove, hood fan and dishwasher. all electrical light fixtures, california shutters., Not included None.
- Included: Stainless steel kitchen appliances: fridge, stove, hood fan and dishwasher. all electrical light fixtures, california shutters.
- Not included: None.
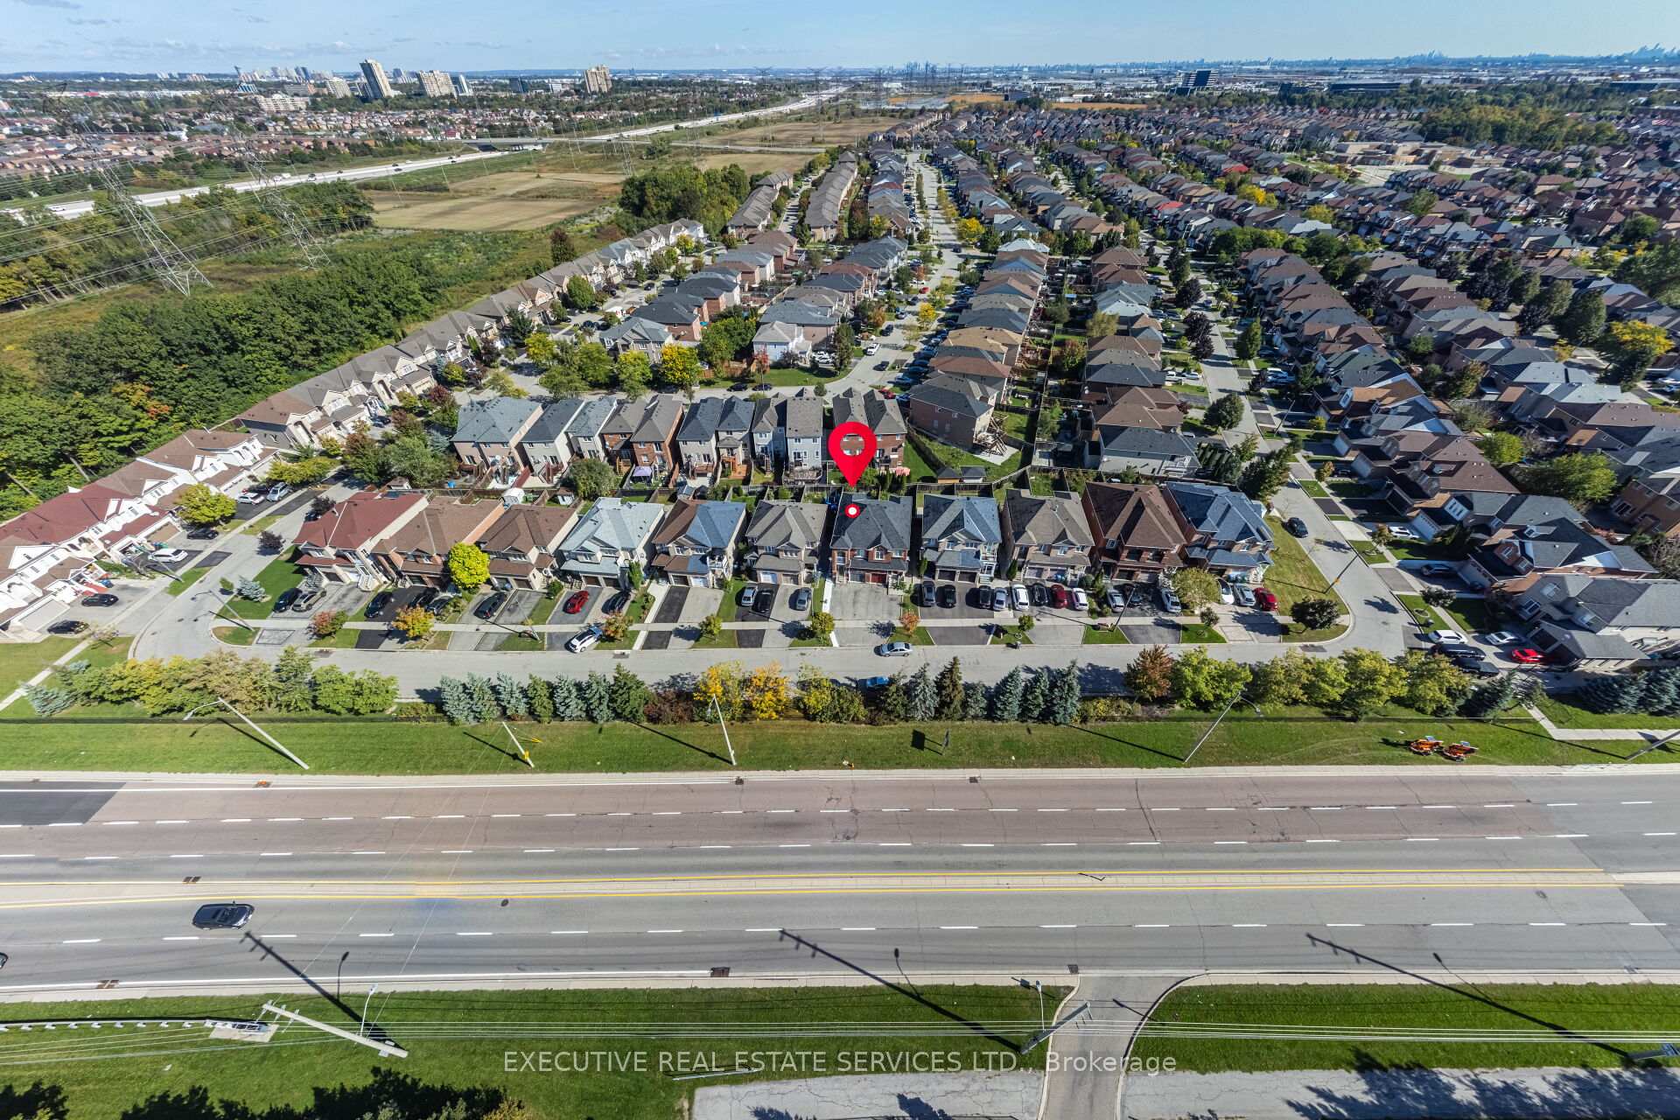
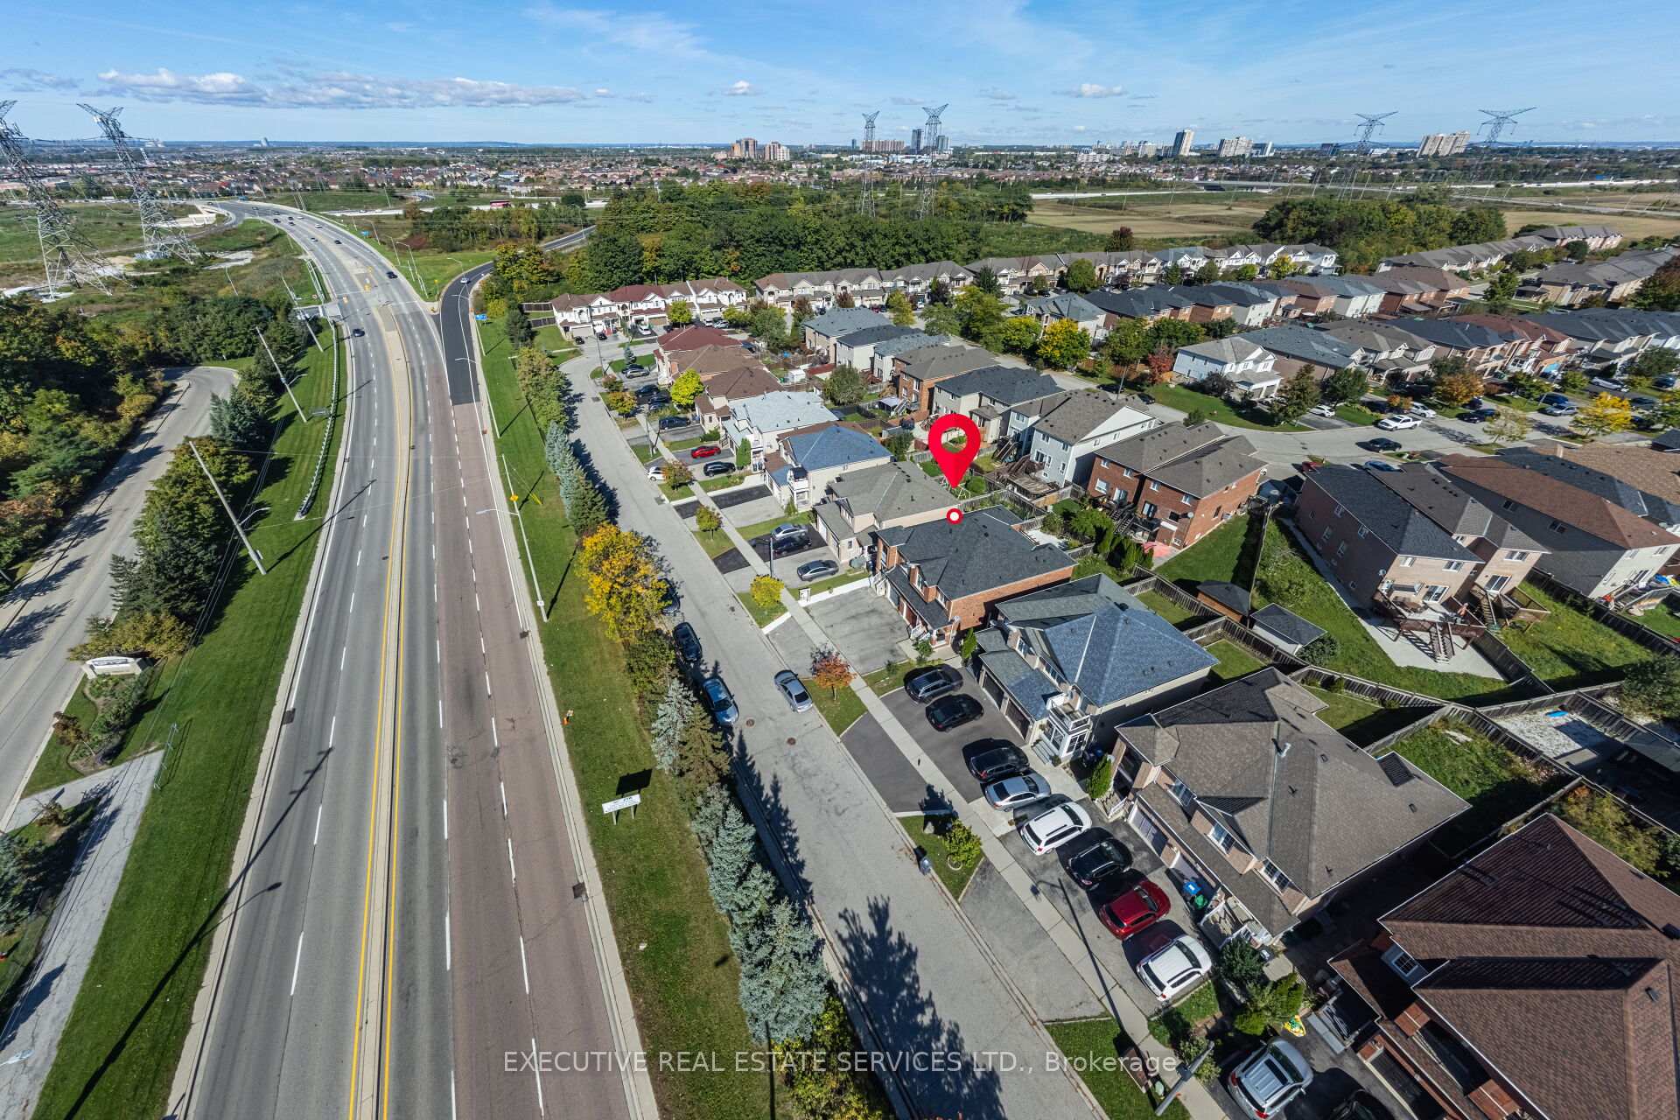
NearbyLibrary, park, public transit, rec./commun.centre, school
- Close to: Library, park, public transit, rec./commun.centre, school
Listing detailsW10402933, Sold, Nov 2, 2024
- MLS® number: W10402933
- Status: Sold
- Listed on: Nov 2, 2024
- Days on market: 18
- Updated: Nov 20, 2024
- Possession: To Be Determined
- Occupied by: Tenant
- Listing brokerage: EXECUTIVE REAL ESTATE SERVICES LTD.
About this home
7516 Magistrate Terrace, Mississauga (Meadowvale Village), ON L5W 1L3
Attention First Time Home Buyers & Investors! Welcome to 7516 Magistrate Terrace! This Beautiful 2 Storey Detached Home Will Bring Your Search To A Screeching Halt! This Rarely Offered Gem Features 3+1 Spacious Bedrooms & 3.5 Washrooms. Very Practical Layout, Plenty Of Windows Fill The Space With An Abundance Of Natural Light. Hardwood Flooring Throughout Main & Second Floor. The Main Floor Features A Spacious Combined/Living Dining & Elegant Kitchen With Walk Out To The Rear Yard. Ascend To The Second Floor Which Features 3 Spacious Bedrooms, All With Hardwood Flooring & Spacious Closets. Master Bedroom With 4 Piece Ensuite & Walk In Closet! Second Full Washroom On Upper Level Is A Rare Offering! Third Bedroom With Access To Balcony! Descend To The Fully Finished Basement Which Is Equipped With Pot Lights & Features A Spacious Bedroom! Full Washroom In The Basement. Deep Lot Assures The Driveway Has Ample Parking Space. Step Into The Backyard To Enter Your Own Personal Oasis, Featuring A Wood Gazebo. This Is The Perfect Place For Kids To Play, Entertaining Your Guests, & Much More. Nestled In A Quiet & Mature Neighborhood With True Pride Of Ownership! The Combination Of Living Space & Location Make This The Perfect Place To Call Home!
Ask about this home
A HOMEH agent will answer your questions about this home.
Around this home
Daily convenience, out of 100, from the distances below
Schools nearby
School rating, out of 10.
Helpful calculators
Your HOMEH agent

"I would see it this week."