

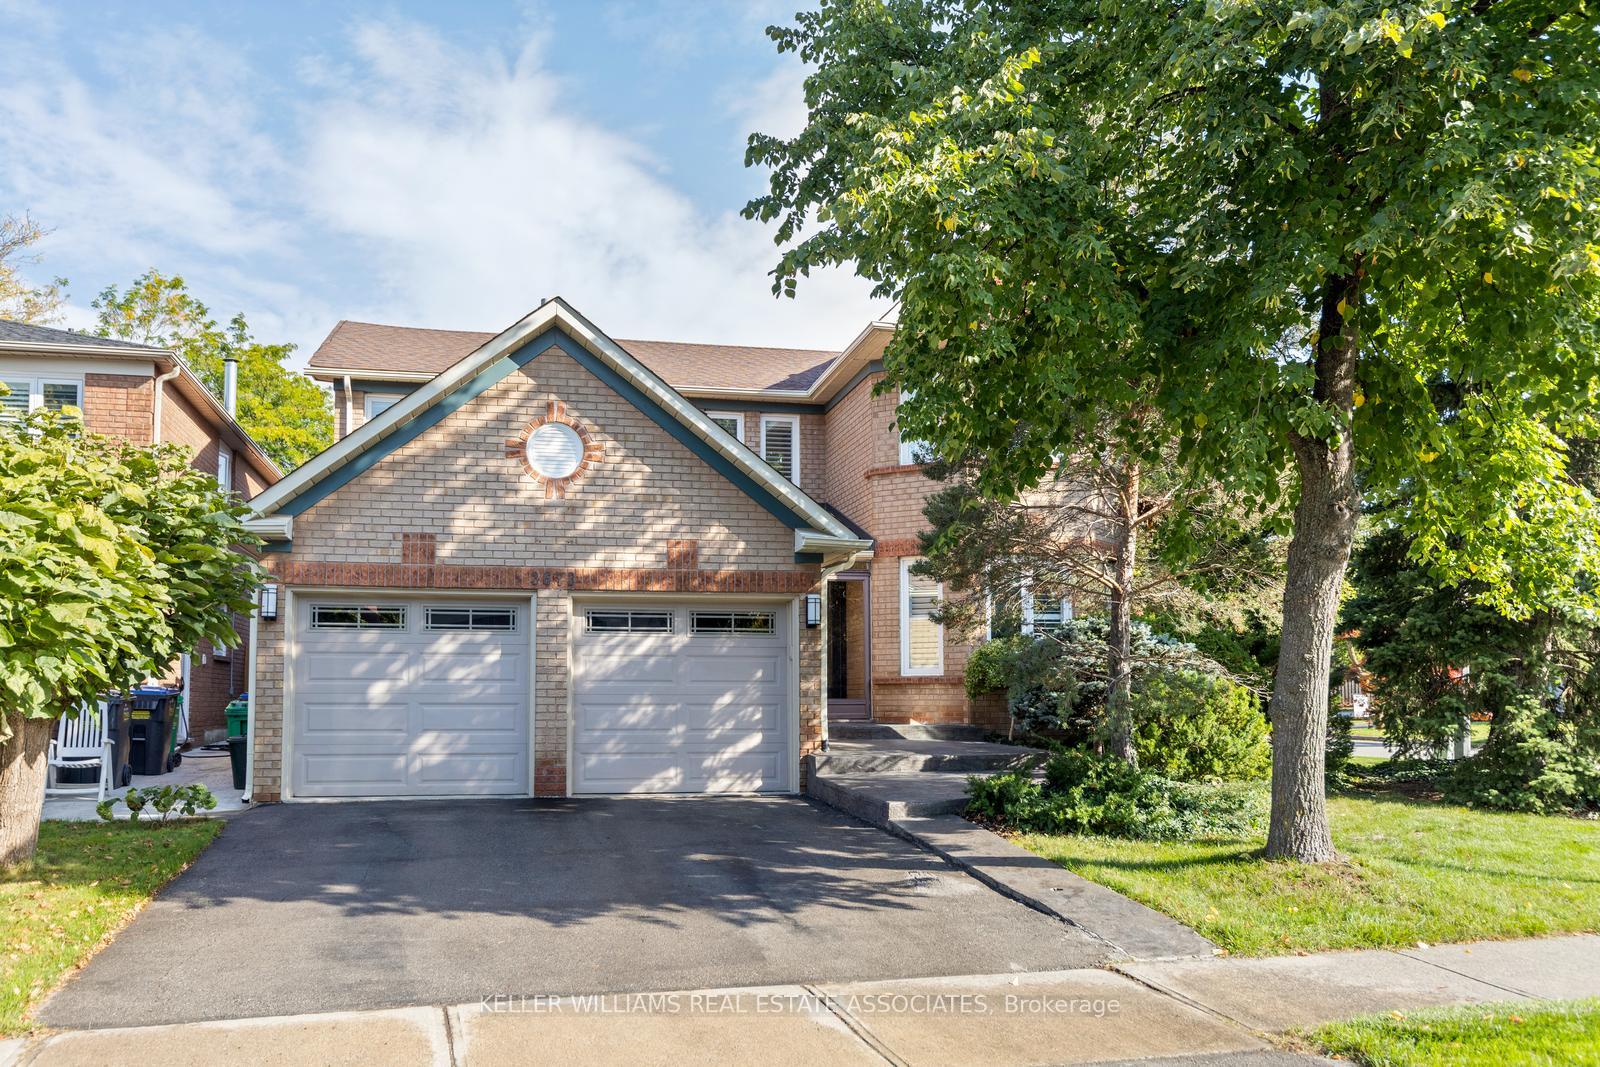
3673 Ketchum Court
3673 Ketchum Court
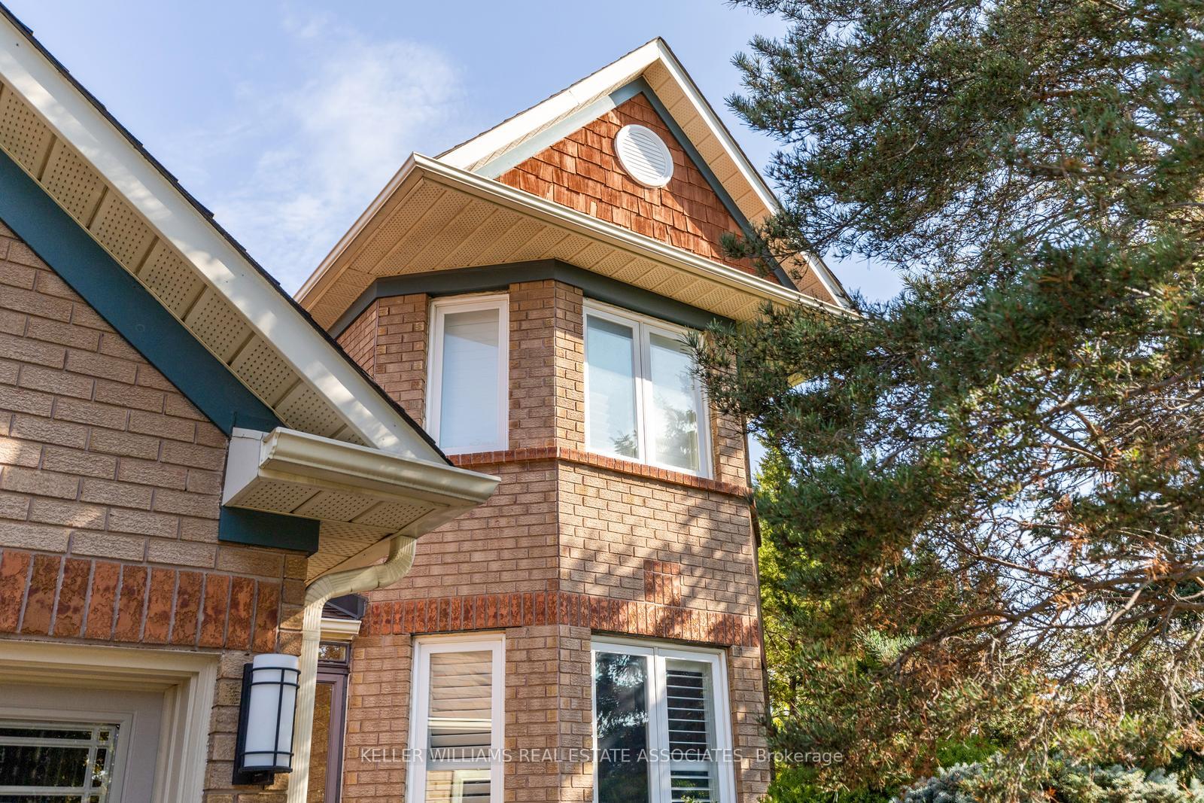
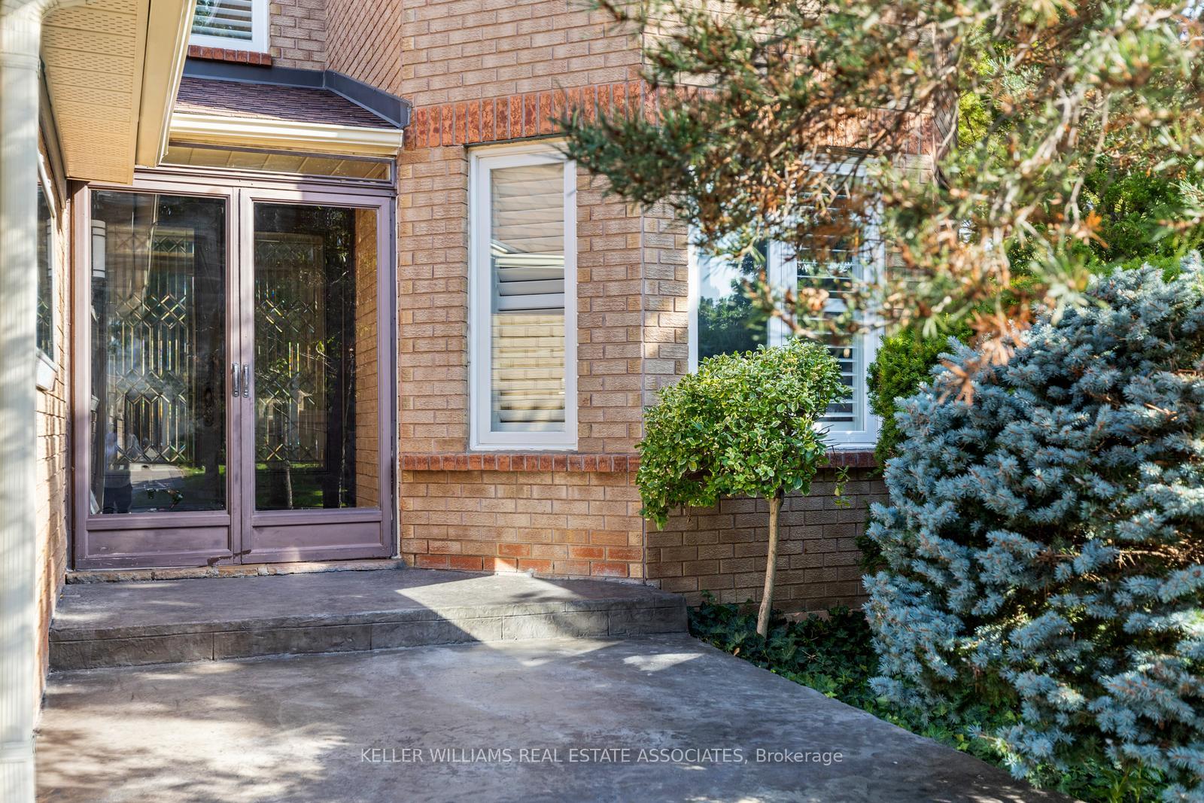
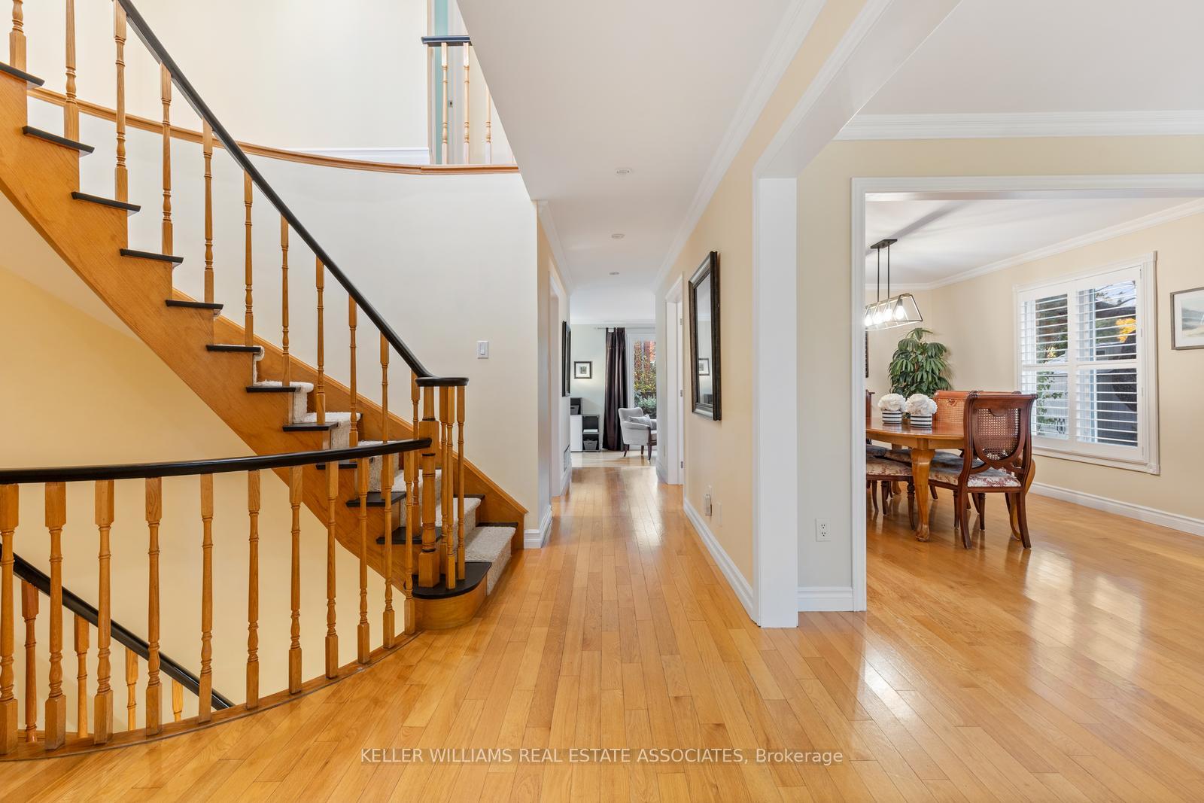
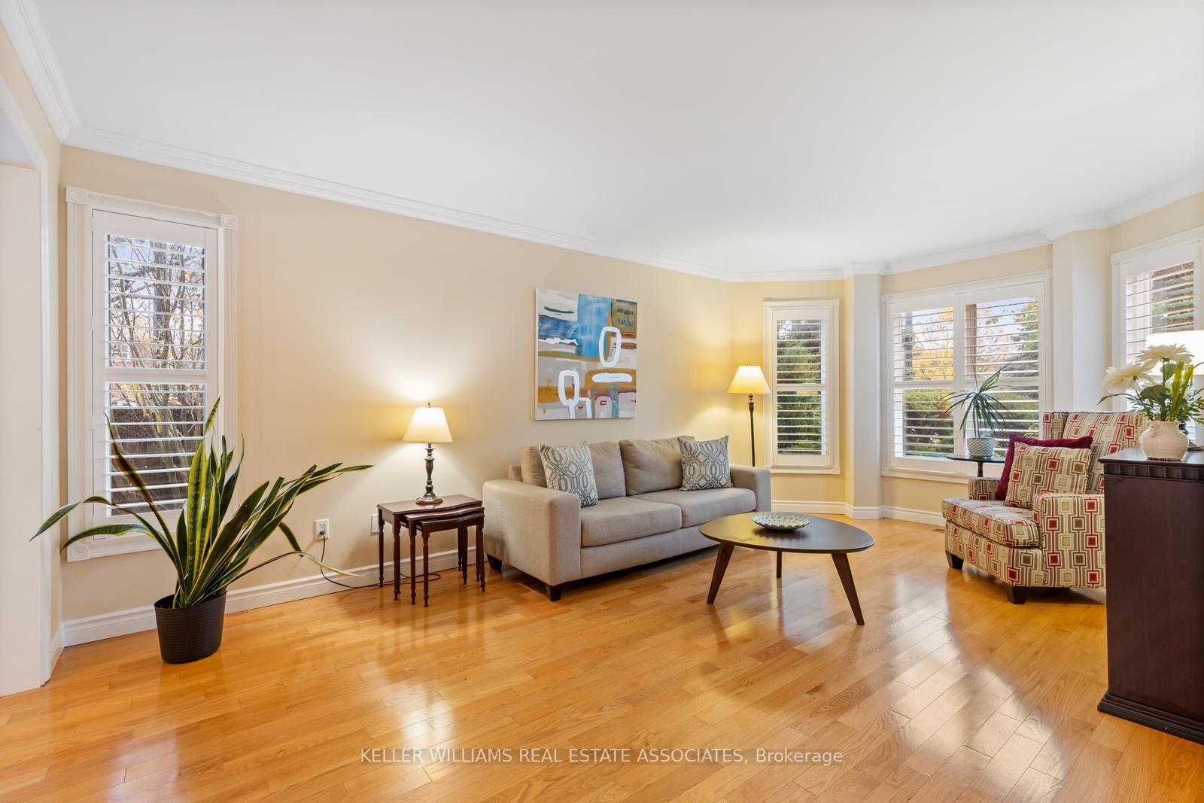 See all 36 photos
Property history
Facts and features
- BasementFinished
- Water, sewerMunicipal
- HeatingForced air
- CoolingCentral air
- Hardwood floors
- Fireplace
- Central air
- Inground pool
The homeDetached, 2-storey, 2,500–3,000 sq ft
- Type: Detached
- Style: 2-storey
- Living space: 2,500–3,000 sq ft
- Basement: Finished
InsideFireplace Yes, Hardwood, Broadloom, Slate flooring, Main level
- Fireplace: Yes
- Flooring: Hardwood, Broadloom, Slate flooring
- Laundry: Main level
- Features: Other
- Rooms above ground: 9
- Rooms in the basement: 2
- Bedrooms: 4
- Bathrooms: 3
- Kitchens: 1
- Family room: Yes
Outside and lotBrick, Asphalt shingle, Concrete
- Exterior: Brick
- Roof: Asphalt shingle
- Foundation: Concrete
- Pool: Inground
- Size: 58.12 × 116.68 ft
Parking2 Garage, Attached, Private double
- Spaces: 2 Garage
- Garage: Attached
- Driveway: Private double
Heating, water and powerForced air, gas, Central air, Municipal water
- Heating: Forced air, gas
- Cooling: Central air
- Water: Municipal water
- Sewer: Municipal sewer
Costs and taxesTaxes $8,331 a year, HST included in the price, Hot water heater
- Taxes, 2024: $8,331 a year
- HST: HST included in the price
- Rental items: Hot water heater
Included in the saleAll kitchen appliances, washer, dryer, furnace, ac, all light fixtures, auto garage openers, electric fireplace, kid pool fence, all pool equipment., All bedroom curtains, bedroom mirrors and floating shelves in kids bedrooms, tv and bracket in basement, corner shelving behind bar, basement floating shelves, wine rack, mini fridge, bar cabinet/counter top.
- Included: All kitchen appliances, washer, dryer, furnace, ac, all light fixtures, auto garage openers, electric fireplace, kid pool fence, all pool equipment.
- Not included: All bedroom curtains, bedroom mirrors and floating shelves in kids bedrooms, tv and bracket in basement, corner shelving behind bar, basement floating shelves, wine rack, mini fridge, bar cabinet/counter top.
NearbyRec./commun.centre, public transit, hospital, park, school
- Close to: Rec./commun.centre, public transit, hospital, park, school
Listing detailsW9821803, Sold, Oct 31, 2024
- MLS® number: W9821803
- Status: Sold
- Listed on: Oct 31, 2024
- Days on market: 20
- Updated: Nov 20, 2024
- Possession: 60/90 Flexible
- Occupied by: Owner
- Listing brokerage: KELLER WILLIAMS REAL ESTATE ASSOCIATES
About this home
3673 Ketchum Court, Mississauga (Erin Mills), ON L5L 4S8
Absolutely turnkey! This beautiful 4 bedroom family home is nestled on a private lot and quiet court location in desirable Erin Mills. Renovated throughout. Mature landscaping featuring an inground pool and backyard oasis. Plenty of room to entertain your family & friends! Grand foyer entrance with circular stairs. Formal living and dining room. Eat-in kitchen featuring granite countertops, stainless steel appliances, breakfast bar, pot lights and a walkout to the backyard. Relax in the family room overlooking the backyard and pool. Unwind in the primary bedroom complete with a 5 pc. ensuite, soaker tub, separate shower & double sinks. Spacious additional bedrooms. California shutters. Crown moulding. The finished lower level is perfect for a movie or games night. Furnace'22, CAC'21, pool heater'22, pool pump'20, new chlorinator'24, Garage wired for an EV Charger.
Ask about this home
A HOMEH agent will answer your questions about this home.
Around this home
Daily convenience, out of 100, from the distances below
Schools nearby
School rating, out of 10.
Helpful calculators
Your HOMEH agent

"I would see it this week."