

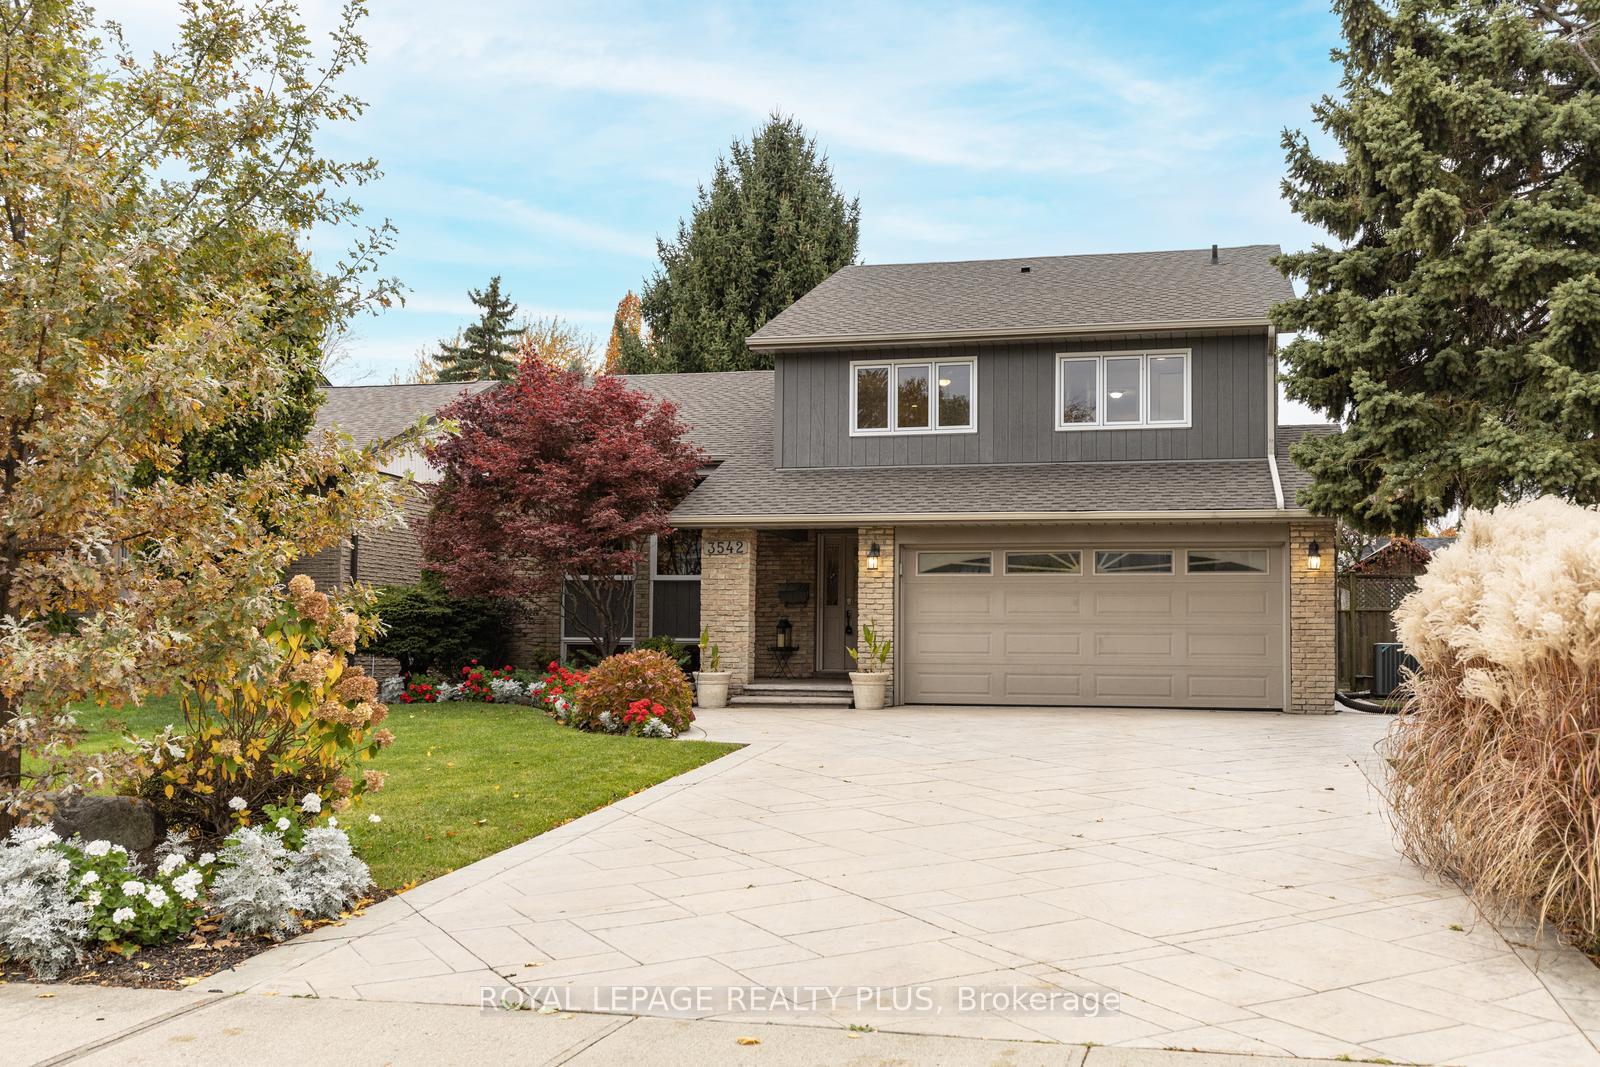
3542 Pitch Pine Crescent
3542 Pitch Pine Crescent
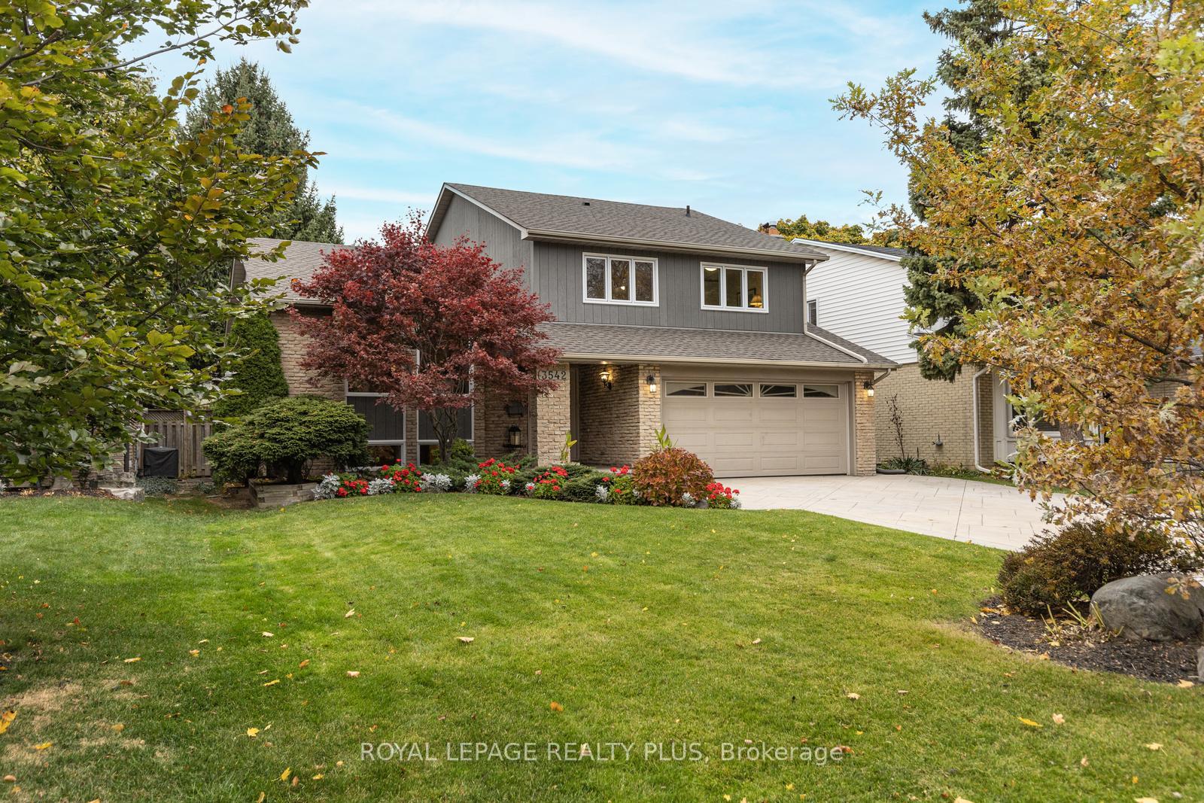
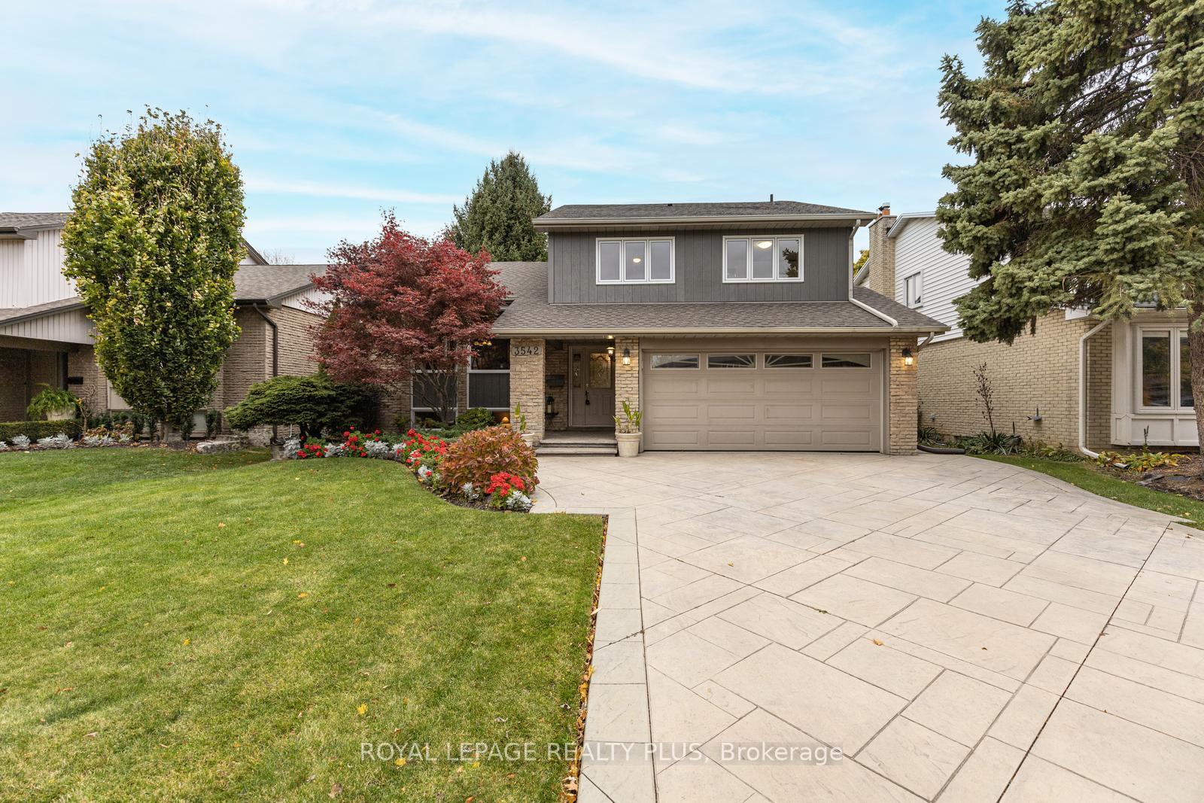
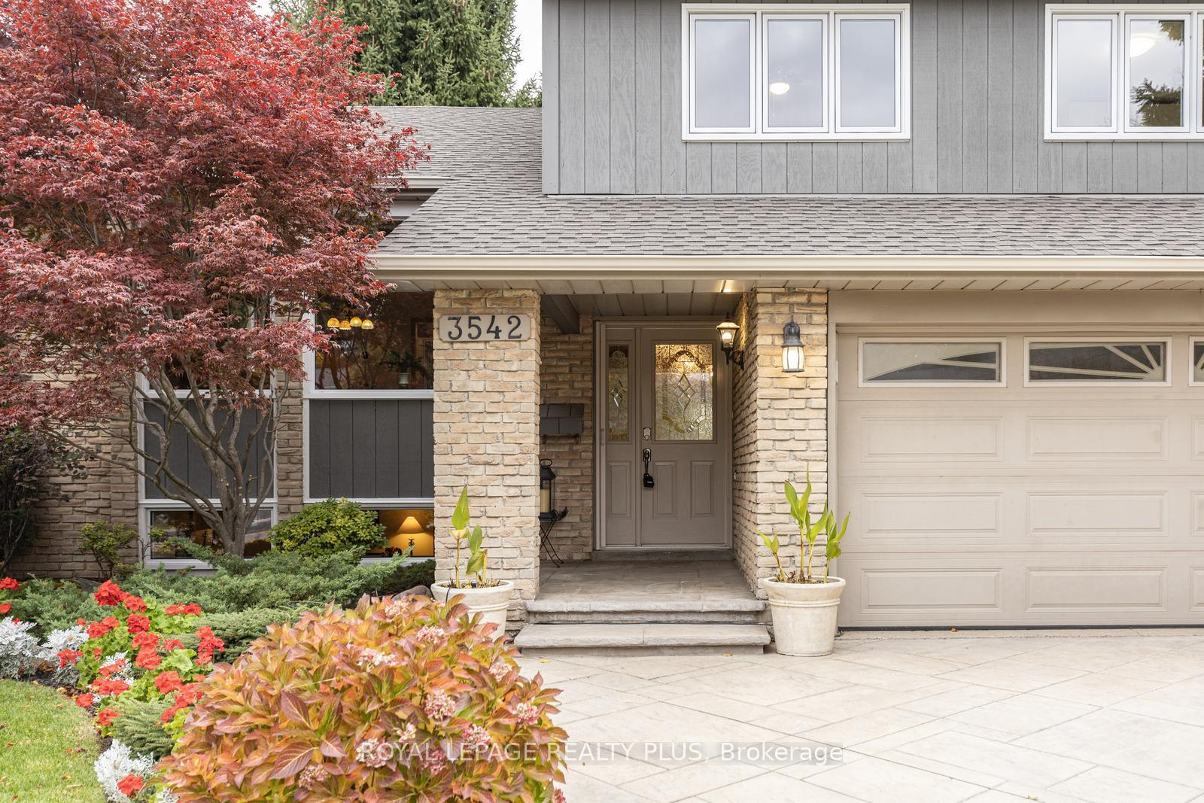
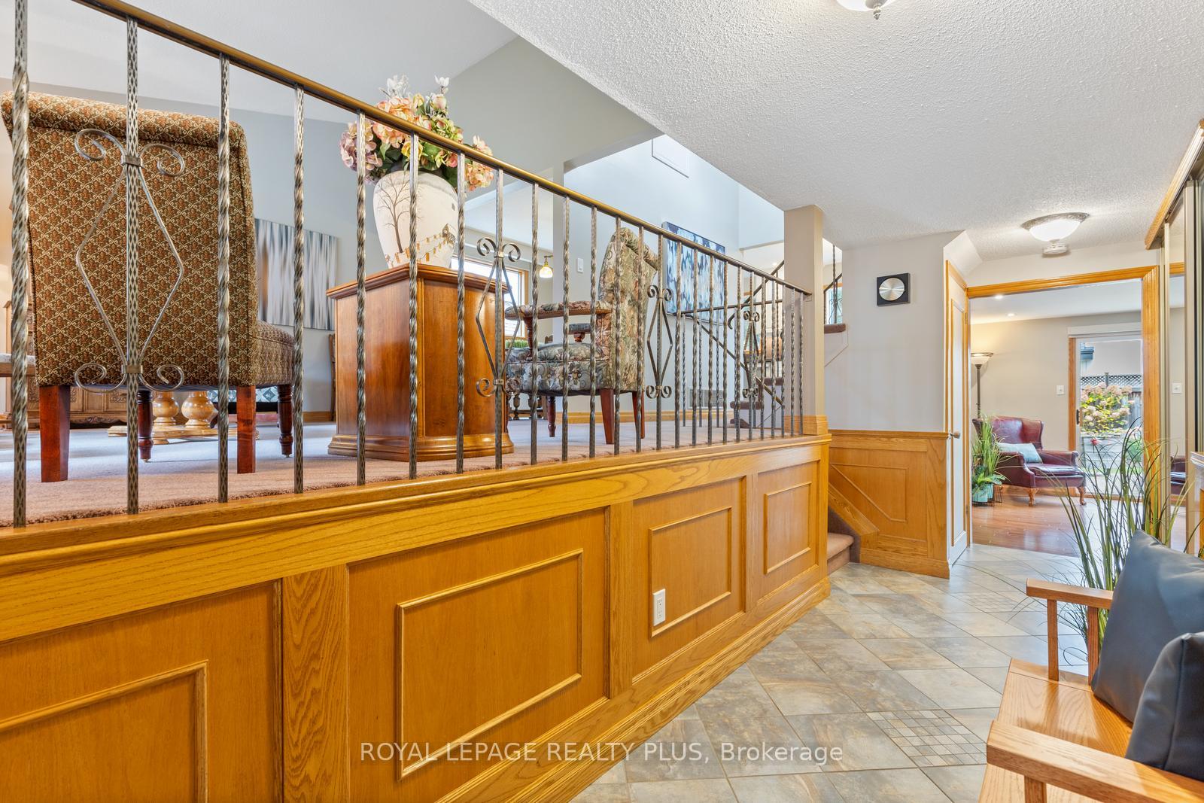 See all 39 photos
Property history
Facts and features
- BasementFinished
- Water, sewerMunicipal
- Lot shapeRectangular
- HeatingForced air
- Hardwood floors
- Fireplace
- Central air
The homeDetached, Sidesplit 4, Crawl space, finished
- Type: Detached
- Style: Sidesplit 4
- Basement: Crawl space, finished
InsideFireplace Yes, fireplace insert, Broadloom, Hardwood, Auto garage door remote, garburator, workbench
- Fireplace: Yes, fireplace insert
- Flooring: Broadloom, Hardwood
- Features: Auto garage door remote, garburator, workbench
- Rooms above ground: 10
- Bedrooms: 4
- Bathrooms: 3
- Kitchens: 1
- Family room: Yes
Outside and lotBrick, wood, Asphalt shingle, Poured concrete
- Exterior: Brick, wood
- Roof: Asphalt shingle
- Foundation: Poured concrete
- Features: Deck, landscaped, porch
- Other structures: Garden shed
- Size: 50 × 120 ft
- Shape: Rectangular
- Zoning: R3
Parking2 Garage, Attached, Private double
- Spaces: 2 Garage
- Garage: Attached
- Driveway: Private double
Heating, water and powerForced air, gas, Central air, Municipal water
- Heating: Forced air, gas
- Cooling: Central air
- Water: Municipal water
- Sewer: Municipal sewer
Costs and taxesTaxes $6,257 a year, HST included in the price, Hot water tank.
- Taxes, 2024: $6,257 a year
- HST: HST included in the price
- Rental items: Hot water tank.
- Under contract: Hot water tank-gas
Included in the saleAll as existing: ss fridge '23, flat top stove/oven, microwave, dishwasher '20, gas barbq, washer/dryer '23, built-in desk in basement, shelves and workbench in garage, smart electric gdo/remote '20., Hanging light in kitchen and dining room
- Included: All as existing: ss fridge '23, flat top stove/oven, microwave, dishwasher '20, gas barbq, washer/dryer '23, built-in desk in basement, shelves and workbench in garage, smart electric gdo/remote '20.
- Not included: Hanging light in kitchen and dining room
NearbyFenced yard, hospital, library, park, place of worship, public transit
- Close to: Fenced yard, hospital, library, park, place of worship, public transit
Listing detailsW10329664, Sold, Nov 1, 2024
- MLS® number: W10329664
- Status: Sold
- Listed on: Nov 1, 2024
- Days on market: 24
- Updated: Nov 25, 2024
- Possession: 30-60 days TBD
- Occupied by: Owner
- Listing brokerage: ROYAL LEPAGE REALTY PLUS
About this home
3542 Pitch Pine Crescent, Mississauga (Erin Mills), ON L5L 1P8
Located in a quiet, sought-after neighbourhood, this stunning 4 Level Sidesplit, 4-bedroom, 3-bathroom home offers exceptional curb appeal and spacious living areas perfect for family gatherings and entertaining. With close to 2000 sq. ft of living space above ground plus the Basement the Key Features to enjoy are: Large Family Room: Walks out to a beautifully landscaped backyard featuring a tiered deck, ideal for outdoor entertaining and relaxation. Eat-In Kitchen: Enjoy cooking and dining with views overlooking the backyard and family room, creating a warm and inviting flow throughout the main living areas. Impressive Living Room: Boasts vaulted ceilings and large picture windows that flood the space with natural light, perfect for hosting guests or cozy family evenings. Dining room for extra entertaining space. The upper level features a spacious hallway that leads to four well-sized bedrooms, each equipped with large windows and large closets. While the Primary Bedroom stands out with its 3-piece ensuite and a walk-in closet, providing added convenience and privacy. An updated 4-piece bathroom, complete with a linen closet, serves three bedrooms. The spacious Recreation room with above-ground windows, Berber carpet, coat closets, and a built-in desk provide for entertainment space and workspace. The Utility room and crawl space provide more workspace and storage. Just steps from your front door, you will find Woodhurst Heights Park and Trail system, offering green space, a park, an outdoor skating rink, and more. Conveniently close to all amenities and major highways, this quiet, private crescent is perfect for families looking for both tranquility and accessibility. With abundant space and a prime location, this home is a must-see!
Ask about this home
A HOMEH agent will answer your questions about this home.
Around this home
Daily convenience, out of 100, from the distances below
Schools nearby
School rating, out of 10.
Helpful calculators
Your HOMEH agent

"I would see it this week."