

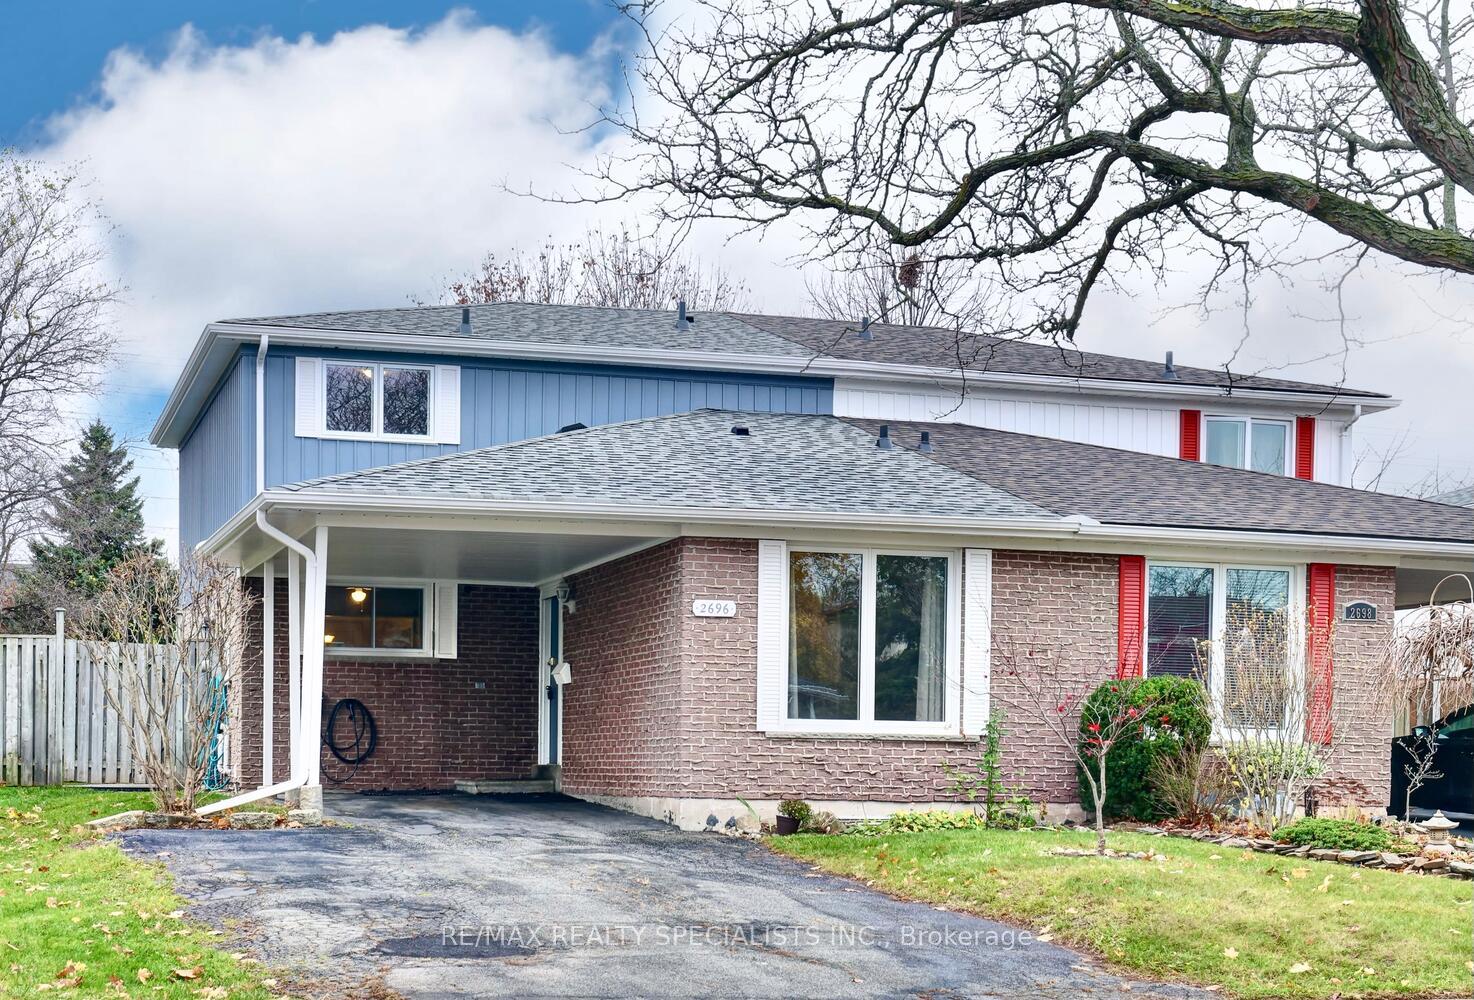
2696 Hollington Crescent
2696 Hollington Crescent
 See all 38 photos
Property history
Facts and features
- BasementFinished
- Water, sewerMunicipal
- HeatingForced air
- CoolingCentral air
- Hardwood floors
- Central air
The homeSemi-Detached, 2-storey, 1,500–2,000 sq ft
- Type: Semi-Detached
- Style: 2-storey
- Living space: 1,500–2,000 sq ft
- Basement: Finished
InsideHardwood, Ceramic, Vinyl, Rooms above ground 7, Rooms in the basement 3
- Flooring: Hardwood, Ceramic, Vinyl
- Rooms above ground: 7
- Rooms in the basement: 3
- Bedrooms: 4 + 1 in the basement
- Bathrooms: 3
- Kitchens: 1
- Family room: Yes
Outside and lotBrick, Asphalt shingle, Poured concrete
- Exterior: Brick
- Roof: Asphalt shingle
- Foundation: Poured concrete
- Size: 34 × 150 ft
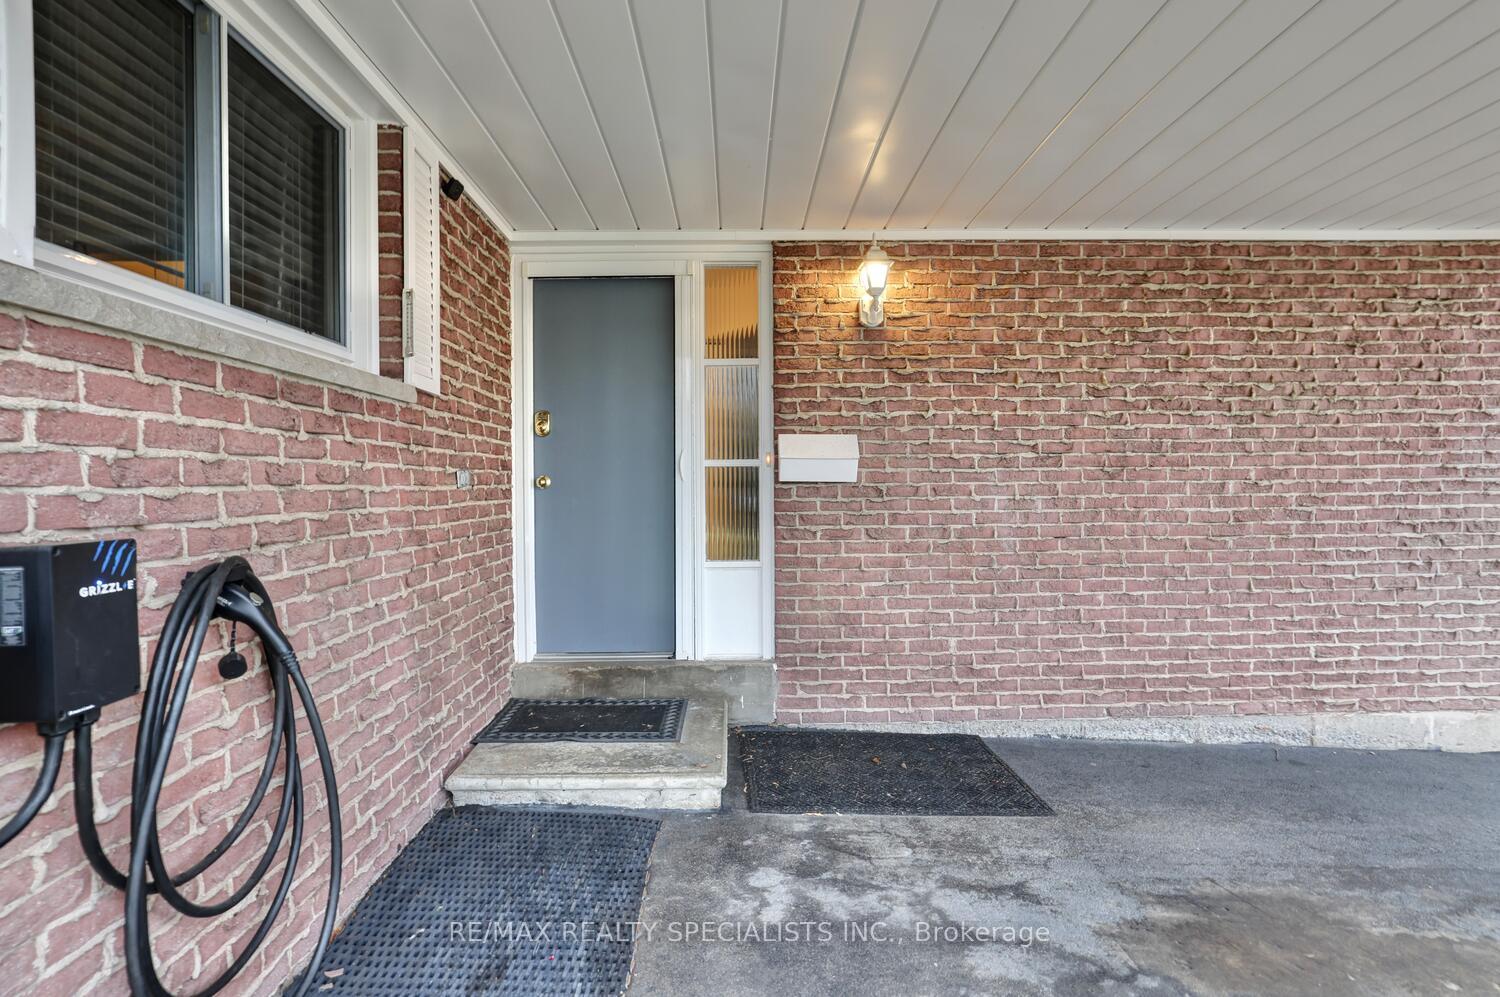
Parking4 Garage, Carport, Private
- Spaces: 4 Garage
- Garage: Carport
- Driveway: Private
Heating, water and powerForced air, gas, Central air, Municipal water
- Heating: Forced air, gas
- Cooling: Central air
- Water: Municipal water
- Sewer: Municipal sewer
Costs and taxesTaxes $4,960 a year
- Taxes, 2024: $4,960 a year
Included in the sale220 nema ev plug,200 amp breaker panel,gas line for barbeque,tamper resistant child safe plugs,air-condtioning(2019),furnace(2015),eaves(2012),fridge,stove,dishwasher,washer,dryer,light fixtures,window coverings,garden shed,& gas water heater (2015), Ev charger
- Included: 220 nema ev plug,200 amp breaker panel,gas line for barbeque,tamper resistant child safe plugs,air-condtioning(2019),furnace(2015),eaves(2012),fridge,stove,dishwasher,washer,dryer,light fixtures,window coverings,garden shed,& gas water heater (2015)
- Not included: Ev charger
Listing detailsW10440603, Sold, Nov 21, 2024
- MLS® number: W10440603
- Status: Sold
- Listed on: Nov 21, 2024
- Days on market: 9
- Updated: Nov 30, 2024
- Possession: 30 days/TBA
- Occupied by: Owner
- Listing brokerage: RE/MAX REALTY SPECIALISTS INC.
About this home
2696 Hollington Crescent, Mississauga (Sheridan), ON L5K 1E7
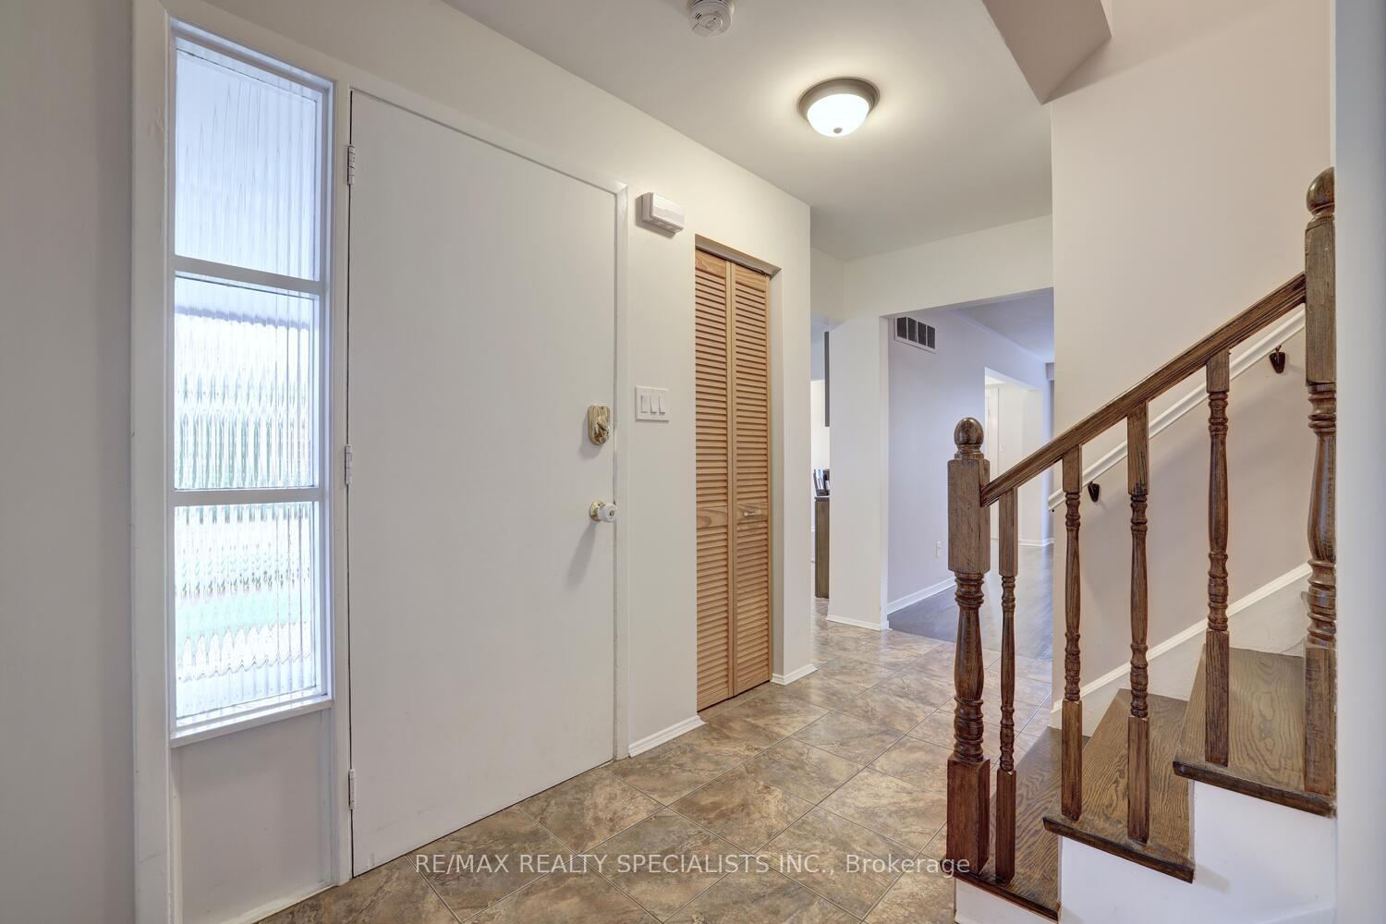
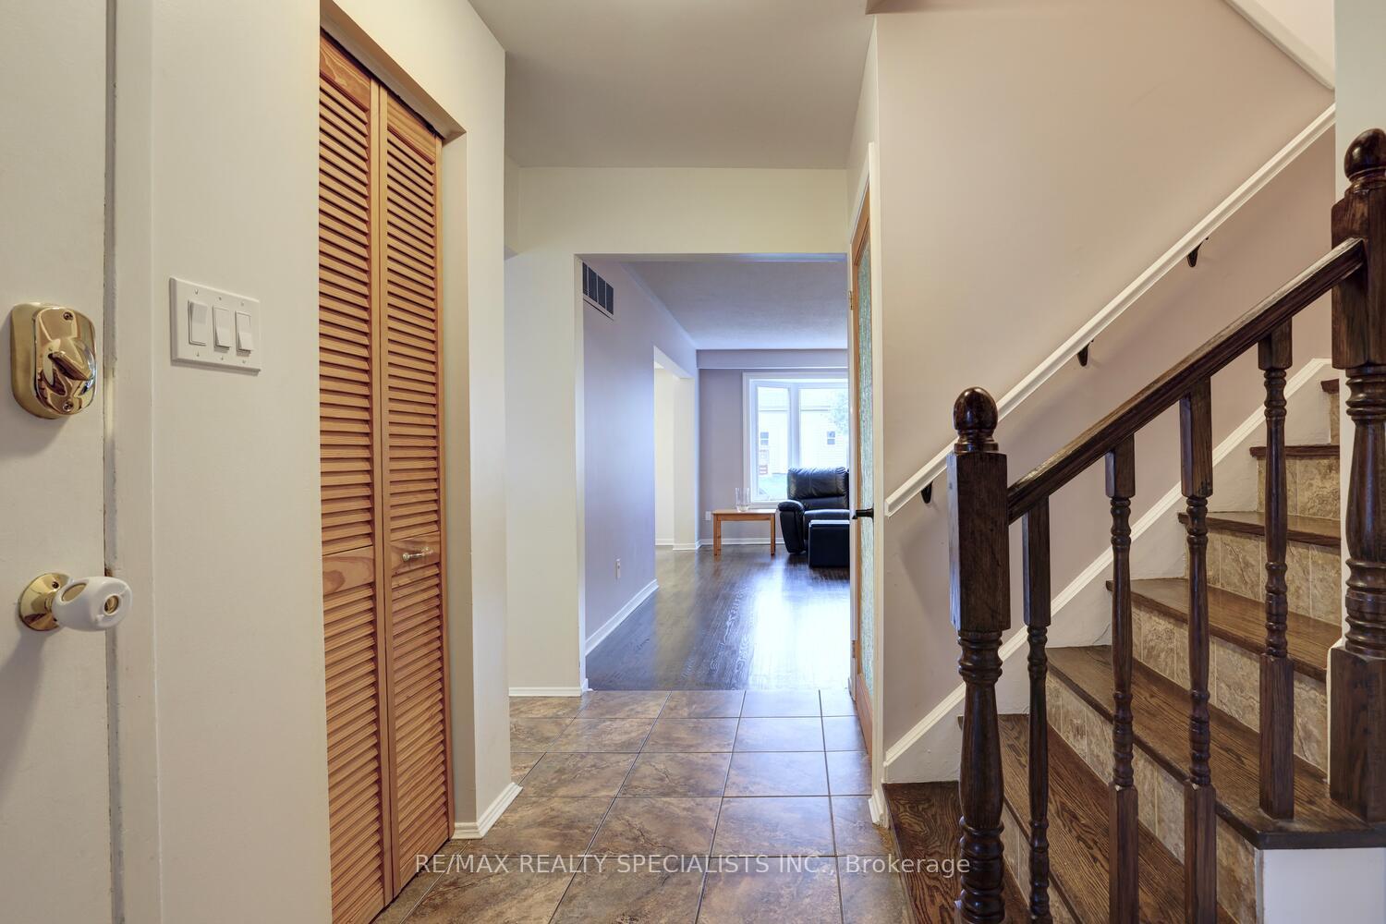
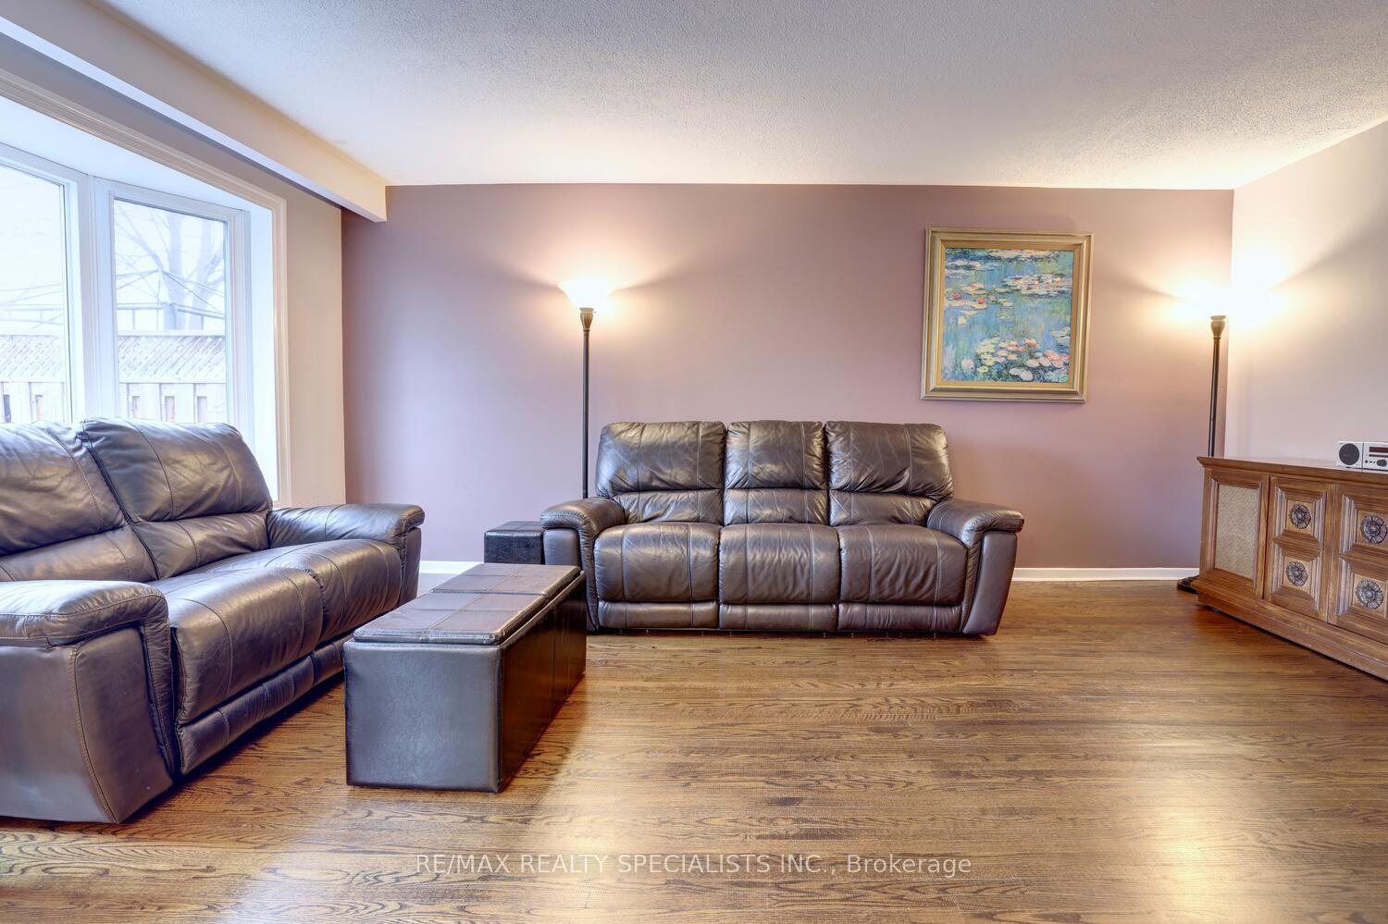
Fantastic 4 bedroom semi-detached home approximately 1500 square feet and nestled on a 34 by 150 foot premium lot with carport and located in the family friendly neighbourhood of Sheridan Homelands. Spacious open concept living/dining room area with hardwood floors, bay window and walk-out to patio area. Charming kitchen with ceramic floors, ceramic backsplash, and coffee station with upper glass cabinetry. Rare main level 4th bedroom/office/family room overlooking the front gardens. Three upper level bedrooms with hardwood floors throughout, main 4 piece bathroom, and upgraded R60 insulation (2024). Finished basement with recreation area with laminate floors, 5th bedroom/office with vinyl floors, 3 piece bathroom, pot lighting, basement windows (2018), and upgraded laundry cabinetry with front load washer/gas dryer (2018). Great curb appeal with painted exterior (2023), new roof (2023), and new upper level bedroom windows (2023). Backyard oasis with hardscaping boulders, large garden shed, new backyard exterior light (2023), interlocking stone patio with refinished patio joints and polymeric sand (2024). Efficient home with led lighting throughout and energy audit completed 2023/2024.
Ask about this home
A HOMEH agent will answer your questions about this home.
Around this home
Daily convenience, out of 100, from the distances below
Schools nearby
School rating, out of 10.
Helpful calculators
Your HOMEH agent

"I would see it this week."