

598 Gladwyne Court
598 Gladwyne Court
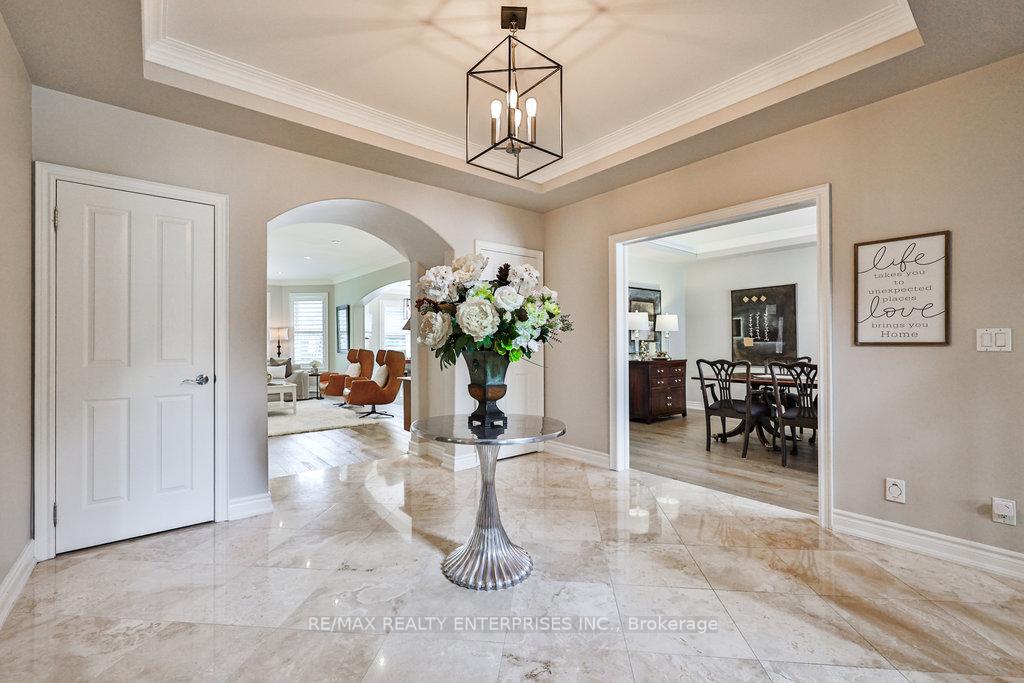 See all 40 photos
Property history
- $3,898,850ExpiredList: 2024-09-25|End: 2024-11-30|66 daysW9368162
Facts and features
- BasementFinished
- Water, sewerMunicipal
- HeatingForced air
- CoolingCentral air
- Hardwood floors
- Fireplace
- Central air
- Inground pool
The homeDetached, 2-storey, Finished
- Type: Detached
- Style: 2-storey
- Basement: Finished
InsideFireplace Yes, Hardwood, Vinyl, Tile, Main level
- Fireplace: Yes
- Flooring: Hardwood, Vinyl, Tile
- Laundry: Main level
- Features: Other
- Rooms above ground: 12
- Rooms in the basement: 8
- Bedrooms: 4 + 1 in the basement
- Bathrooms: 5
- Kitchens: 1
- Family room: Yes
Outside and lotVinyl siding, Asphalt shingle, Poured concrete
- Exterior: Vinyl siding
- Roof: Asphalt shingle
- Foundation: Poured concrete
- Pool: Inground
- Size: 58.02 × 153 ft
Parking3 Garage, Built-in, Private
- Spaces: 3 Garage
- Garage: Built-in
- Driveway: Private
Heating, water and powerForced air, gas, Central air, Municipal water
- Heating: Forced air, gas
- Cooling: Central air
- Water: Municipal water
- Sewer: Municipal sewer
Costs and taxesTaxes $20,135 a year, HST included in the price, Please see attached features and inclusions
- Taxes, 2024: $20,135 a year
- HST: HST included in the price
- Rental items: Please see attached features and inclusions
Included in the salePlease see attached features and inclusions, Please see attached features and inclusions
- Included: Please see attached features and inclusions
- Not included: Please see attached features and inclusions
NearbyCul de sac/dead end, fenced yard, golf, park, public transit, school
- Close to: Cul de sac/dead end, fenced yard, golf, park, public transit, school
Listing detailsW9368162, Expired, Sep 25, 2024
- MLS® number: W9368162
- Status: Expired
- Listed on: Sep 25, 2024
- Days on market: 66
- Updated: Nov 30, 2024
- Possession: To Be Arranged
- Occupied by: Owner
- Listing brokerage: RE/MAX REALTY ENTERPRISES INC.
About this home
598 Gladwyne Court, Mississauga (Lorne Park), ON L5H 4L4
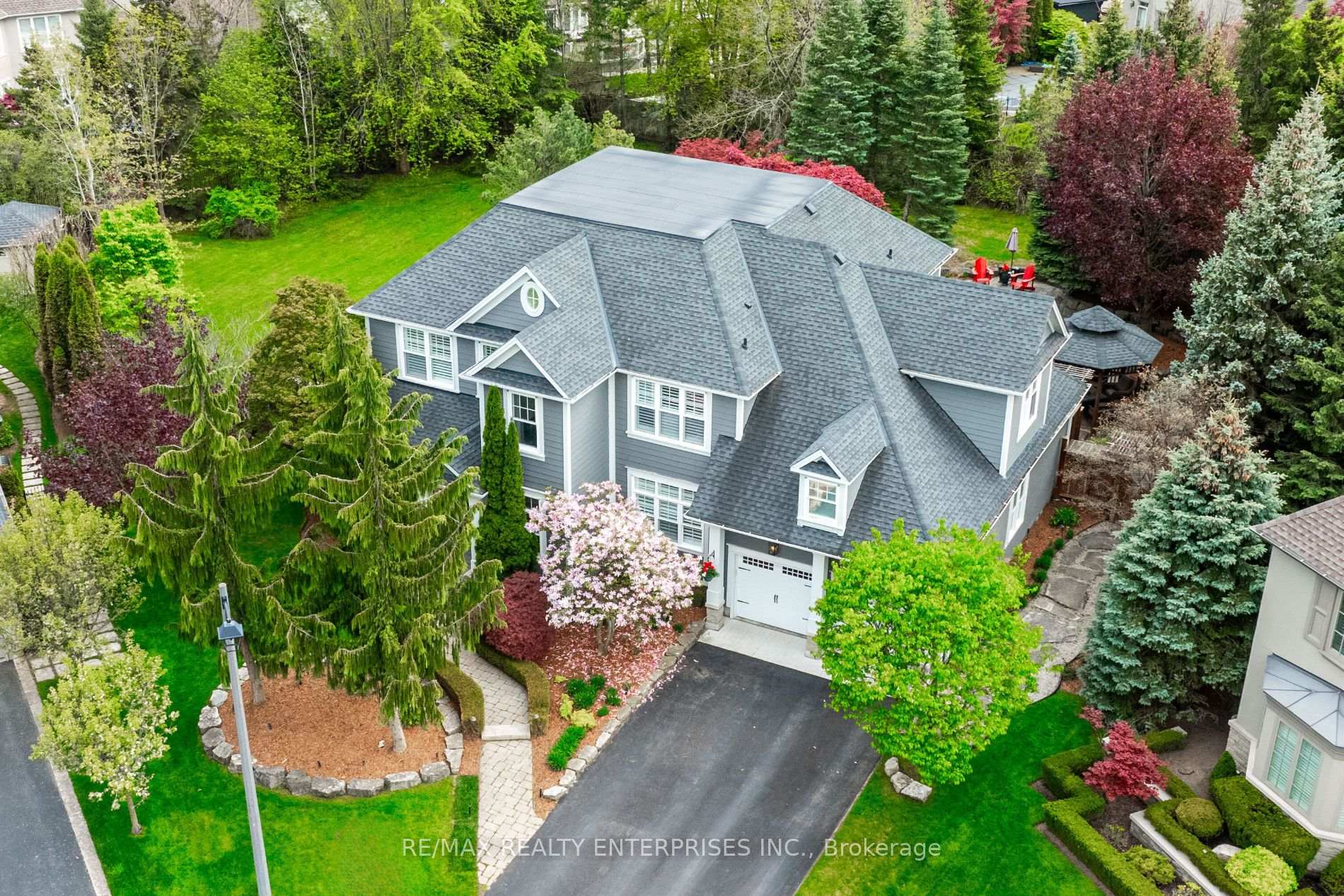
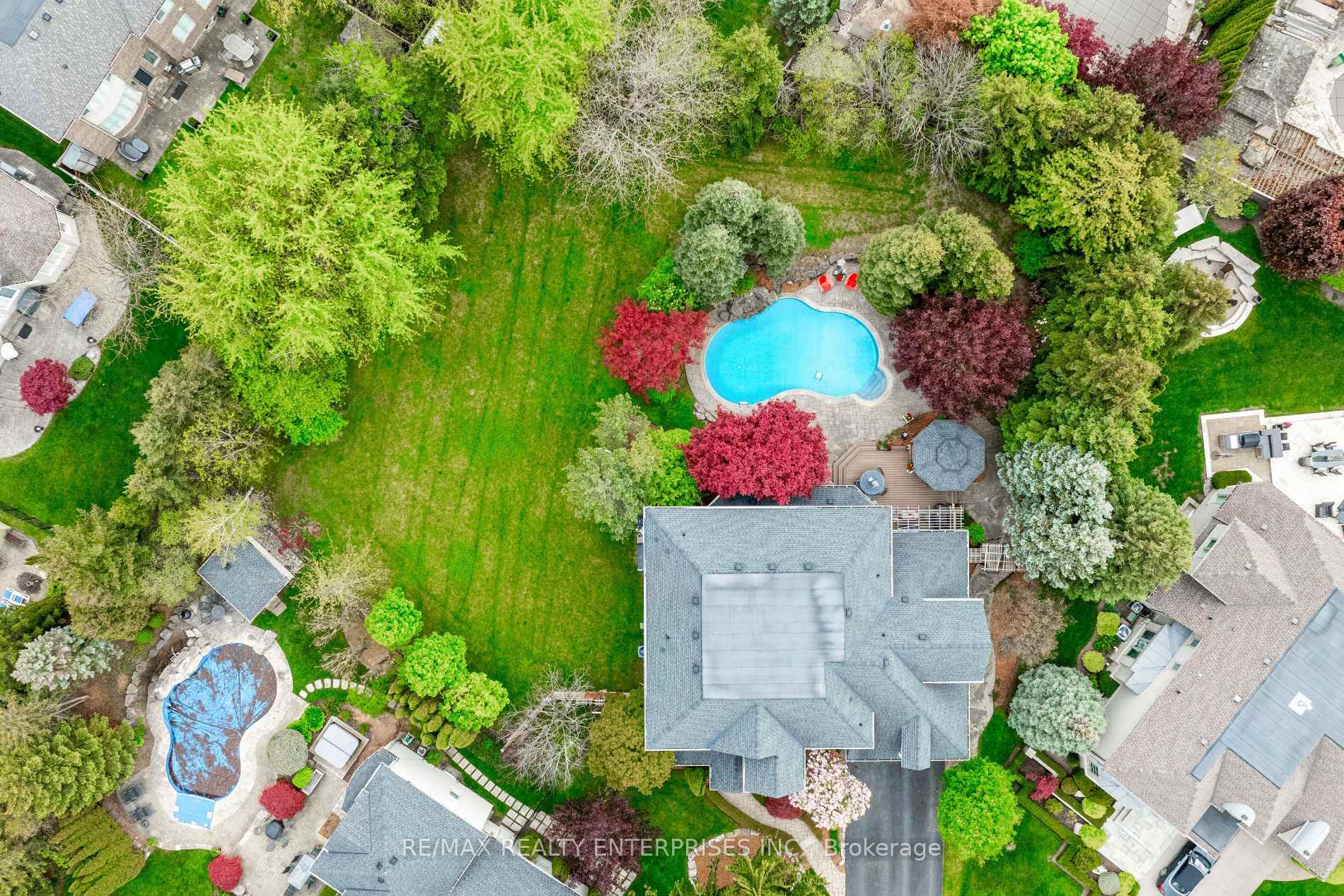
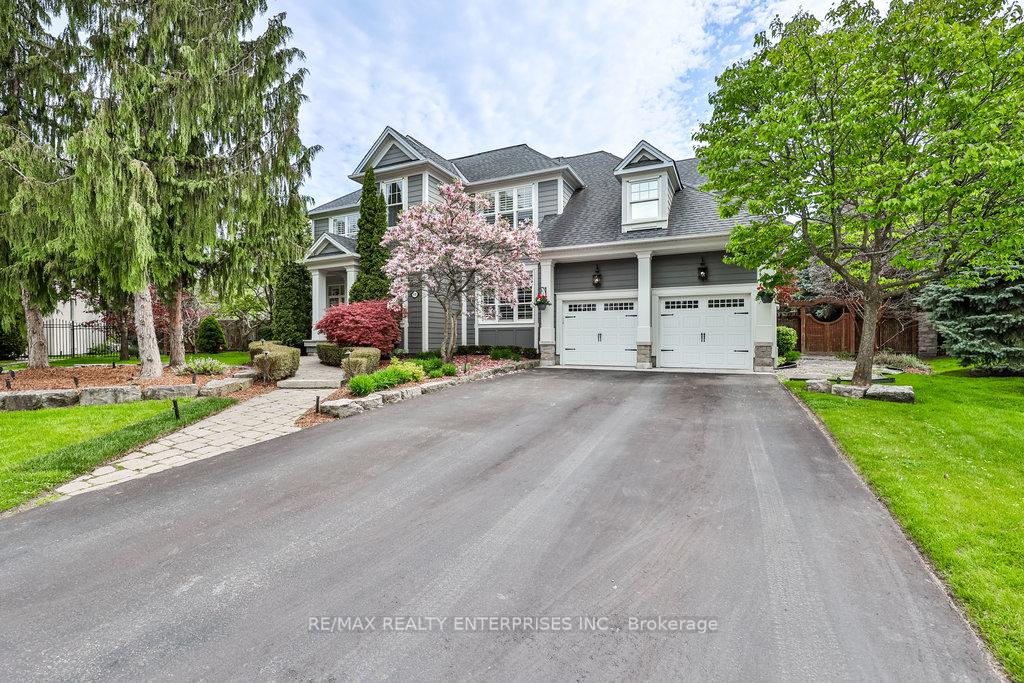
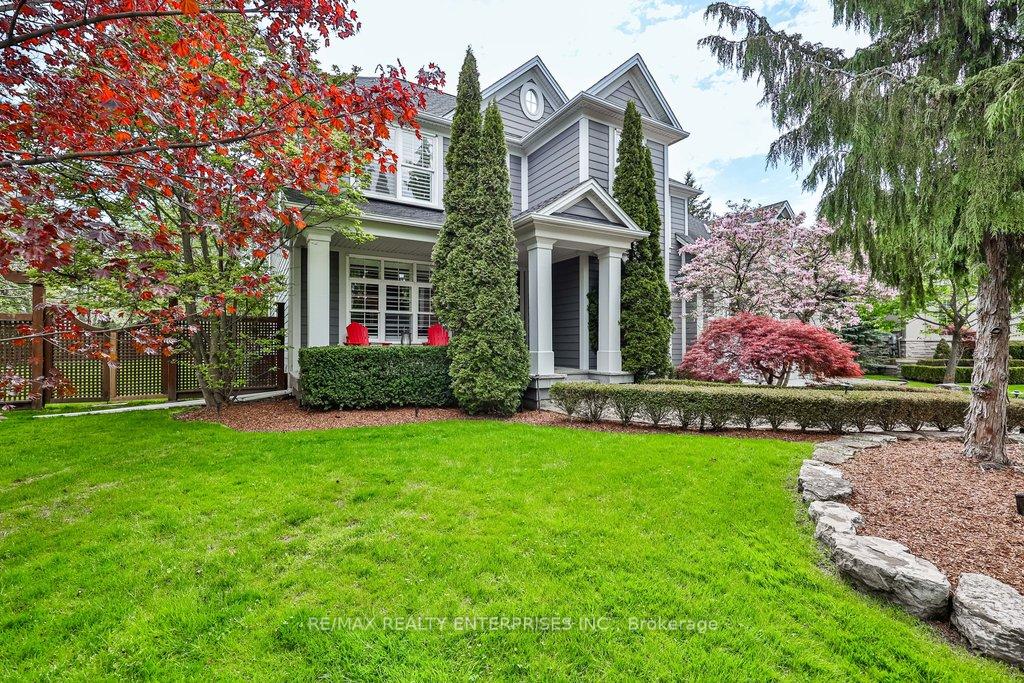
Located In The Esteemed Watercolours Community Of Lorne Park, 598 Gladwyne Court Represents The Pinnacle Of Luxurious Living. Extensively Renovated And Situated On An Expansive 0.548-Acre Estate, This Stunning 2-Storey Home Offers Approximately 7,166 Sqft Of Living Space With 4+1 Bdrms, 5 Baths, A 3-Car Tandem Garage & Enhanced By Premium Krono Swiss 7.5" Engineered Oak Hdwd Floor Throughout. Set Within Close Proximity To Highly Regarded Schools Like Riverside Public School And Lorne Park Secondary School, Enjoys Easy Access To Prestigious Golf Courses, Serene Parks & Top-Tier Hospitals. Upon Entering, Guests Are Welcomed By A Grand Foyer Featuring Elegant Limestone Tiles, A Cove Ceiling & A Statement Chandelier, Instantly Setting A Luxurious Tone. The Formal Living Room, Complete With A Vermont Castings Gas F/P, Flows Into The Formal Dining Room, An Ideal Space For Hosting Elegant Dinners. A True Chefs Delight, The Gourmet Kitchen Is Equipped W/ Premium Appliances, Quartz Countertops & An Impressive 10-Ft Island. The Adjacent Family Room Features A Custom Stone Wall & A Striking Dbl-Sided Gas F/P Shared W/ The Office. Ascending To The Upper Level, The Primary Bdrm Suite Is A Sanctuary Of Luxury Featuring A Sitting Area & A Renod 6-Pc. Each Of The Additional 3 Bdrms Is Generously Sized & Includes Access To Its Own Ensuite Or Semi-Ensuite. The Lower Level Offers A Spa-Inspired Retreat Featuring A Steam Shower & Cozy Sitting Area Complete With A Wall-Mounted TV, While An Exercise Room Caters To Fitness Needs. The Rec Room Includes A Striking Stone Feature Wall With A Built-In Electric Fireplace, A Dry Bar And An Additional Bdrm. Outdoors, The Bkyd Transforms Into A Muskoka-Like Oasis, Offering Over 8,000 Square Feet Of Manicured Lawn. This Retreat Features A Large Gazebo, A Saltwater Pool With A Cascading Waterfall, And Beautifully Landscaped Grounds Surrounded By Mature Trees.
Ask about this home
A HOMEH agent will answer your questions about this home.
Around this home
Daily convenience, out of 100, from the distances below
Schools nearby
School rating, out of 10.
Helpful calculators
Your HOMEH agent

"I would see it this week."