

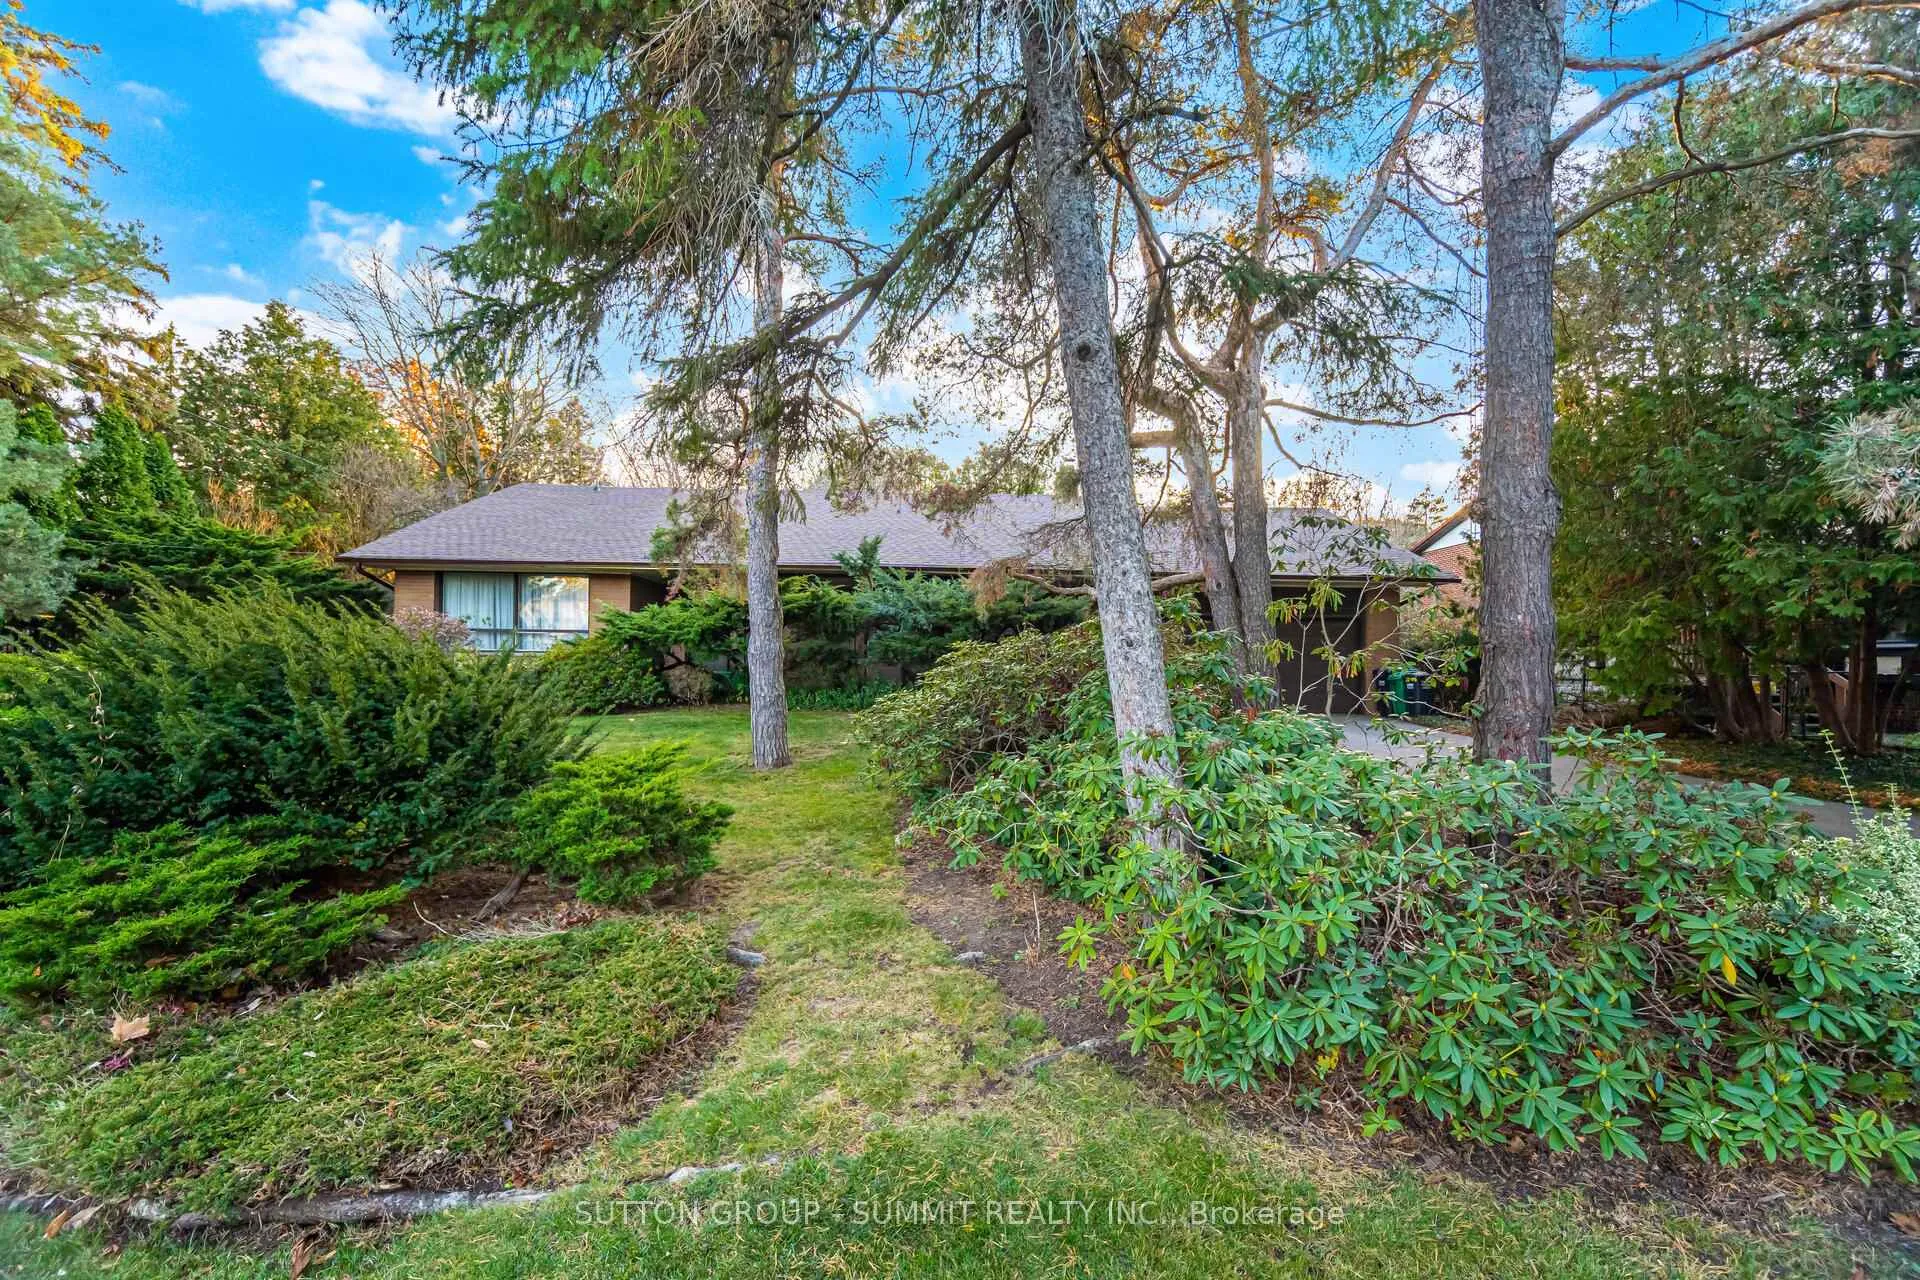
2264 Courrier Lane
2264 Courrier Lane
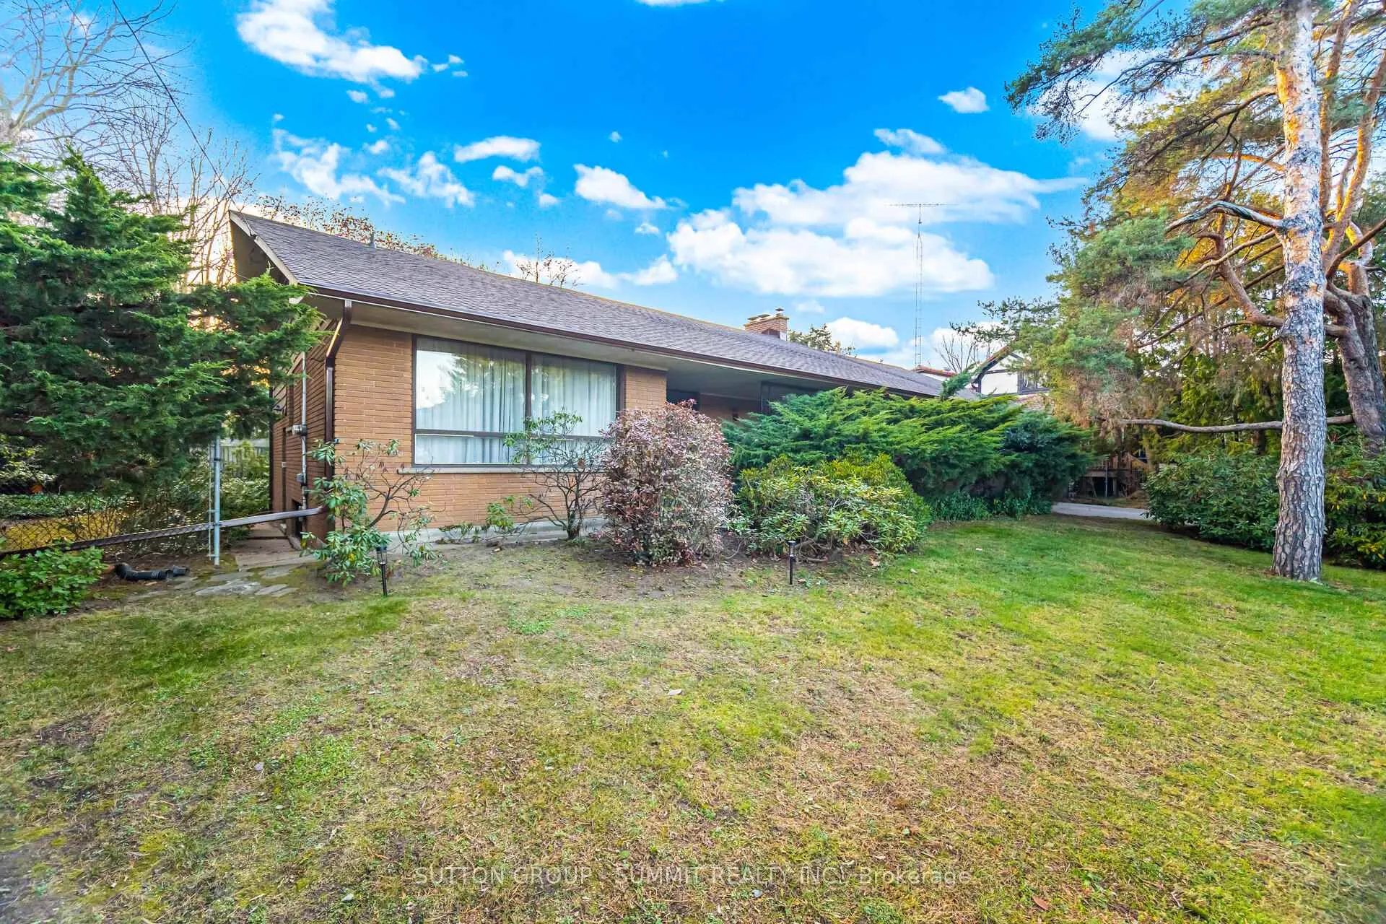
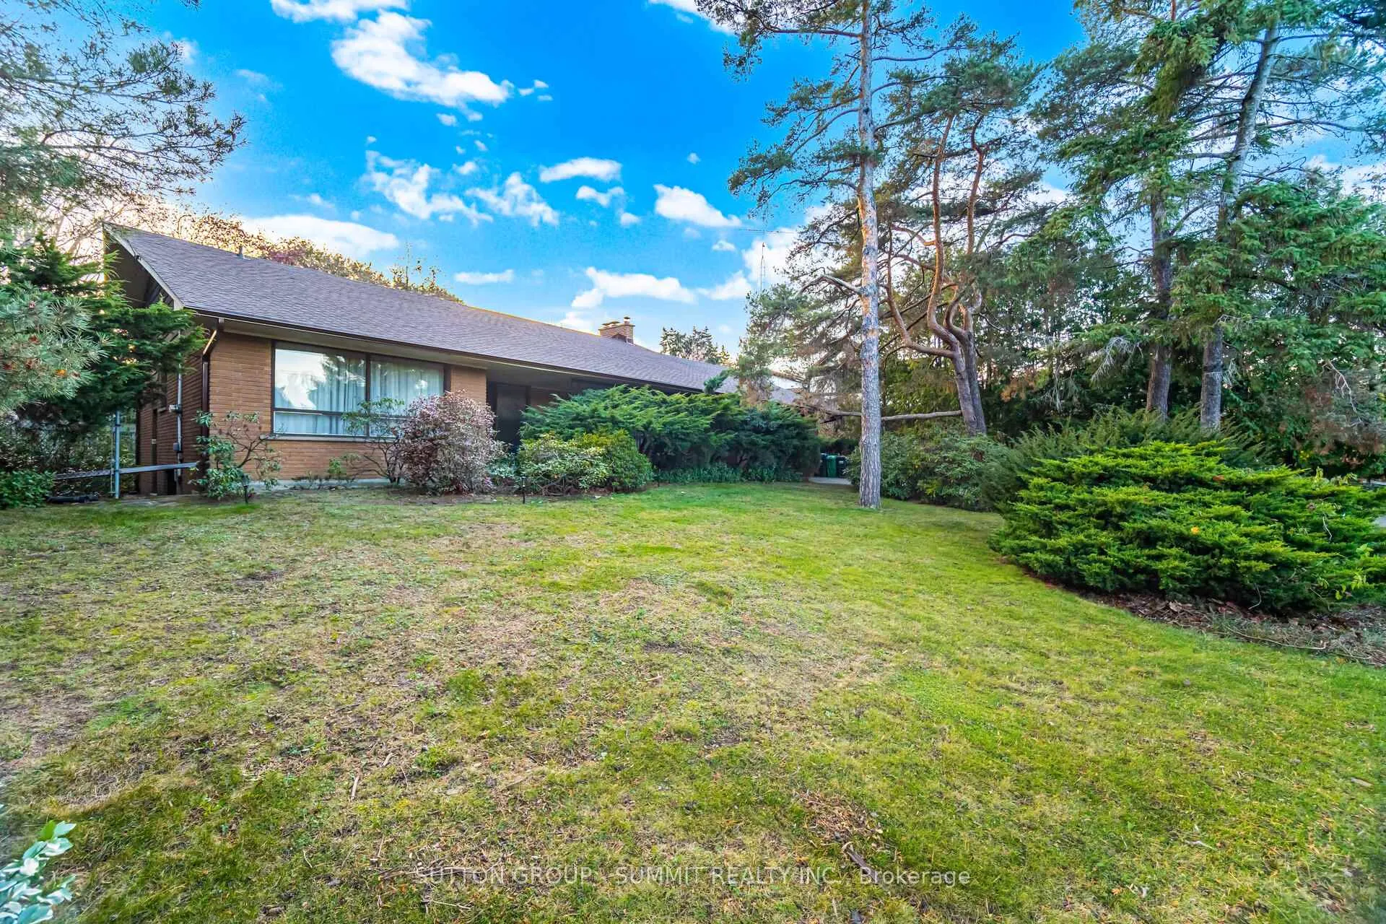
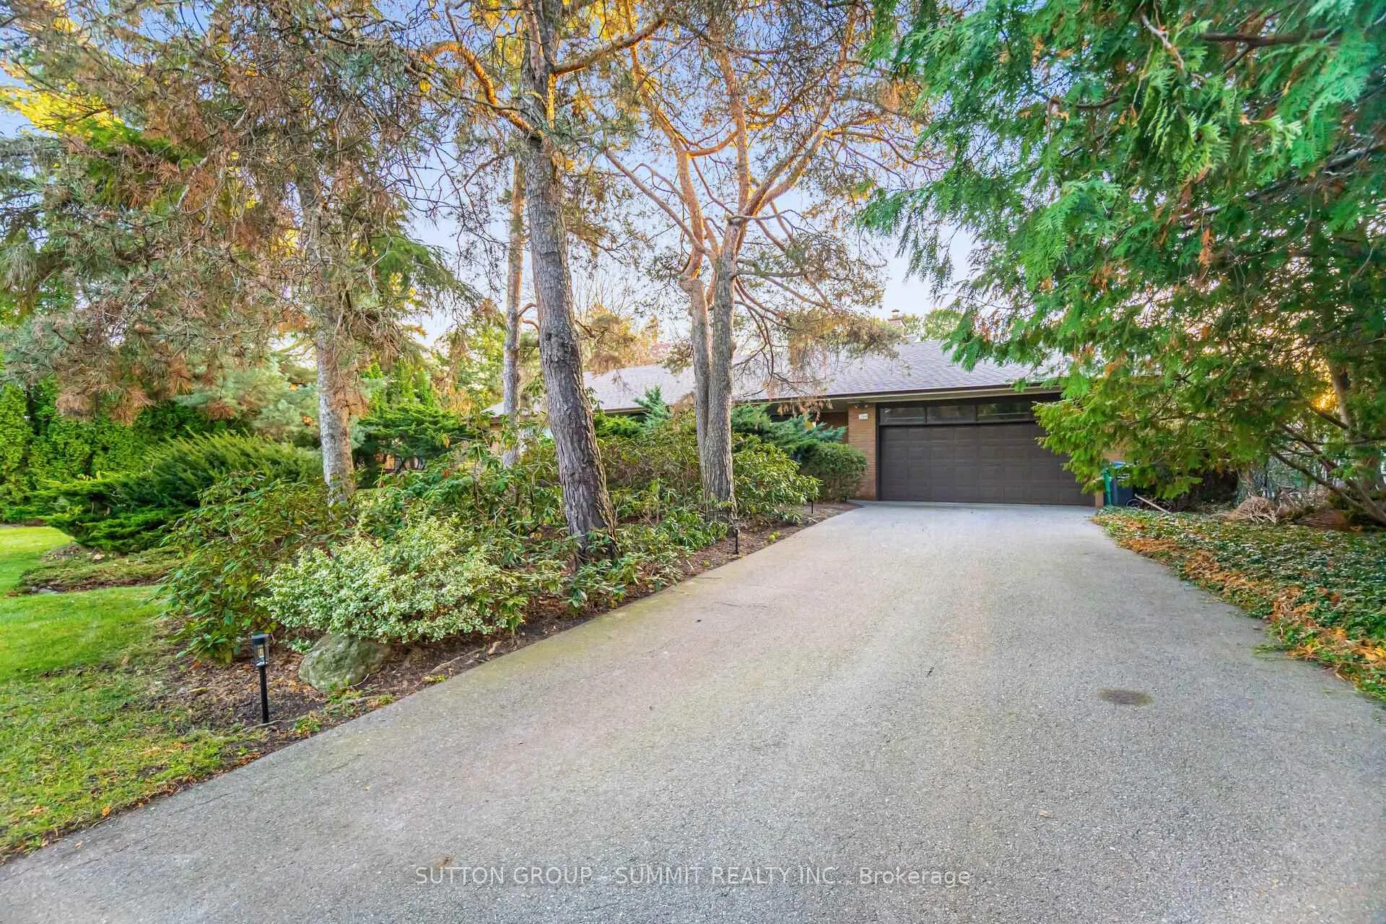 See all 17 photos
Property history
- $1,699,900ExpiredList: 2026-01-02|End: 2026-05-01|119 daysW12656840
- $1,850,000TerminatedList: 2025-11-21|End: 2026-01-02|42 daysW12568394
Facts and features
- BasementFinished
- Price per sq ft~$822
- Water, sewerMunicipal
- Lot shapeRectangular
- Central air
The homeDetached, Backsplit 4, 2,000–2,500 sq ft
- Type: Detached
- Style: Backsplit 4
- Living space: 2,000–2,500 sq ft
- Basement: Finished
InsideMain level, Primary bedroom - main floor, Rooms above ground 10
- Laundry: Main level
- Features: Primary bedroom - main floor
- Rooms above ground: 10
- Bedrooms: 4
- Bathrooms: 3
- Kitchens: 1
- Family room: Yes
Outside and lotBrick, Asphalt shingle, Concrete block
- Exterior: Brick
- Roof: Asphalt shingle
- Foundation: Concrete block
- Size: 101.56 × 146.22 ft
- Shape: Rectangular
Parking2 Garage, Attached, Private double
- Spaces: 2 Garage
- Garage: Attached
- Driveway: Private double
Heating, water and powerForced air, gas, Central air, Municipal water
- Heating: Forced air, gas
- Cooling: Central air
- Water: Municipal water
- Sewer: Municipal sewer
Costs and taxesTaxes $10,824 a year, HST included in the price, Hot water tank if rental
- Taxes, 2025: $10,824 a year
- HST: HST included in the price
- Rental items: Hot water tank if rental
Included in the saleFridge, stove, dishwasher, washer, dryer, electrical fixtures, window coverings., N/a
- Included: Fridge, stove, dishwasher, washer, dryer, electrical fixtures, window coverings.
- Not included: N/a
NearbyFenced yard, golf, hospital, park, public transit, rec./commun.centre
- Close to: Fenced yard, golf, hospital, park, public transit, rec./commun.centre
Listing detailsW12568394, Terminated, Nov 21, 2025
- MLS® number: W12568394
- Status: Terminated
- Listed on: Nov 21, 2025
- Days on market: 42
- Updated: Jan 2, 2026
- Possession: Flexible
- Occupied by: Owner
- Listing brokerage: SUTTON GROUP - SUMMIT REALTY INC.
About this home
2264 Courrier Lane, Mississauga (Erindale), ON L5C 1V2
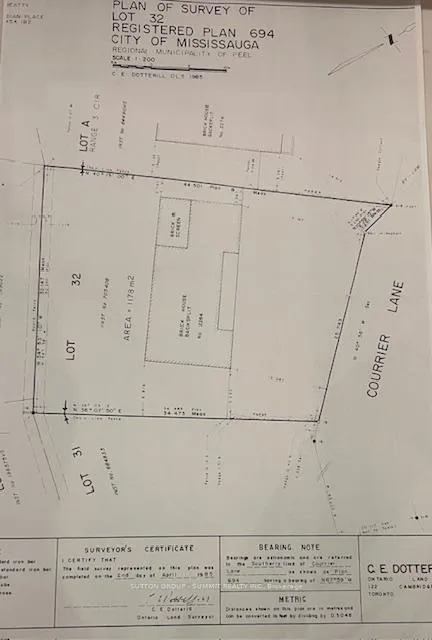
Exceptional Opportunity as there is Potential to Sever into 2 lots! According to the City Planner,( 905-615-3200 ext. 5623) there is a extremely strong possibility that this impressive property could be severed into 2 lots, offering tremendous potential and maximizing the value of this rare oversized lot. The lot measures approximately 101.71 ft across the front, 146 ft on one side, 113.10 ft on the other, and 105.46 ft across the rear (as per attached survey). This spacious 2,204 sq. ft. 4-level backsplit with a double car garage is situated on one of the most desirable and prestigious streets in the area, surrounded by expensive high end homes. The possibilities for redevelopment or future investment are truly remarkable. The location offers easy access to major highways, shopping, parks, community centres, and all essential amenities. Builders and investors, this is an opportunity you won't want to miss. Act quickly! Survey available.
Ask about this home
A HOMEH agent will answer your questions about this home.
Around this home
Daily convenience, out of 100, from the distances below
Schools nearby
School rating, out of 10.
Helpful calculators
Your HOMEH agent

"Priced 23% over the Hestimate. I would see it this week."