

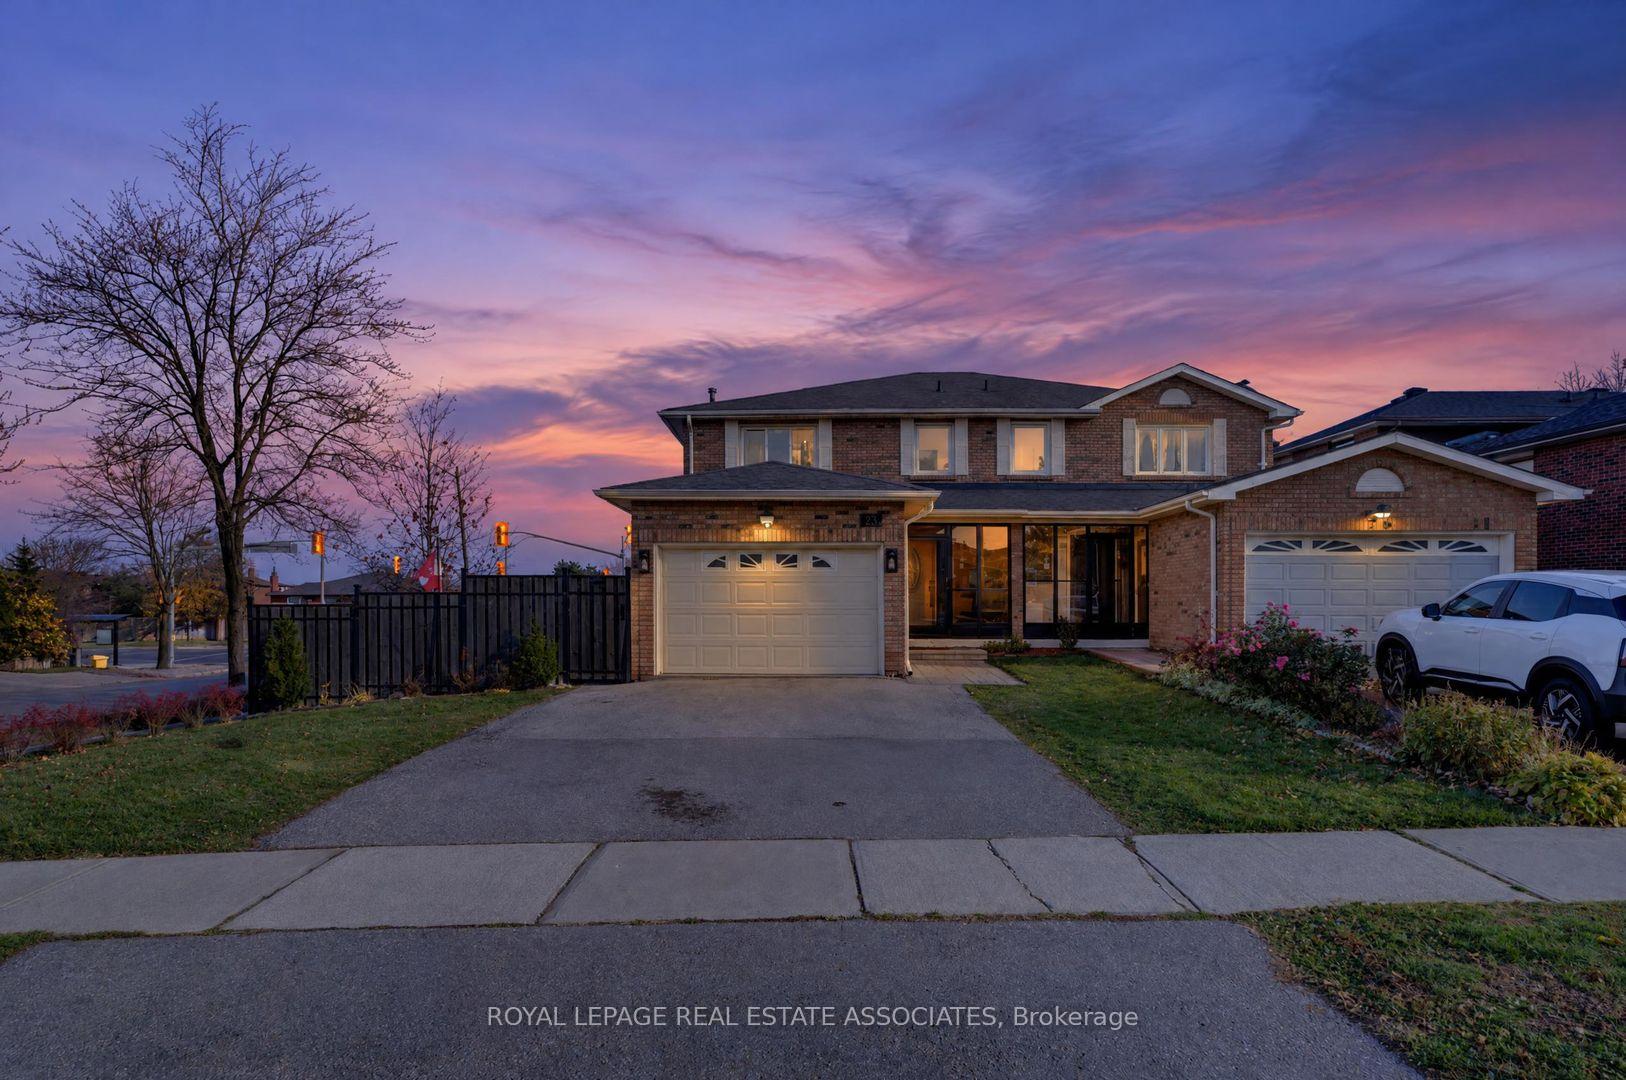
23 Chalfield Lane
23 Chalfield Lane
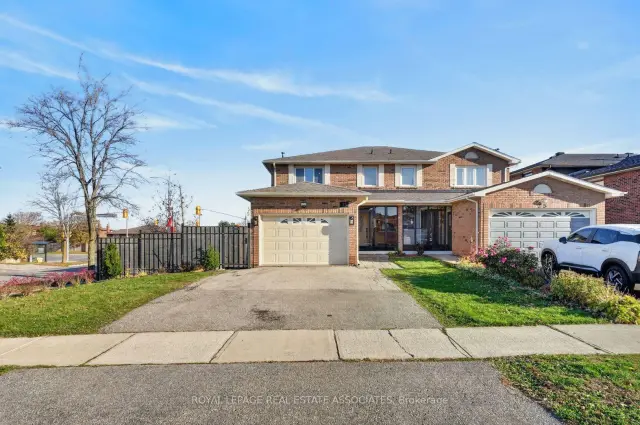
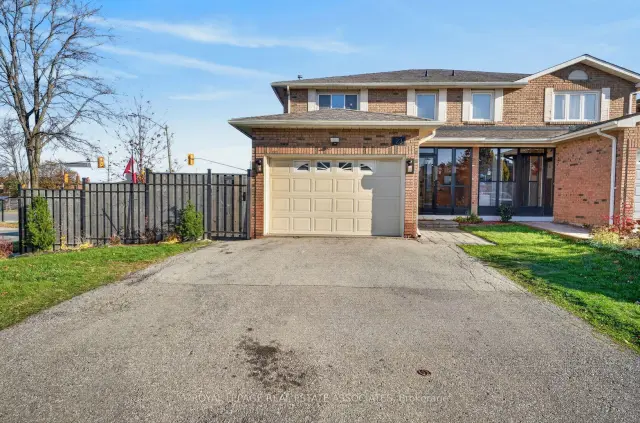
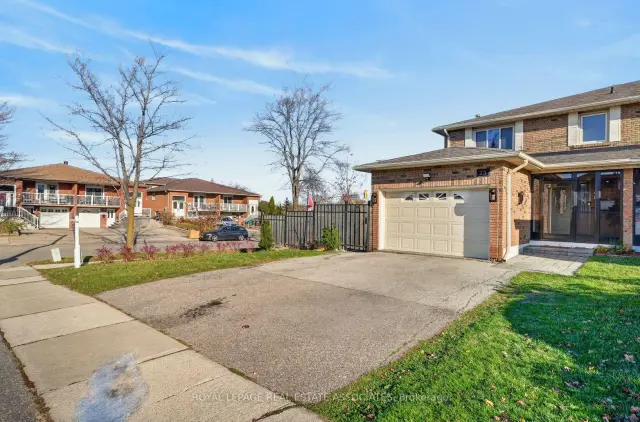
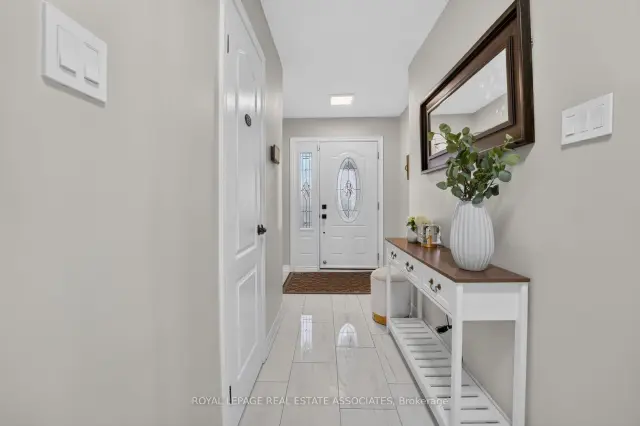 See all 47 photos
Facts and features
- BasementFinished
- Age of home31–50 years
- Price per sq ft~$514
- Water, sewerMunicipal
- Hardwood floors
- Fireplace
- Central air
The homeSemi-Detached, 2-storey, Age 31–50 years
- TypeSemi-Detached
- Style2-storey
- Age31–50 years
- Living space1,500–2,000 sq ft
- BasementFinished
InsideFireplace Yes, wood, Hardwood, Ceramic, Carpet free
- FireplaceYes, wood
- FlooringHardwood, Ceramic
- FeaturesCarpet free
- Rooms above ground8
- Rooms in the basement1
- Bedrooms4
- Bathrooms4
- Kitchens1
- Family roomYes
Outside and lotBrick, Shingles, Unknown
- ExteriorBrick
- RoofShingles
- FoundationUnknown
- Other structuresGarden shed
- Size44.41 × 125.18 ft
- ShapeOther
Parking1 Garage, Attached, Private double
- Spaces1 Garage
- GarageAttached
- DrivewayPrivate double
Heating, water and powerForced air, gas, Central air, Municipal water
- HeatingForced air, gas
- CoolingCentral air
- WaterMunicipal water
- SewerMunicipal sewer
Costs and taxesTaxes $6,876 a year, HST No HST, Hot water tank
- Taxes, 2026$6,876 a year
- HSTNo HST
- Rental itemsHot water tank
Included in the saleAll existing appliances, including refrigerator, range hood, stove, wine fridge, dishwasher, clothes washer and dryer, all elfs, all window coverings, backyard shed
- IncludedAll existing appliances, including refrigerator, range hood, stove, wine fridge, dishwasher, clothes washer and dryer, all elfs, all window coverings, backyard shed
NearbyFenced yard, public transit
- Close toFenced yard, public transit
Listing detailsW14192356, For Sale, Nov 18, 2026
- MLS® numberW14192356
- StatusFor Sale
- Listed onNov 18, 2026
- Days on market2
- UpdatedNov 18, 2026
- PossessionOther
- Occupied byOwner
- Listing brokerageRoyal Lepage Real Estate Associates
About this home
23 Chalfield Lane, Mississauga (Rathwood), ON L4Z 1K8
Want All The Benefits Of A Detached Home For The Price Of A Semi? Welcome To 23 Chalfield Lane In Central Mississauga. Four (4) Bedrooms And Four (4) Bathrooms Across A Sprawling 2,000 Square Feet Offer Plenty Of Space For The Whole Family. The Renovated Kitchen (2022) Is A Standout, Featuring Quartz Countertops, Cream-Coloured Cabinetry, And A Bright Eat-In Area Framed By A Large Bay Window. Upstairs, The Spacious Primary Bedroom Features A Rare Ensuite And Walk-In Closet, Complemented By Three More Generously Sized Bedrooms.Set On An Exceptionally Large 44 x 125-Foot Lot, This Home Offers Outdoor Space That Is Hard To Find In A Semi. Entertain With Ease On The Multi-Tiered Deck (2022), With Plenty Of Room For Lounging, Grilling, And Gathering With Family And Friends. Inside, Sleek White Porcelain Tile And Well-Maintained Hardwood Floors, Pot Lights, And Two (2) Wood-Burning Fireplaces Add Style And Warmth Throughout. A Fully Finished Basement Includes An Additional Bathroom And Laundry, While A 1.5-Car Garage And Parking For Four (4) Vehicles Add Everyday Convenience.Major Updates Include The Roof (2015), Furnace (2023), A/C (2022), And Washer And Dryer (2025). All In A Prime Central Mississauga Location Close To Schools, Parks, Square One, Major Highways, And Public Transit.
Book a viewing
Around this home
Daily convenience, out of 100, from the distances below
Schools nearby
School rating, out of 10.
Helpful calculators
Your HOMEH agent

"Priced 2% under the Hestimate. I would see it this week."