

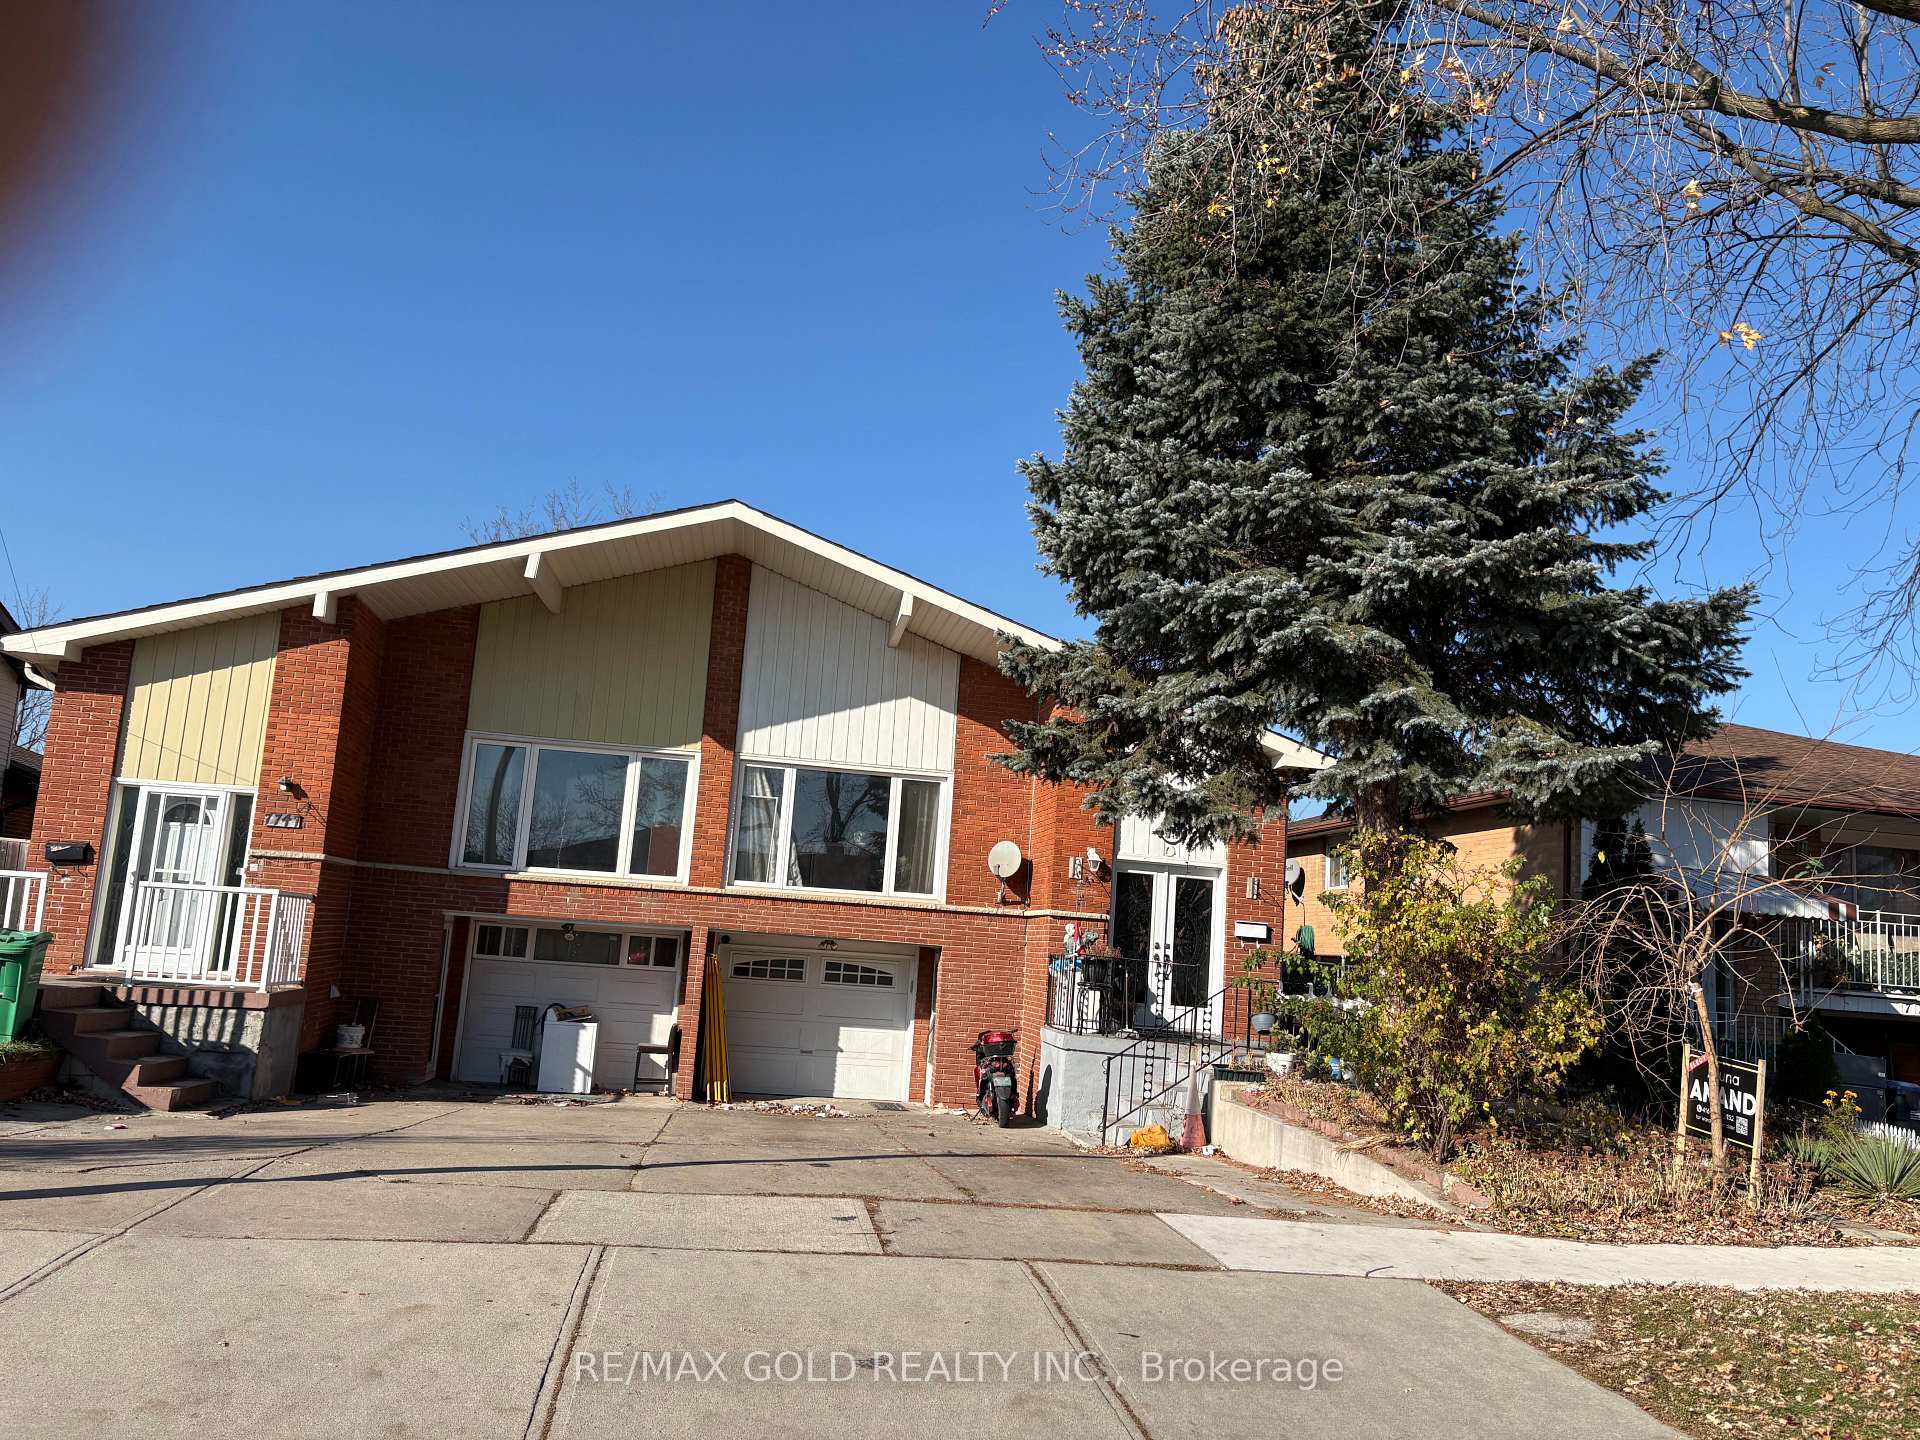
7745 Wildfern Drive
Semi-Detached For Sale
1/17745 Wildfern Drive
Semi-Detached For Sale
Listed for:Listed 3 days ago
$849,900
Hestimate*: $825,000▼ 3%4+2 Bedrooms
4 Bathrooms
1 Garage
1.5K–2K sq.ft
30.5×15 ft
$3,800/yr
Facts and features
- BasementApartment
- Price per sq ft~$486
- Water, sewerMunicipal
- Lot shapeRectangular
What stands out
- Second kitchen
- Walk-out basement
- Hardwood floors
- Fireplace
- Central air
The homeSemi-Detached, Backsplit 5, 1,500–2,000 sq ft
- Type: Semi-Detached
- Style: Backsplit 5
- Living space: 1,500–2,000 sq ft
- Basement: Apartment, finished with walk-out
InsideFireplace Yes, Ceramic, Hardwood, Carpet free
- Fireplace: Yes
- Flooring: Ceramic, Hardwood
- Features: Carpet free
- Security: Alarm system, carbon monoxide detectors, smoke detector
- Rooms above ground: 8
- Rooms in the basement: 4
- Bedrooms: 4 + 2 in the basement
- Bathrooms: 4
- Kitchens: 2
- Family room: Yes
Outside and lotBrick, Asphalt shingle, Concrete
Outside
- Exterior: Brick
- Roof: Asphalt shingle
- Foundation: Concrete
- Size: 30.5 × 15 ft
- Shape: Rectangular
Parking1 Garage, Attached, Private
- Spaces: 1 Garage
- Garage: Attached
- Driveway: Private
Heating, water and powerFan coil, gas, Central air, Municipal water
- Heating: Fan coil, gas
- Cooling: Central air
- Water: Municipal water
- Sewer: Municipal sewer
Costs and taxesTaxes $3,800 a year, HST included in the price, Hot water tank.
- Taxes, 2026: $3,800 a year
- HST: HST included in the price
- Rental items: Hot water tank.
Included in the saleAll appliances offer
- Included: All appliances offer
Listing detailsW14192530, For Sale, Nov 18, 2026
- MLS® number: W14192530
- Status: For Sale
- Listed on: Nov 18, 2026
- Days on market: 3
- Updated: Nov 18, 2026
- Possession: Immediate
- Occupied by: Owner+tenant
- Listing brokerage: RE/MAX GOLD REALTY INC.
About this home
7745 Wildfern Drive, Mississauga (Malton), ON L4T 3P8
Carpet Free
Large 5 level semi detached house in the heart of Malton with 4 spacious bedroom, family room with fireplace, large eat-in kitchen,separate entrance to finished walkout basement,large fenced backyard,window and electric panel.Near to Hwy 427 and Hwy 407 and in the heart of Malton,near to Brampton and Vaughan.Near to all buss stops,schools,plazas and many more.
Read more
Book a viewing
Sat21Nov
Sun22Nov
Mon23Nov
Tue24Nov
Wed25Nov
Thu26Nov
Fri27Nov
Pick A Time
Buy with HOMEH and get back$12,749Cashback Rebate, paid at closing
Claim my rebate
Around this home
Darcel/Finch
Errands
Parks
Schools
Daily convenience, out of 100, from the distances below
ParkNorthwood Park · 4 within 1 km6 min walk348 m
GroceryAtlantic Bakery9 min walk565 m
SchoolBrandon Gate Public School5 min walk280 m
PharmacyGood Luck Pharmacy9 min walk571 m
Cafés & foodStudent Junction Indian Restaurant · 2 within 1 km9 min walk570 m
Gym & rec centreParkshore Golf Club11 min walk651 m
LibraryMissisauga Library - Malton22 min walk1.3 km
WalkDriveStraight-line distance, open map data
Grocery0.6 km
Park0.3 km
Dining0.6 km
Gym1.7 km
Schools nearby
School rating, out of 10.
Brandon Gate Public Schoolelementary · Public · 0.3 km
—
St Gabriel Adult Education Centre Daysecondary · Public · 0.5 km
—
St Gabriel Adult Education Centre Night Schoolsecondary · Public · 0.5 km
—
Contact agent
Helpful calculators
Mortgage
Affordability
Closing costs
Land transfer tax
Property tax
Down payment
CMHC insurance
Stress test
Cashback Rebate

Your HOMEH agent
KimHOMEH agent · Mississauga
"Priced 3% over the Hestimate. I would see it this week."
Ask Kim