

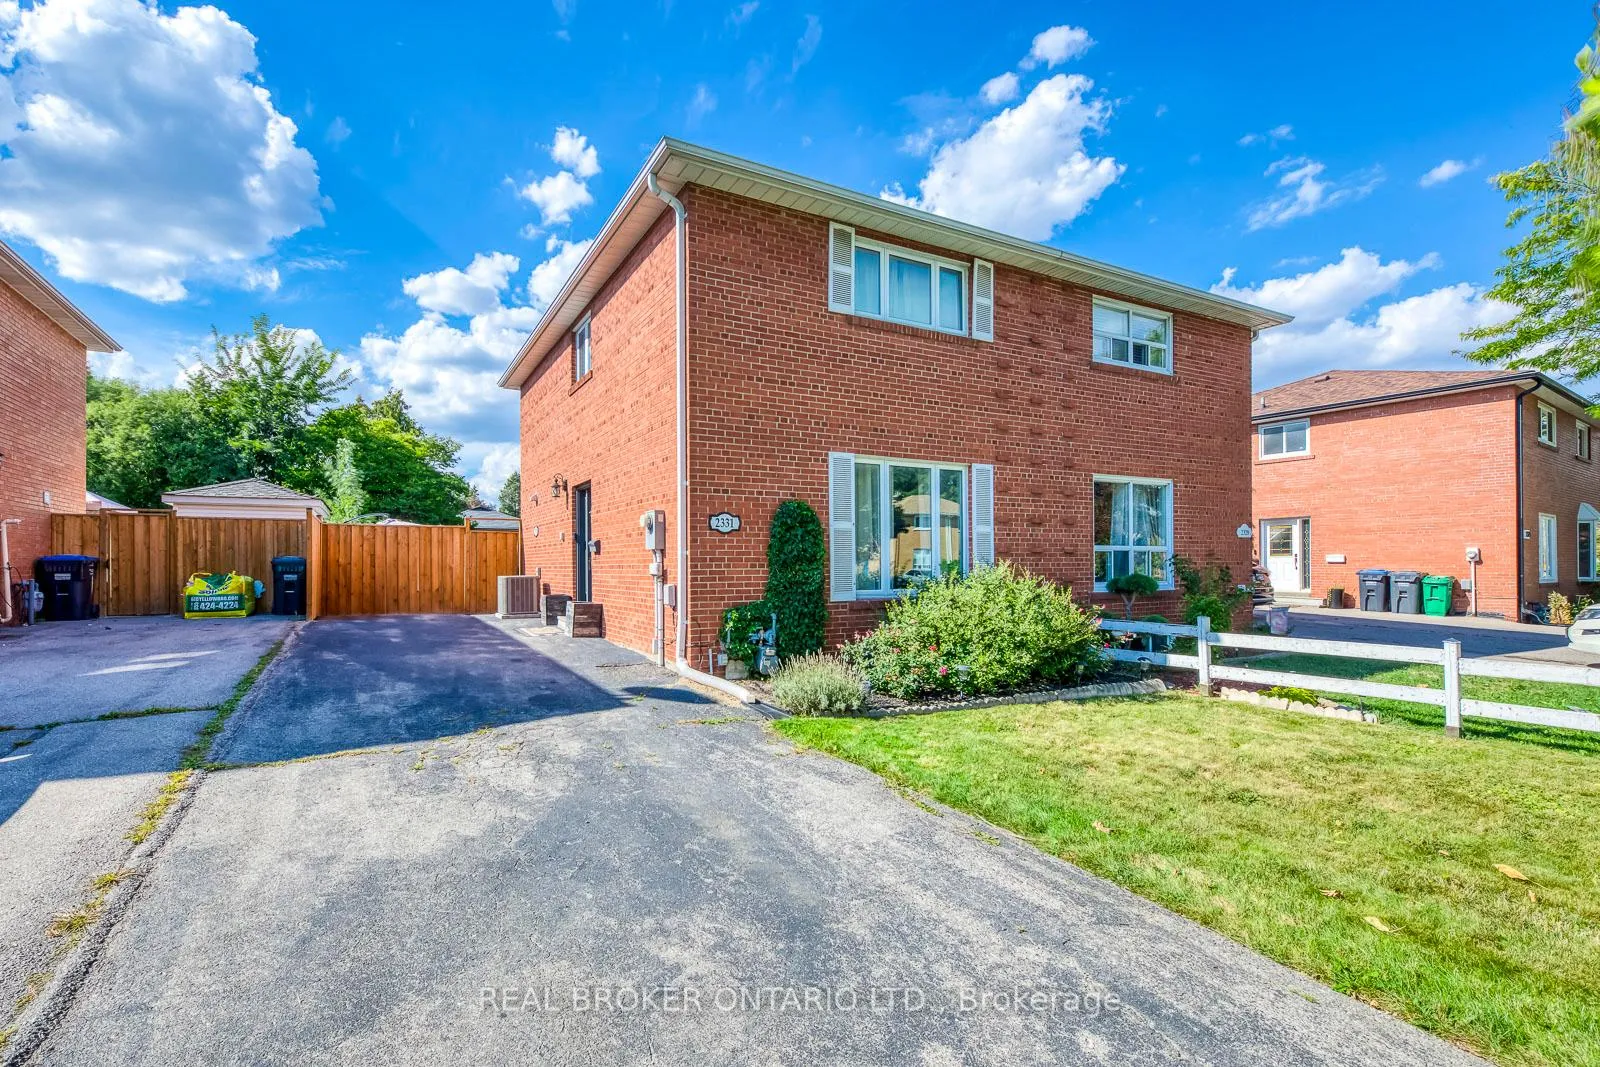
2331 Brookhurst Road
Semi-Detached Sold
1/492331 Brookhurst Road
Semi-Detached Sold
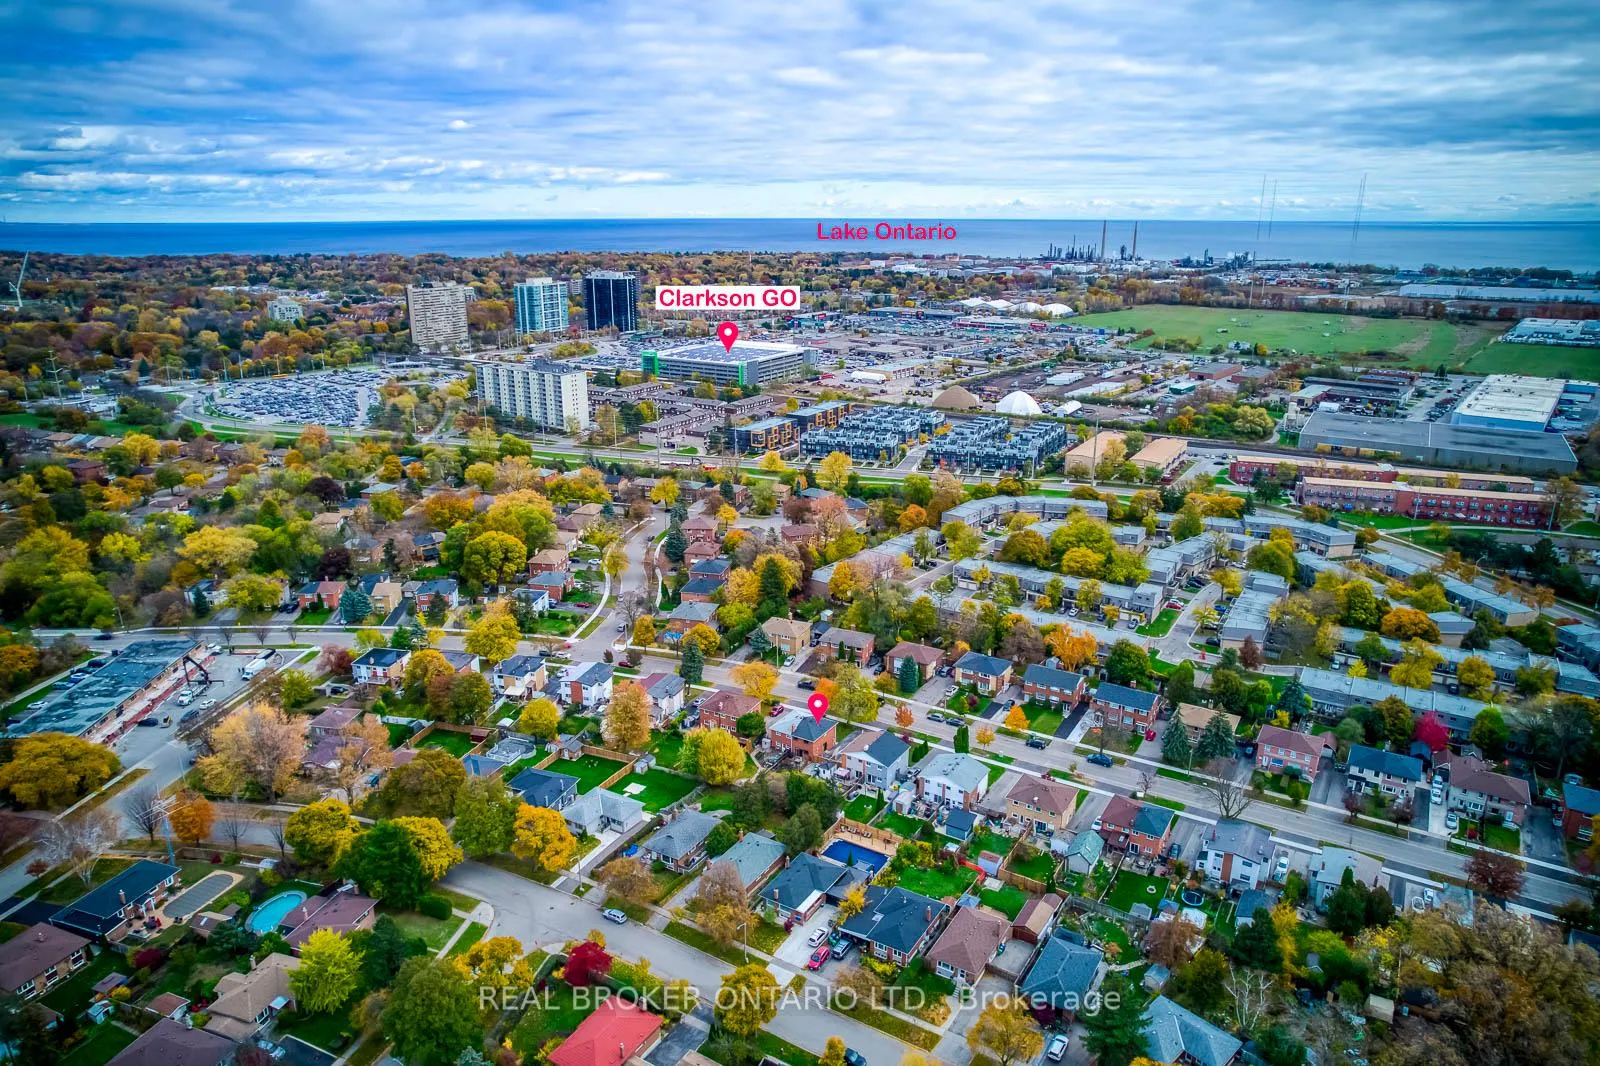 See all 49 photos
3 Bedrooms
2 Bathrooms
0 Garage
1.1K–1.5K sq.ft
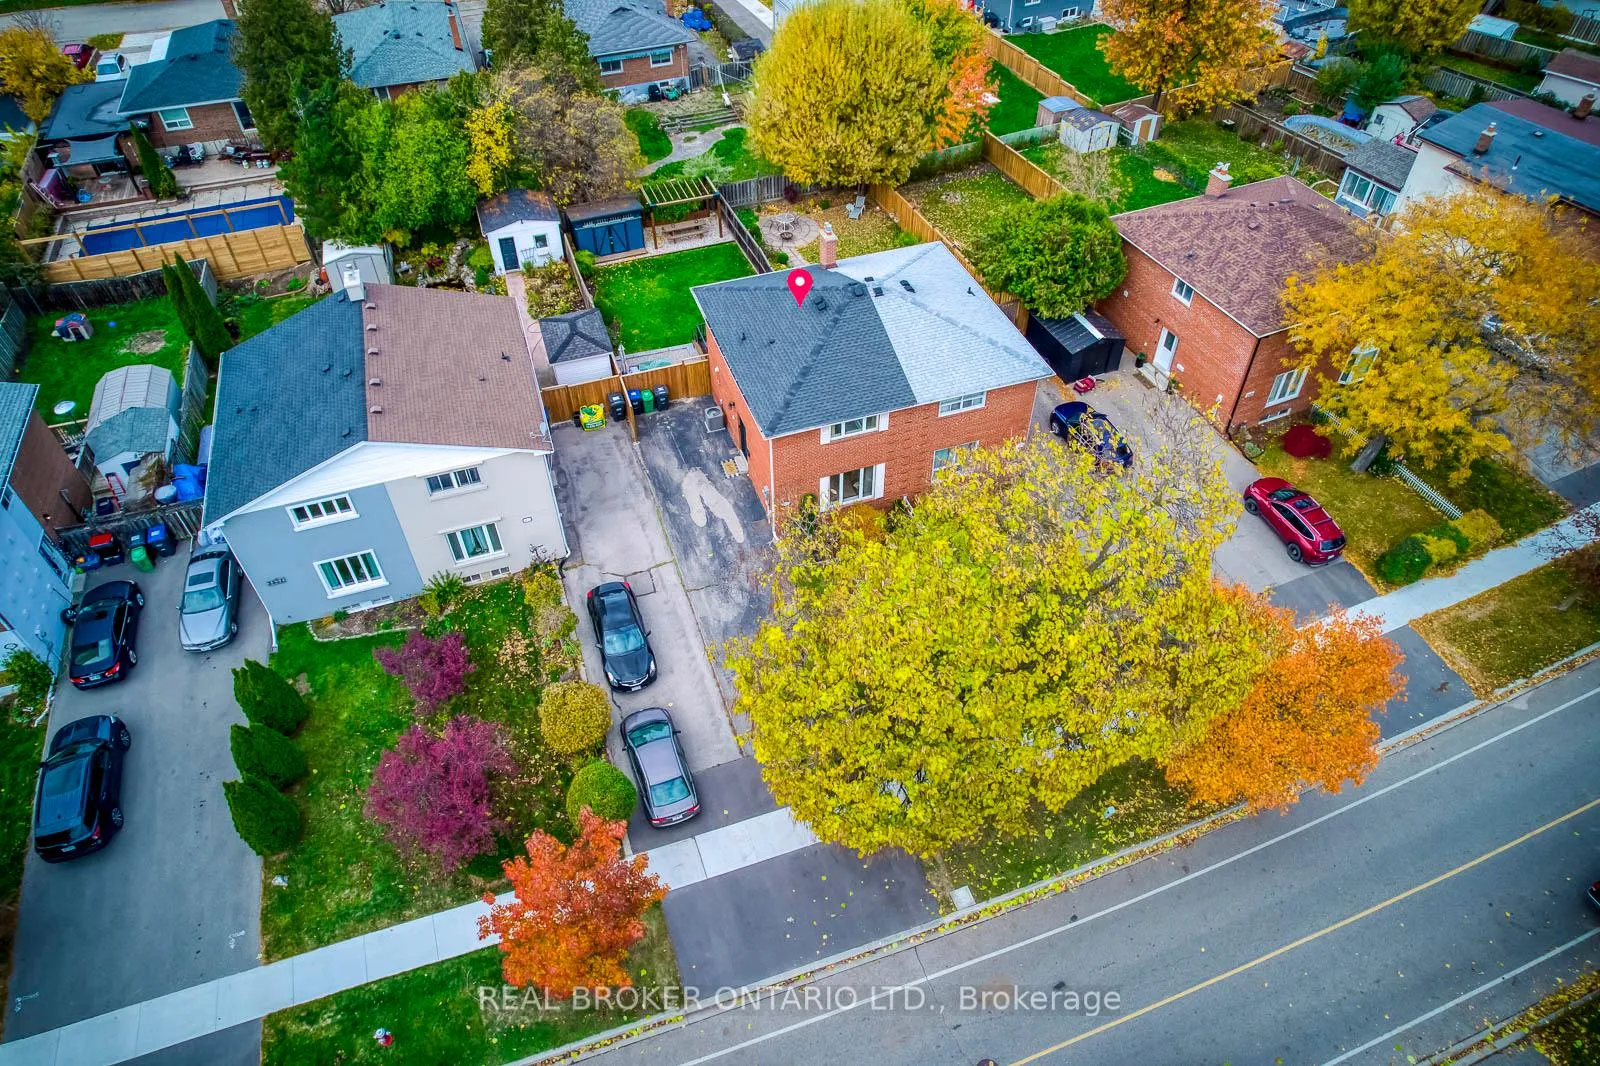
32.15×125 ft
$4,983/yr
Property history
Facts and features
- BasementFinished
- Water, sewerMunicipal
- HeatingForced air
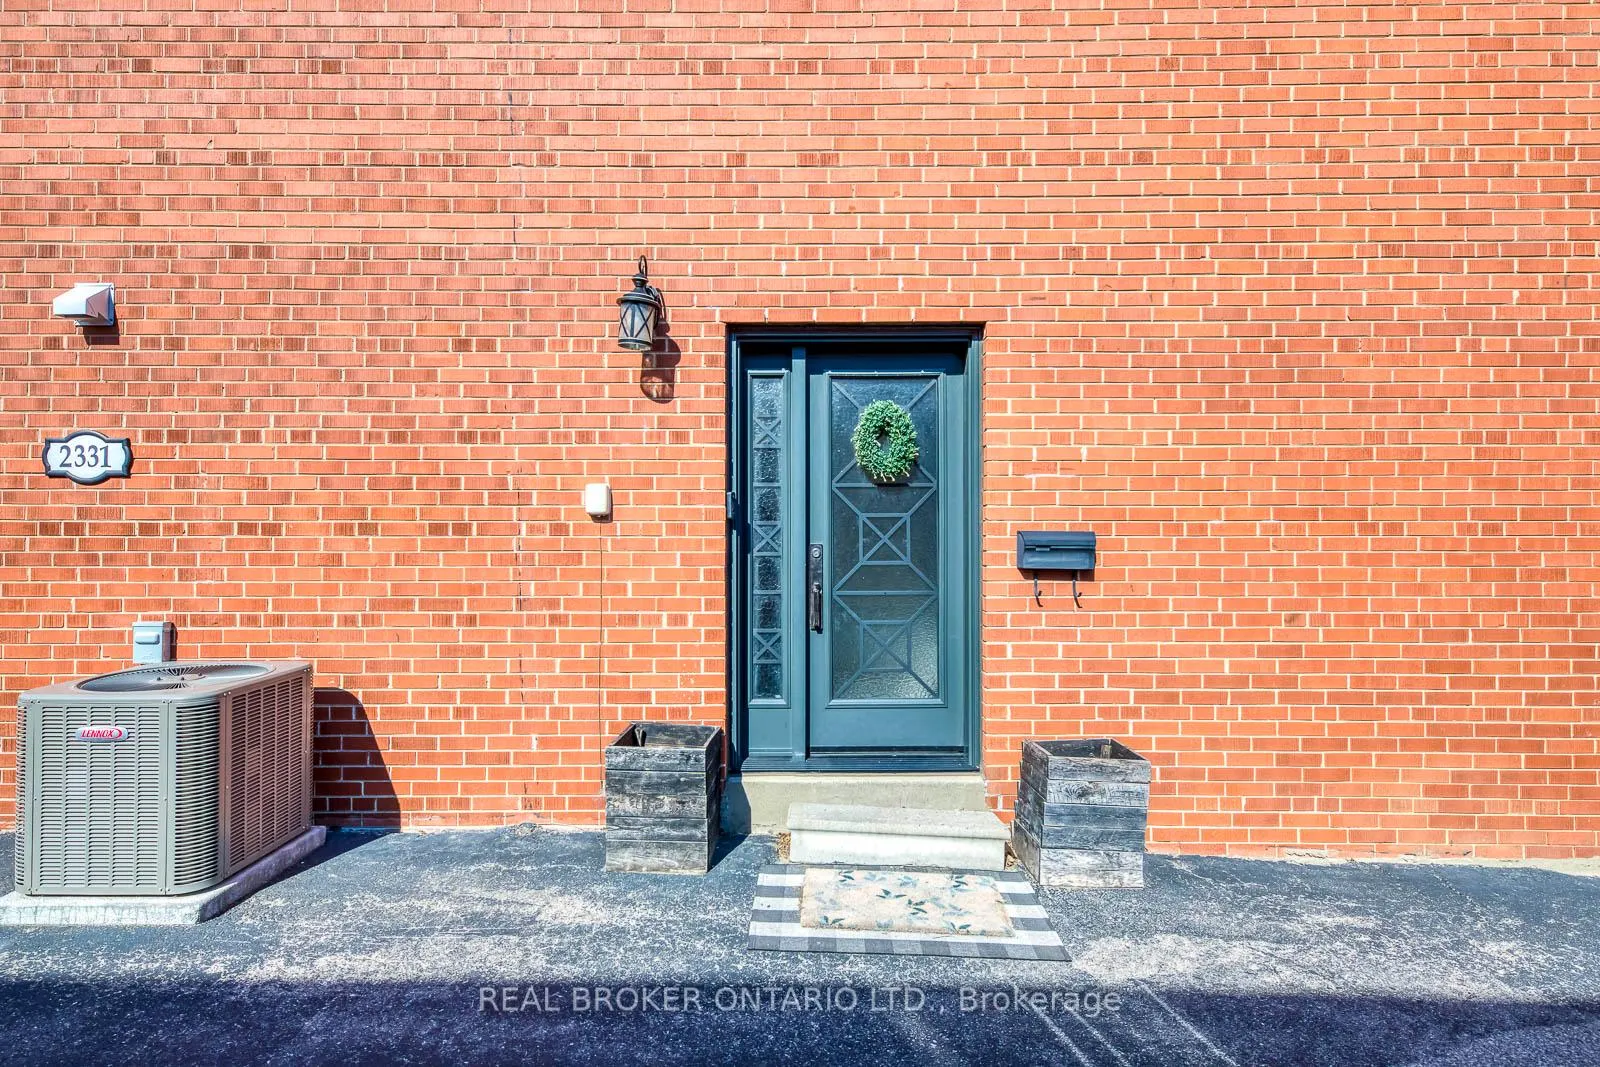
- CoolingCentral air
What stands out
- Central air
The homeSemi-Detached, 2-storey, 1,100–1,500 sq ft
- Type: Semi-Detached
- Style: 2-storey
- Living space: 1,100–1,500 sq ft
- Basement: Finished
InsideLower level, Upgraded insulation, Rooms above ground 5
- Laundry: Lower level
- Features: Upgraded insulation
- Rooms above ground: 5
- Rooms in the basement: 2
- Bedrooms: 3
- Bathrooms: 2
- Kitchens: 1
Outside and lotBrick, aluminum siding, Asphalt shingle, Block
Outside
- Exterior: Brick, aluminum siding
- Roof: Asphalt shingle
- Foundation: Block
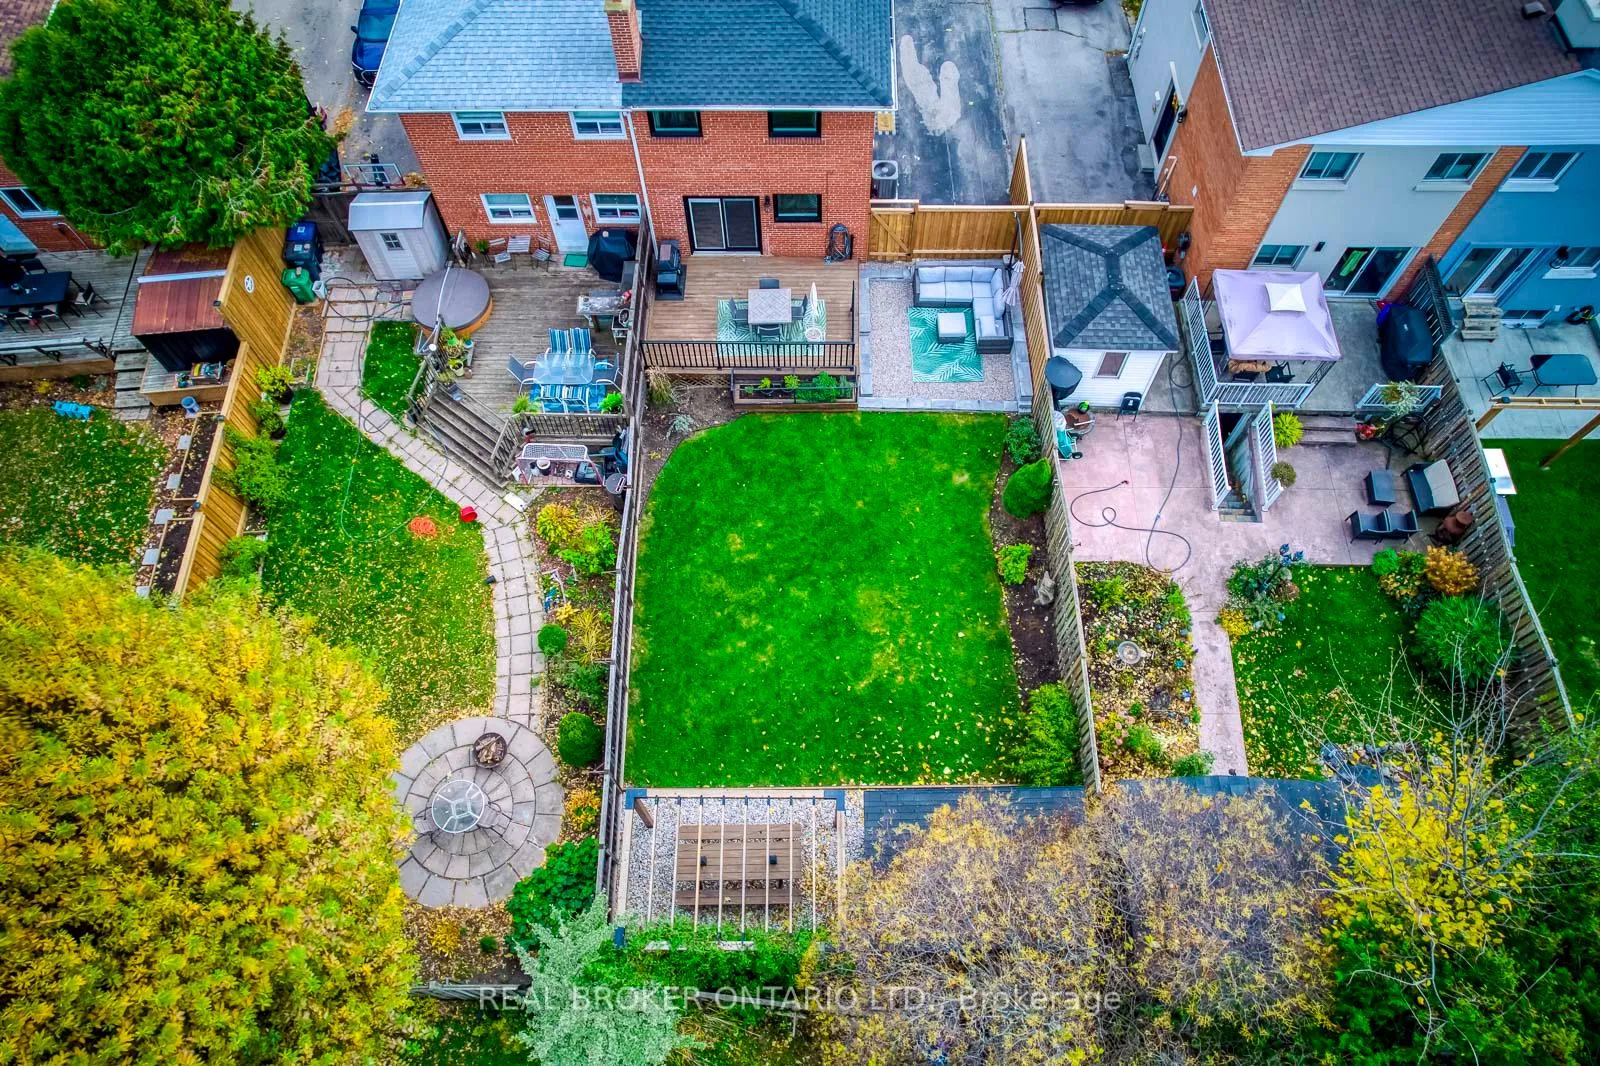
- Features: Deck
- Size: 32.15 × 125 ft
Parking4 Parking, Private
- Spaces: 4 Parking
- Driveway: Private
Heating, water and powerForced air, gas, Central air, Municipal water
- Heating: Forced air, gas
- Cooling: Central air
- Water: Municipal water
- Sewer: Municipal sewer
Costs and taxesTaxes $4,983 a year, HST included in the price, Hot water tank, $34.40 monthly buyer to assume
- Taxes, 2025: $4,983 a year
- HST: HST included in the price
- Rental items: Hot water tank, $34.40 monthly buyer to assume
Included in the saleNewer appliances, custom oversized deck, large custom garden shed, pergola, custom honeycomb blinds in bedrooms (black out and insulating), curtains in primary bedroom, living room, basement shelves in bathroom and coffee station bookcase on second floor ( option to keep) all light fixtures in bedrooms and bathrooms, new roof 2019 additional power in laundry room (2021) attic insulation (2021) pergola (2021) rear window & patio door replacement (2021) shed (2021) 2nd floor bathtub (bathfitter 2023) coffee station (2023) kitchen built in bench (2023) air conditioning (2024) built in closets in primary bedroom (2024) duct cleaning (2024) retaining wall/backyard patio (2024) new fence (2025), Drapes in bdrm 2 & 3. (kid's rooms)
- Included: Newer appliances, custom oversized deck, large custom garden shed, pergola, custom honeycomb blinds in bedrooms (black out and insulating), curtains in primary bedroom, living room, basement shelves in bathroom and coffee station bookcase on second floor ( option to keep) all light fixtures in bedrooms and bathrooms, new roof 2019 additional power in laundry room (2021) attic insulation (2021) pergola (2021) rear window & patio door replacement (2021) shed (2021) 2nd floor bathtub (bathfitter 2023) coffee station (2023) kitchen built in bench (2023) air conditioning (2024) built in closets in primary bedroom (2024) duct cleaning (2024) retaining wall/backyard patio (2024) new fence (2025)
- Not included: Drapes in bdrm 2 & 3. (kid's rooms)
Listing detailsW12522054, Sold, Nov 7, 2025
- MLS® number: W12522054
- Status: Sold
- Listed on: Nov 7, 2025
- Days on market: 5
- Updated: Nov 12, 2025
- Possession: 2026-01-29 / Flexible
- Occupied by: Owner
- Listing brokerage: REAL BROKER ONTARIO LTD.
About this home
2331 Brookhurst Road, Mississauga (Clarkson), ON L5J 1R1
Upgraded InsulationDeck
Welcome To 2331 Brookhurst Road, Mississauga. This Home Has Been Completely upgraded from top to bottom, with all top-of-the-line Finishes. A Boutique Home Appointed With 3 Bedrooms And 2 Full Washrooms, With Immaculate Attention To Detail. Enjoy Your Open Concept, Completely Finished Lower Level Oasis And Full Washroom, Beside A Spacious Laundry Room. Imagine Your Summer Evenings Having A BBQ and Entertaining Guests on Your Custom Over-Sized Deck overlooking a fully fenced private garden and Pergola
Read more
Ask about this home
A HOMEH agent will answer your questions about this home.
Ask a question
Thinking of selling your home?See what your home is worth today.
Around this home
Truscott and Southdown
Errands
Transit
Parks
Schools
Daily convenience, out of 100, from the distances below
ParkHillside Park · 9 within 1 km5 min walk333 m
GroceryRama Market3 min walk165 m
SchoolHillside Public School Public School7 min walk430 m
Train stationClarkson8 min walk483 m
PharmacyI.D.A.10 min walk645 m
Cafés & foodLittle Free Library · 15 within 1 km5 min walk329 m
Gym & rec centreVive Fitness10 min walk587 m
LibraryMississauga Library - Clarkson11 min walk665 m
WalkDriveStraight-line distance, open map data
Grocery0.2 km
Park0.3 km
Coffee0.6 km
Dining0.6 km
Gym0.6 km
Clarkson0.5 km
Schools nearby
School rating, out of 10.
Hillside Public School Public Schoolelementary · Public · 0.4 km
3.6/10Low
St Louis Schoolelementary · Private · 0.6 km
6.3/10Fair
École élémentaire Horizon Jeunesseelementary · Public · 0.7 km
8.5/10Excellent
Contact agent
Helpful calculators
Mortgage
Affordability
Closing costs
Land transfer tax
Property tax
Down payment
CMHC insurance
Stress test
Cashback Rebate
Your HOMEH agent

NimaHOMEH agent · Mississauga
"I would see it this week."
Ask Nima