

Unit 511, 966 Inverhouse Drive
Unit 511, 966 Inverhouse Drive
 See all 31 photos
Property history
Facts and features
- ExposureNorth west
- LaundryIn-suite
- LockerEnsuite
- BalconyOpen
- Gym
- Outdoor pool
The homeCondo Apartment, 1 storey/apt, 1,000–1,199 sq ft
- Type: Condo Apartment
- Style: 1 storey/apt
- Living space: 1,000–1,199 sq ft
- Basement: None
- Exposure: North West
InsideIn-suite laundry, Carpet free, Rooms above ground 6
- Laundry: In-suite laundry
- Features: Carpet free
- Rooms above ground: 6
- Bedrooms: 3
- Bathrooms: 2
- Kitchens: 1
OutsideBrick, Open
- Exterior: Brick
- Balcony: Open
Parking and locker1 Parking, Underground, Exclusive
- Spaces: 1 Parking
- Garage: Underground
- Parking type: Exclusive
- Locker: Ensuite
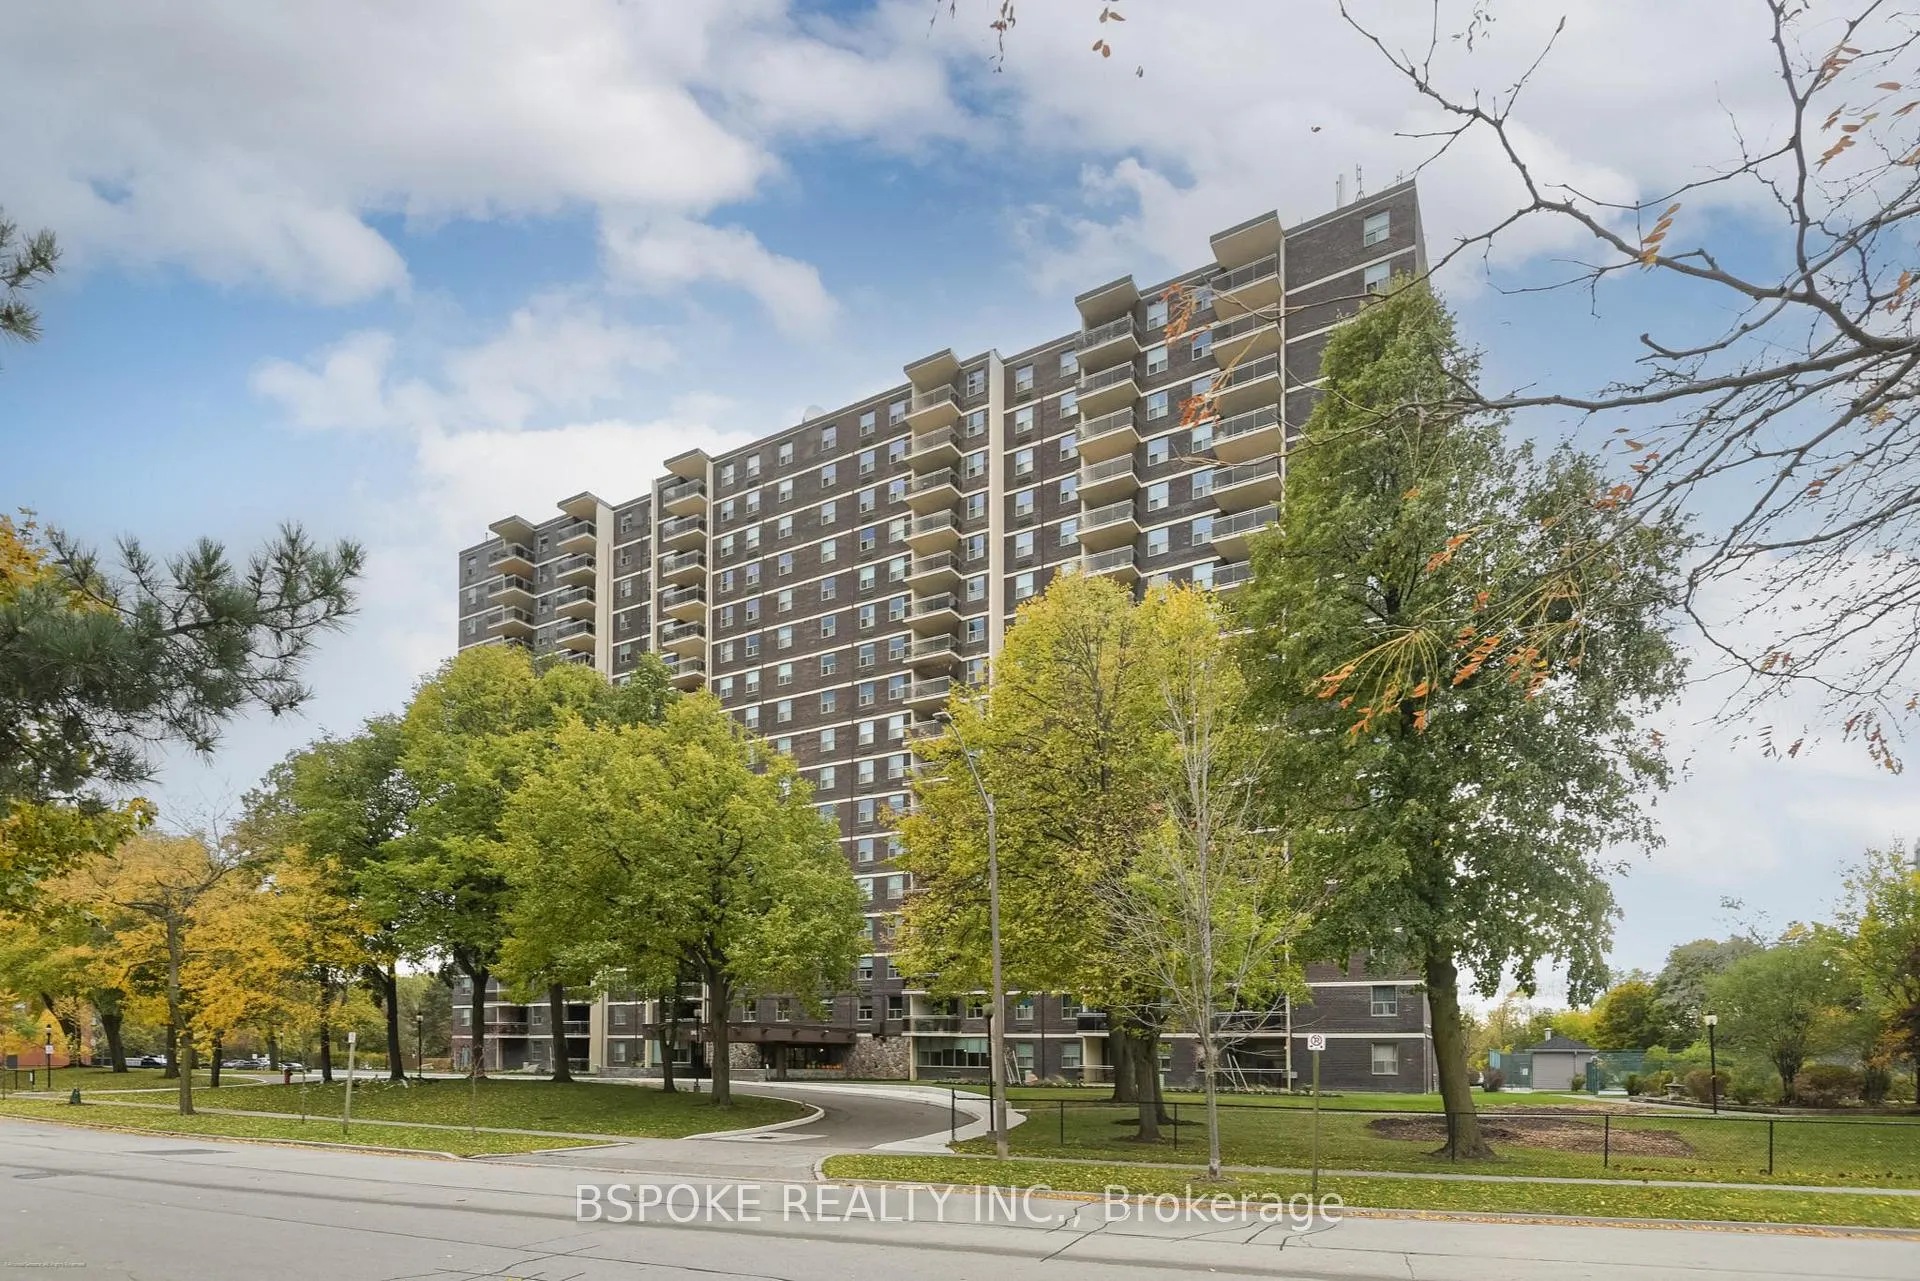
Building966 Inverhouse Condos, Storeys 17, Units 197
- Name: 966 Inverhouse Condos
- Storeys: 17
- Units: 197
- Registered: 1976
- Condo corporation: 95
- Amenities: Bbqs allowed, gym, outdoor pool, sauna, visitor parking, playground
- Pets: Allowed
Heating, water and powerForced air, electric, Wall unit(s)
- Heating: Forced air, electric
- Cooling: Wall unit(s)
Costs and taxesTaxes $2,667 a year, Condo fee $781 a month, Water included, common elements included, parking included, cable tv included
- Taxes, 2025: $2,667 a year
- Condo fee: $781 a month
- Fee includes: Water included, common elements included, parking included, cable tv included
- HST: HST included in the price
Included in the saleAll appliances currently on premises: fridge, stove, dishwasher, microwave, stacked washer/dryer, all attached electrical light fixtures, all window coverings (except bedroom curtains belonging to stager). condo fees include water, rogers xfinity internet and cable tv!, Bedroom curtains (belonging to stager)
- Included: All appliances currently on premises: fridge, stove, dishwasher, microwave, stacked washer/dryer, all attached electrical light fixtures, all window coverings (except bedroom curtains belonging to stager). condo fees include water, rogers xfinity internet and cable tv!
- Not included: Bedroom curtains (belonging to stager)
NearbyPublic transit
- Close to: Public transit
Listing detailsW12513560, Sold, Nov 5, 2025
- MLS® number: W12513560
- Status: Sold
- Listed on: Nov 5, 2025
- Days on market: 28
- Updated: Dec 3, 2025
- Possession: Immediate
- Occupied by: Owner
- Listing brokerage: BSPOKE REALTY INC.
About this home
Unit 511, 966 Inverhouse Drive, Mississauga (Clarkson), ON L5J 4B6
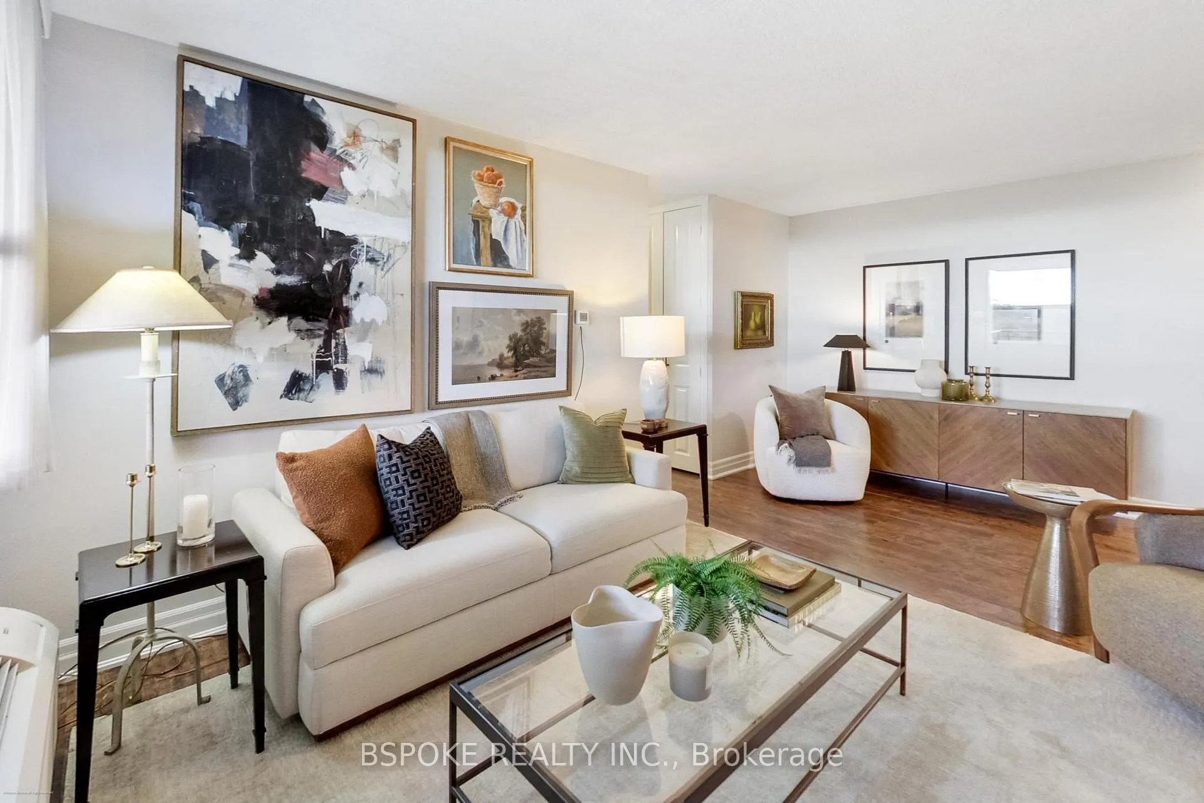
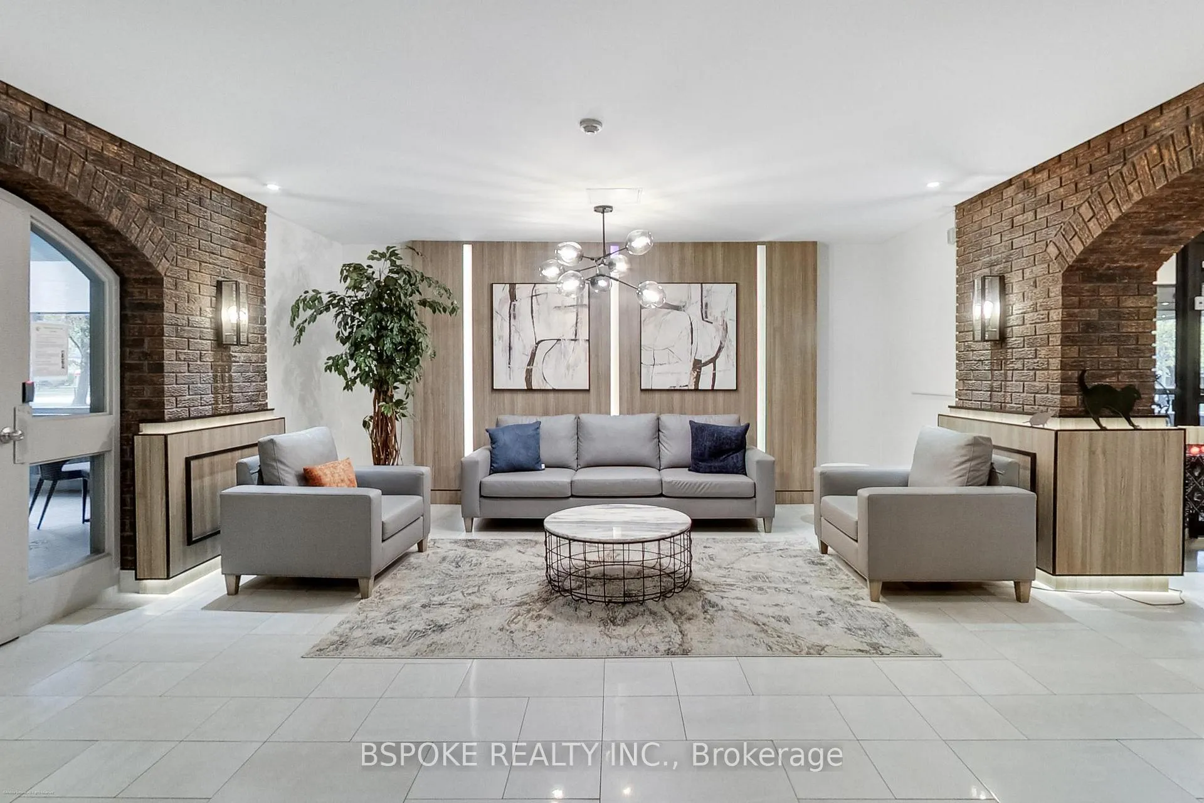
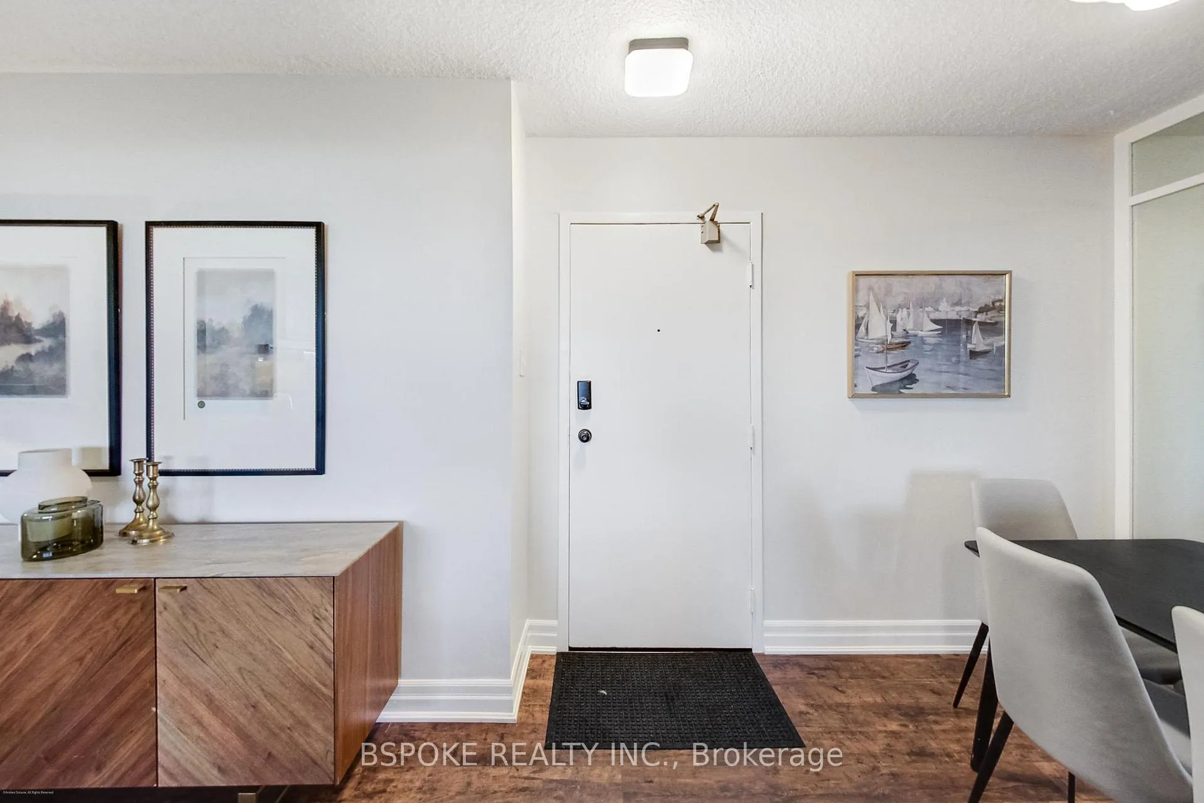
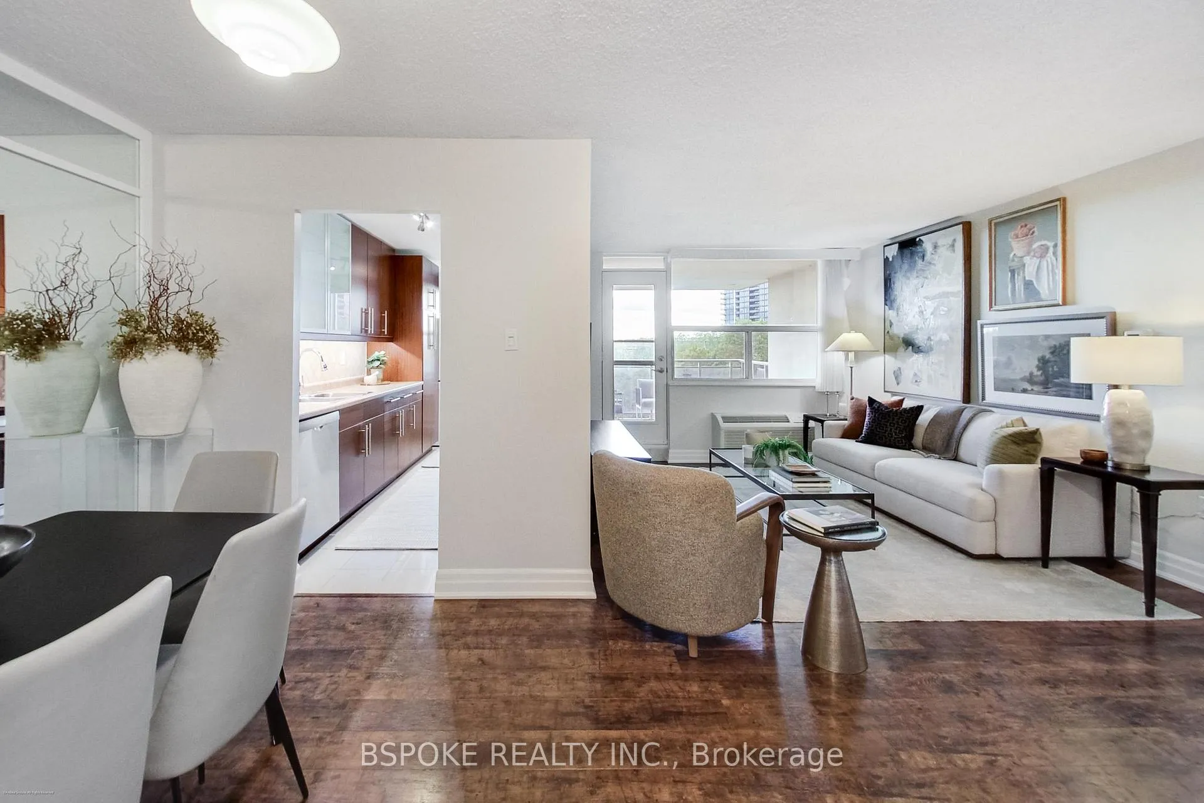
A quiet three-bedroom condo that actually lives like a home in coveted Clarkson: 3 beds, 2 baths plus a large, covered west-facing balcony with lush treetop views -- room to dine, lounge, and grill (propane BBQs allowed!). Corner exposure (NW) keeps the space bright. Separate living and dining areas make daily life-and dinner for six-easy. The practical galley kitchen was updated with an induction stove, Bosch dishwasher, stainless appliances, and backsplash; stacked washer/dryer vents outside. Storage is a standout: in-suite locker for seasonal décor and Costco runs, kitchen pantry storage, coat and linen closets, a walk-in in the king-sized primary, and generous closets in bedrooms two and three. Comfort is sorted with updated PTAC units and thermostat; the suite is freshly painted with updated lighting. Parking spot has no neighbouring cars and outdoor spots are available for a second vehicle. The building shows beautifully with a renovated lobby, on-site management and super. Extensive amenities include: estate-like landscaped grounds with BBQs and picnic tables, tennis court, playground, private dog-run, lifeguarded outdoor pool (plus adult-only swim times), men's and women's saunas, gym, games rooms with ping-pong/darts, party room, a cozy library with fireplace; and parcel room for easy deliveries. Minutes to Clarkson GO and close to the lake. A pedestrian bridge connects to the west-side shopping complex for easy errands on foot.
Ask about this home
A HOMEH agent will answer your questions about this home.
Know more about 966 Inverhouse Condos
Condo building · 966 Inverhouse Drive
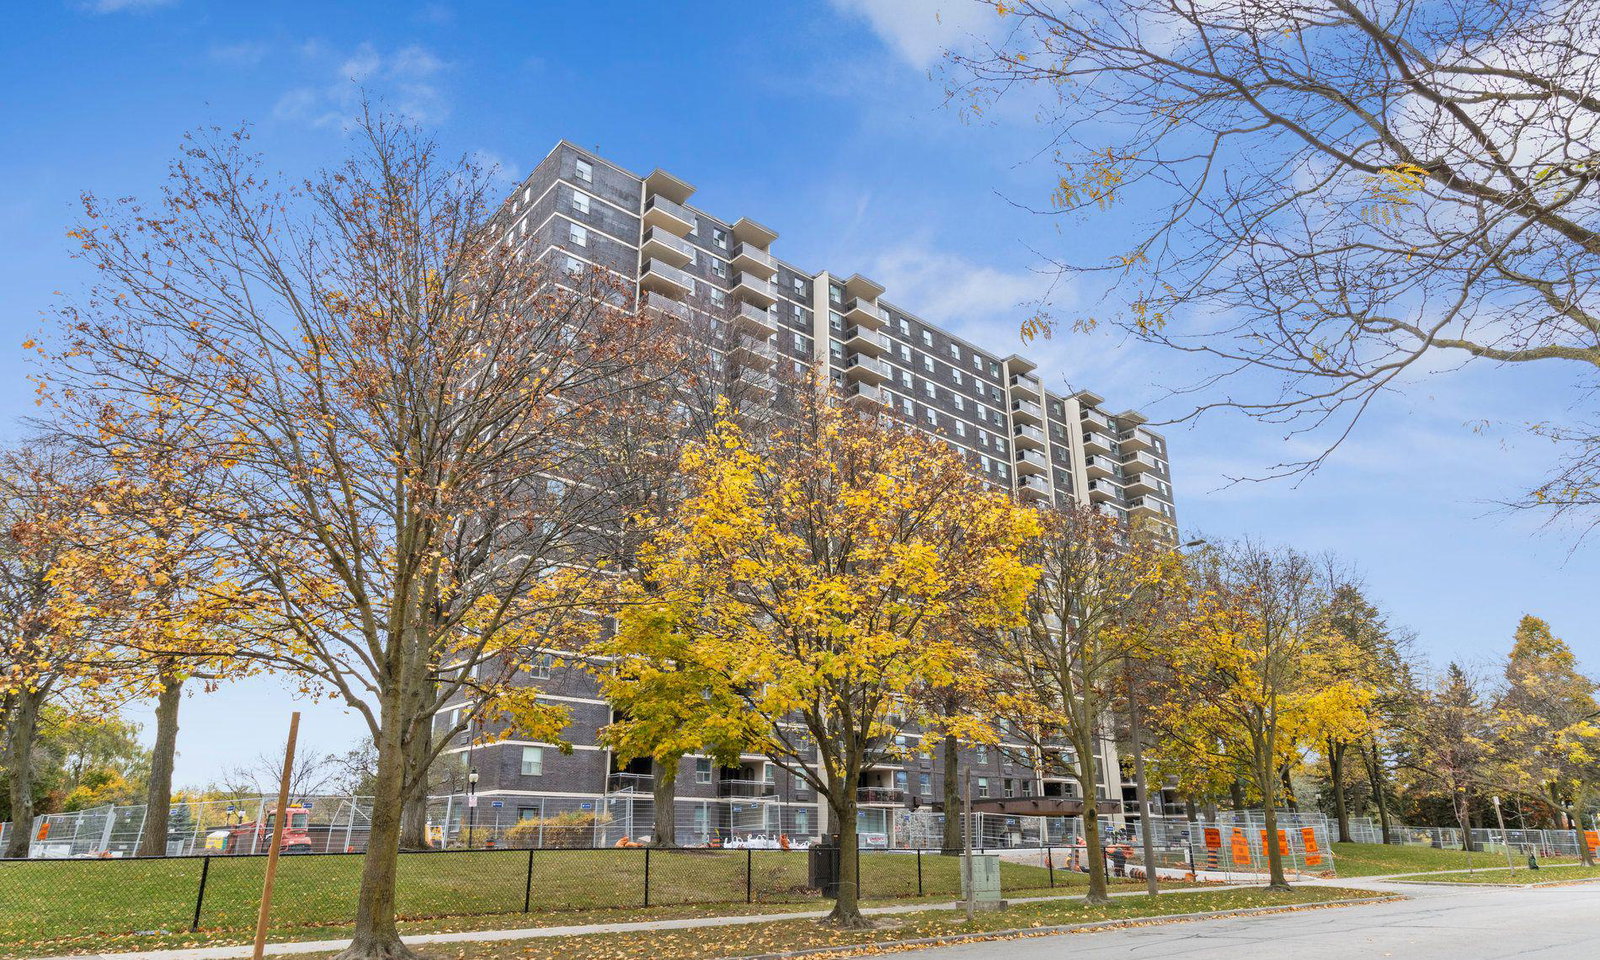
966 Inverhouse Condos is a 17-storey condo with 197 suites, built in 1976 by Southdown Builders Limited. Right now 2 for sale and 1 for rent are on the market here.
- 17storeys
- 197suites
- $455/sq ft
- 1976built
No similar units for sale in 966 Inverhouse Condos right now.
Around this home
Daily convenience, out of 100, from the distances below
Schools nearby
School rating, out of 10.
Helpful calculators
Your HOMEH agent

"Priced 4% over the Hestimate. I would see it this week."