

2414 Camilla Road
2414 Camilla Road
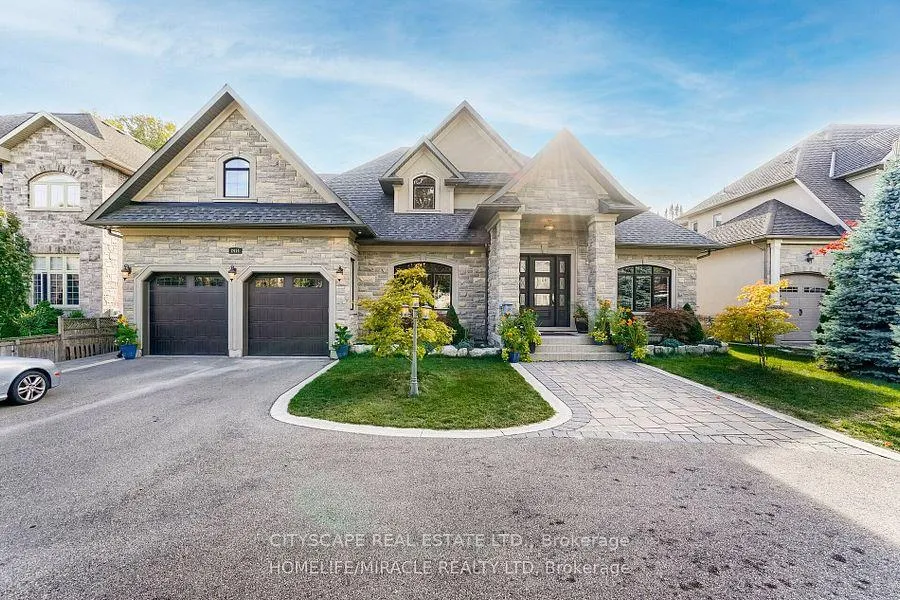 See all 37 photos
Property history
- $3,099,000ExpiredList: 2025-11-06|End: 2026-03-01|115 daysW12528414
Facts and features
- BasementWalk-out
- Age of home6–15 years
- Price per sq ft~$729
- Water, sewerMunicipal
- Second kitchen
- Hardwood floors
- Fireplace
- Central air
The homeDetached, Bungaloft, Age 6–15 years
- Type: Detached
- Style: Bungaloft
- Age: 6–15 years
- Living space: 3,500–5,000 sq ft
- Basement: Finished, walk-out
InsideFireplace Yes, Hardwood, Ceramic, Central vacuum
- Fireplace: Yes
- Flooring: Hardwood, Ceramic
- Features: Central vacuum
- Rooms above ground: 14
- Rooms in the basement: 6
- Bedrooms: 5 + 3 in the basement
- Bathrooms: 8
- Kitchens: 2
- Family room: Yes
Outside and lotStone, stucco (plaster), Asphalt shingle, Concrete
- Exterior: Stone, stucco (plaster)
- Roof: Asphalt shingle
- Foundation: Concrete
- Size: 76.67 × 284.33 ft
Parking2 Garage, Attached, Private
- Spaces: 2 Garage
- Garage: Attached
- Driveway: Private
Heating, water and powerForced air, gas, Central air, Municipal water
- Heating: Forced air, gas
- Cooling: Central air
- Water: Municipal water
- Sewer: Municipal sewer
Costs and taxesTaxes $23,644 a year, HST included in the price
- Taxes, 2025: $23,644 a year
- HST: HST included in the price
Listing detailsW12528414, Expired, Nov 6, 2025
- MLS® number: W12528414
- Status: Expired
- Listed on: Nov 6, 2025
- Days on market: 115
- Updated: Mar 1, 2026
- Possession: 2026-03-31 / Flexible
- Occupied by: Tenant
- Listing brokerage: CITYSCAPE REAL ESTATE LTD.
About this home
2414 Camilla Road, Mississauga (Cooksville), ON L5A 2K5
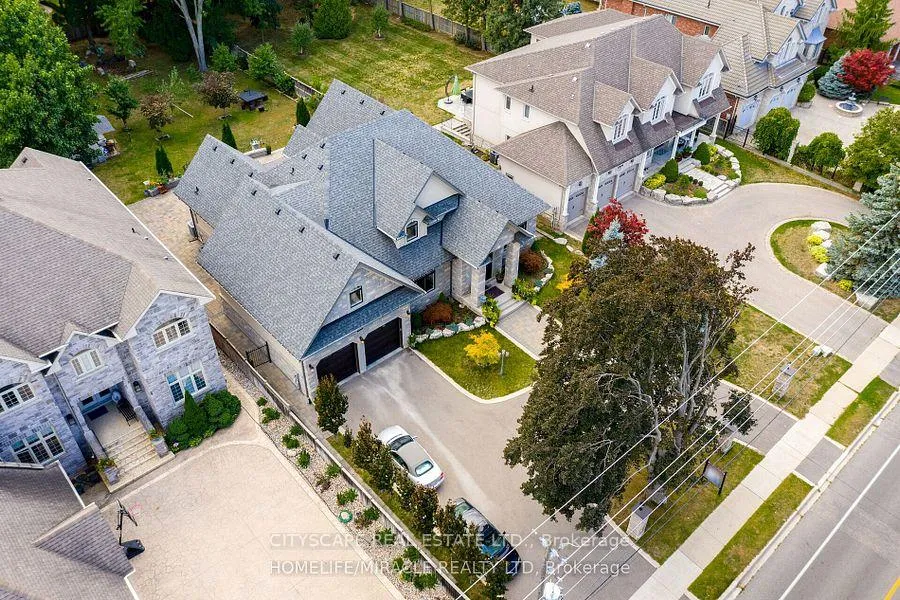
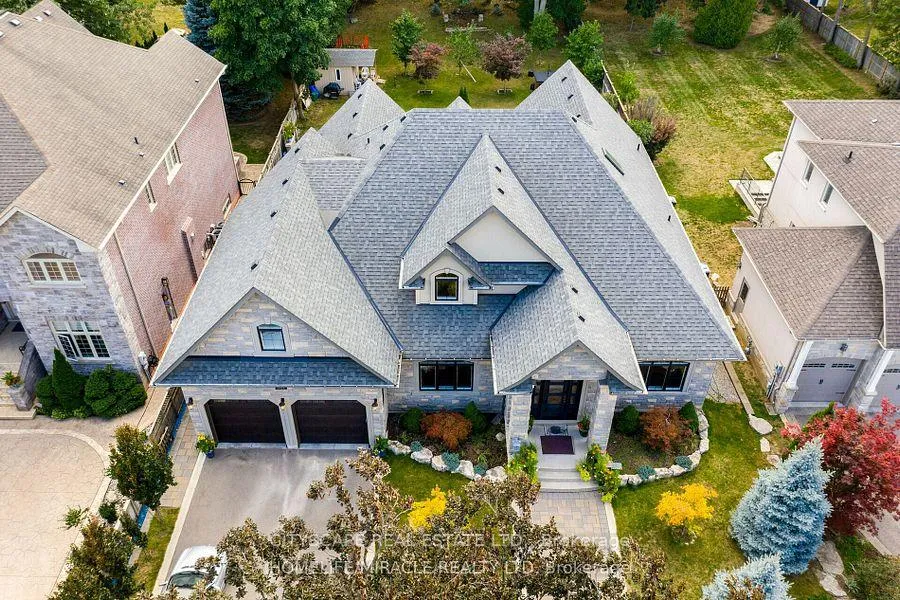
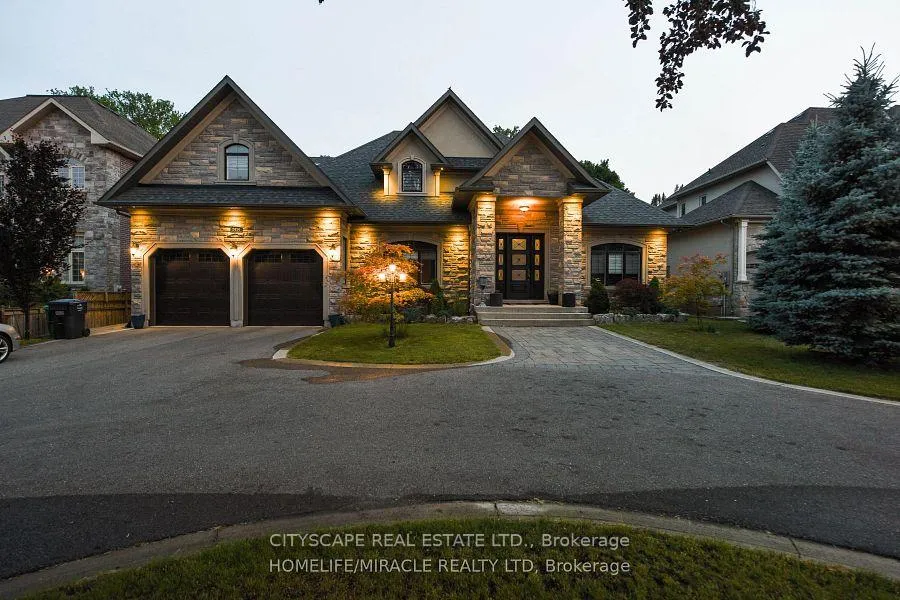
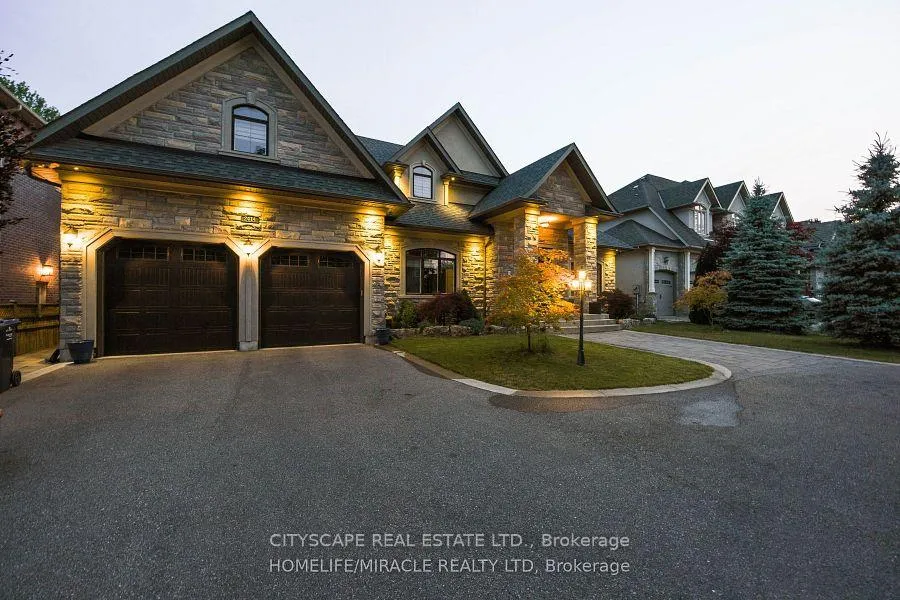
**Luxury & Friendly Neighborhood In Cooksville Community** 2014 Built Bungaloft With Great Curb Appeal, Appx 4260 Sq. ft. on Main, (Appx. 7200 Sq. ft. Living Space), Amazing Matured Trees All Around The House With Great Sun Set View In The Big Back Yard Which Has Plenty Of Space For Pool, Fish Pond, Deck, Etc., Circular Driveway For your Comfort. This Property On Ground Floor Features Large Living Room Combined With Spacious Dining, Separate Family Room With Fire Place, Beautiful Large Kitchen With S/S Appliances,2 Large Bedroom With Their Full Ensuite Bath, Powder Room, All With Tall Extended Doors. Second Floor Has 2 Bedroom With Their Own Full Ensuite Bath & Walk In Closet,1 Separate Entrance Nanny Room With Full Ensuite Bath. Crystal Chandeliers & Pot Lights For Amazing Lighting. Basement Is Beautifully Finished With Large Living Room,2 Full Bath, 3 Bedroom, Large Double Door Walk Out To Back Yard, 2 Other Exit Point And Many More. Walking Distance To Square One & Many Amenities.
Ask about this home
A HOMEH agent will answer your questions about this home.
Around this home
Daily convenience, out of 100, from the distances below
Schools nearby
School rating, out of 10.
Helpful calculators
Your HOMEH agent

"Priced 19% over the Hestimate. I would see it this week."