

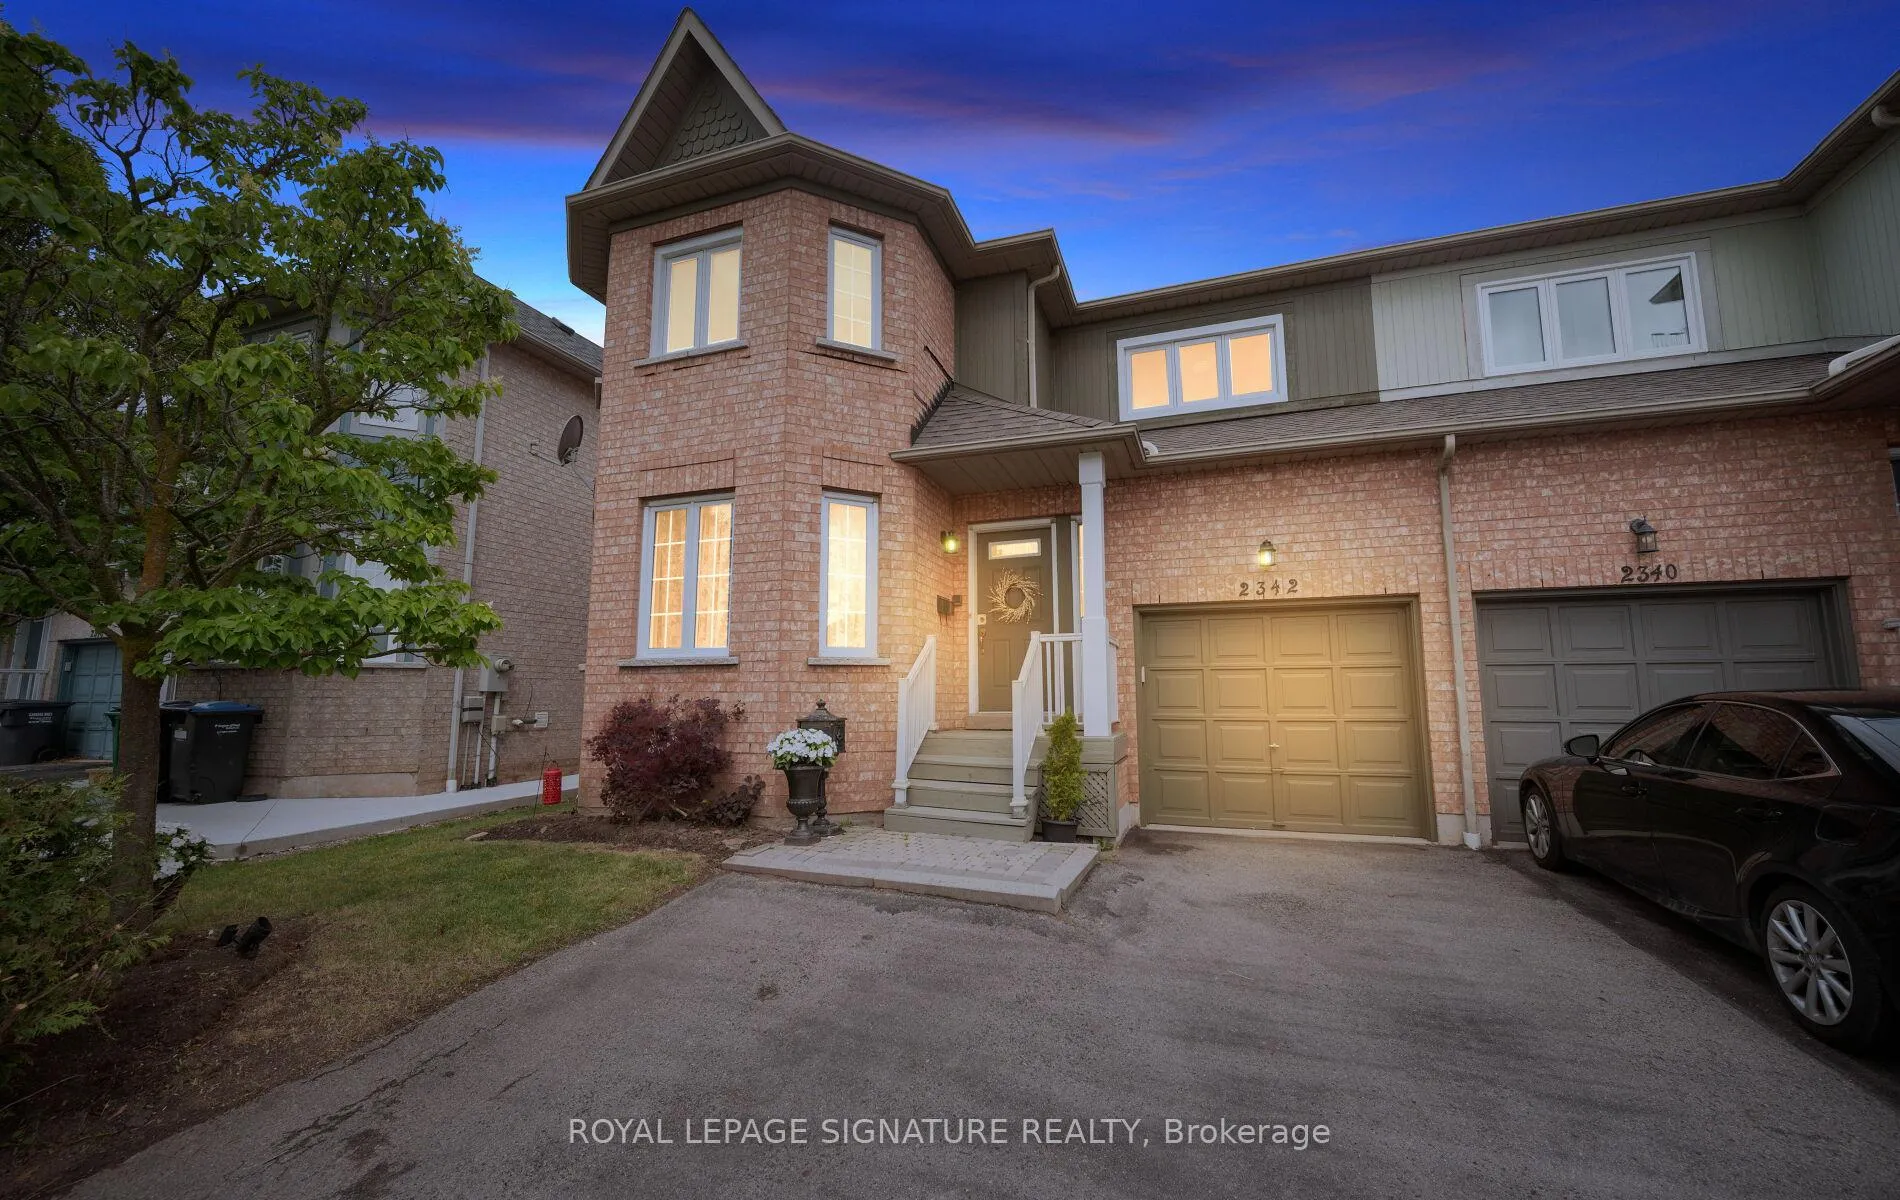
2342 Bankside Drive
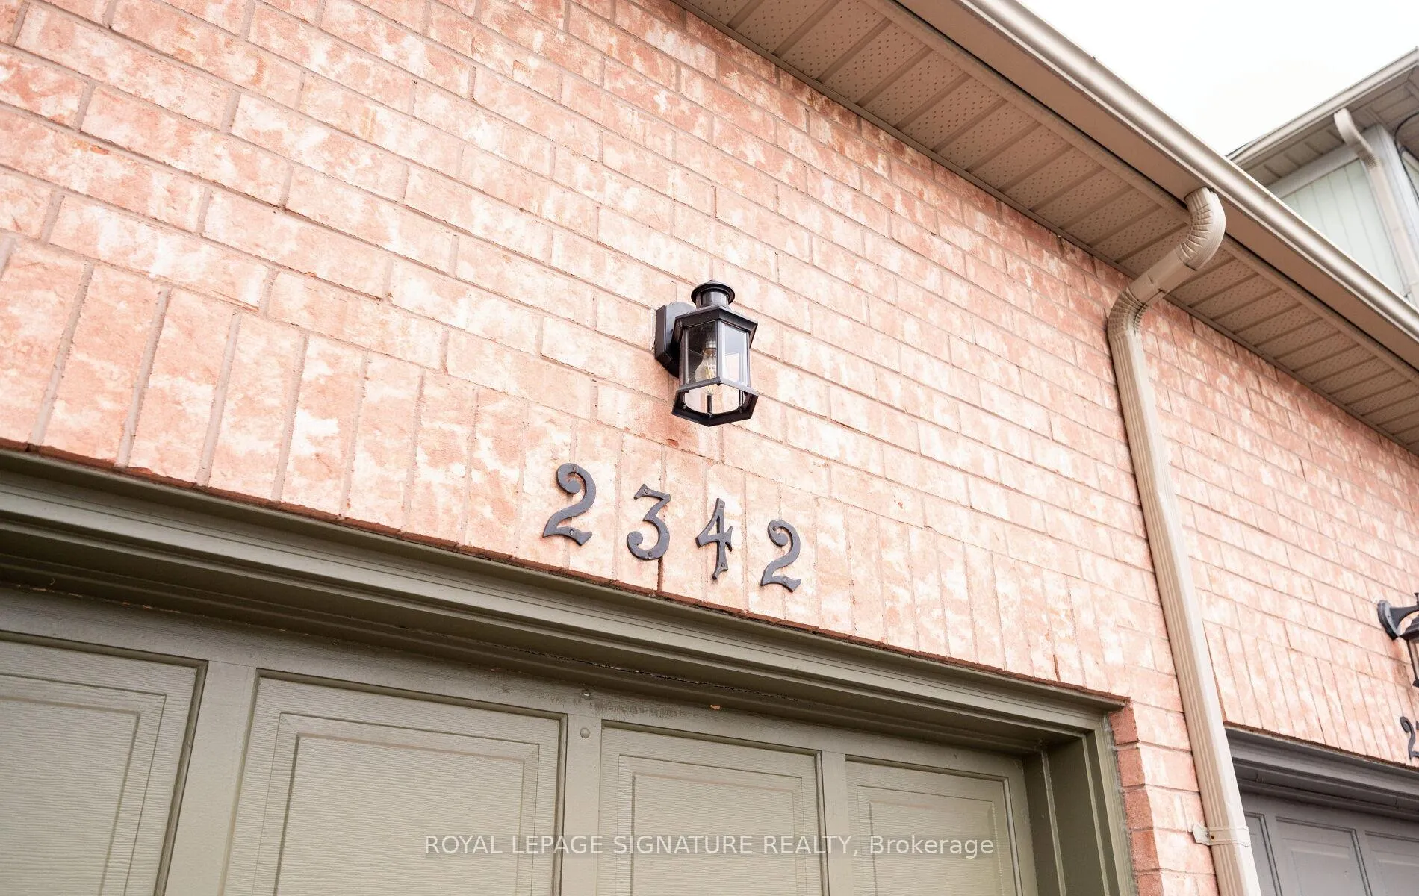
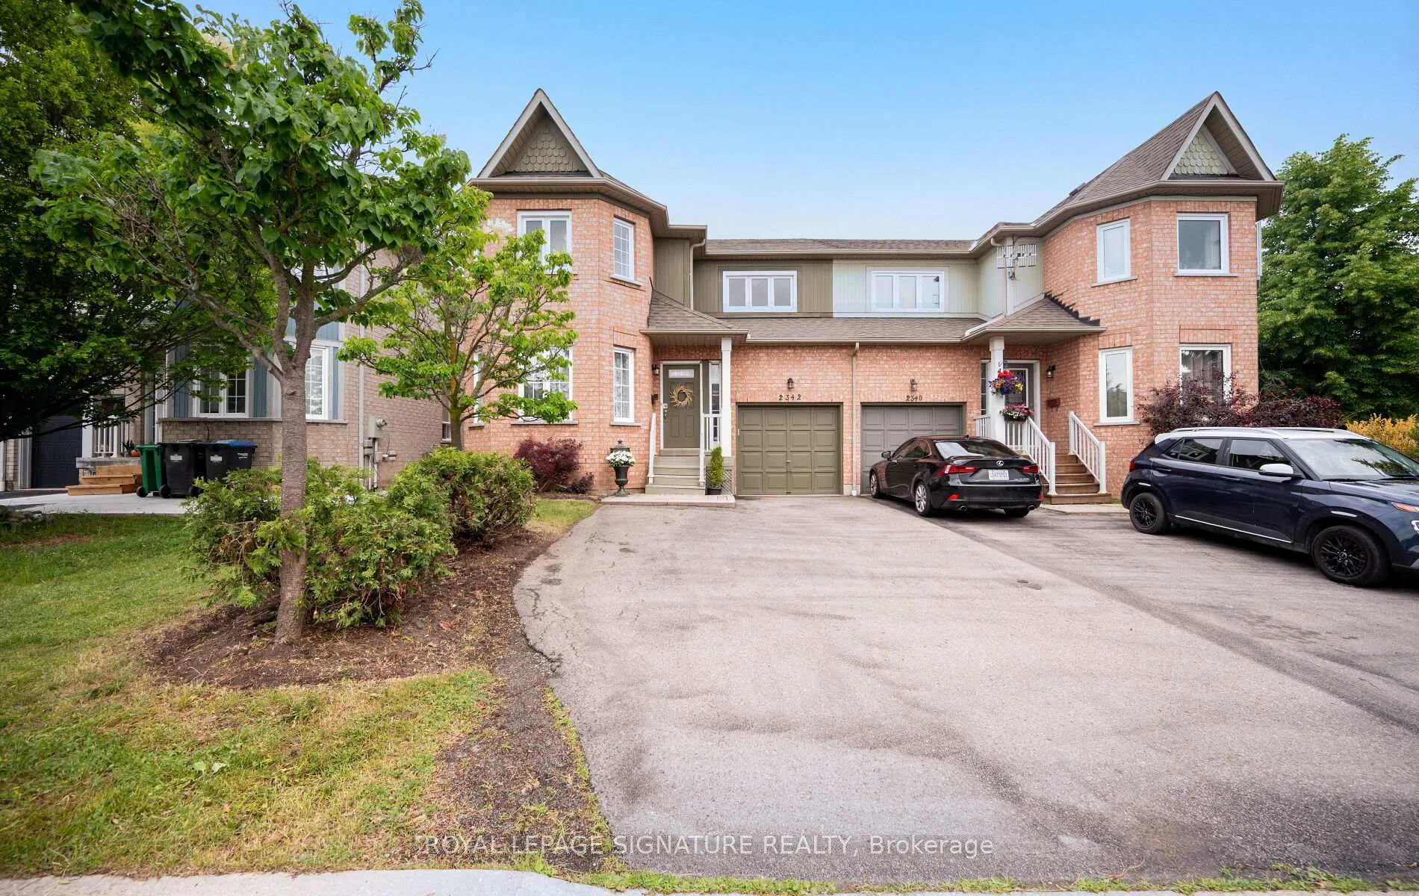
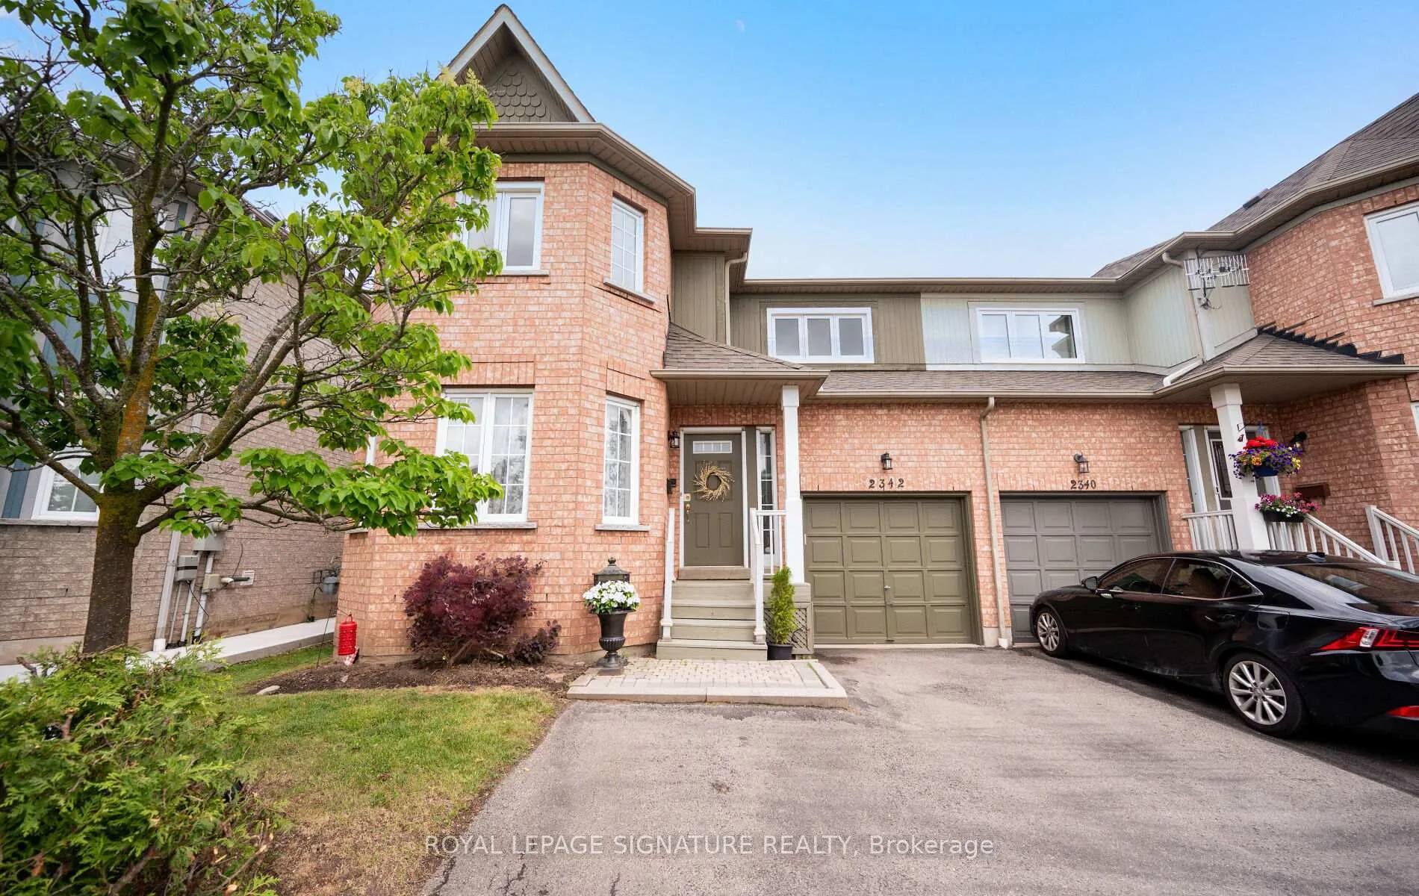
2342 Bankside Drive
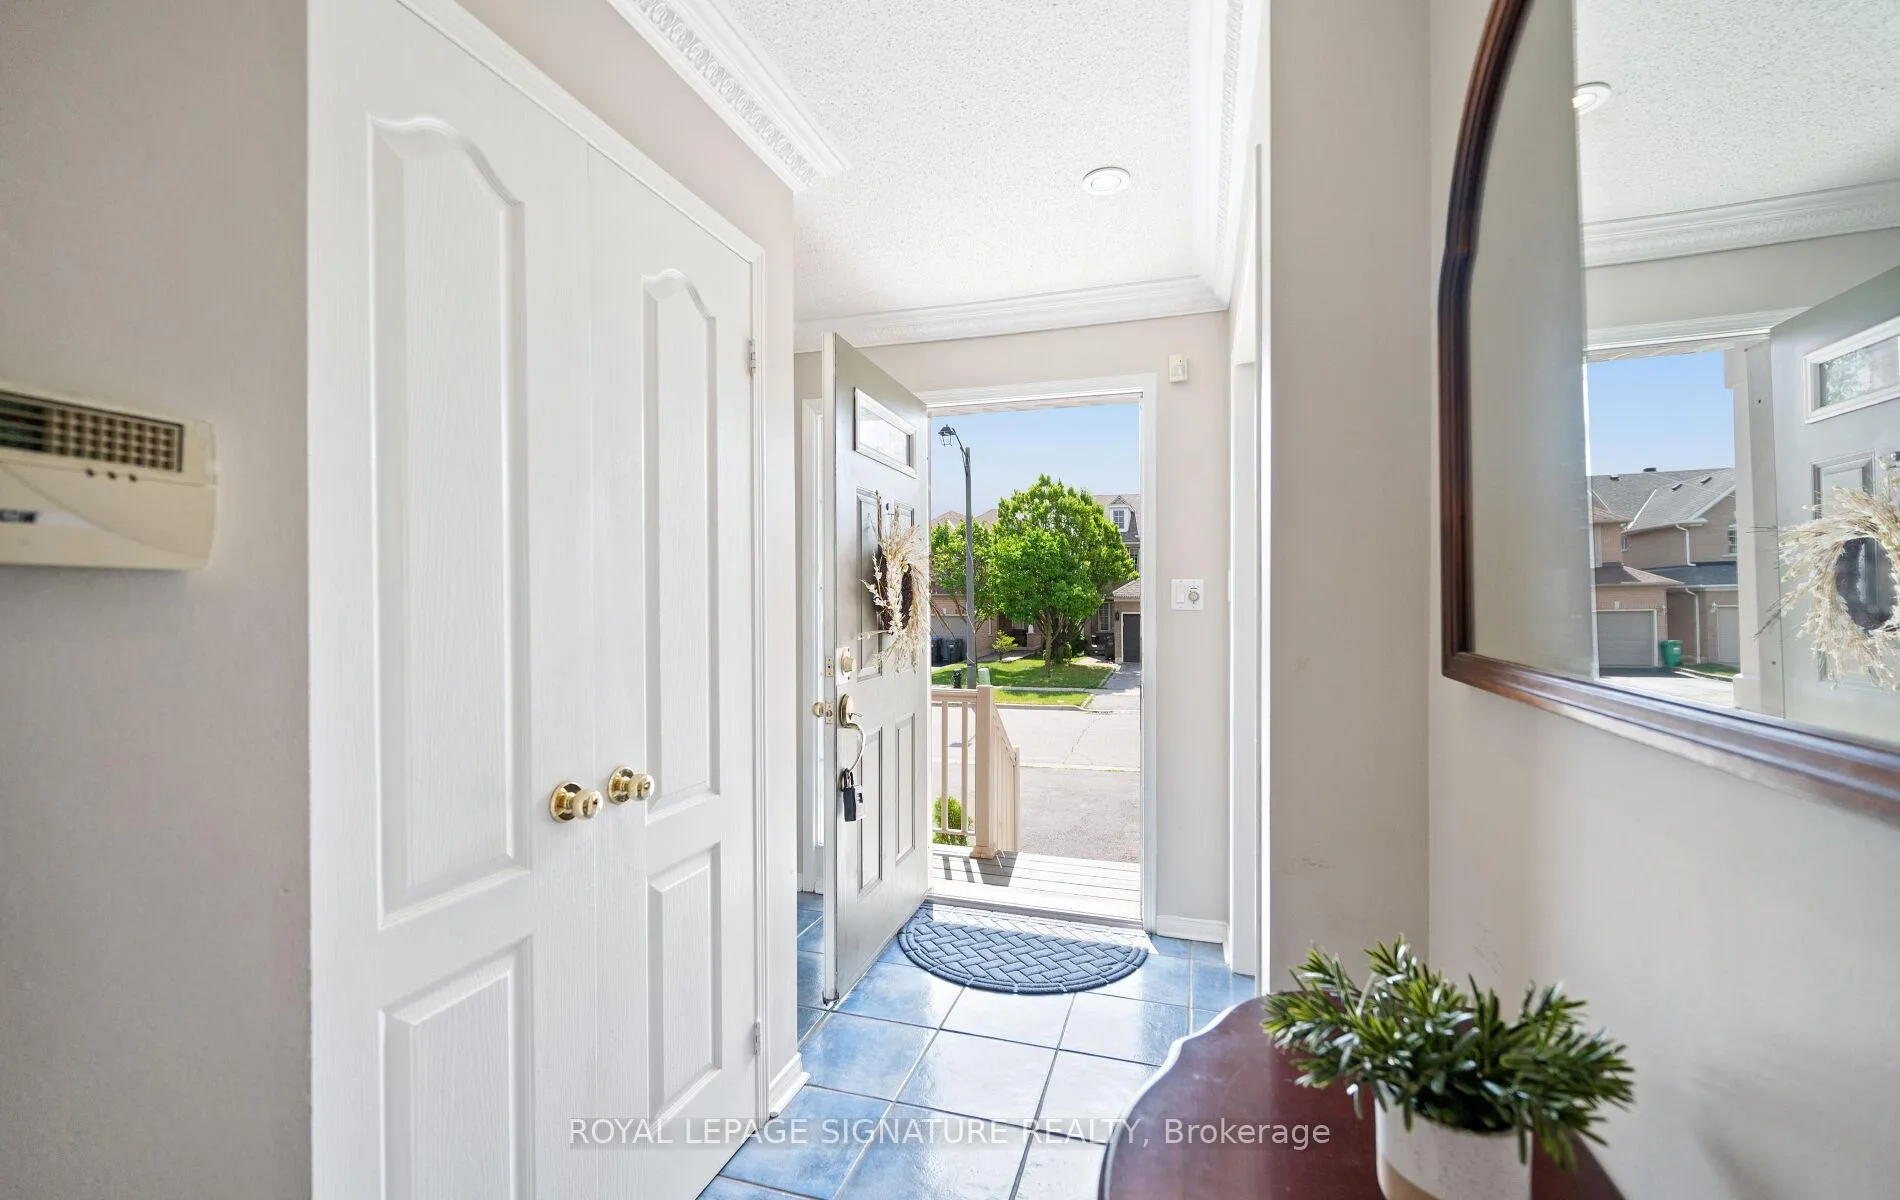 See all 49 photos
Property history
Facts and features
- BasementUnfinished
- Water, sewerMunicipal
- HeatingForced air
- CoolingCentral air
- Hardwood floors
- Fireplace
- Central air
The homeSemi-Detached, 2-storey, 1,500–2,000 sq ft
- Type: Semi-Detached
- Style: 2-storey
- Living space: 1,500–2,000 sq ft
- Basement: Unfinished
InsideFireplace Yes, natural gas, Hardwood, Tile, Upper level
- Fireplace: Yes, natural gas
- Flooring: Hardwood, Tile
- Laundry: Upper level
- Features: Other
- Security: Carbon monoxide detectors, smoke detector
- Rooms above ground: 9
- Bedrooms: 3
- Bathrooms: 3
- Kitchens: 1
- Family room: Yes
Outside and lotBrick, Asphalt shingle, Poured concrete
- Exterior: Brick
- Roof: Asphalt shingle
- Foundation: Poured concrete
- Features: Patio, year round living
- Size: 32.42 × 81.14 ft
Parking1 Garage, Attached
- Spaces: 1 Garage
- Garage: Attached
Heating, water and powerForced air, gas, Central air, Municipal water
- Heating: Forced air, gas
- Cooling: Central air
- Water: Municipal water
- Sewer: Municipal sewer
Costs and taxesTaxes $6,799 a year, HST No HST, Hwt
- Taxes, 2026: $6,799 a year
- HST: No HST
- Rental items: Hwt
Included in the saleAll elf, fridge, stove, hood fan, dishwasher, waher/dryer, Staging items
- Included: All elf, fridge, stove, hood fan, dishwasher, waher/dryer
- Not included: Staging items
NearbyFenced yard, hospital, park, place of worship, public transit, school
- Close to: Fenced yard, hospital, park, place of worship, public transit, school
Listing detailsW13463228, Sold, Jun 18, 2026
- MLS® number: W13463228
- Status: Sold
- Listed on: Jun 18, 2026
- Days on market: 7
- Updated: Jun 25, 2026
- Possession: Flexible
- Occupied by: Owner
- Listing brokerage: ROYAL LEPAGE SIGNATURE REALTY
About this home
2342 Bankside Drive, Mississauga (Central Erin Mills), ON L5M 6E1
Beautiful Semi-Detached Home In Highly Sought-After Historic Streetsville! This Inviting Property Features 3 Spacious Bedrooms, 2.5 Baths, And A Cozy Main Floor Family Room. The Updated Kitchen Boasts A Bright Breakfast Nook With A Convenient Walk-Out. Enjoy The Ultimate Convenience Of Top Floor Laundry Right Where The Laundry Lives! Move In With Peace Of Mind Thanks To Several Key Updates Including A/C (2021), Furnace (2013), Roof (2013), Along With Updated Windows. The Exterior Offers Ample Parking For 3 Vehicles. Incredible Location Just Steps To Queen Street Historic Village, Offering Boutique Shops, Cozy Cafes, Spas, And Diverse Dining Options. Enjoy Unbeatable Local Amenities Including Streetsville Memorial Park, The Credit River Trails, And The Vic Johnston Community Centre. Families Will Love The Fantastic Local Schools And The Famous Annual Bread And Honey Festival. An Absolute Commuter's Dream With Excellent Proximity To The Streetsville GO Station For Easy Access To Downtown Toronto And The GTA. A Must-See Property!
Ask about this home
A HOMEH agent will answer your questions about this home.
Around this home
Daily convenience, out of 100, from the distances below
Schools nearby
School rating, out of 10.
Helpful calculators
Your HOMEH agent

"I would see it this week."