

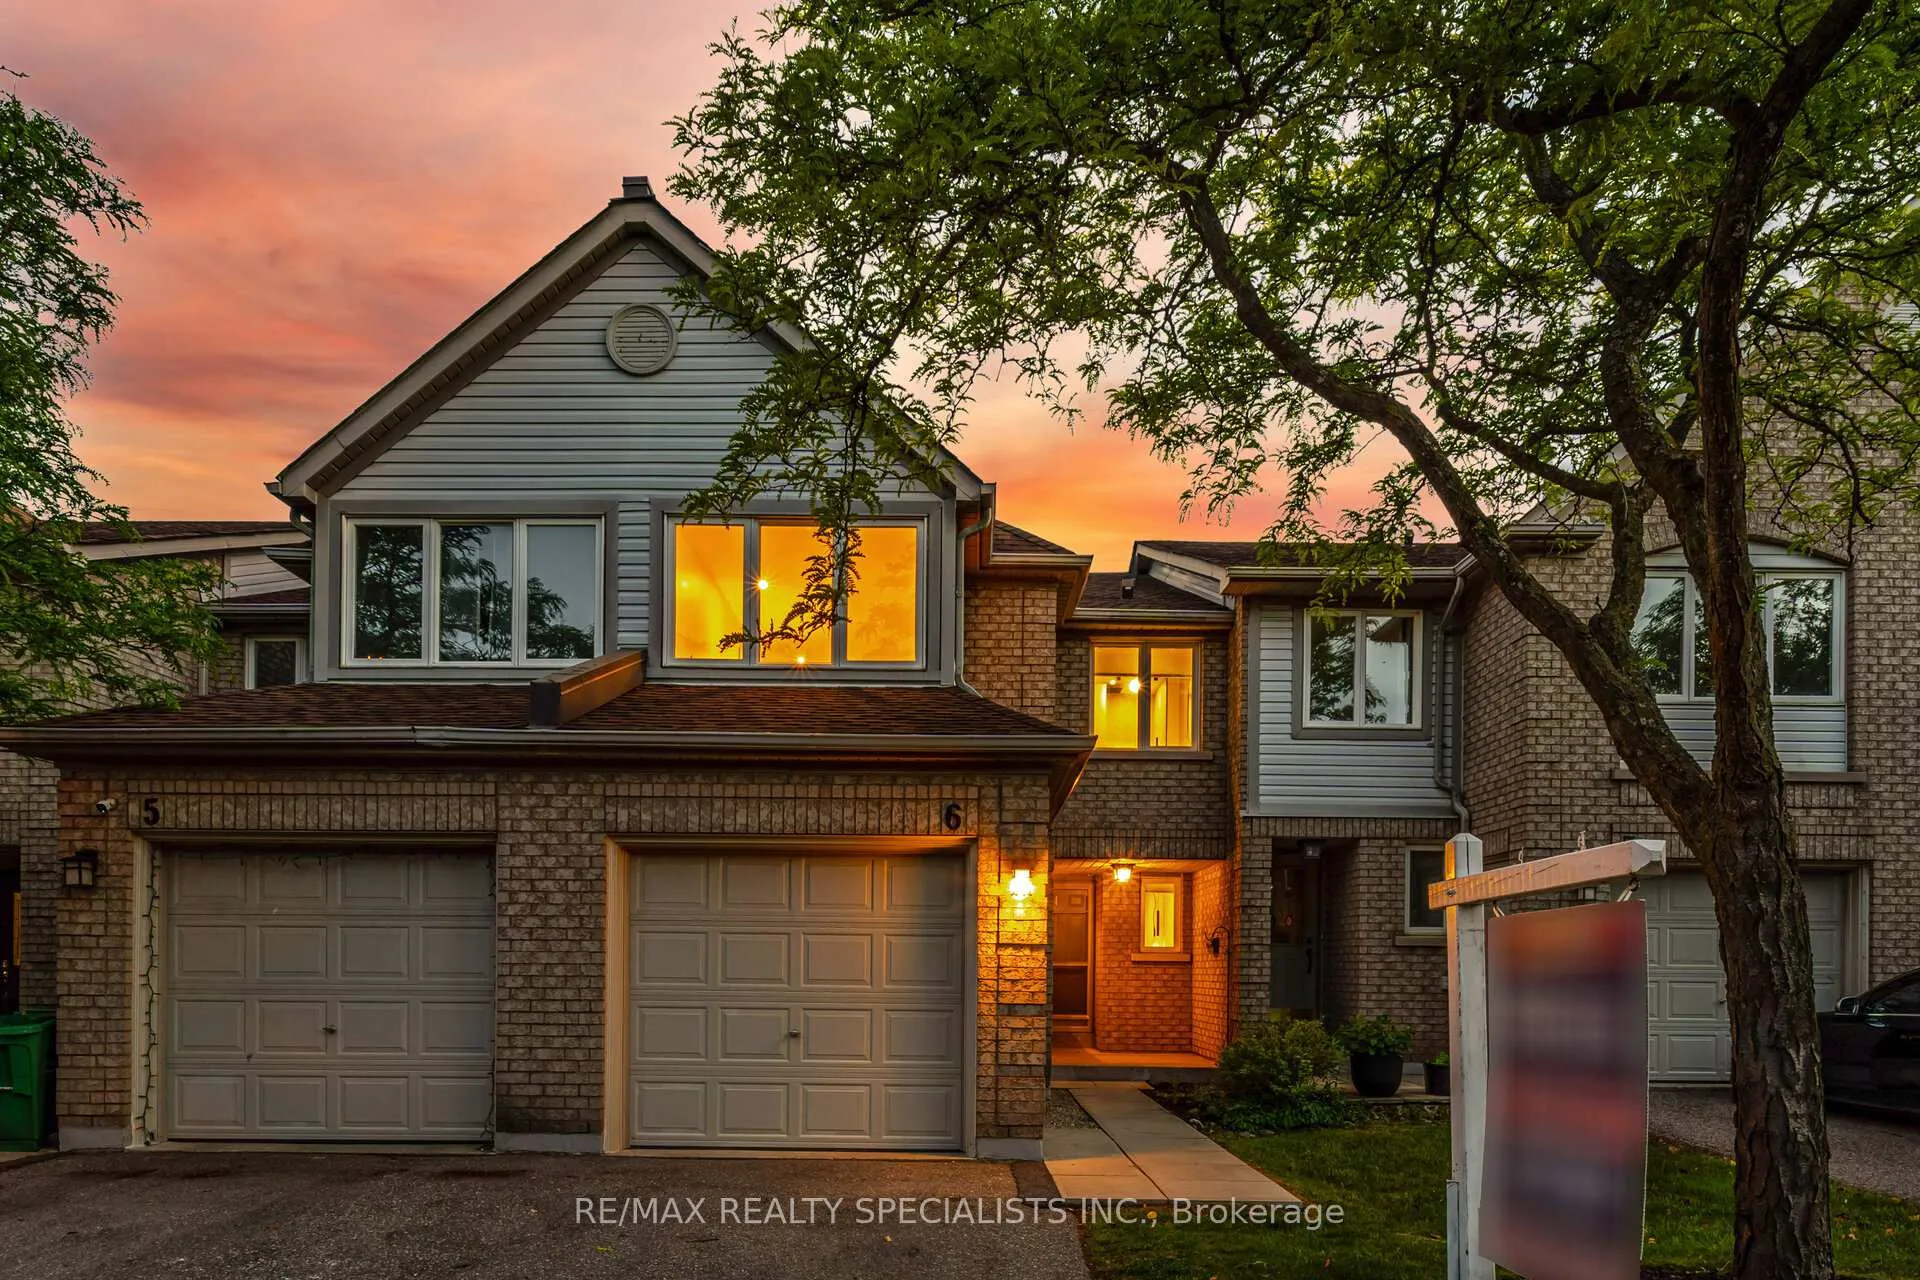
Unit 6, 2555 Thomas Street
Unit 6, 2555 Thomas Street
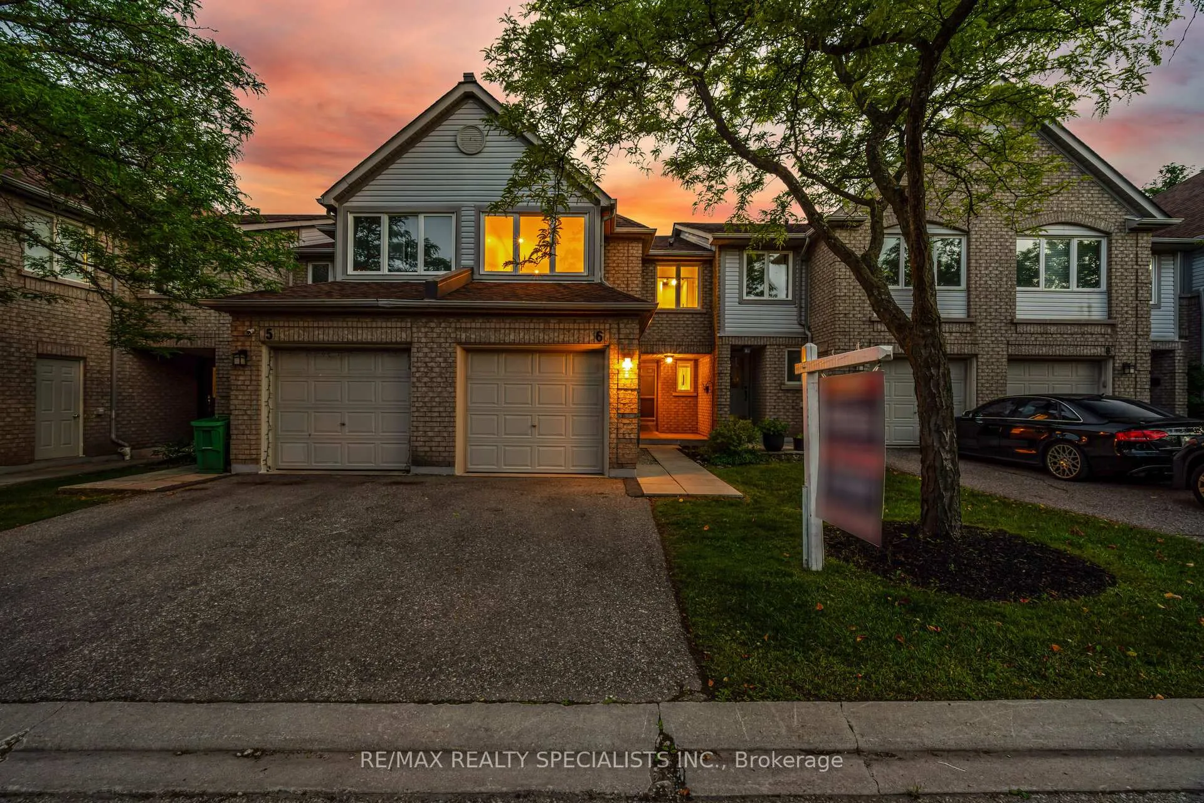
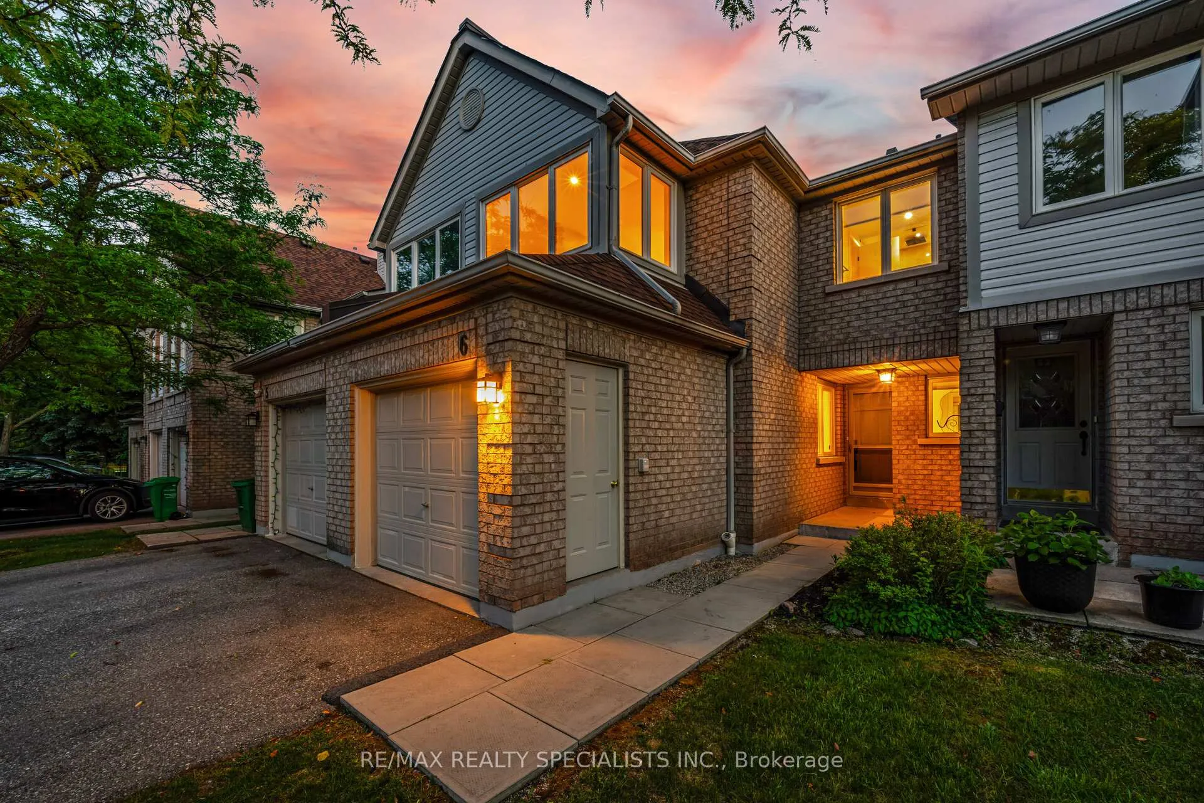
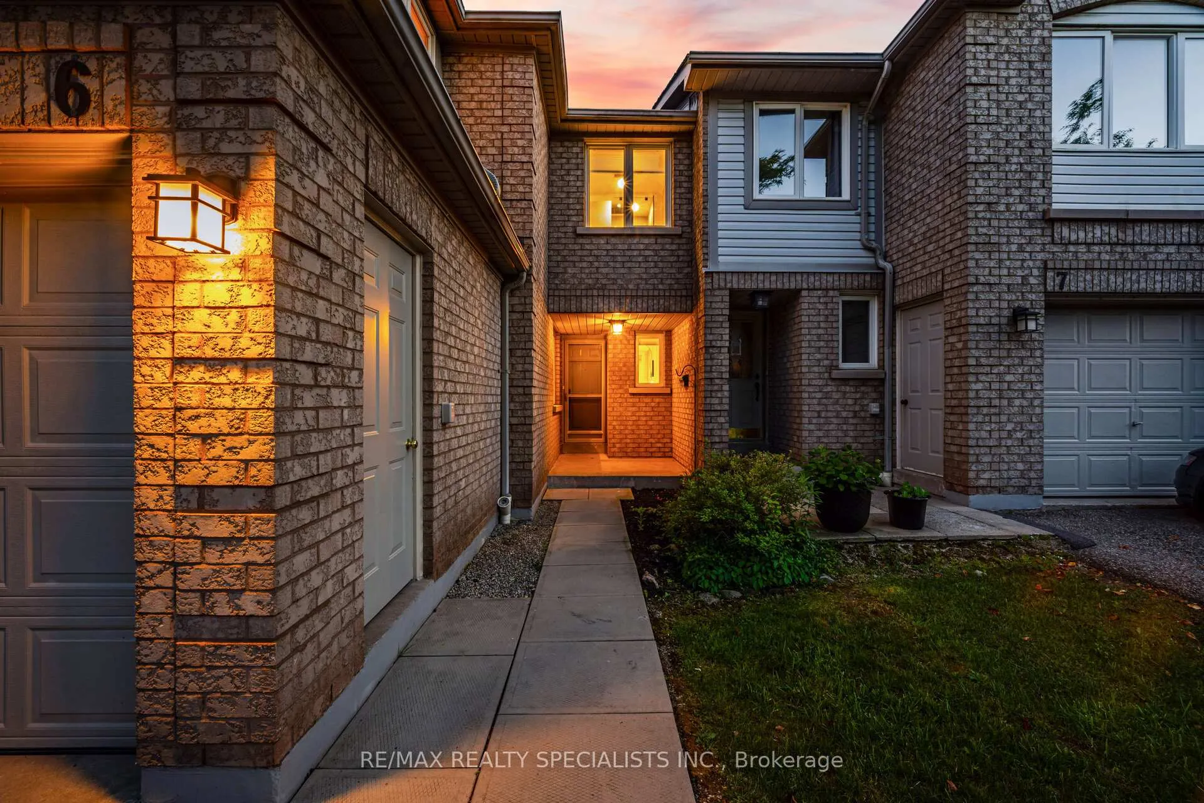
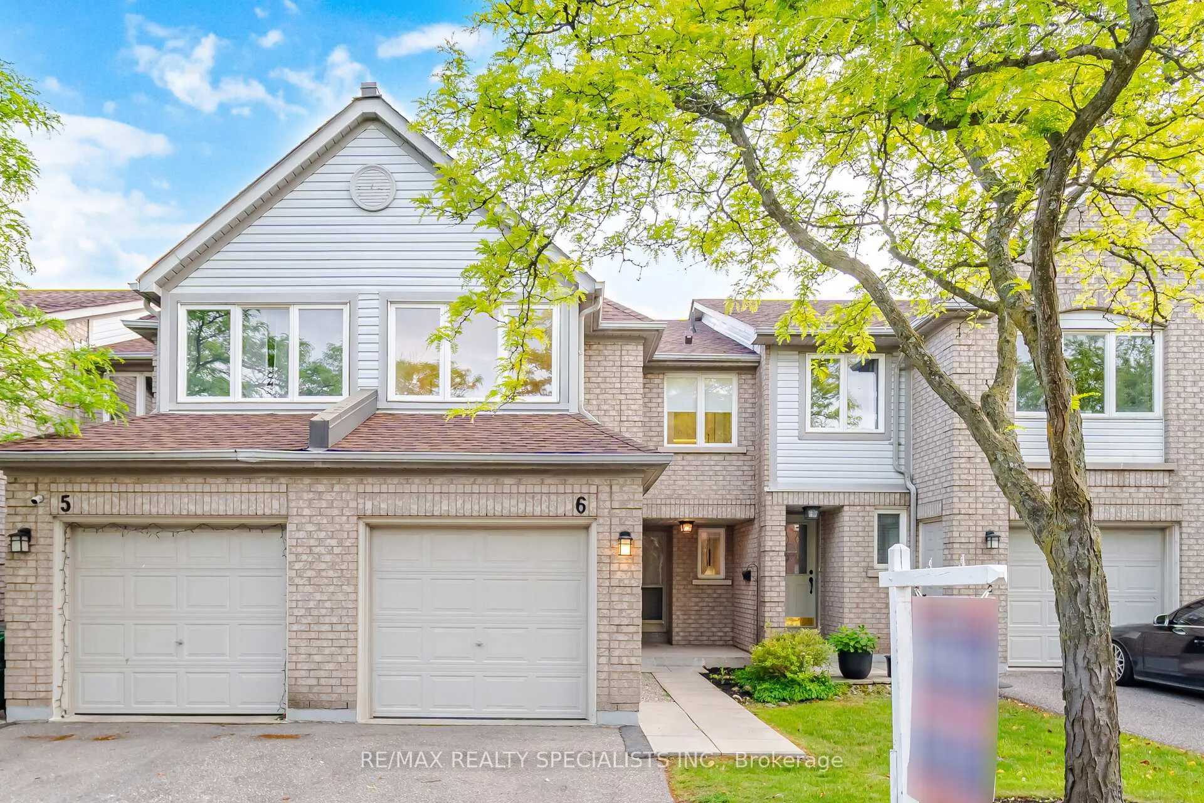 See all 50 photos
Property history
Facts and features
- BasementFinished
- ExposureEast
- LaundryOwn room
- LockerNone
- Hardwood floors
- Fireplace
- Central air
The homeCondo Townhouse, 2-storey, 1,600–1,799 sq ft
- Type: Condo Townhouse
- Style: 2-storey
- Living space: 1,600–1,799 sq ft
- Basement: Finished
- Exposure: East
InsideFireplace Yes, Hardwood, Laundry room, lower level
- Fireplace: Yes
- Flooring: Hardwood
- Laundry: Laundry room, lower level
- Features: Auto garage door remote, carpet free, water heater owned
- Rooms above ground: 9
- Bedrooms: 3
- Bathrooms: 4
- Kitchens: 1
- Family room: Yes
OutsideBrick, vinyl siding, Balcony None, Built-in-bbq
- Exterior: Brick, vinyl siding
- Balcony: None
- Features: Built-in-bbq
Parking and locker2 Parking (1 garage + 1 drive), Attached, Parking type Owned
- Spaces: 2 Parking (1 garage + 1 drive)
- Garage: Attached
- Parking type: Owned
- Driveway: Private
- Locker: None
BuildingThomas Grove II Townhomes, Units 65, Registered 1994
- Name: Thomas Grove II Townhomes
- Units: 65
- Registered: 1994
- Condo corporation: 496
- Amenities: Visitor parking, bbqs allowed
- Pets: Allowed
Heating, water and powerForced air, gas, Central air
- Heating: Forced air, gas
- Cooling: Central air
Costs and taxesTaxes $4,621 a year, Condo fee $481 a month, Common elements included, building insurance included, parking included
- Taxes, 2025: $4,621 a year
- Condo fee: $481 a month
- Fee includes: Common elements included, building insurance included, parking included
- HST: HST included in the price
Included in the saleS/s fridge, s/s stove, s/s built-in dishwasher, washer and dryer, all light fixtures.
- Included: S/s fridge, s/s stove, s/s built-in dishwasher, washer and dryer, all light fixtures.
NearbyHospital, park, place of worship, public transit, school, library
- Close to: Hospital, park, place of worship, public transit, school, library
Listing detailsW13462496, Sold, Jun 18, 2026
- MLS® number: W13462496
- Status: Sold
- Listed on: Jun 18, 2026
- Days on market: 22
- Updated: Jul 10, 2026
- Possession: Flexible
- Occupied by: Vacant
- Listing brokerage: RE/MAX REALTY SPECIALISTS INC.
About this home
Unit 6, 2555 Thomas Street, Mississauga (Central Erin Mills), ON L5M 5P6
Welcome To 2555 Thomas Street, Unit 6, Professionally Renovated Townhome Showcasing Exceptional Craftsmanship, High-End Finishes, And True Pride Of Ownership In One Of Mississauga's Most Sought-After Family-Friendly Communities. Thoughtfully Updated From Top To Bottom With Incredible Attention To Detail, This Stunning 3 Bedroom, 4 Bathroom Home Features Hardwood Flooring Throughout, Smooth Ceilings, Pot Lights, A Custom Staircase, Freshly Painted Throughtout, And Beautifully Updated Designer Bathrooms. The Heart Of The Home Is The Gorgeous Custom Kitchen, Complete With Brand New Stainless Steel Appliances, Quartz Countertops, A Matching Quartz Backsplash, And A Bright Breakfast Area With A Walkout To The Backyard Perfect For Morning Coffee, Summer Barbecues, And Outdoor Entertaining. The Inviting Family Room Offers A Cozy Fireplace, Creating The Perfect Space To Relax And Unwind. Open Concept Living And Dining Room. Upstairs, The Spacious Primary Retreat Features His-And-Hers Closets And A Luxurious Ensuite With A Glass Shower. Two Additional Generously Sized Bedrooms Provide Comfortable Accommodations For Family Members Or Guests. The Finished Basement Adds Valuable Living Space With A Large Recreation Room, Bathroom, And A Convenient Laundry Area, Offering Endless Possibilities For Family Enjoyment, A Home Office, Or Guest Accommodations. Located In A Well-Managed Condo Community Where Exterior Maintenance And Landscaping Are Professionally Maintained, This Home Offers The Ease Of Low Maintenance Living, With Annual Furnace Servicing Included. Enjoy An Unbeatable Location Within The Boundaries Of Top-Ranked Schools, Including John Fraser Secondary School And Thomas Street Middle School. Just Steps To Erin Mills Town Centre, Credit Valley Hospital, Public Transit, Parks, And Major Highways, This Exceptional Home Combines Style, Comfort, Convenience, And Outstanding Value. A Rare Opportunity To Own A Turnkey Home In One Of Mississauga's Most Desirable Neighbourhoods
Ask about this home
A HOMEH agent will answer your questions about this home.
Know more about Thomas Grove II Townhomes
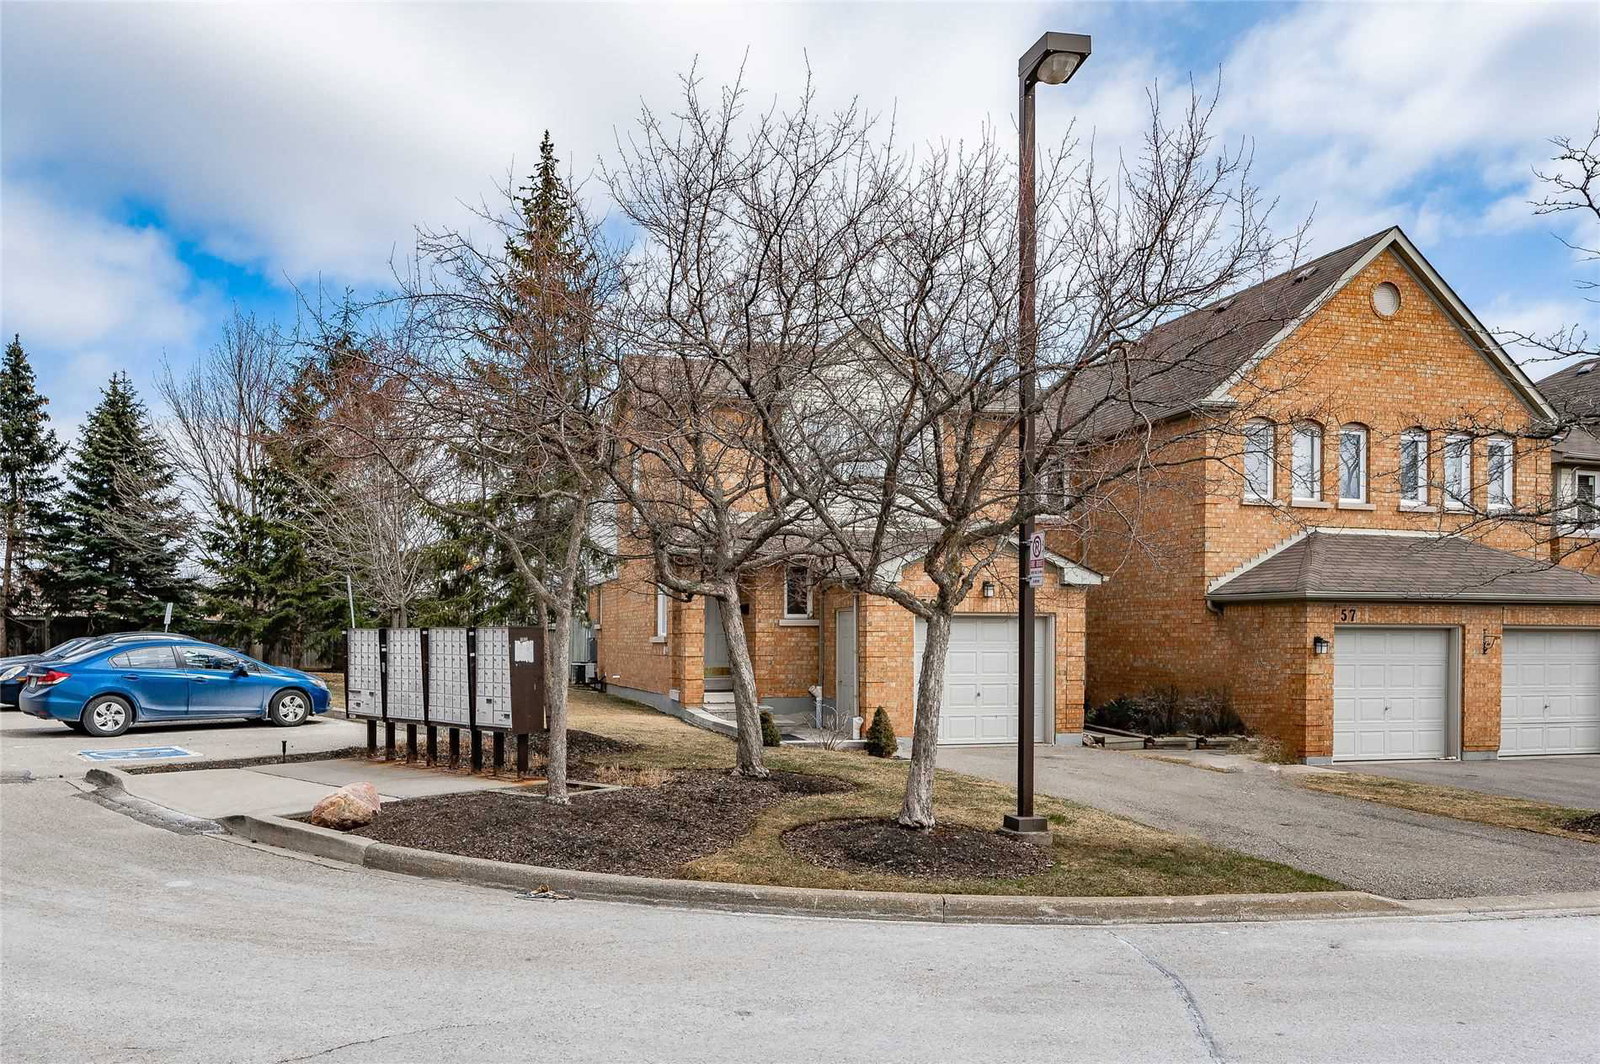
Condo building · 2555 Thomas Street
Thomas Grove II Townhomes is a condo with 65 suites, built in 1994 by Unknown. Right now 1 for sale is on the market here.
- 1storey
- 65suites
- $537/sq ft
- 1994built
No similar units for sale in Thomas Grove II Townhomes right now.
Around this home
Daily convenience, out of 100, from the distances below
Schools nearby
School rating, out of 10.
Helpful calculators
Your HOMEH agent

"I would see it this week."