

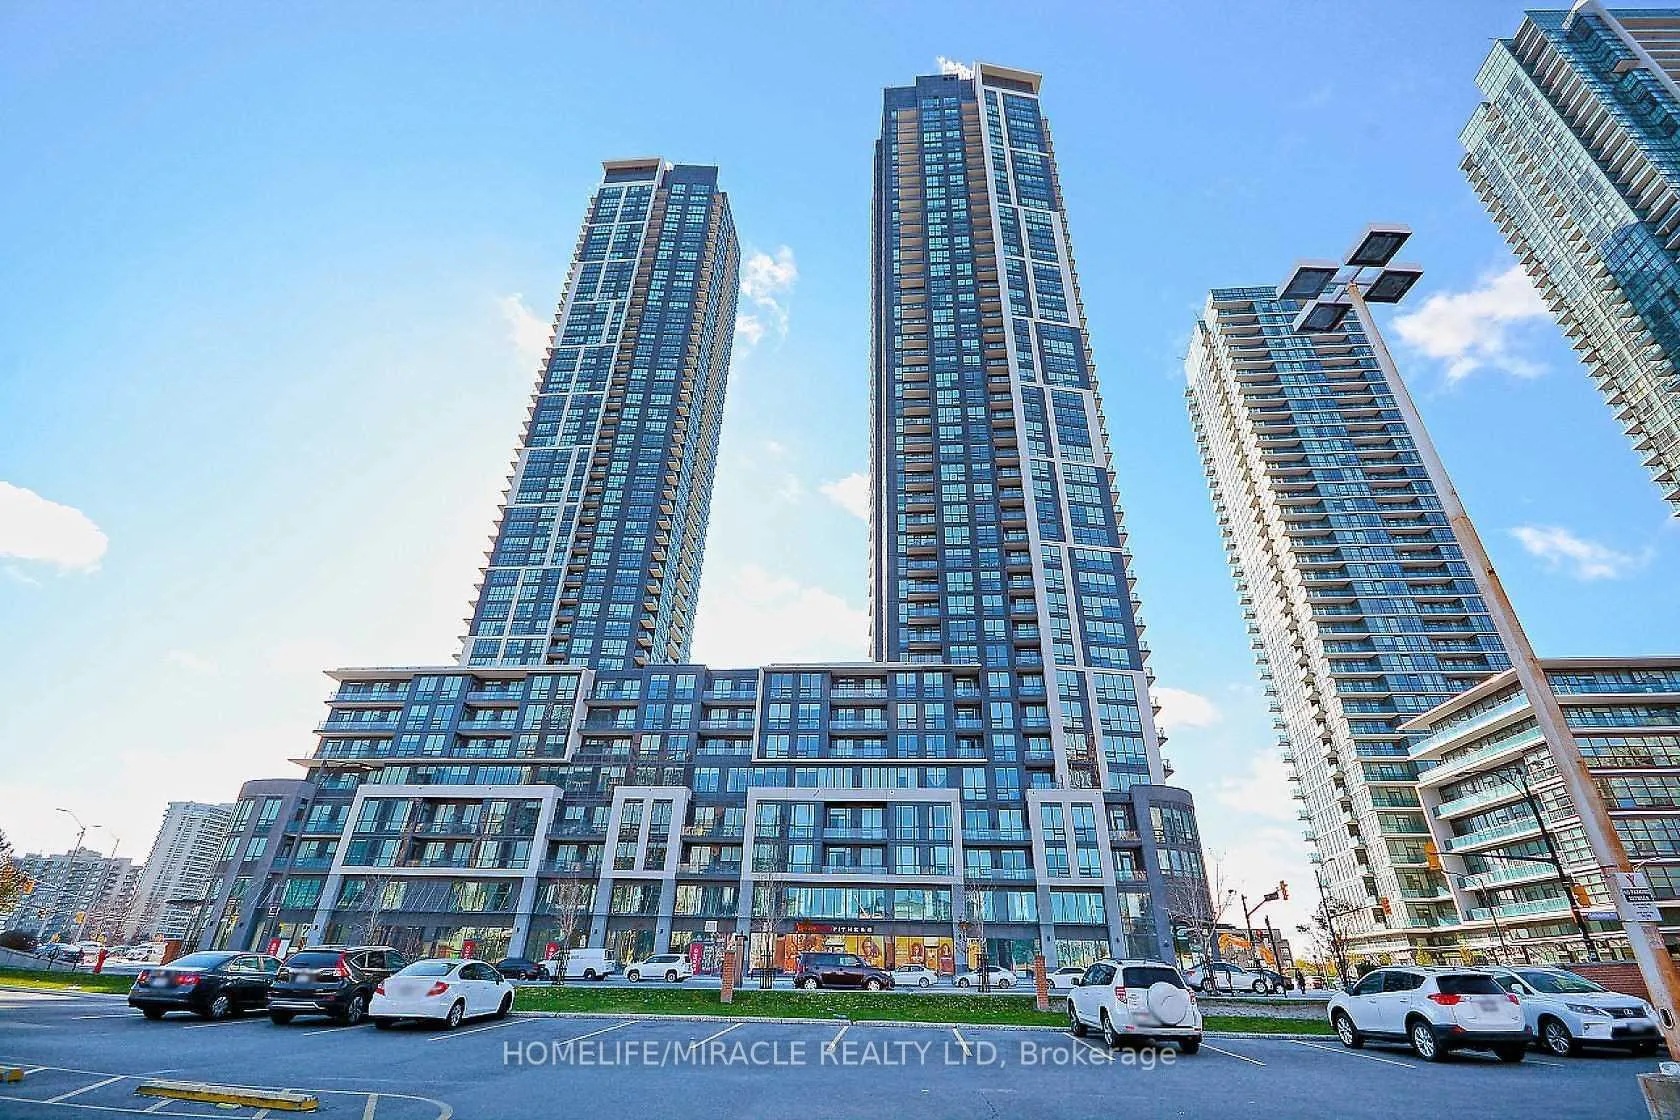
Unit 2202, 4011 Brickstone Mews
Unit 2202, 4011 Brickstone Mews
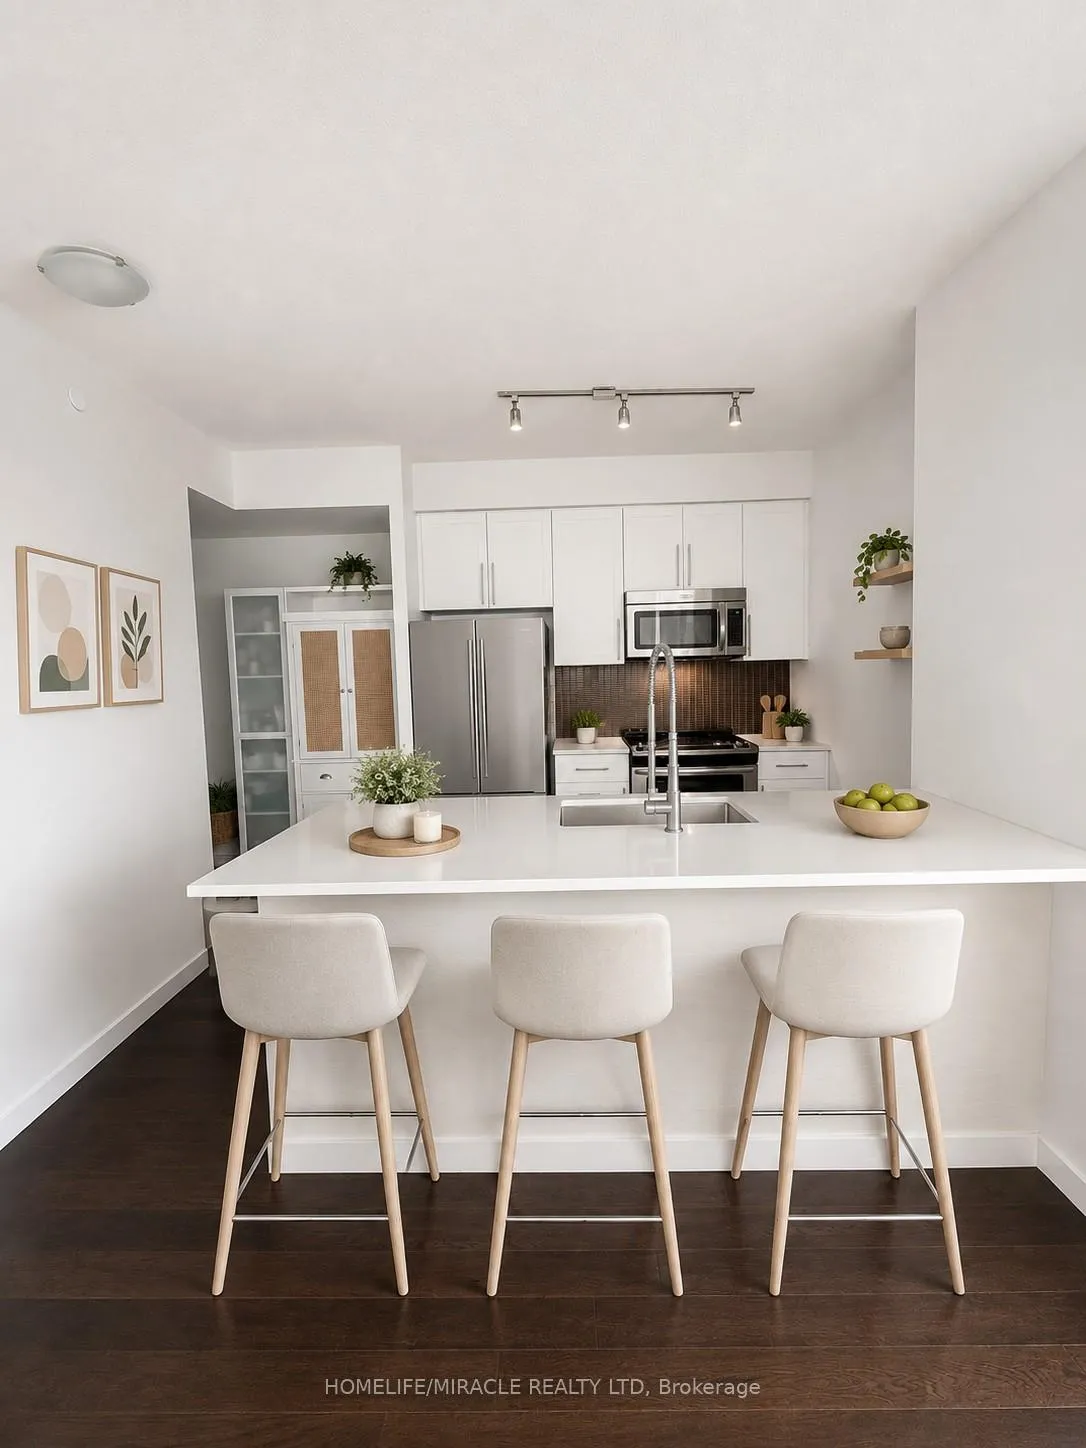 See all 18 photos
Property history
Facts and features
- ExposureSouth west
- LaundryEnsuite
- LockerOwned
- BalconyOpen
- Hardwood floors
- Central air
- Concierge
- Gym
- Indoor pool
- Party room/meeting room
The homeCondo Apartment, Apartment, 800–899 sq ft
- Type: Condo Apartment
- Style: Apartment
- Living space: 800–899 sq ft
- Basement: None
- Exposure: South West
InsideHardwood, Window floor to ceiling, Ensuite, main level, Carpet free
- Flooring: Hardwood, Window floor to ceiling
- Laundry: Ensuite, main level
- Features: Carpet free
- Security: Concierge/security
- Elevator: Yes
- Rooms above ground: 5
- Bedrooms: 2
- Bathrooms: 2
- Kitchens: 1
OutsideBrick, Open
- Exterior: Brick
- Balcony: Open
Parking and locker1 Parking, Underground, Parking type Owned
- Spaces: 1 Parking
- Garage: Underground
- Parking type: Owned
- Spot: 31
- Locker: Owned
- Locker unit: Room - r
- Locker number: 6
- Locker level: P3
BuildingPSV, Condo corporation 1026, Concierge, guest suites, gym, indoor pool, party room/meeting room, sauna
- Name: PSV
- Condo corporation: 1026
- Amenities: Concierge, guest suites, gym, indoor pool, party room/meeting room, sauna
- Pets: Not allowed
Heating, water and powerForced air, gas, Central air
- Heating: Forced air, gas
- Cooling: Central air
Rent and termsRent $2,800 a month, Entire property, Unfurnished
- Rent: $2,800 a month
- Space for rent: Entire property
- Furnished: Unfurnished
- Lease: 12 months
- Paid: Monthly
- Rent includes: Building insurance, building maintenance, central air conditioning, common elements, parking
- Deposit: Required
- Credit check: Required
- Employment letter: Required
- Rental application: Required
- References: Required
- Rental items: None
IncludedS/s fridge, s/s stove, s/s dishwasher, s/s o/h microwave, washer, dryer. one underground parking and locker. all window coverings, Not included None
- Included: S/s fridge, s/s stove, s/s dishwasher, s/s o/h microwave, washer, dryer. one underground parking and locker. all window coverings
- Not included: None
Listing detailsW13463194, Rented, Jun 18, 2026
- MLS® number: W13463194
- Status: Rented
- Listed on: Jun 18, 2026
- Days on market: 20
- Updated: Jul 8, 2026
- Possession: 2026-08-01 / Flexible
- Occupied by: Owner
- Listing brokerage: HOMELIFE/MIRACLE REALTY LTD
About this home
Unit 2202, 4011 Brickstone Mews, Mississauga (City Centre), ON L5B 0J7
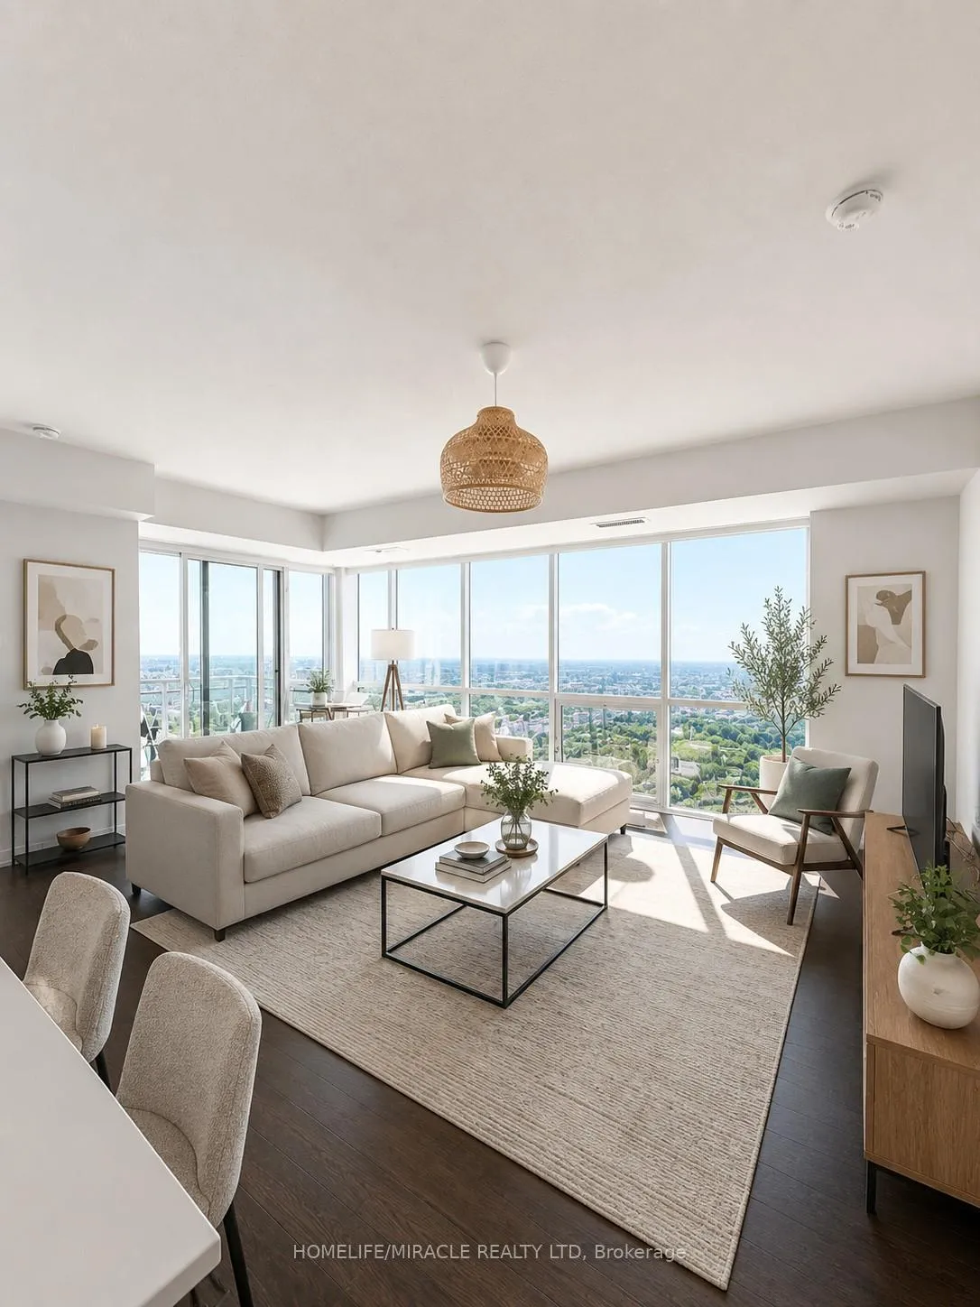
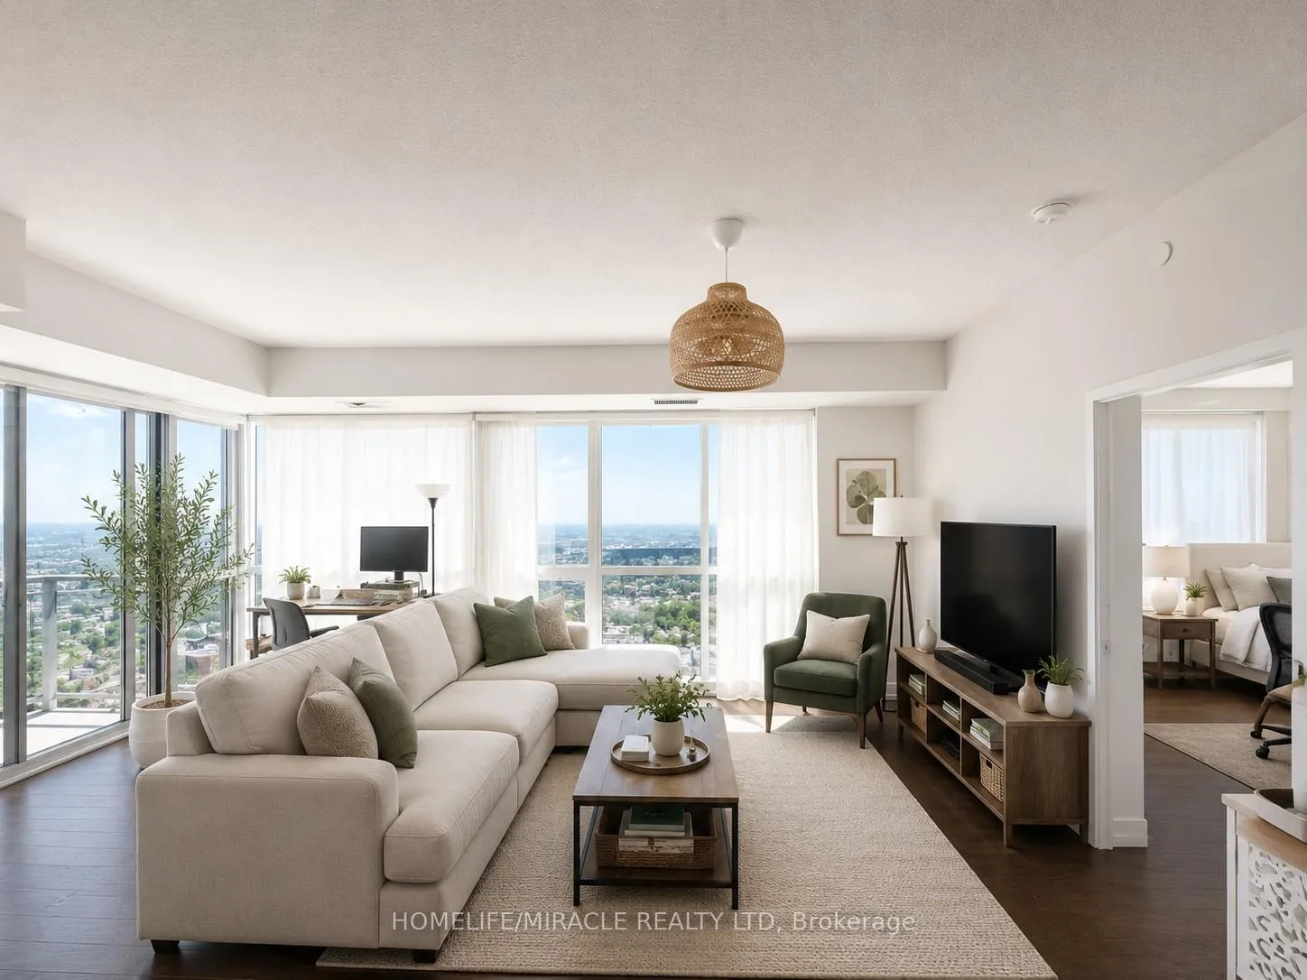
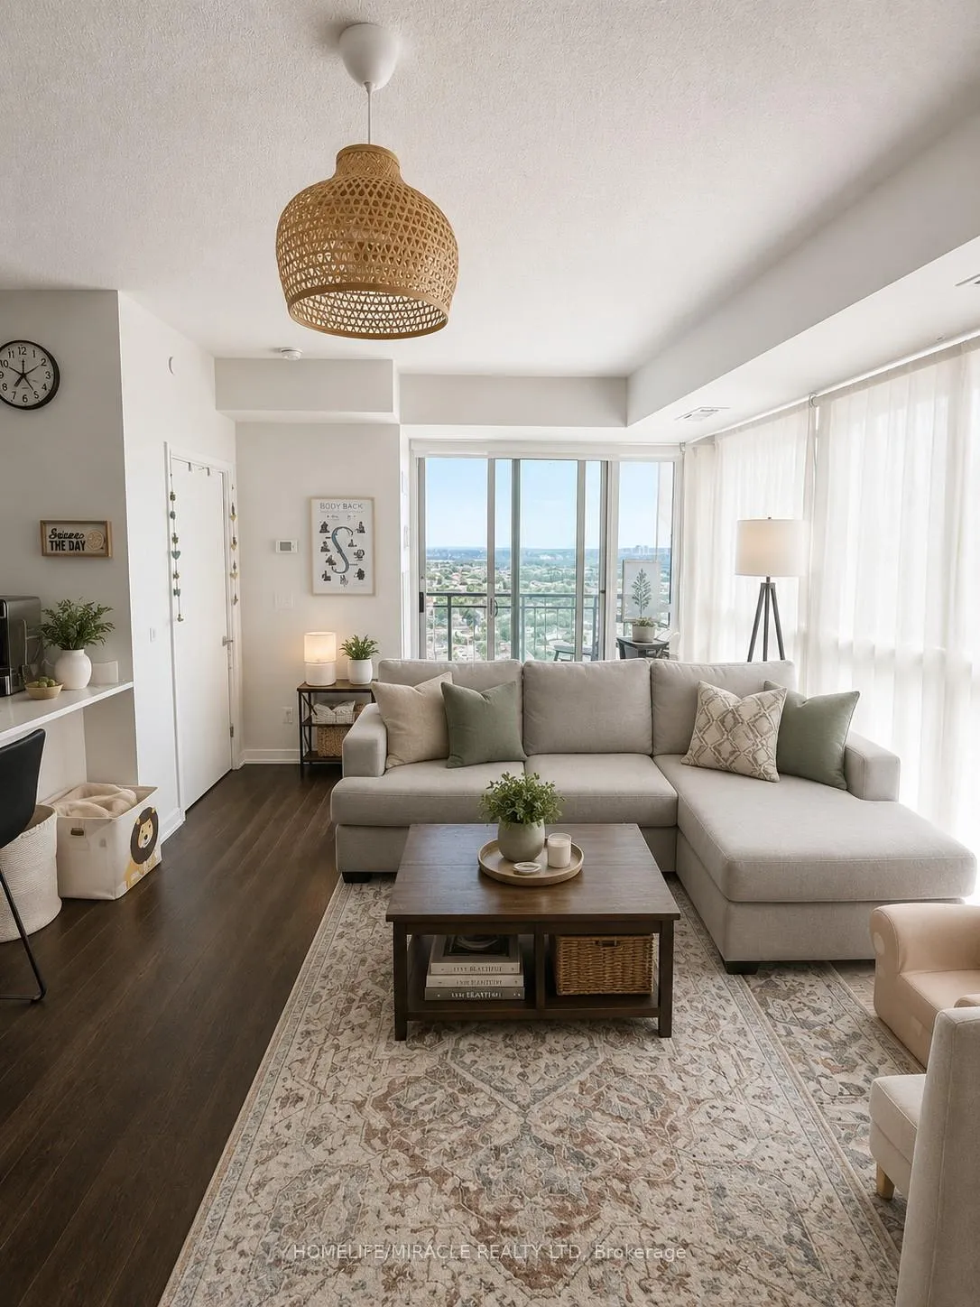
Welcome to your dream split layout modern suite in the heart of the Mississauga! This modern 2-bedroom, 2-bathroom unit offers an impressive array of features. Enjoy a Modern Kitchen equipped with stainless steel appliances, quartz countertops, and a stylish backsplash, this kitchen is a chef's delight. The primary bedroom boasts a walk-in closet and an ensuite bathroom, providing a private retreat. Floor-to-ceiling windows fill the space with sunlight, showcasing breathtaking views. Step onto your private balcony and soak in the mesmerizing views. Ample storage options with large closets and a spacious locker for your bicycle, golf set and other large items. Indulge in resort-style living with access to an indoor swimming pool, gym, sauna, guest suites, party room, and more! Just steps away from the GO station, transit, restaurants, grocery stores, and pharmacies, you'll have everything you need right at your fingertips. Experience the charm of Square One, known for its unique shops, community events. The popular PSV condo is within walking distance to the GO Bus Terminal, Sheridan College and Mall, and minutes from Highway 403 and Highway 401. Room pictures have been virtually staged.
Ask about this home
A HOMEH agent will answer your questions about this home.
Know more about PSV

Condo building · 4011 Brickstone Mews
PSV is a condo. Right now 7 for sale and 11 for rent are on the market here.
- $579/sq ft
No similar units for rent in PSV right now.
Around this home
Daily convenience, out of 100, from the distances below
Schools nearby
School rating, out of 10.
Helpful calculators
Your HOMEH agent

"I would see it this week."