

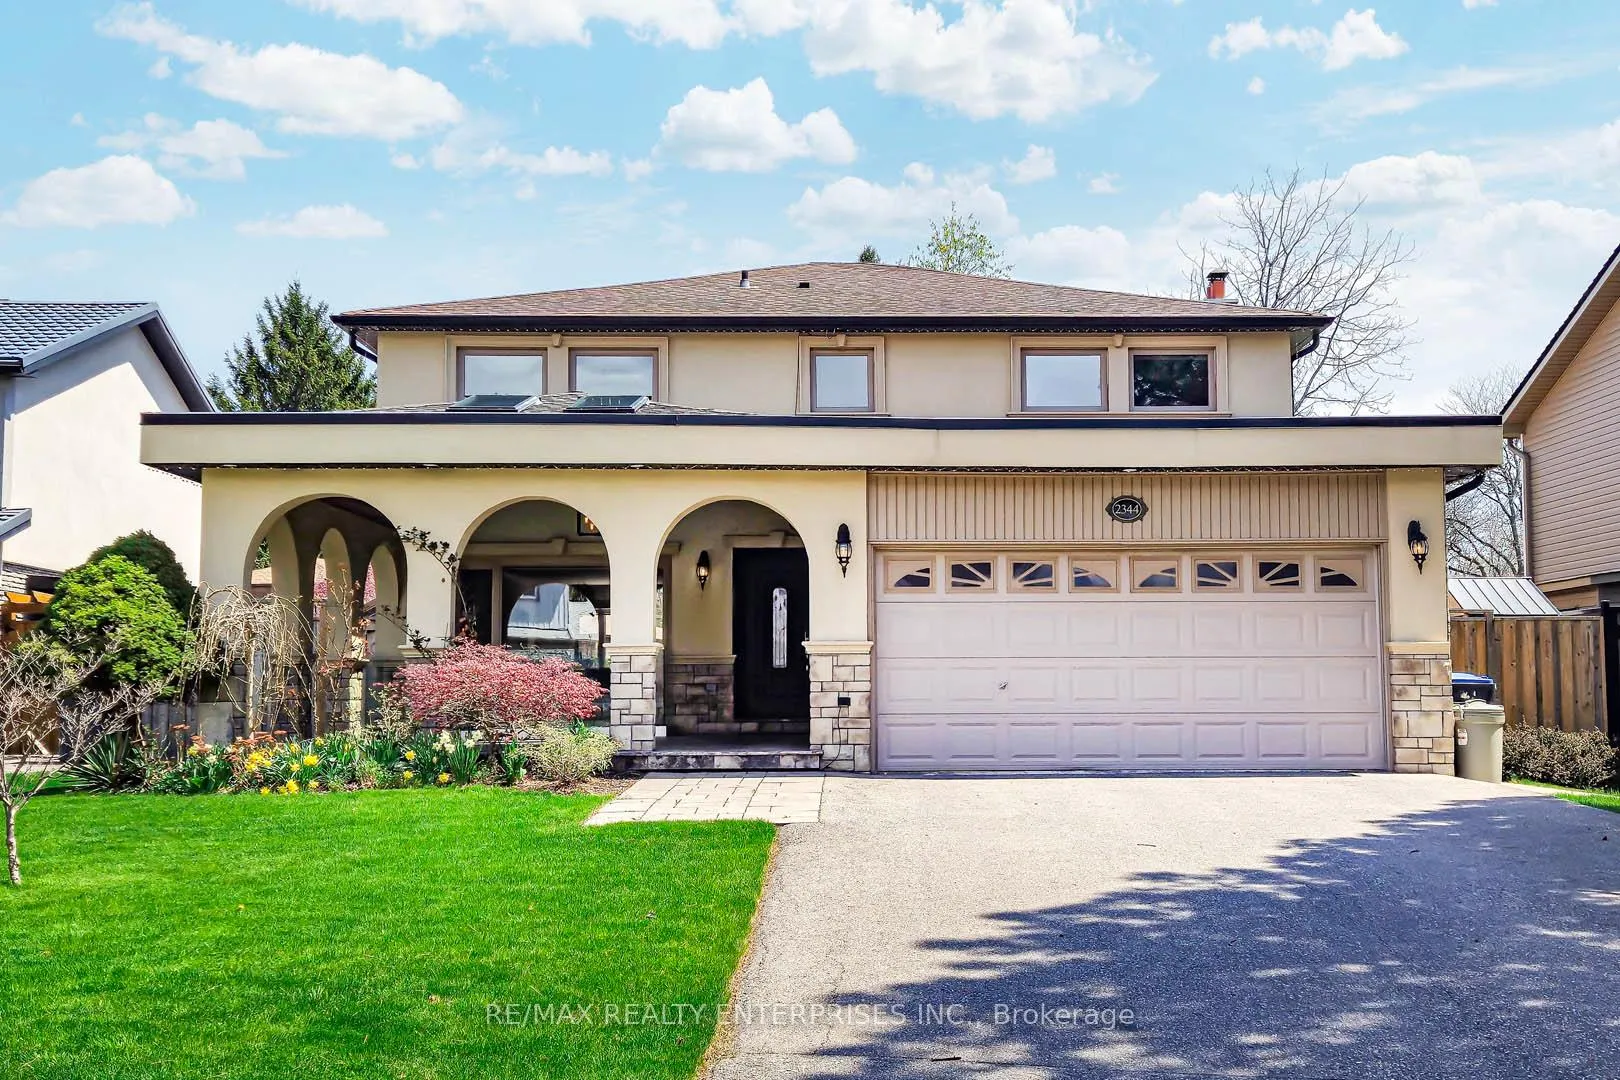
2344 Kenbarb Road
2344 Kenbarb Road
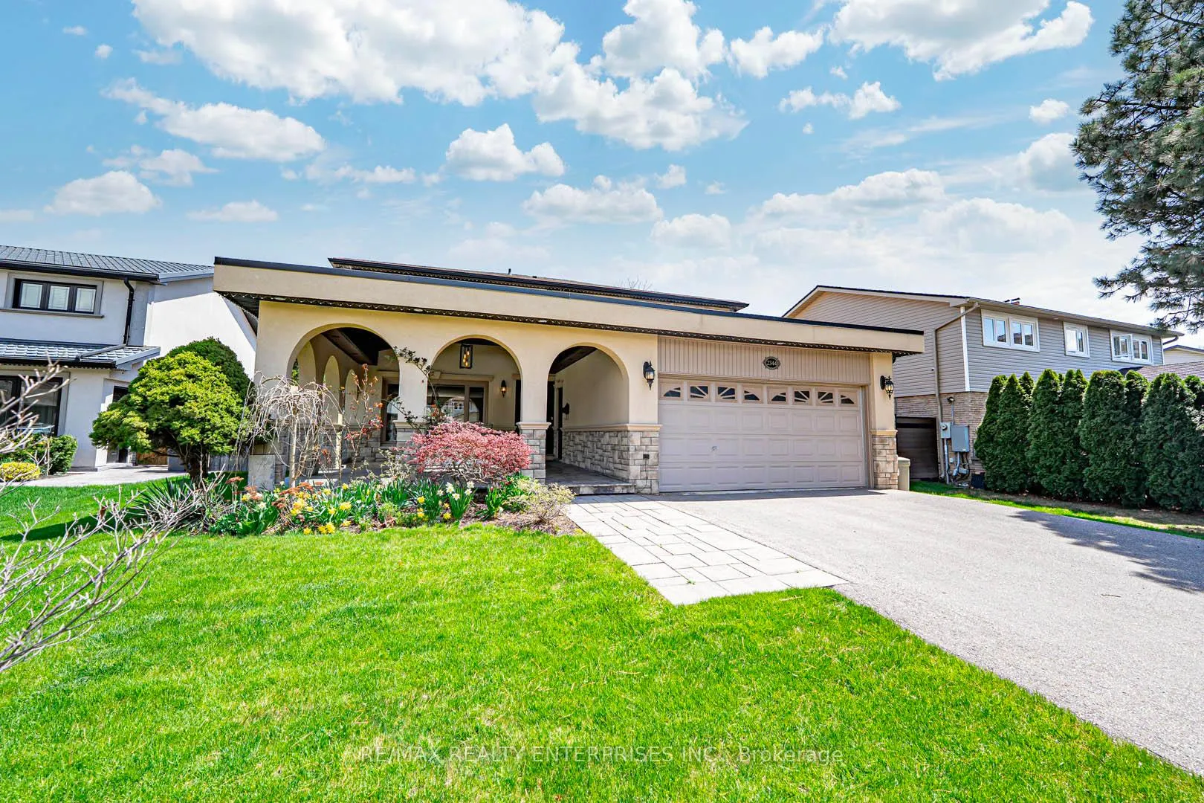
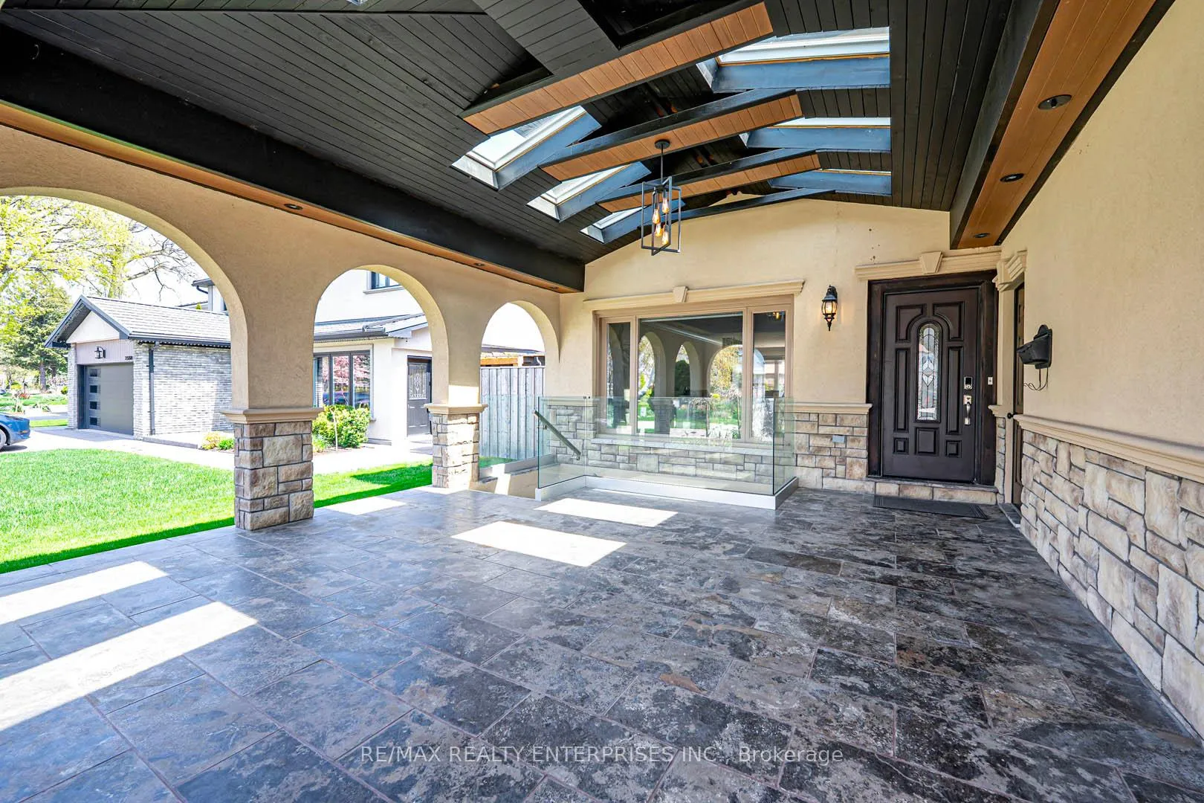
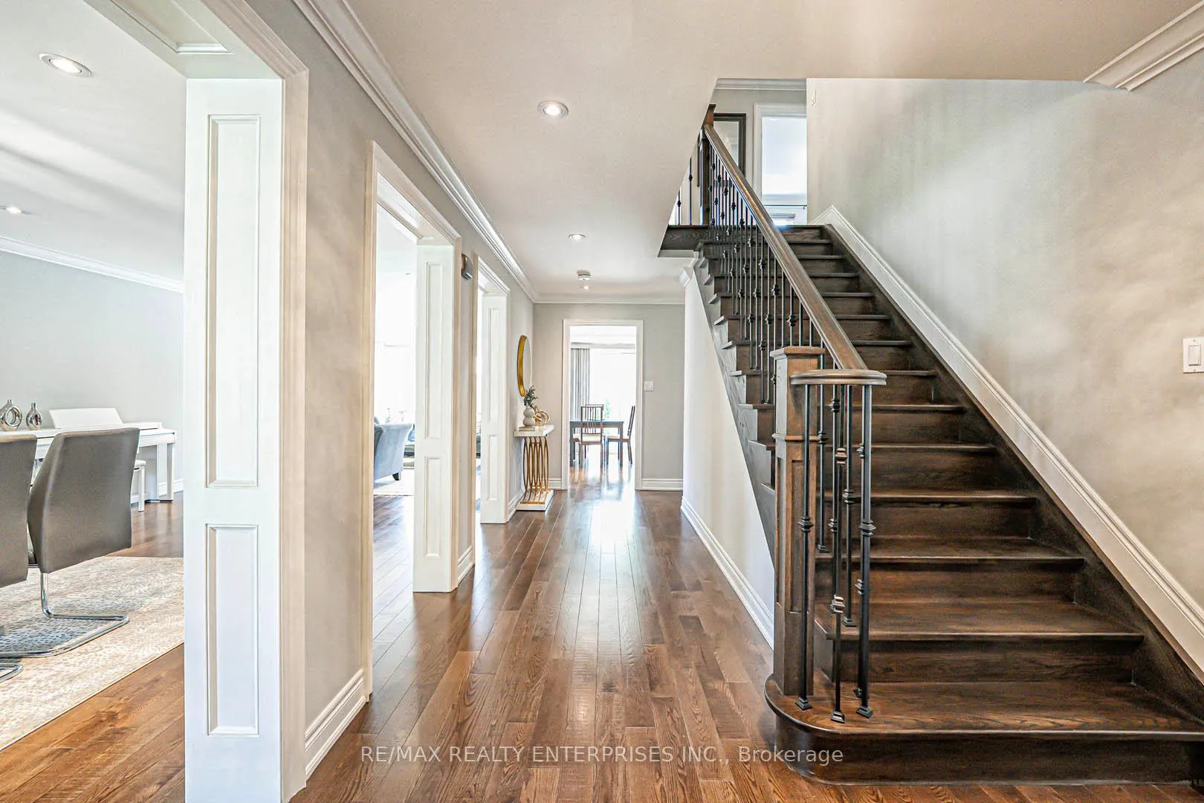
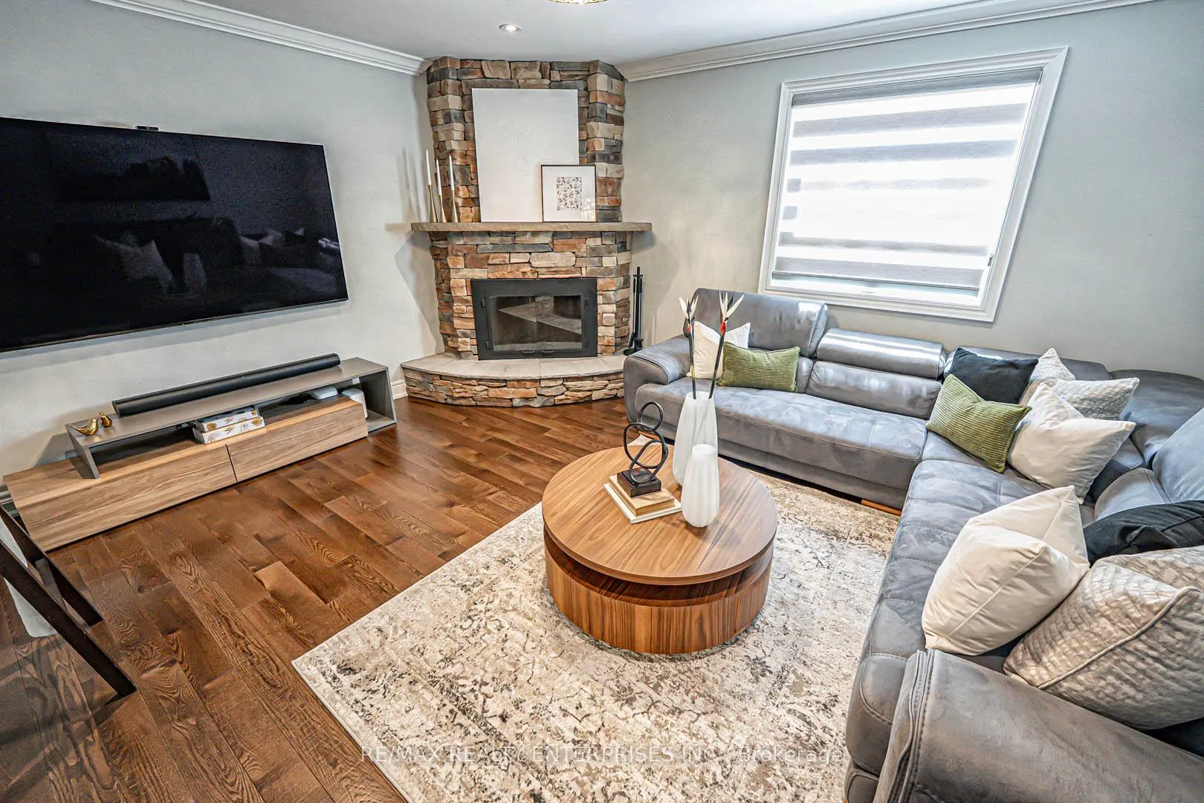 See all 47 photos
Property history
- $1,969,000ExpiredList: 2026-01-02|End: 2026-05-31|149 daysW12656534
- $1,969,000ExpiredList: 2025-09-05|End: 2025-12-31|117 daysW12384088
- $2,049,900TerminatedList: 2025-06-04|End: 2025-09-05|93 daysW12195663
- $2,250,000TerminatedList: 2025-05-08|End: 2025-06-04|27 daysW12133418
Facts and features
- BasementApartment
- Price per sq ft~$716
- Water, sewerMunicipal
- HeatingForced air
- Second kitchen
- Separate entrance
- Fireplace
- Central air
- Inground pool
The homeDetached, 2-storey, 2,500–3,000 sq ft
- Type: Detached
- Style: 2-storey
- Living space: 2,500–3,000 sq ft
- Basement: Apartment, separate entrance
InsideFireplace Yes, In-law suite, Rooms above ground 8
- Fireplace: Yes
- Features: In-law suite
- Rooms above ground: 8
- Rooms in the basement: 4
- Bedrooms: 4 + 2 in the basement
- Bathrooms: 4
- Kitchens: 2
- Family room: Yes
Outside and lotBrick, stucco (plaster), Asphalt shingle, Concrete
- Exterior: Brick, stucco (plaster)
- Roof: Asphalt shingle
- Foundation: Concrete
- Pool: Inground
- Other structures: Shed
- Size: 60.04 × 127.68 ft
Parking2 Garage, Attached, Private double
- Spaces: 2 Garage
- Garage: Attached
- Driveway: Private double
Heating, water and powerForced air, gas, Central air, Municipal water
- Heating: Forced air, gas
- Cooling: Central air
- Water: Municipal water
- Sewer: Municipal sewer
Costs and taxesTaxes $10,792 a year, HST included in the price
- Taxes, 2025: $10,792 a year
- HST: HST included in the price
Included in the saleTwo stainless steel fridges, slide in gas range, slide in range, 2 exhaust hoods, 2 dishwashers, microwave. 2 washers, 2 dryers. remote operated living/dining blinds, updated electrical panel, garden shed, all electric light fixtures, all window coverings, all television wall mounts
- Included: Two stainless steel fridges, slide in gas range, slide in range, 2 exhaust hoods, 2 dishwashers, microwave. 2 washers, 2 dryers. remote operated living/dining blinds, updated electrical panel, garden shed, all electric light fixtures, all window coverings, all television wall mounts
NearbyGolf, hospital, school, rec./commun.centre, place of worship
- Close to: Golf, hospital, school, rec./commun.centre, place of worship
Listing detailsW12656534, Expired, Jan 2, 2026
- MLS® number: W12656534
- Status: Expired
- Listed on: Jan 2, 2026
- Days on market: 149
- Updated: May 31, 2026
- Possession: Flexible
- Occupied by: Owner
- Listing brokerage: RE/MAX REALTY ENTERPRISES INC.
About this home
2344 Kenbarb Road, Mississauga (Cooksville), ON L5B 2E8
Looking for a turnkey home on a quiet, family-friendly street with a pool, a stunning legal 2-bedroom basement apartment, and oversized bedrooms? This one has it all and more! Welcome to this beautifully renovated 2-storey detached home, nestled in the prestigious Gordon Woods neighbourhood. Offering over 4,000 sq. ft. of thoughtfully designed living space, this home perfectly blends luxury and everyday comfort. The main floor features expansive principal rooms, a cozy family room with a striking stone fireplace, and a sleek, modern kitchen equipped with high-end appliances. Upstairs, the spacious primary suite serves as a private retreat, complemented by three additional oversized bedrooms. The fully finished basement includes a legal 2-bedroom apartment with separate laundry and a private entrance from the front covered portico ideal for extended family or as an income-generating rental. Step outside to your private backyard oasis featuring a saltwater inground pool, perfect for relaxing or entertaining. Additional highlights include an EV charger in the garage, a 50-amp wire ready for backyard use, and a new inground sprinkler system. Home is owner occupied and conveniently located close to top-rated schools, parks, the QEW, Trillium Hospital, GO Transit, and major highways, this home offers the best of upscale living in one of Mississauga's most desirable communities.
Ask about this home
A HOMEH agent will answer your questions about this home.
Around this home
Daily convenience, out of 100, from the distances below
Schools nearby
School rating, out of 10.
Helpful calculators
Your HOMEH agent

"I would see it this week."