

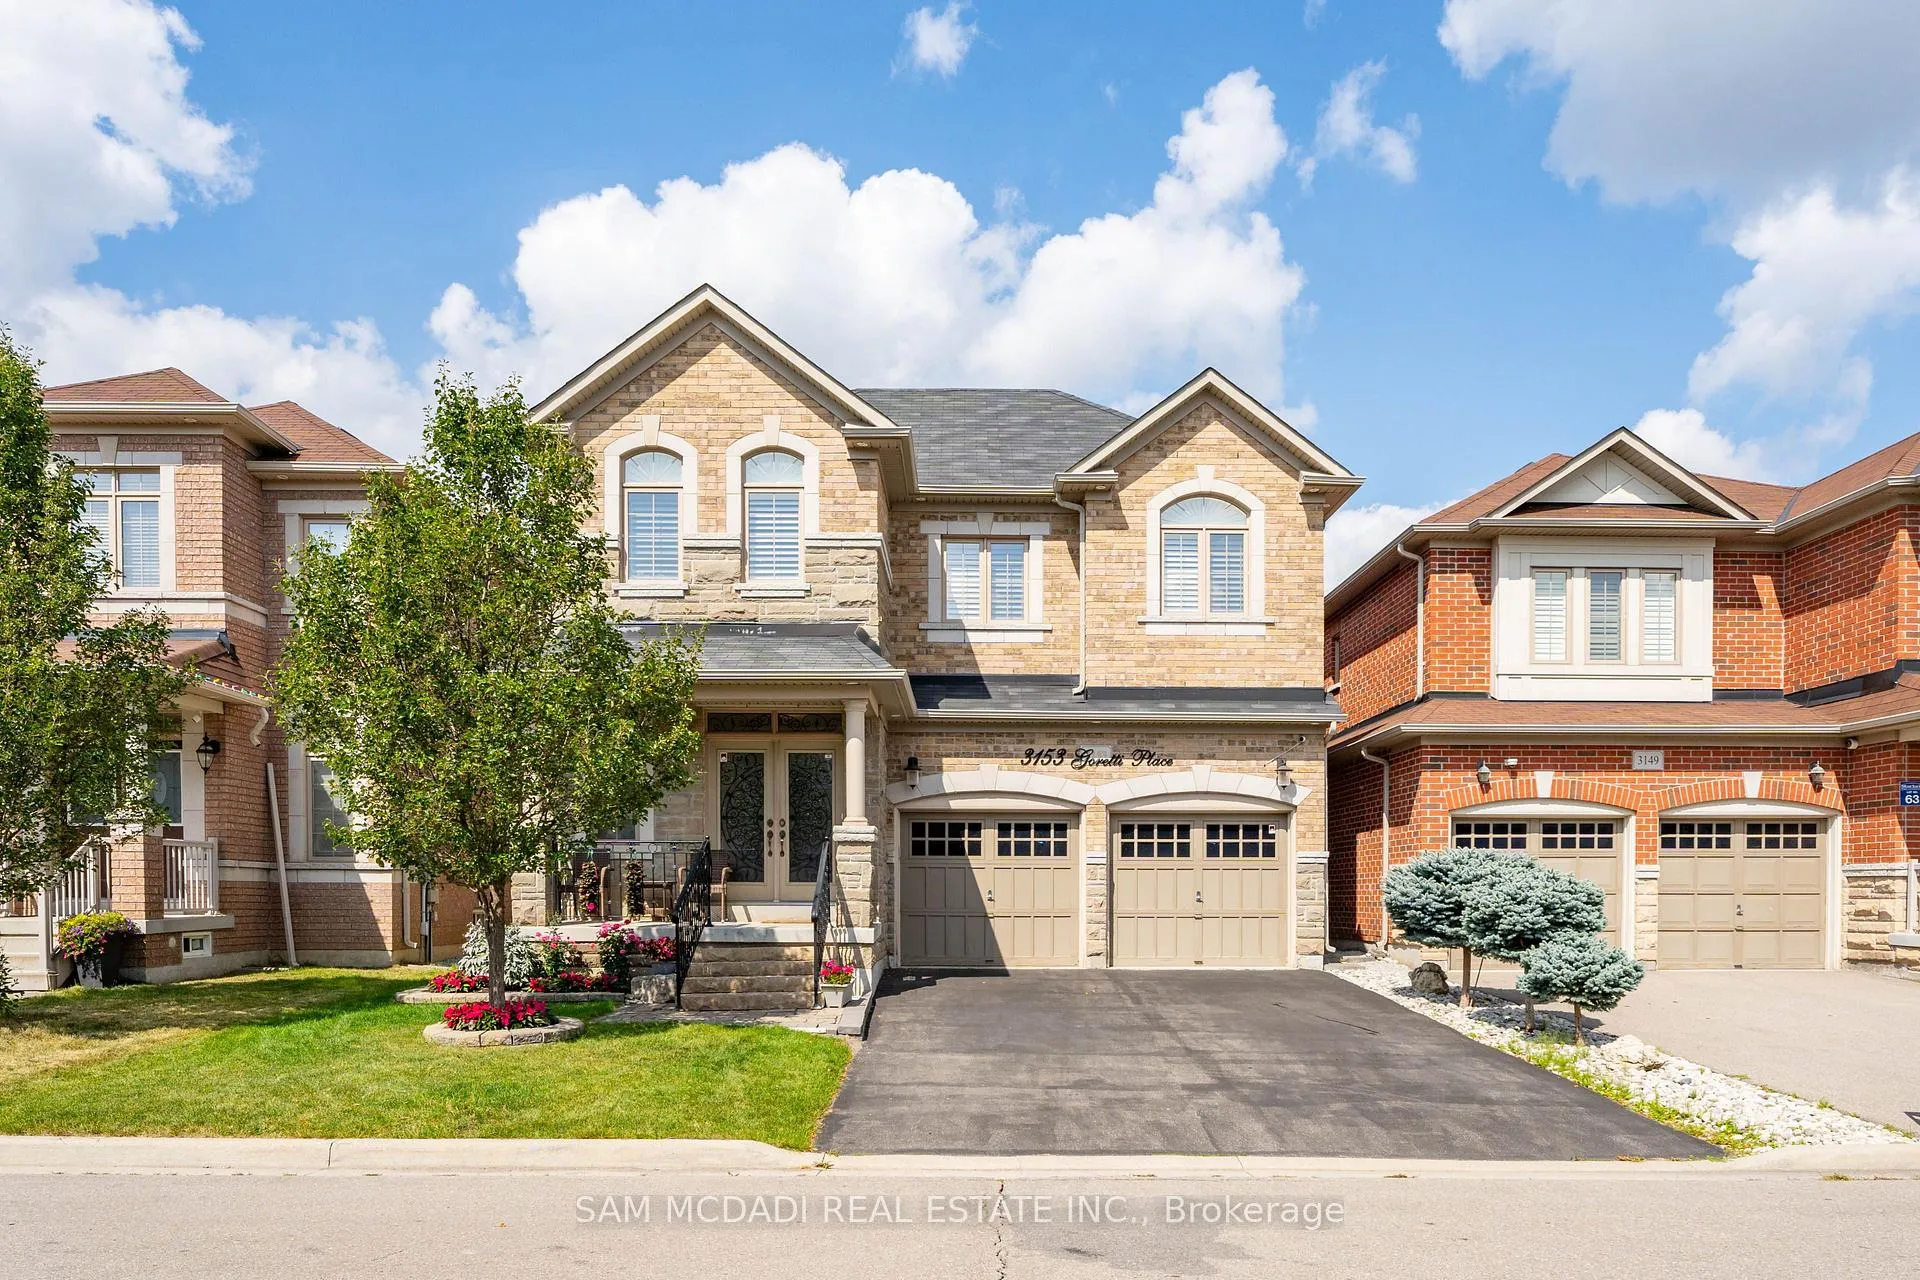
3153 Goretti Place
3153 Goretti Place
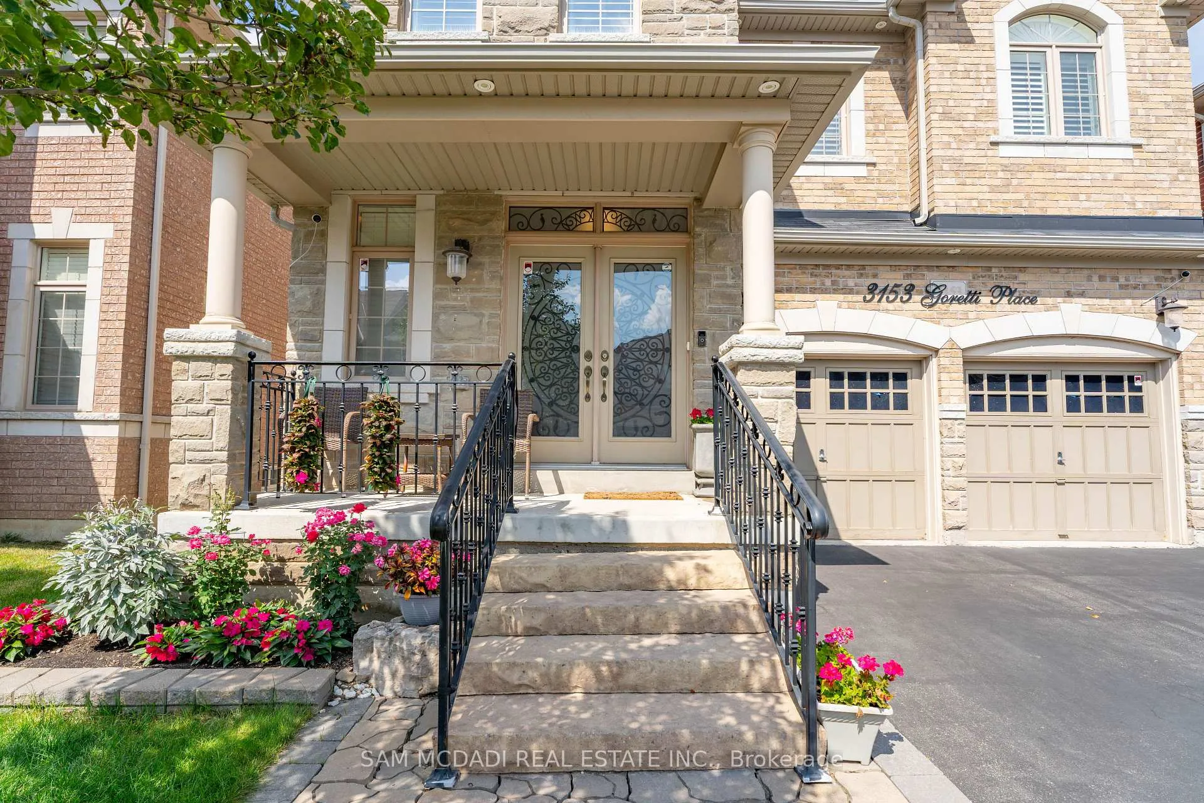
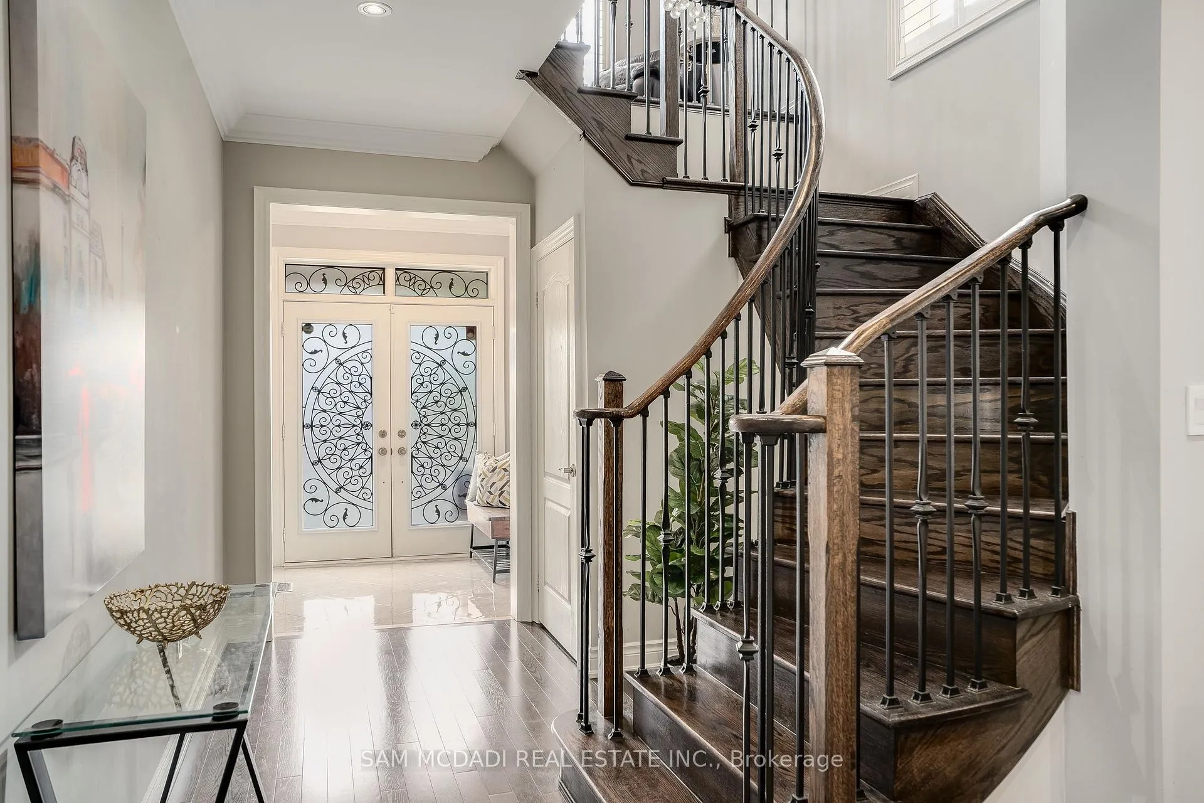
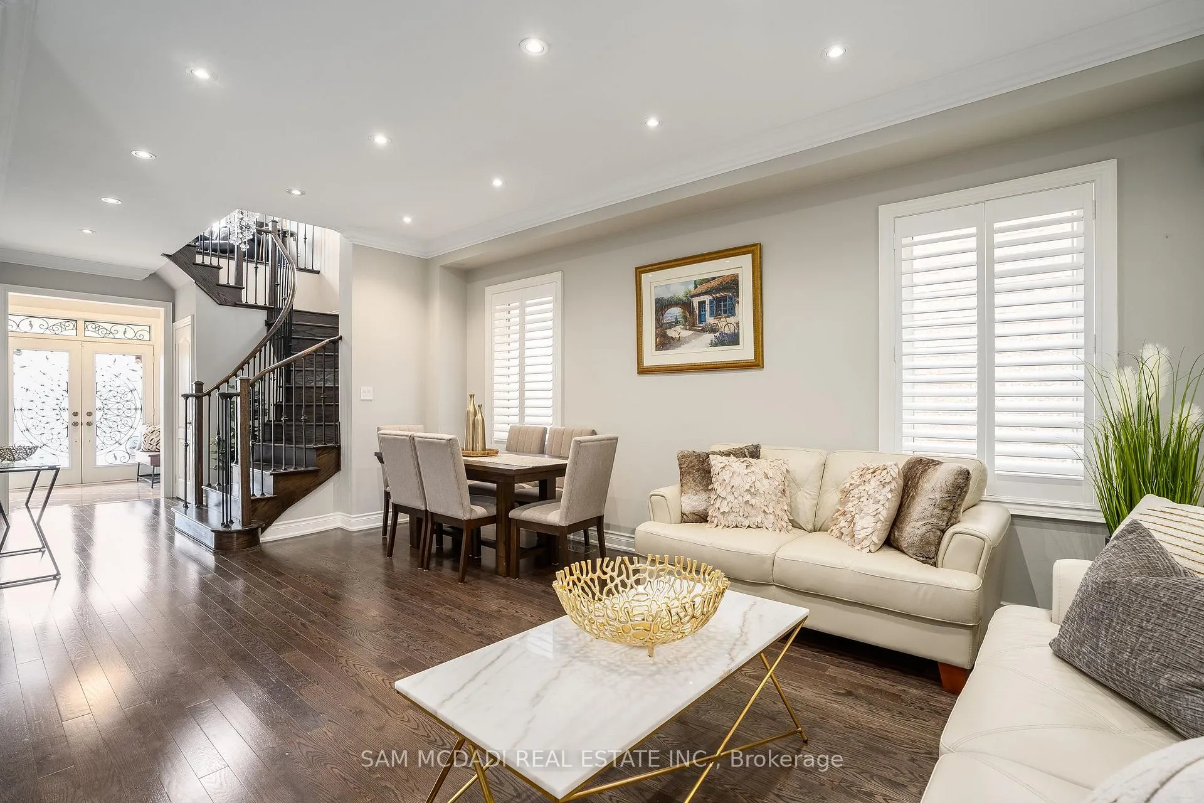
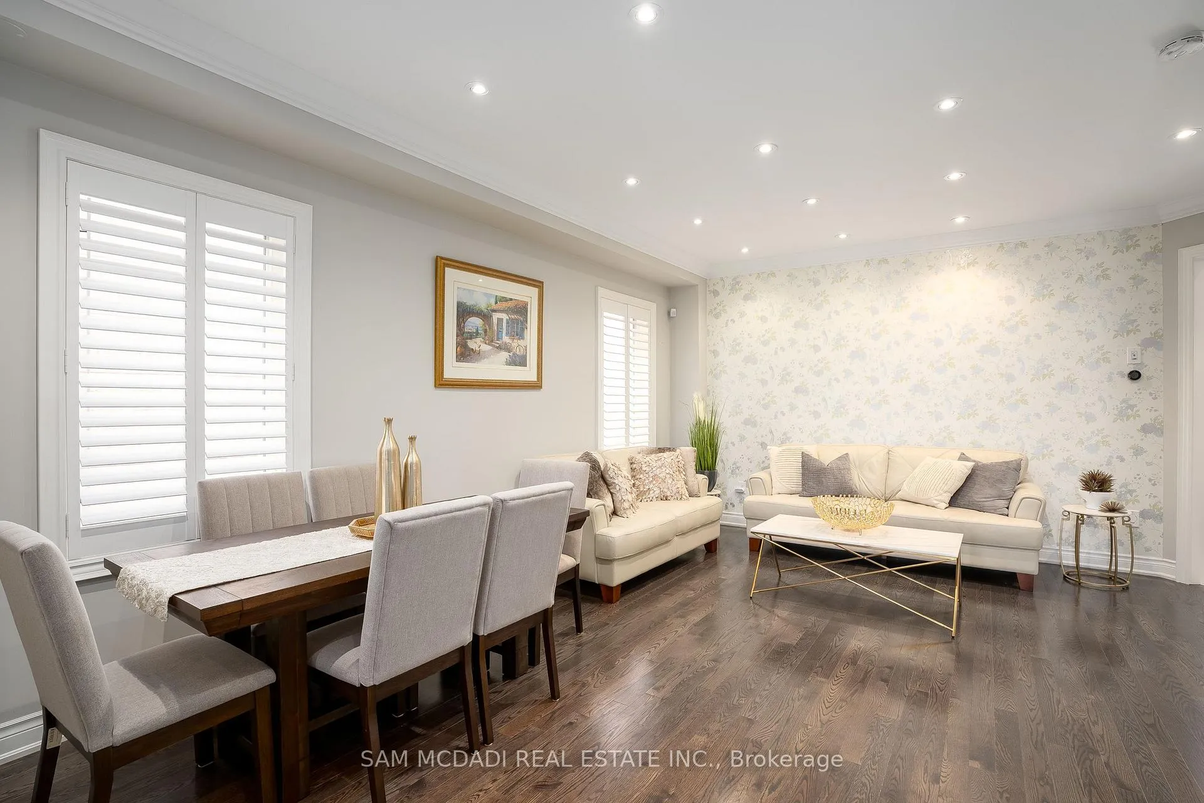 See all 43 photos
Property history
- $1,848,000SuspendedList: 2025-11-06|End: 2025-12-01|25 daysW12517340
- $1,848,000ExpiredList: 2025-07-29|End: 2025-10-31|94 daysW12312820
- $1,848,000TerminatedList: 2025-05-10|End: 2025-07-29|80 daysW12139494
Facts and features
- BasementFinished
- Age of home6–15 years
- Price per sq ft~$672
- Water, sewerMunicipal
- Second kitchen
- Hardwood floors
- Fireplace
- Central air
The homeDetached, 2-storey, Age 6–15 years
- Type: Detached
- Style: 2-storey
- Age: 6–15 years
- Living space: 2,500–3,000 sq ft
- Basement: Finished
InsideFireplace Yes, Tile, Hardwood, Main level
- Fireplace: Yes
- Flooring: Tile, Hardwood
- Laundry: Main level
- Features: Guest accommodations, in-law capability
- Rooms above ground: 11
- Rooms in the basement: 3
- Bedrooms: 4
- Bathrooms: 5
- Kitchens: 2
- Family room: Yes
Outside and lotBrick, Asphalt shingle, Poured concrete
- Exterior: Brick
- Roof: Asphalt shingle
- Foundation: Poured concrete
- Other structures: Garden shed
- Size: 38.06 × 88.58 ft
Parking2 Garage, Built-in, Private double
- Spaces: 2 Garage
- Garage: Built-in
- Driveway: Private double
Heating, water and powerForced air, gas, Central air, Municipal water
- Heating: Forced air, gas
- Cooling: Central air
- Water: Municipal water
- Sewer: Municipal sewer
Costs and taxesTaxes $8,850 a year, HST included in the price, Hot water tank (replaced in 2023).
- Taxes, 2025: $8,850 a year
- HST: HST included in the price
- Rental items: Hot water tank (replaced in 2023).
Included in the saleAll electric light fixtures, california shutters, stainless steel kitchenaid fridge, ge gas oven, lg dishwasher (2022), whirlpool washer and dryer, bathroom mirrors, exterior pot lights, two fireplaces, basement fridge and microwave, security cameras and accessories.
- Included: All electric light fixtures, california shutters, stainless steel kitchenaid fridge, ge gas oven, lg dishwasher (2022), whirlpool washer and dryer, bathroom mirrors, exterior pot lights, two fireplaces, basement fridge and microwave, security cameras and accessories.
NearbyFenced yard, park, public transit
- Close to: Fenced yard, park, public transit
Listing detailsW12517340, Suspended, Nov 6, 2025
- MLS® number: W12517340
- Status: Suspended
- Listed on: Nov 6, 2025
- Days on market: 25
- Updated: Dec 1, 2025
- Possession: Flexible
- Occupied by: Owner
- Listing brokerage: SAM MCDADI REAL ESTATE INC.
About this home
3153 Goretti Place, Mississauga (Churchill Meadows), ON L5M 0V8
Spacious, sleek and sophisticated, this mesmerizing residence in the sought after Churchill Meadows community showcases a tastefully upgraded interior with finishes that include 9ft ceilings with crown moulding on the main level, LED pot lights, beautiful hardwood floors and a main floor layout that intricately combines your primary living spaces. Anchoring this home is the elegant kitchen dressed in granite counters, a large center island, built-in stainless steel appliances and ample upper and lower cabinetry space. The breakfast bar that overlooks your family room with gas fireplace opens up to your well manicured backyard, creating a seamless indoor/outdoor entertainment experience for your guests. Above, you will locate the romantic primary bedroom designed with a 4pc ensuite and a large walk-in closet. Down the hall lies a junior suite with its own 4pc ensuite + 2 more bedrooms with a Jack & Jill ensuite. The professionally finished basement with potential for a separate entrance completes this home with 4pc bath, modern kitchen, large rec with fireplace & den. That means you're one vision away from unlocking serious rental income. Enjoy a morning coffee or an evening with guests in your lovely backyard with seating areas on your stone+wood patios. Also a smart home with Lutron controlled lights! Superb location close to hospitals, highways, shopping centres, grocery stores and more!
Ask about this home
A HOMEH agent will answer your questions about this home.
Around this home
Daily convenience, out of 100, from the distances below
Schools nearby
School rating, out of 10.
Helpful calculators
Your HOMEH agent

"Priced 20% over the Hestimate. I would see it this week."