

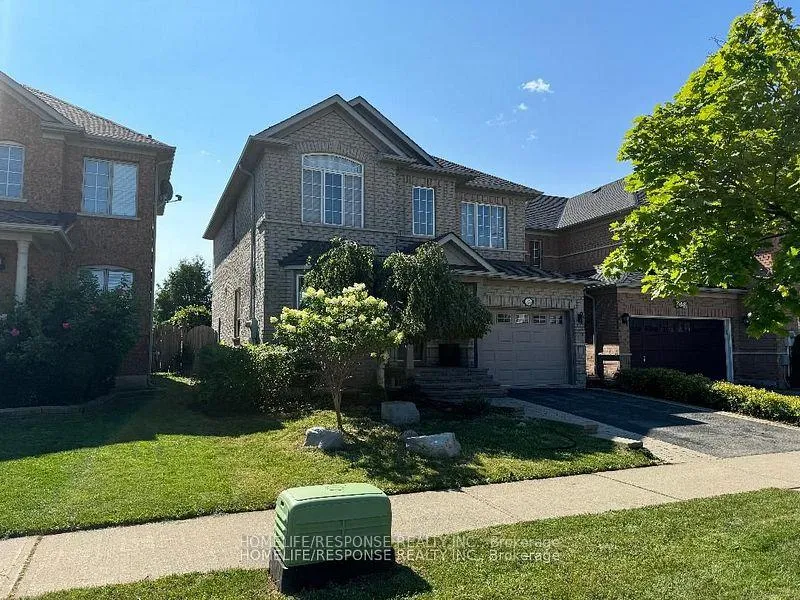
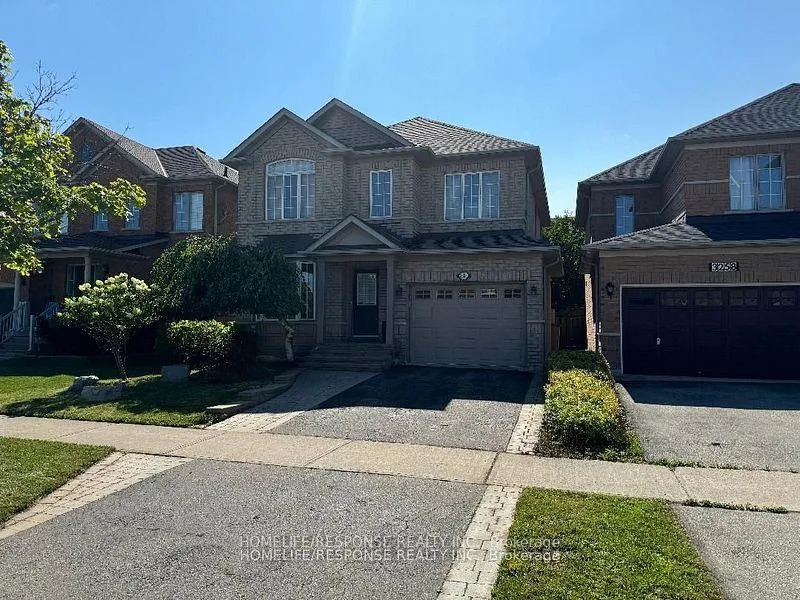
3254 McDowell Drive
Detached Expired
1/333254 McDowell Drive
Detached Expired
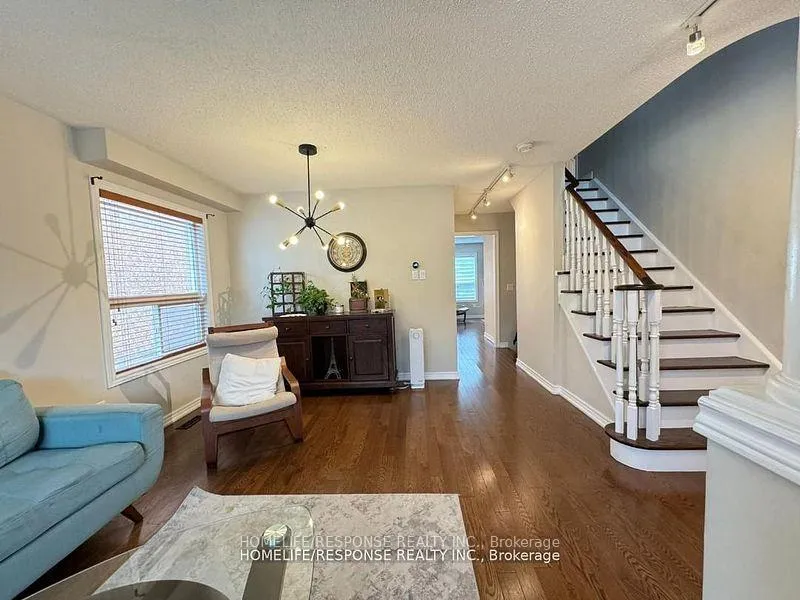 See all 33 photos
4 Bedrooms
4 Bathrooms
1 Garage
2K–2.5K sq.ft
36.15×85.43 ft
$6,759/yr
Property history
- $1,299,000ExpiredList: 2025-06-24|End: 2025-12-01|160 daysW12241610
- $1,295,000TerminatedList: 2025-01-01|End: 2025-02-28|58 daysW11904315
- $1,299,000ExpiredList: 2024-09-25|End: 2024-12-31|97 daysW9373489
Facts and features
- BasementFinished
- Age of home6–15 years
- Price per sq ft~$577
- Water, sewerMunicipal
What stands out
- Hardwood floors
- Fireplace
- Central air
The homeDetached, 2-storey, Age 6–15 years
- Type: Detached
- Style: 2-storey
- Age: 6–15 years
- Living space: 2,000–2,500 sq ft
- Basement: Finished
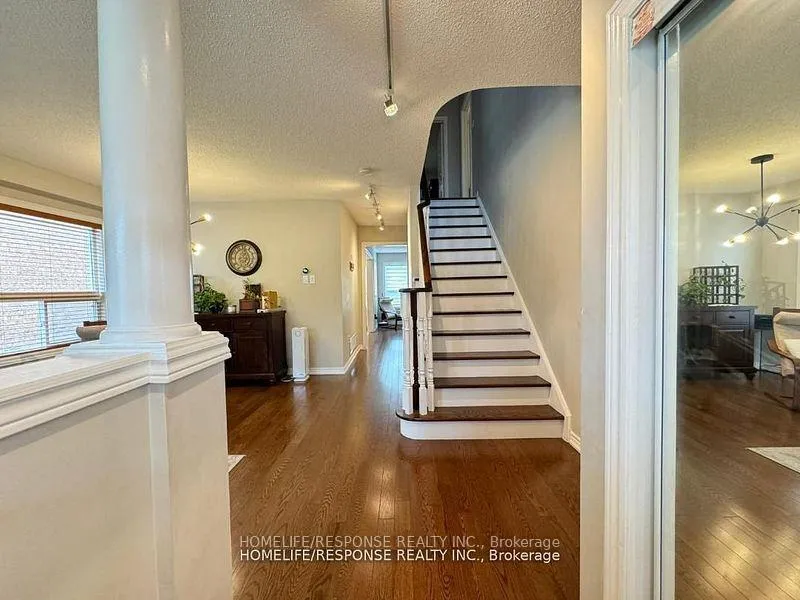
InsideFireplace Yes, Hardwood, Ceramic, Main level
- Fireplace: Yes
- Flooring: Hardwood, Ceramic
- Laundry: Main level
- Rooms above ground: 11
- Bedrooms: 4
- Bathrooms: 4
- Kitchens: 1
- Family room: Yes
Outside and lotBrick, Asphalt shingle, Poured concrete
Outside
- Exterior: Brick
- Roof: Asphalt shingle
- Foundation: Poured concrete
- Size: 36.15 × 85.43 ft
Parking1 Garage, Built-in, Private
- Spaces: 1 Garage
- Garage: Built-in
- Driveway: Private
Heating, water and powerForced air, gas, Central air, Municipal water
- Heating: Forced air, gas
- Cooling: Central air
- Water: Municipal water
- Sewer: Municipal sewer
Costs and taxesTaxes $6,759 a year, HST No HST
- Taxes, 2024: $6,759 a year
- HST: No HST
Included in the saleS/s fridge, stove, dishwasher, washer & dryer, b/i microwave, all elfs
- Included: S/s fridge, stove, dishwasher, washer & dryer, b/i microwave, all elfs
Listing detailsW12241610, Expired, Jun 24, 2025
- MLS® number: W12241610
- Status: Expired
- Listed on: Jun 24, 2025
- Days on market: 160
- Updated: Dec 1, 2025
- Possession: 90+ days
- Occupied by: Owner
- Listing brokerage: HOMELIFE/RESPONSE REALTY INC.
About this home
3254 McDowell Drive, Mississauga (Churchill Meadows), ON L5M 6S4
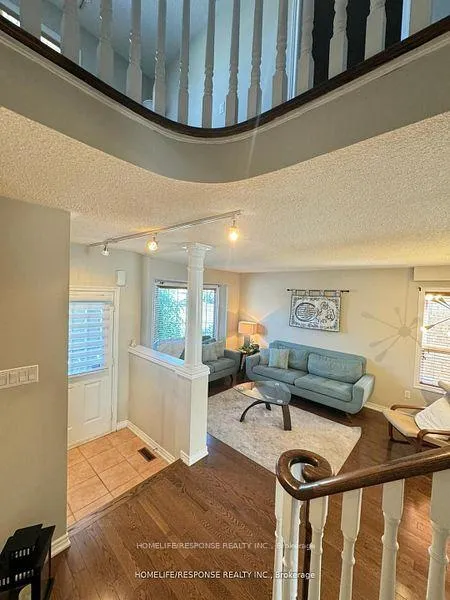
Amazing 4 Bedroom + 4 Washroom Detached House in the Heart of Churchill Meadows. Great Layout. Family Room. Hardwood Flooring on the Main Level. living room and a family room, finished basement, great area with great schools, close to major malls and shops, easy access to hwy 401 and 403, sun filled home with many upgrades, this one you can call home
Read more
Ask about this home
A HOMEH agent will answer your questions about this home.
Ask a question
Thinking of selling your home?See what your home is worth today.
Around this home
MCDOWELL/TENTH LINE
Errands
Parks
Schools
Daily convenience, out of 100, from the distances below
ParkFriendship Community Park · 2 within 1 km7 min walk408 m
GroceryChalo! FreshCo4 min walk258 m
SchoolChurchill Meadows Public School2 min walk150 m
PharmacyShoppers Drug Mart7 min walk447 m
Cafés & foodPizza Pizza · 13 within 1 km6 min walk352 m
Gym & rec centreAnytime Fitness6 min walk395 m
LibraryMississauga Library - Churchill Meadows15 min walk895 m
WalkDriveStraight-line distance, open map data
Grocery0.3 km
Park0.4 km
Coffee0.4 km
Dining0.4 km
Gym0.4 km
Schools nearby
School rating, out of 10.
Churchill Meadows Public Schoolelementary · Public · 0.1 km
—
Applewood Acres Secondary Schoolsecondary · Public · 0.4 km
—
Stephen Lewis Secondary Schoolsecondary · Public · 0.4 km
6.0/10Fair
Contact agent
Helpful calculators
Mortgage
Affordability
Closing costs
Land transfer tax
Property tax
Down payment
CMHC insurance
Stress test
Cashback Rebate
Your HOMEH agent

KimHOMEH agent · Mississauga
"I would see it this week."
Ask Kim
Keep exploring
You are here