

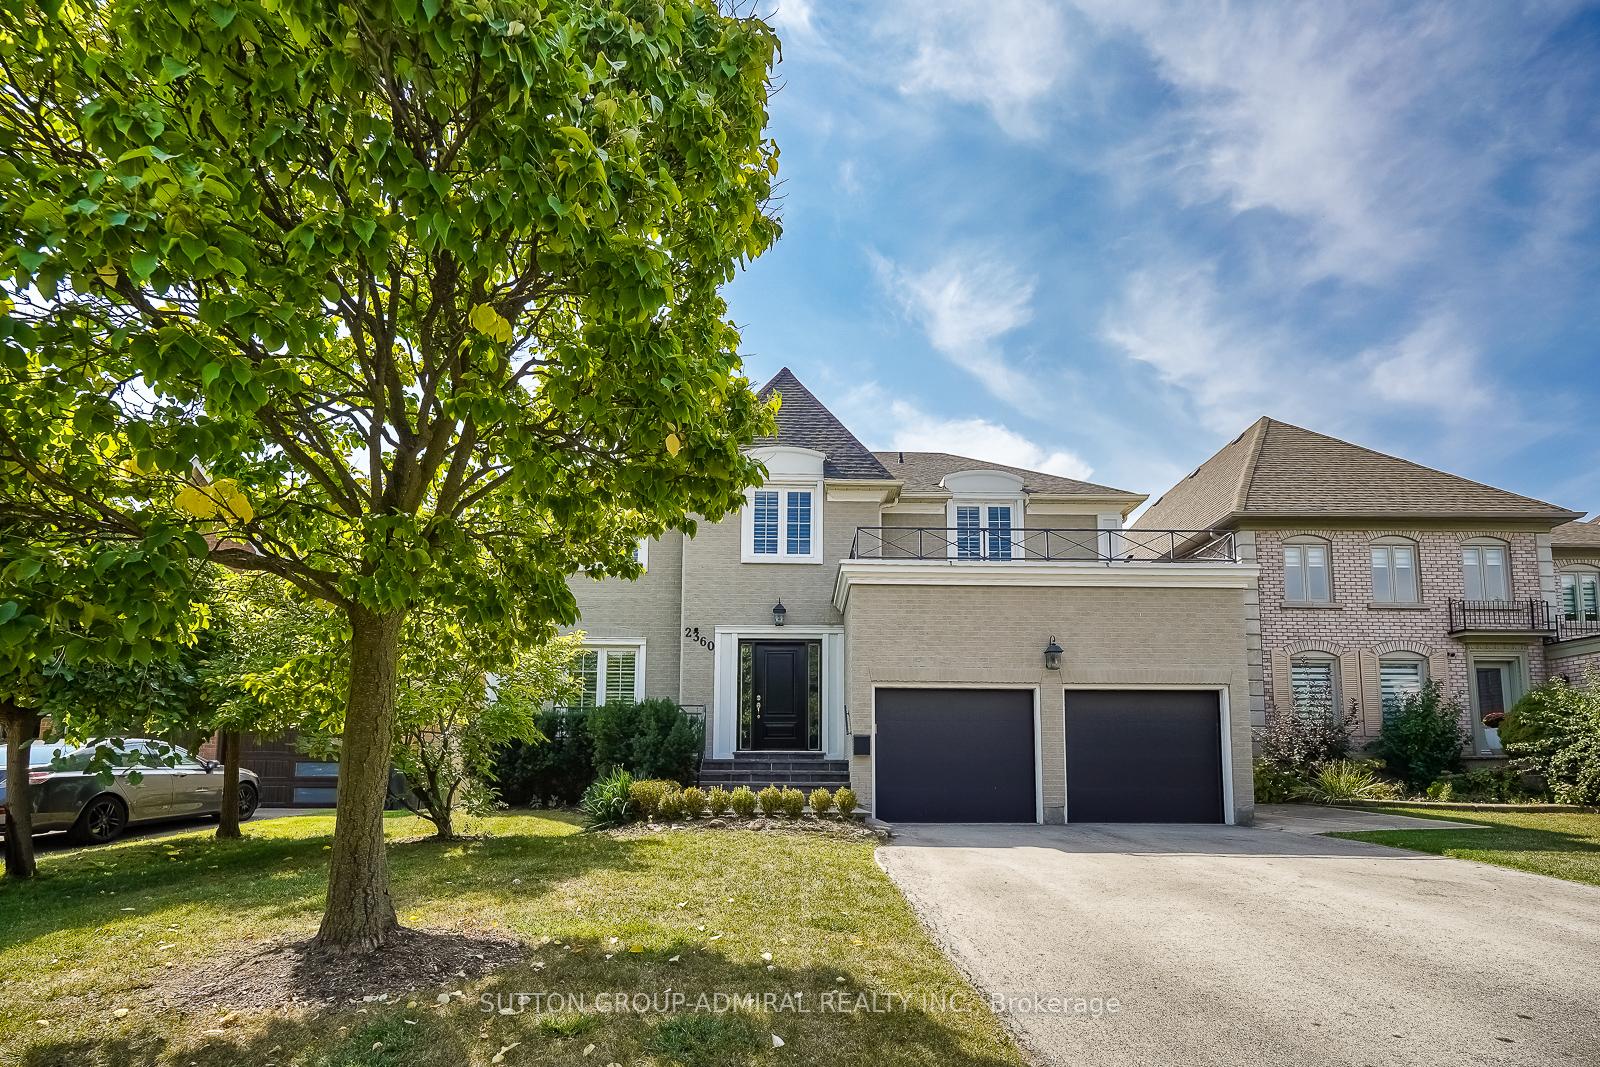
2360 Marisa Court
2360 Marisa Court
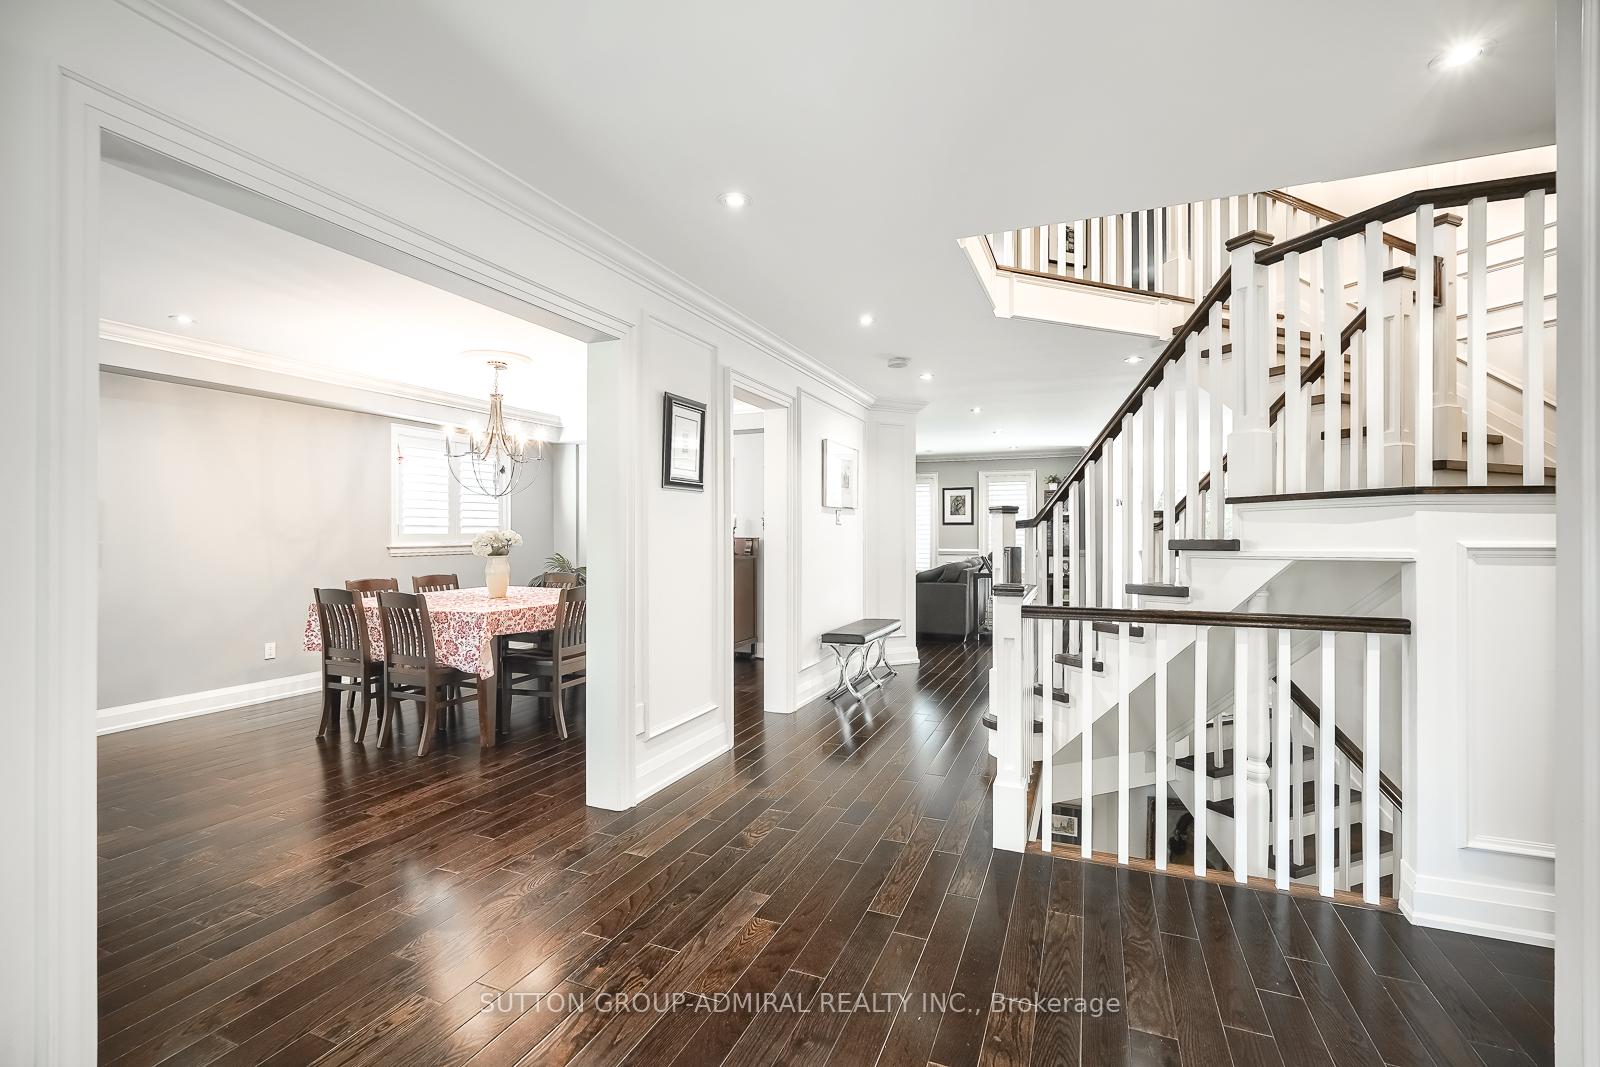 See all 42 photos
Property history
- $2,399,000TerminatedList: 2025-08-11|End: 2025-10-27|77 daysW12338272
- $2,599,900TerminatedList: 2025-07-01|End: 2025-07-17|16 daysW12254928
Facts and features
- BasementFinished
- Age of home31–50 years
- Price per sq ft~$612
- Water, sewerMunicipal
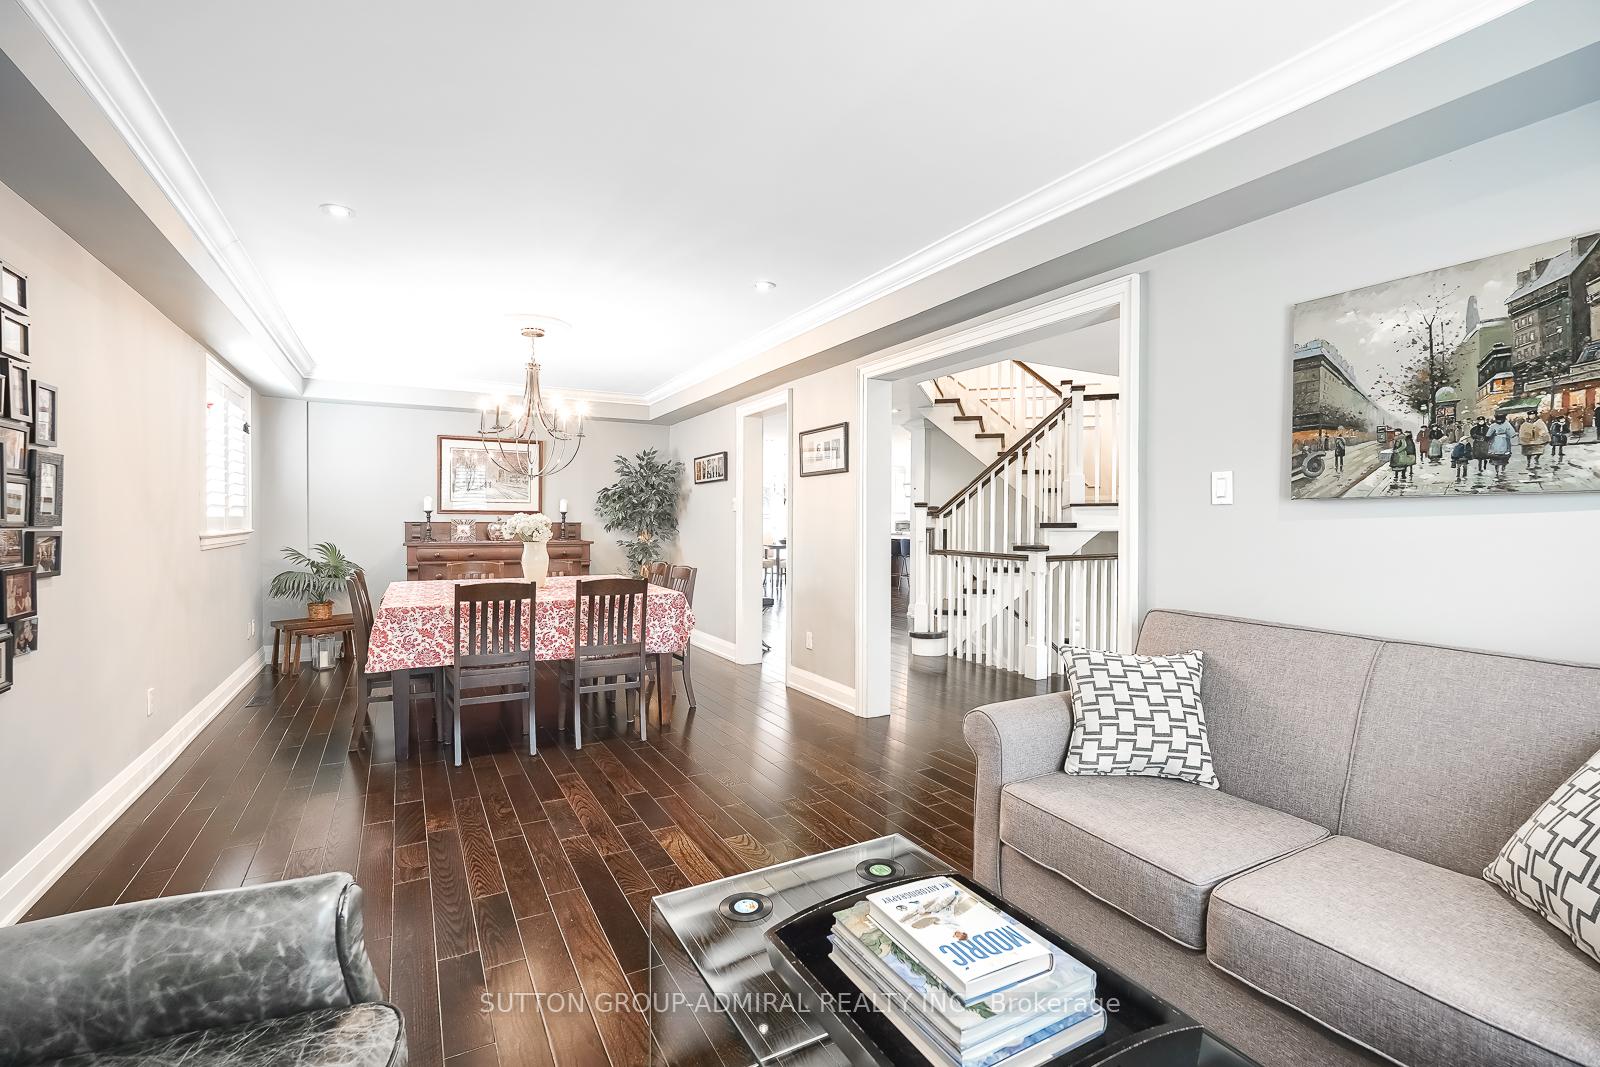
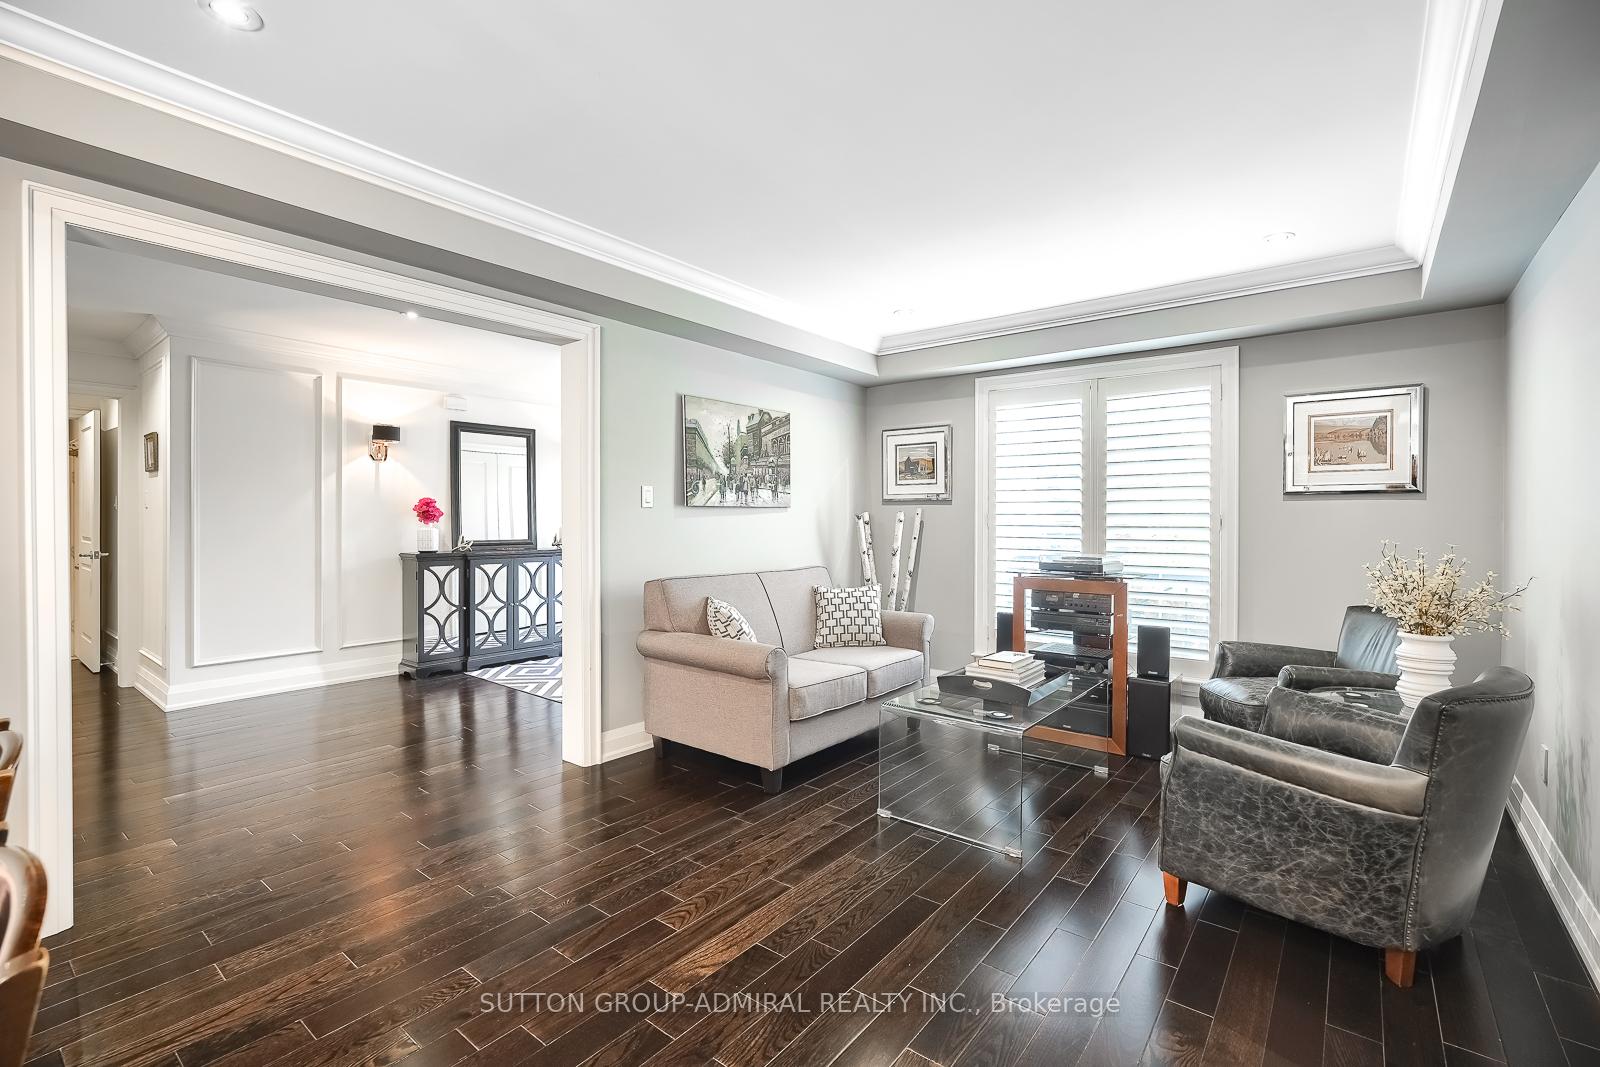
- Hardwood floors
- Fireplace
- Central air
The homeDetached, 2-storey, Age 31–50 years
- Type: Detached
- Style: 2-storey
- Age: 31–50 years
- Living space: 3,500–5,000 sq ft
- Basement: Finished, full
InsideFireplace Yes, natural gas, family room, Hardwood, Broadloom, Ceramic, Main level
- Fireplace: Yes, natural gas, family room
- Flooring: Hardwood, Broadloom, Ceramic
- Laundry: Main level
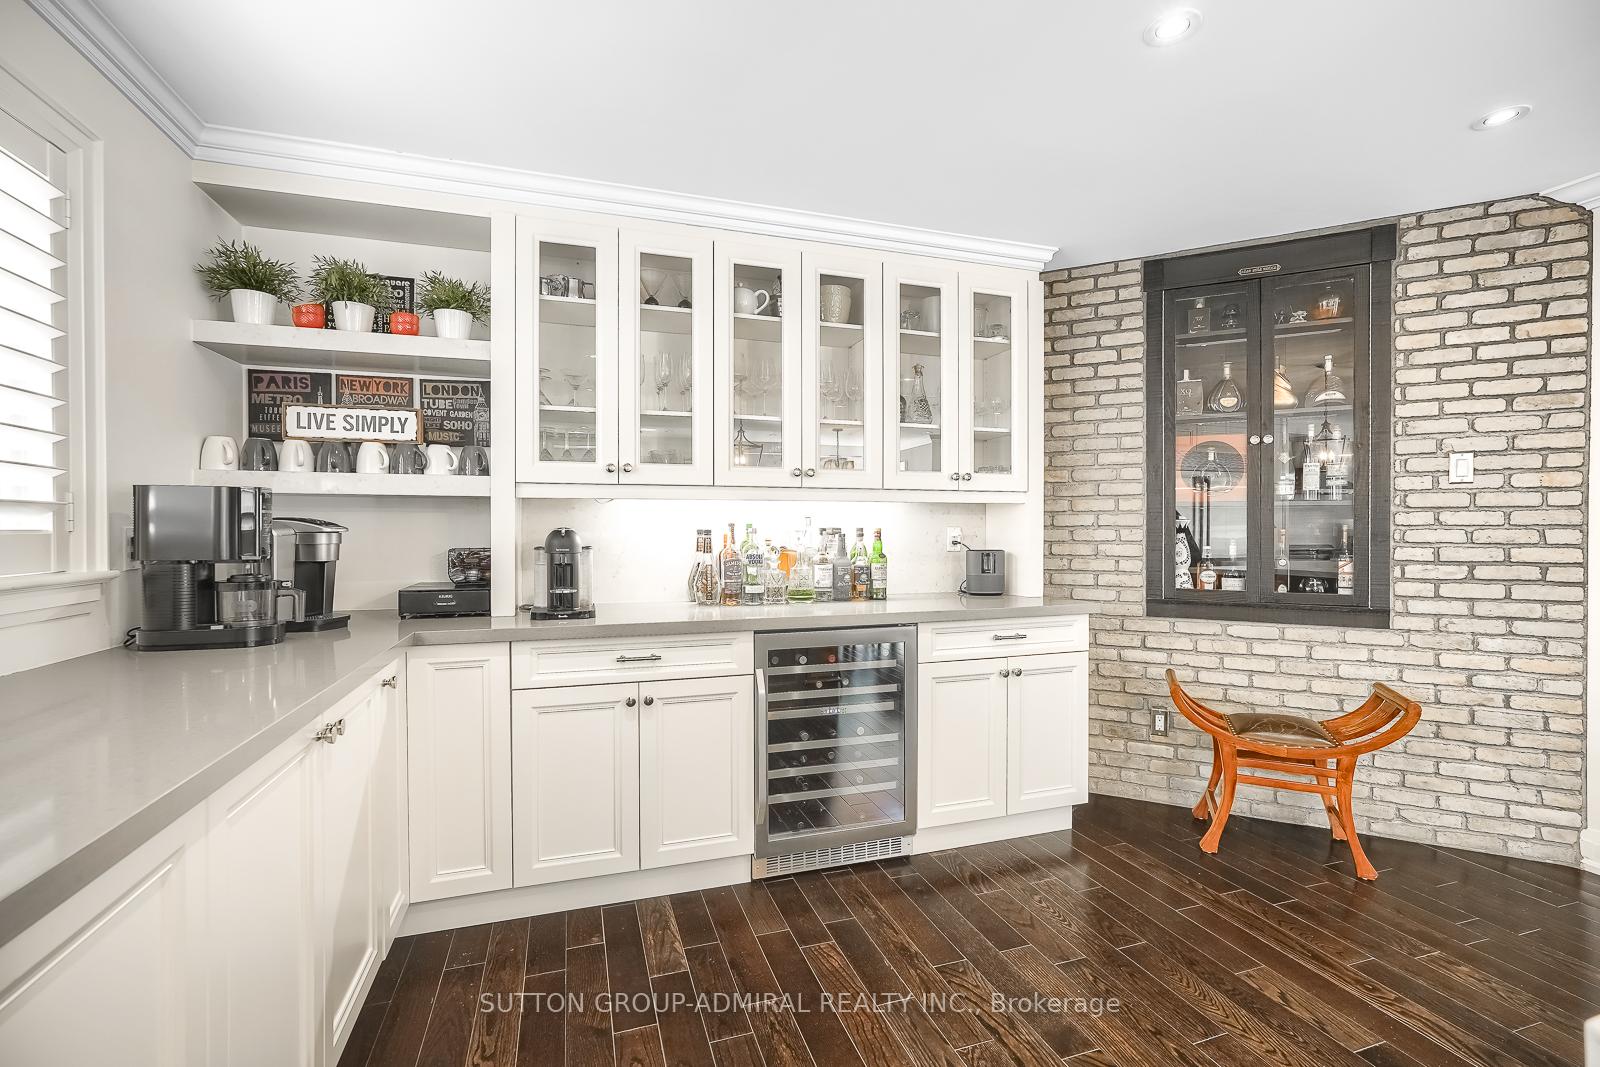
- Features: Auto garage door remote, storage, rough-in bath, central vacuum, bar fridge
- Security: Security system, smoke detector, alarm system
- Rooms above ground: 10
- Bedrooms: 5
- Bathrooms: 4
- Kitchens: 1
- Family room: Yes
Outside and lotBrick, stucco (plaster), Shingles, Unknown
- Exterior: Brick, stucco (plaster)
- Roof: Shingles
- Foundation: Unknown
- Size: 46.65 × 184.17 ft
- Zoning: Res
Parking2 Garage, Attached, Private
- Spaces: 2 Garage
- Garage: Attached
- Driveway: Private
Heating, water and powerForced air, gas, Central air, Municipal water
- Heating: Forced air, gas
- Cooling: Central air
- Water: Municipal water
- Sewer: Municipal sewer
Costs and taxesTaxes $10,886 a year, HST included in the price, Hot water tank
- Taxes, 2024: $10,886 a year
- HST: HST included in the price
- Rental items: Hot water tank
Included in the saleRoof 2019, fence 2021, furnace 2018, new ac unit 2015, garage doors and openers 2022, hot water tank 2023, new front stairs 2024, stucco/brick paint 2023, gym 2022, all other renovations in 2014.stove, dishwasher, microwave, fridge, freezer, wine fridge, washer, dryer, All gym equipment, hot tub, bbqs, espresso machine, infrared sauna, tesla charger, office bookshelfall gym equipment, hot tub, bbqs, espresso machine, infrared sauna, tesla charger, office bookshelf
- Included: Roof 2019, fence 2021, furnace 2018, new ac unit 2015, garage doors and openers 2022, hot water tank 2023, new front stairs 2024, stucco/brick paint 2023, gym 2022, all other renovations in 2014.stove, dishwasher, microwave, fridge, freezer, wine fridge, washer, dryer
- Not included: All gym equipment, hot tub, bbqs, espresso machine, infrared sauna, tesla charger, office bookshelfall gym equipment, hot tub, bbqs, espresso machine, infrared sauna, tesla charger, office bookshelf
NearbyCul de sac/dead end
- Close to: Cul de sac/dead end
Listing detailsW12254928, Terminated, Jul 1, 2025
- MLS® number: W12254928
- Status: Terminated
- Listed on: Jul 1, 2025
- Days on market: 16
- Updated: Jul 17, 2025
- Possession: 2025-10-01 / Flexible
- Occupied by: Owner
- Listing brokerage: SUTTON GROUP-ADMIRAL REALTY INC.
About this home
2360 Marisa Court, Mississauga (Sheridan), ON L5K 2P6
Welcome to your dream home in the heart of South Mississauga! This stunning 5-bedroom, 4-bathroom residence is perfectly situated on a serene cul-de-sac surrounded by mature trees, offering both privacy and tranquility. Imagine hosting unforgettable gatherings on the expansive deck, large enough for 100 guests. Inside, you'll be captivated by the elegant hardwood flooring and beautiful electrical fixtures. The open-concept kitchen and family room feature high-end stainless steel appliances, a magnificent 9-foot island with quartz countertops, and a custom cognac accent wall that adds warmth and style. The finished basement boasts a spacious gym and rec room, ideal for family fun or fitness enthusiasts. With main floor laundry and direct access to the double garage, convenience is at your fingertips. This home is not just a place to live, it's a lifestyle waiting to be embraced. Roof 2019, Fence 2021, Furnace 2018, new AC unit 2014, Garage Doors and openers 2022, Hot water tank 2023, New front stairs 2024, Stucco/brick paint 2023, gym 2022, all other renovations in 2014
Ask about this home
A HOMEH agent will answer your questions about this home.
Around this home
Daily convenience, out of 100, from the distances below
Schools nearby
School rating, out of 10.
Helpful calculators
Your HOMEH agent

"Priced 4% over the Hestimate. I would see it this week."