

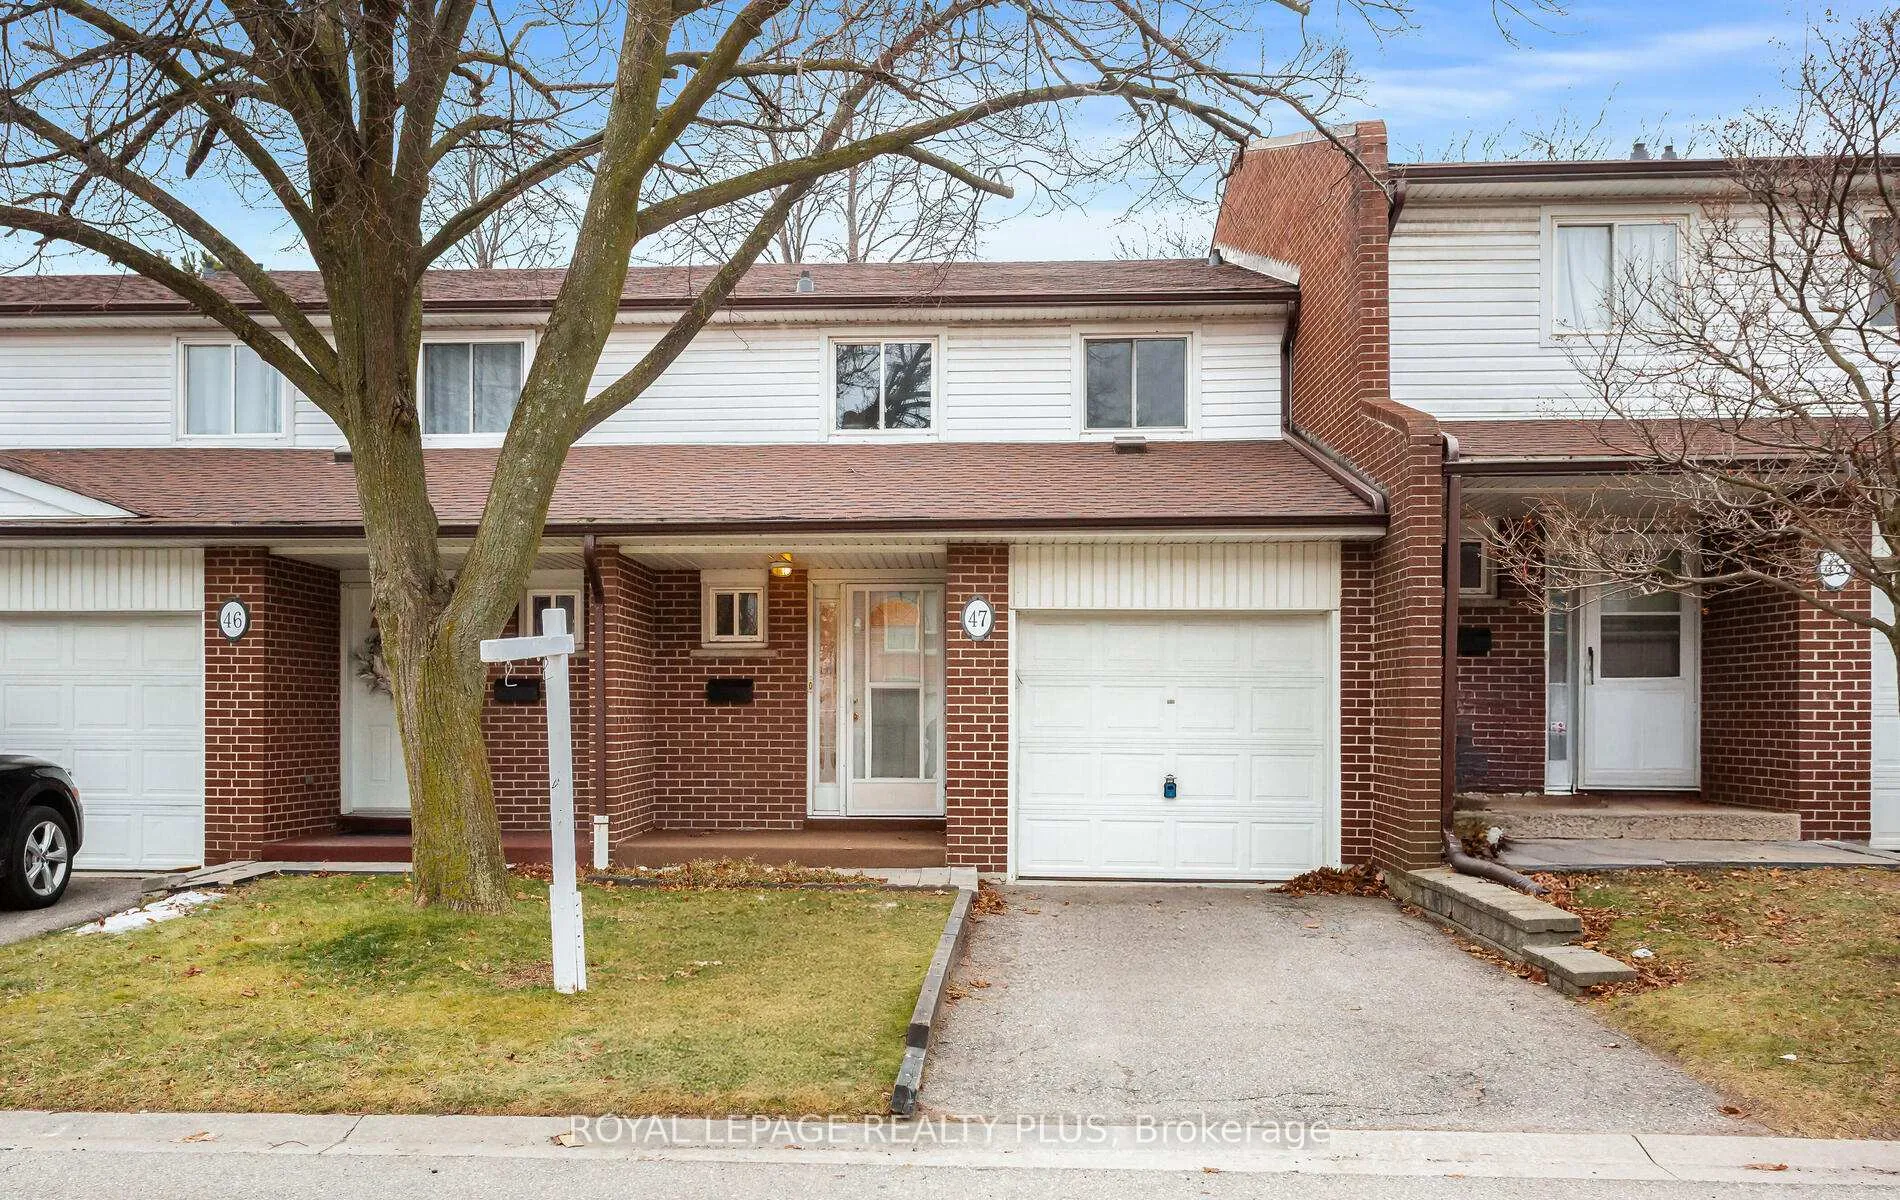
Unit 47, 2380 Bromsgrove Road
Unit 47, 2380 Bromsgrove Road
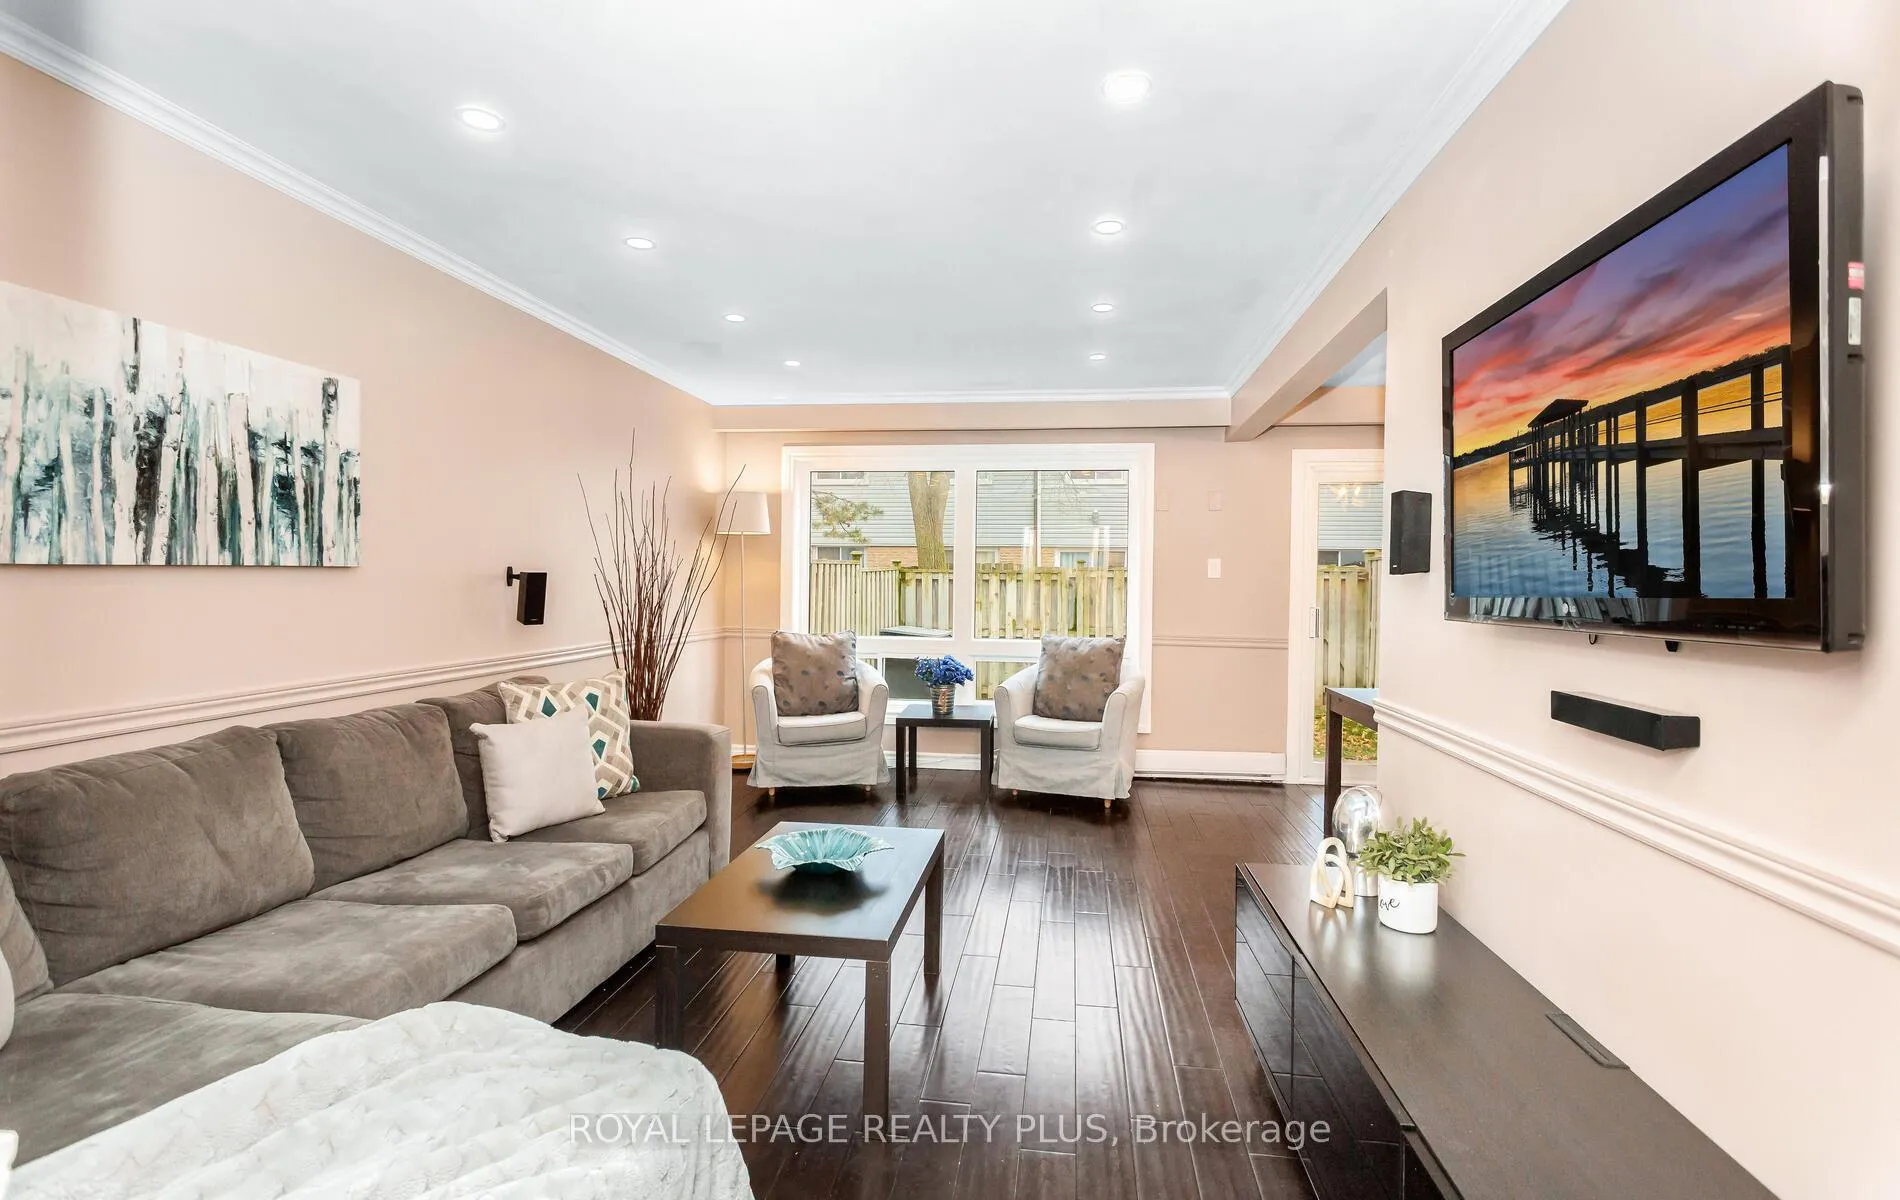 See all 24 photos
Property history
Facts and features
- BasementFinished
- ExposureNorth east
- LaundryIn-suite
- LockerNone
- Hardwood floors
The homeCondo Townhouse, 2-storey, 1,200–1,399 sq ft
- Type: Condo Townhouse
- Style: 2-storey
- Living space: 1,200–1,399 sq ft
- Basement: Finished
- Exposure: North East
InsideHardwood, Tile, Broadloom, Concrete, In-suite laundry, lower level, Auto garage door remote, water heater
- Flooring: Hardwood, Tile, Broadloom, Concrete
- Laundry: In-suite laundry, lower level
- Features: Auto garage door remote, water heater
- Security: Smoke detector
- Rooms above ground: 7
- Rooms in the basement: 2
- Bedrooms: 3 + 1 in the basement
- Bathrooms: 2
- Kitchens: 1
- Family room: Yes
OutsideAluminum siding, brick, Shingles, Poured concrete
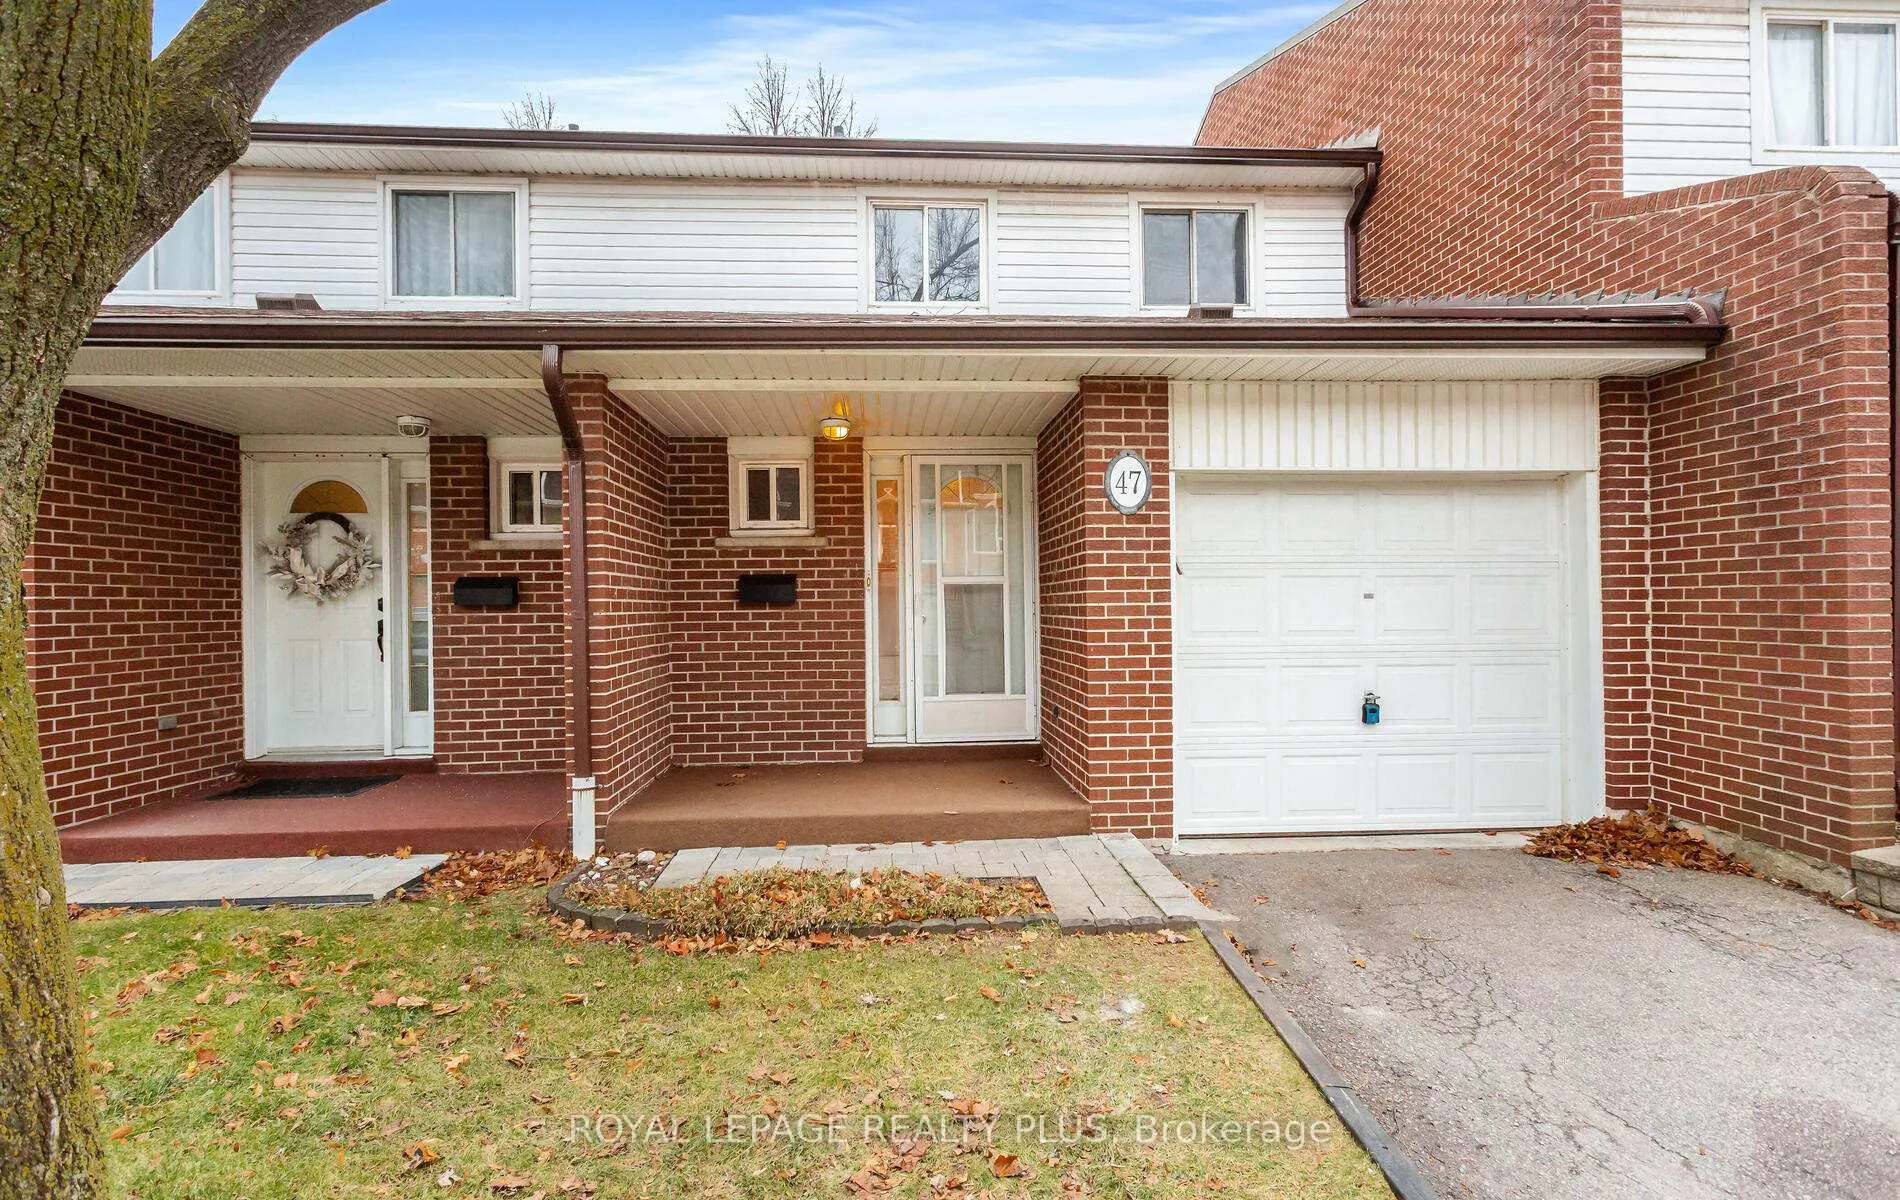
- Exterior: Aluminum siding, brick
- Roof: Shingles
- Foundation: Poured concrete
- Balcony: None
Parking and locker2 Parking (1 garage + 1 drive), Built-in, Exclusive
- Spaces: 2 Parking (1 garage + 1 drive)
- Garage: Built-in
- Parking type: Exclusive
- Driveway: Private
- Locker: None
Building2380 Bromsgrove Townhomes, Storeys 2, Units 74
- Name: 2380 Bromsgrove Townhomes
- Storeys: 2
- Units: 74
- Registered: 1976
- Condo corporation: 91
- Amenities: Bbqs allowed, visitor parking
- Pets: Allowed
Heating, water and powerBaseboard, electric, Window unit(s)
- Heating: Baseboard, electric
- Cooling: Window unit(s)
Costs and taxesTaxes $3,598 a year, Condo fee $335 a month, Common elements included, building insurance included, water included, parking included
- Taxes, 2025: $3,598 a year
- Condo fee: $335 a month
- Fee includes: Common elements included, building insurance included, water included, parking included
- HST: HST included in the price
- Rental items: Hot water tank
Included in the saleAll existing kitchen and laundry appliances, window coverings (blinds in bedrooms and downstairs bathroom), 2 window air conditioners and 1 portable air conditioner, garage door opener with remote, mirrors in washrooms, and custom shelving in hall closet and3rd bedroom closet. living/family room tv mount, projector and screen can be included if the buyer wants them., Speakers
- Included: All existing kitchen and laundry appliances, window coverings (blinds in bedrooms and downstairs bathroom), 2 window air conditioners and 1 portable air conditioner, garage door opener with remote, mirrors in washrooms, and custom shelving in hall closet and3rd bedroom closet. living/family room tv mount, projector and screen can be included if the buyer wants them.
- Not included: Speakers
NearbyFenced yard, lake access, park, place of worship, public transit, school
- Close to: Fenced yard, lake access, park, place of worship, public transit, school
Listing detailsW12762802, Sold, Feb 5, 2026
- MLS® number: W12762802
- Status: Sold
- Listed on: Feb 5, 2026
- Days on market: 22
- Updated: Feb 27, 2026
- Possession: 2026-03-05 / 30-59 days
- Occupied by: Vacant
- Listing brokerage: ROYAL LEPAGE REALTY PLUS
About this home
Unit 47, 2380 Bromsgrove Road, Mississauga (Clarkson), ON L5J 4E6
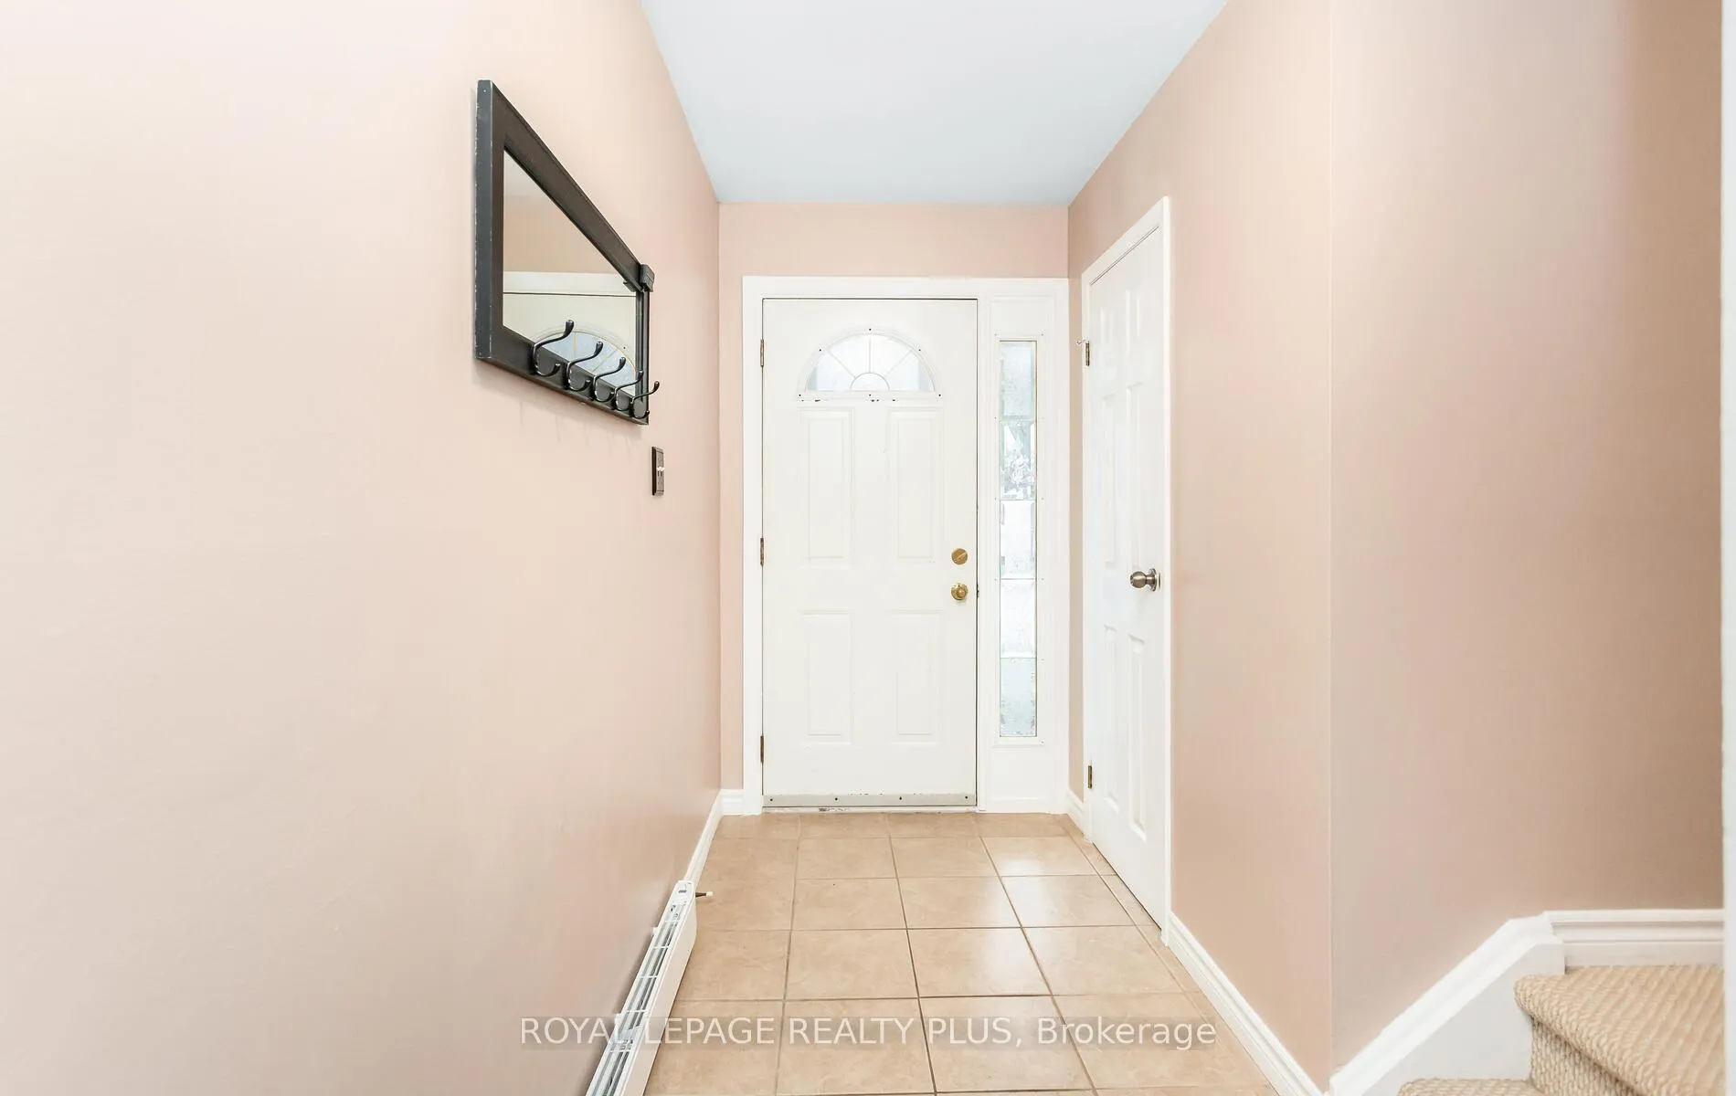
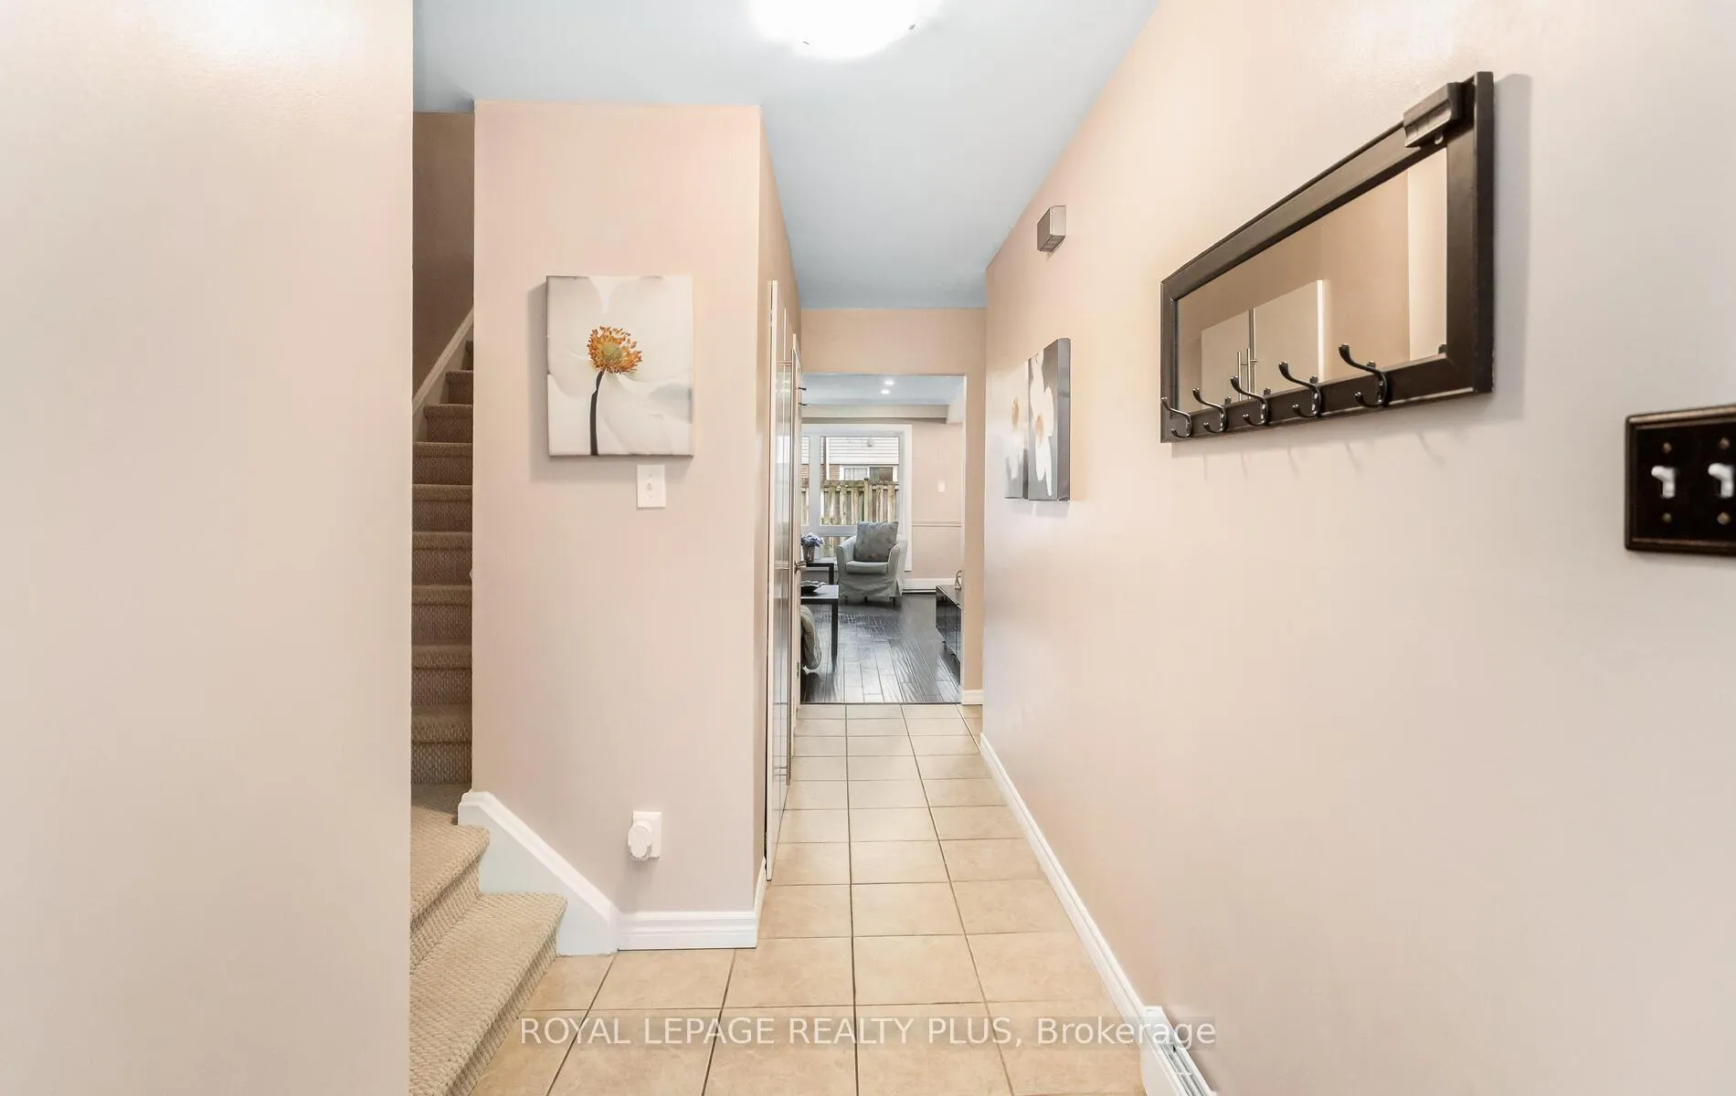
Discover this updated, move-in-ready townhouse in the heart of Clarkson - a rare offering and the only unit in the entire complex with its own private driveway (no shared drive). This well-maintained home offers a thoughtful and functional layout with 3 spacious bedrooms and 2 bathrooms, including ensuite privilege in the upper bathroom. The main level features hardwood flooring throughout the living and dining areas, with continued hardwood on the upper landing. The spacious upstairs bedrooms are finished with carpet in excellent condition. The finished basement includes an open recreation area with laminate flooring, a versatile office or potential fourth bedroom with carpet, as well as a laundry and mechanical room, workshop, and cold room. Enjoy the convenience of a private garage with ample storage, an automatic garage door opener, and a fully fenced backyard - ideal for families, entertaining, or quiet outdoor enjoyment. The home is completely turnkey and benefits from low condo fees. The condominium corporation completed new roofs in 2023, offering added peace of mind. Located in a desirable South Mississauga pocket, this home is within walking distance to Clarkson GO Station with frequent service to downtown Toronto - a commuter's dream. Outdoor enthusiasts will love being adjacent to the scenic 12-km Nine Creeks Trail, with easy access to community soccer, baseball, basketball courts, and playgrounds. Bike or drive just minutes in the summer to Lewis Bradley Outdoor Pool or Jack Darling Memorial Park and beach. Also within walking distance are daycare, top-rated public and Catholic elementary and high schools, parks, Clarkson Community Centre, shopping, and major highways including the QEW. This home seamlessly combines comfort, convenience, and lifestyle. An ideal opportunity for homeowners and investors alike - don't miss this rare Clarkson gem.
Ask about this home
A HOMEH agent will answer your questions about this home.
Know more about 2380 Bromsgrove Townhomes
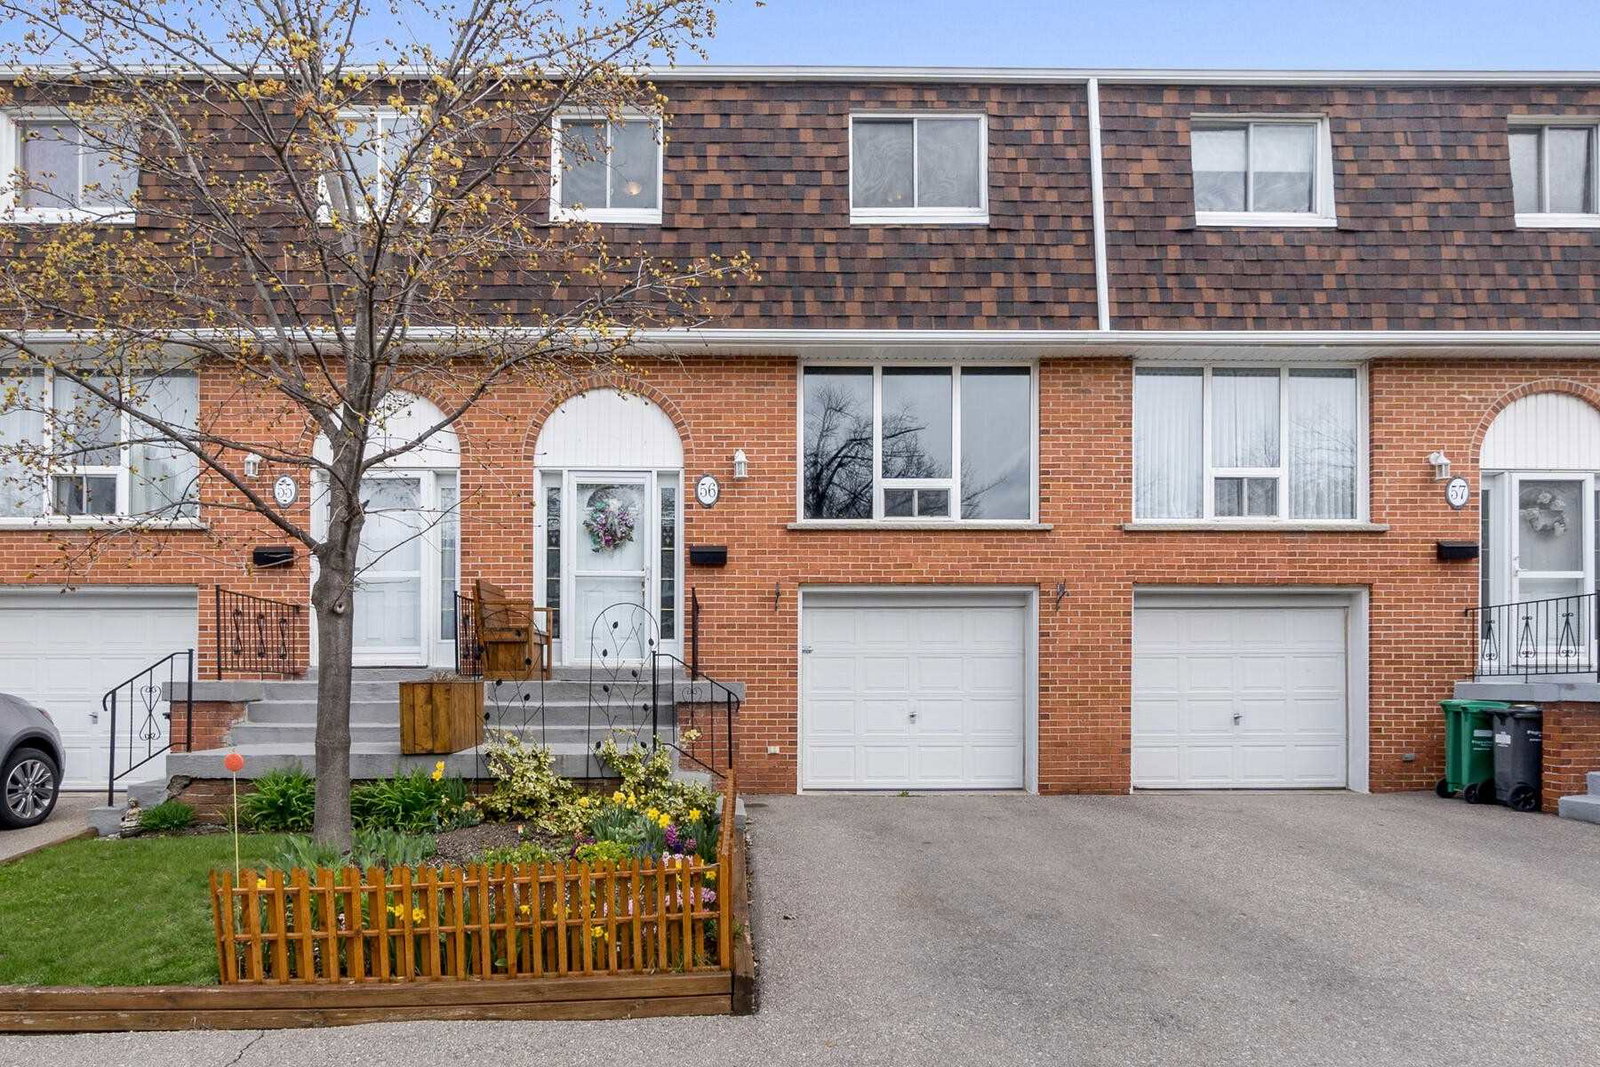
Condo building · 2380 Bromsgrove Rd
2380 Bromsgrove Townhomes is a 2-storey condo with 74 suites, built in 1976. Right now 3 for sale are on the market here.
- 2storeys
- 74suites
- 1976built
No similar units for sale in 2380 Bromsgrove Townhomes right now.
Around this home
Daily convenience, out of 100, from the distances below
Schools nearby
School rating, out of 10.
Helpful calculators
Your HOMEH agent

"I would see it this week."