

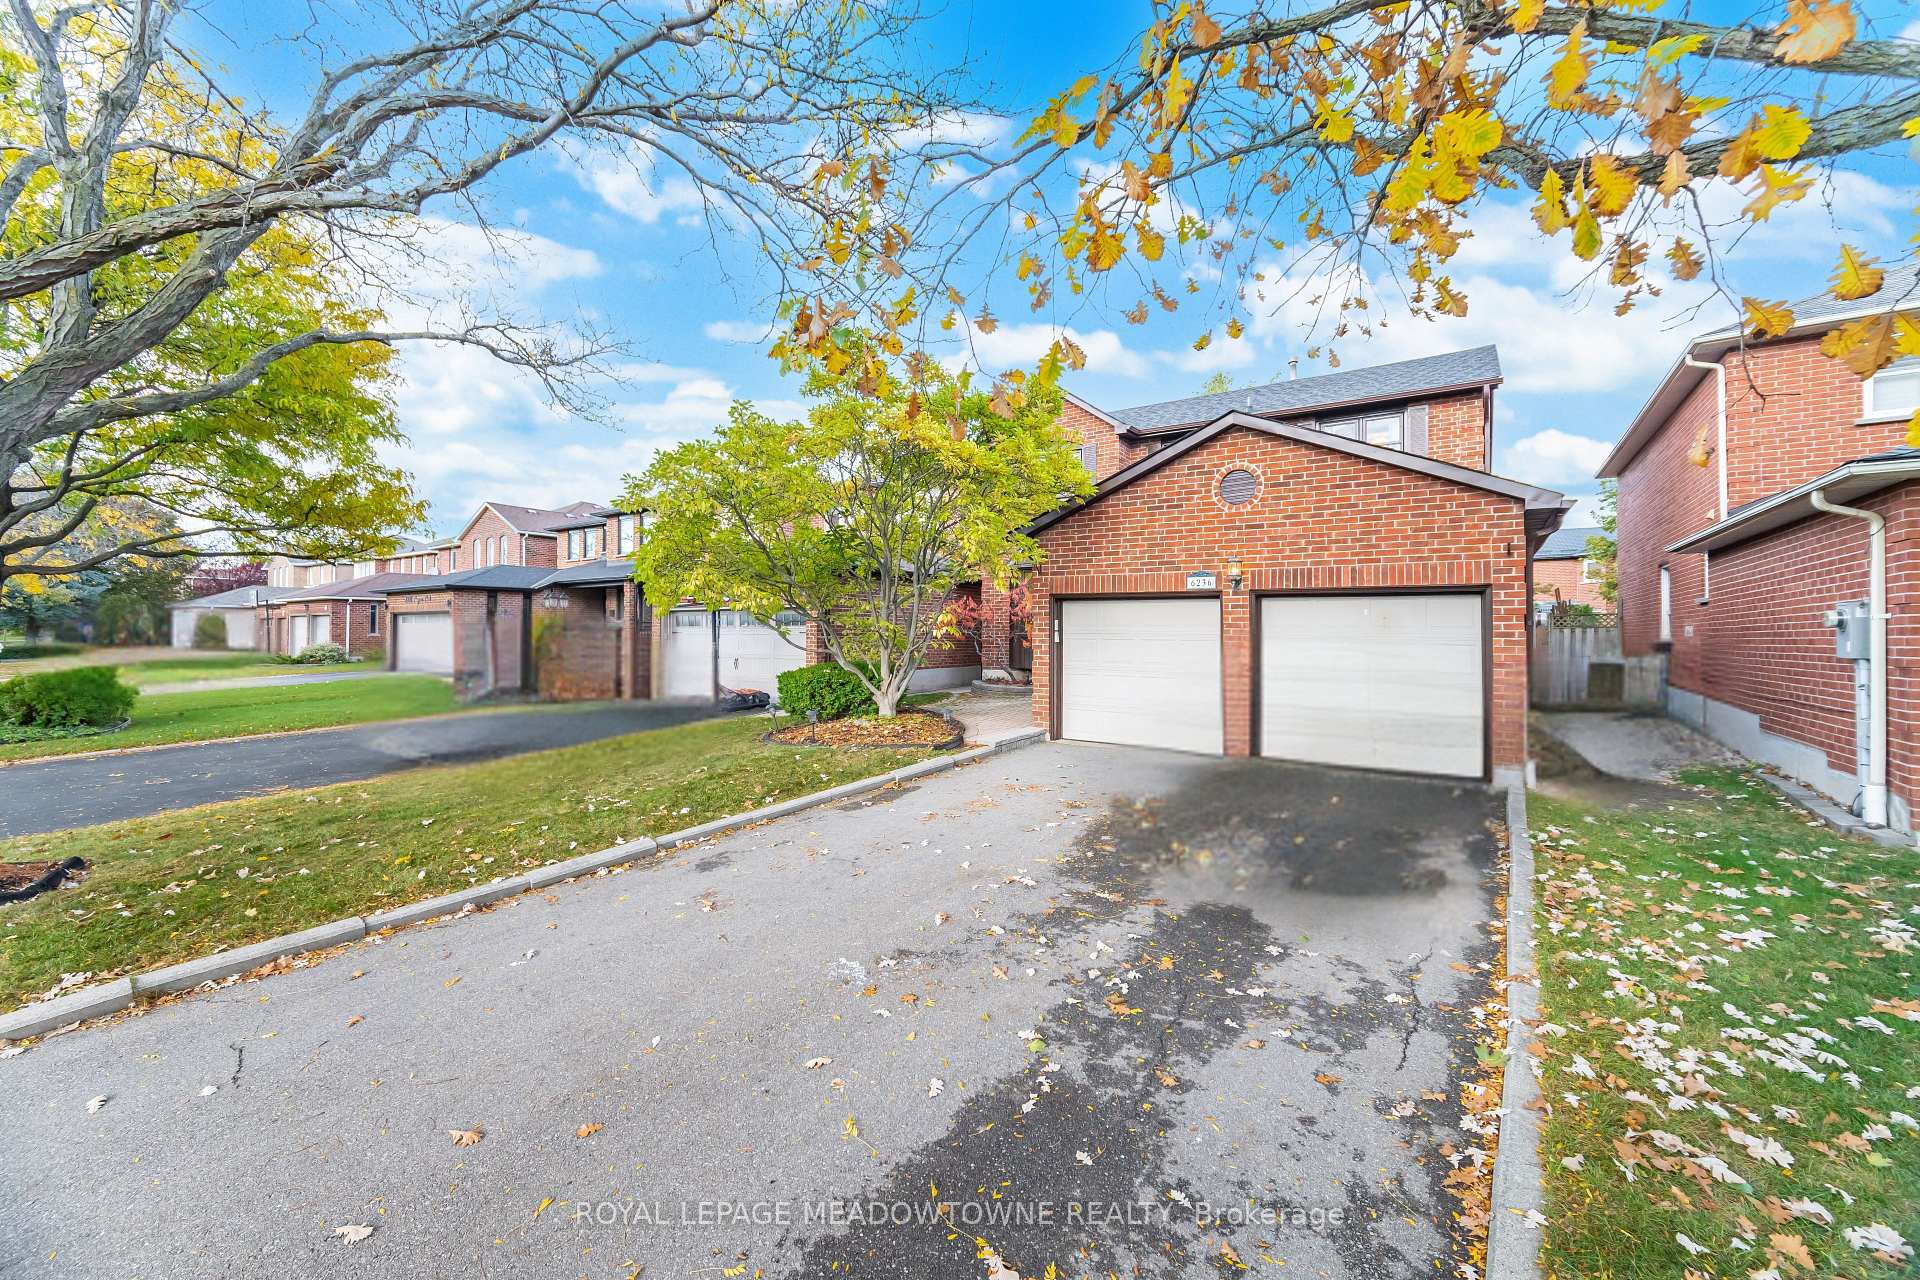
6236 Camgreen Circle
6236 Camgreen Circle
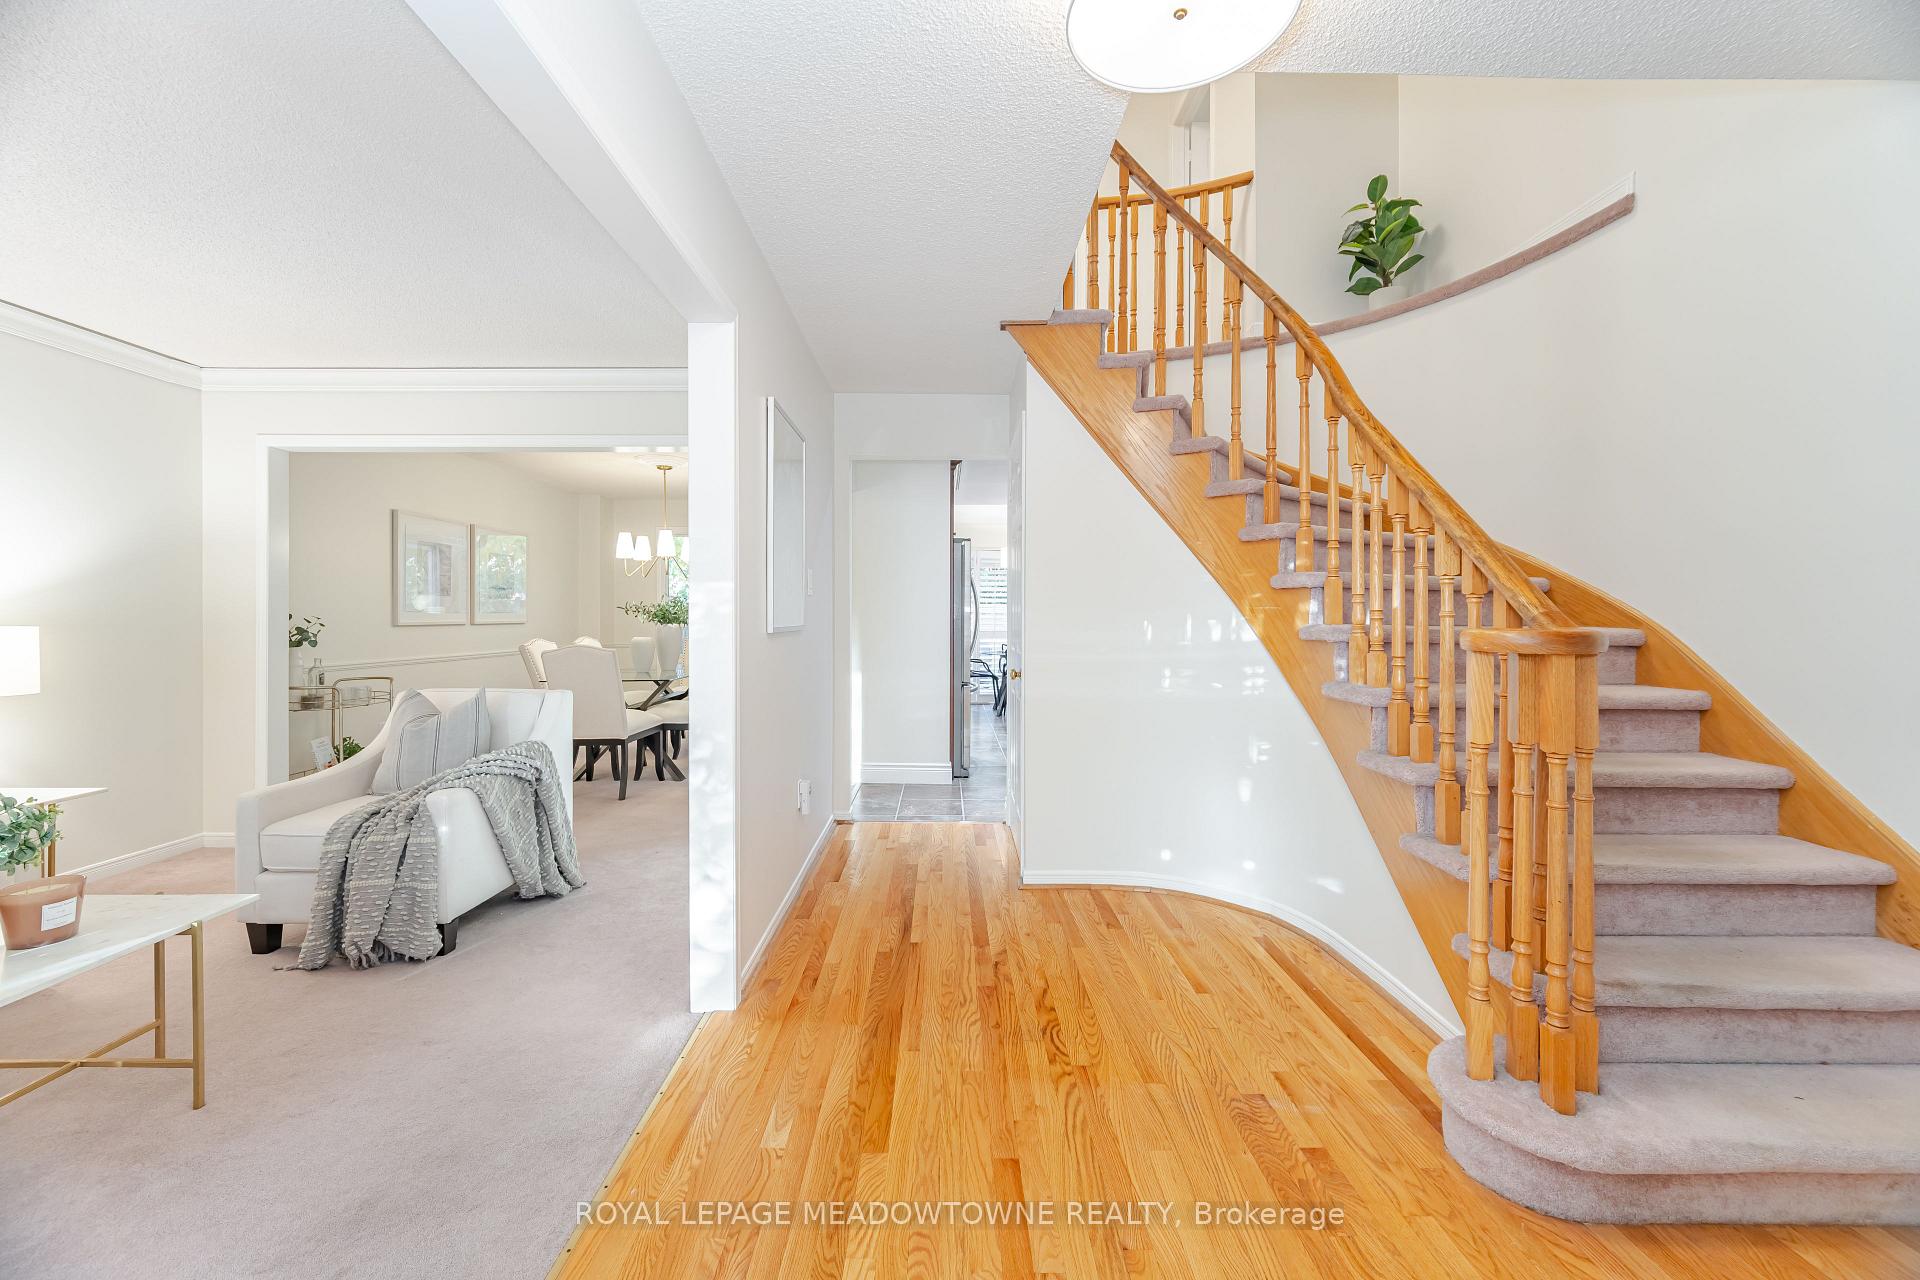 See all 48 photos
Property history
Facts and features
- BasementFinished
- Water, sewerMunicipal
- HeatingForced air
- CoolingCentral air
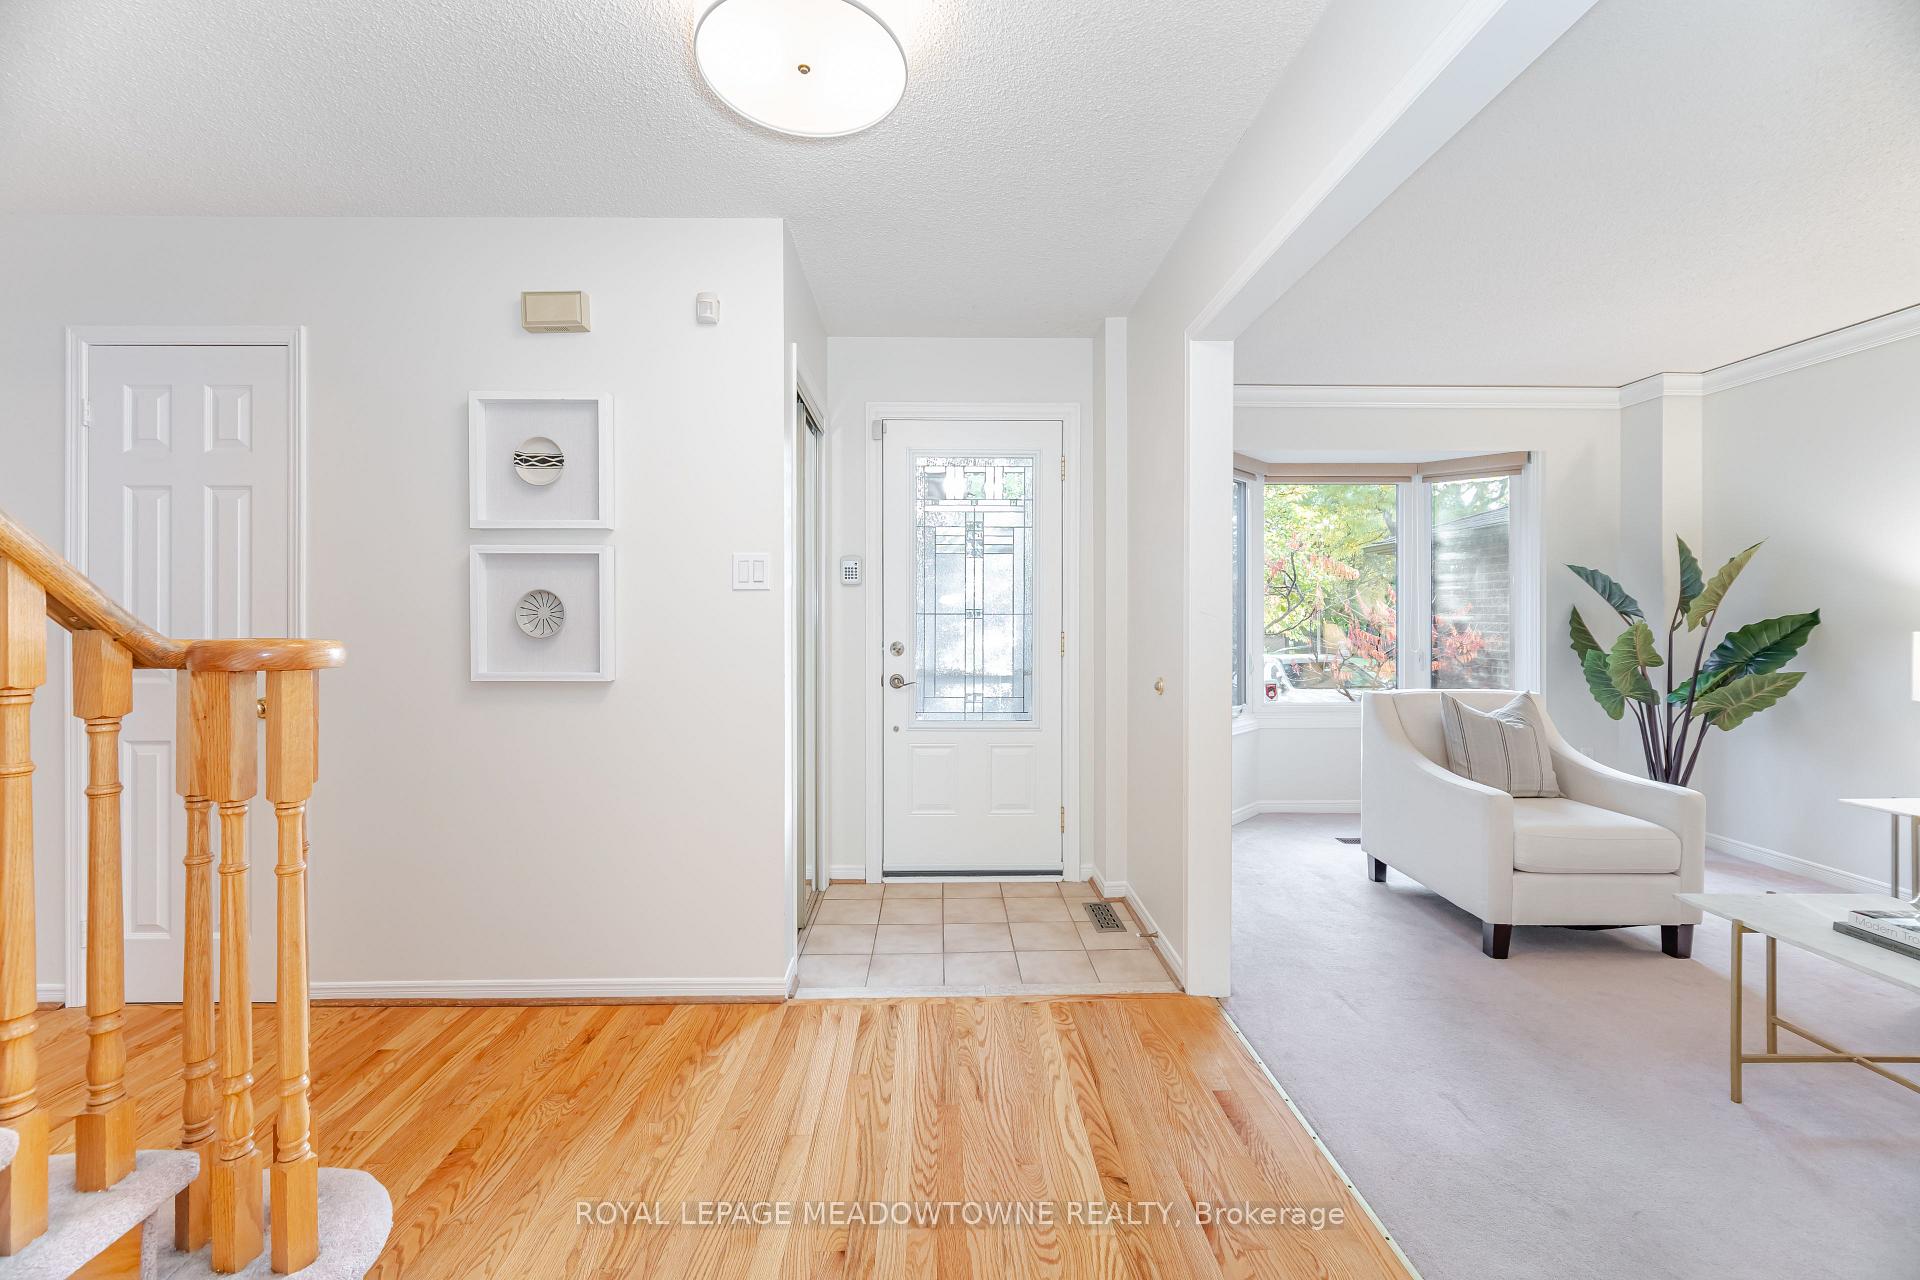
- Hardwood floors
- Fireplace
- Central air
The homeDetached, 2-storey, 2,000–2,500 sq ft
- Type: Detached
- Style: 2-storey
- Living space: 2,000–2,500 sq ft
- Basement: Finished
InsideFireplace Yes, wood, Broadloom, Hardwood, Ceramic, Main level
- Fireplace: Yes, wood
- Flooring: Broadloom, Hardwood, Ceramic
- Laundry: Main level
- Features: Other, auto garage door remote
- Rooms above ground: 11
- Rooms in the basement: 2
- Bedrooms: 3
- Bathrooms: 3
- Kitchens: 1
- Family room: Yes
Outside and lotBrick, Asphalt shingle, Concrete
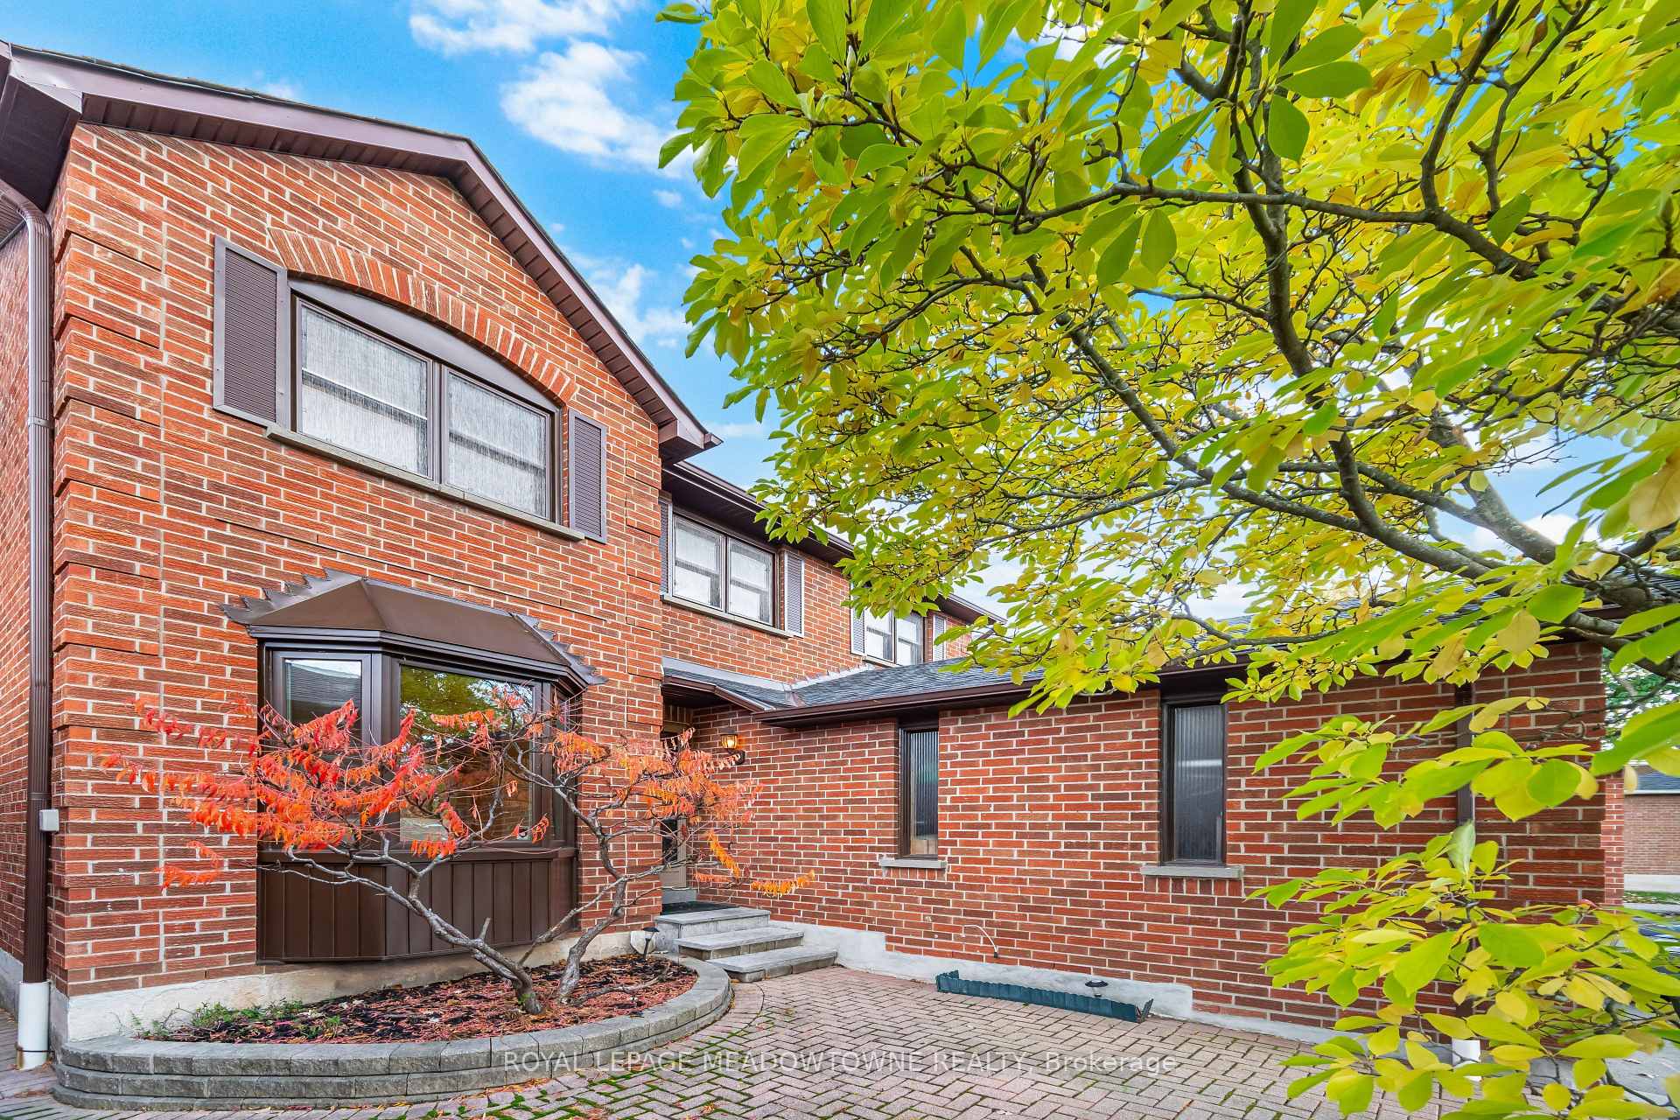
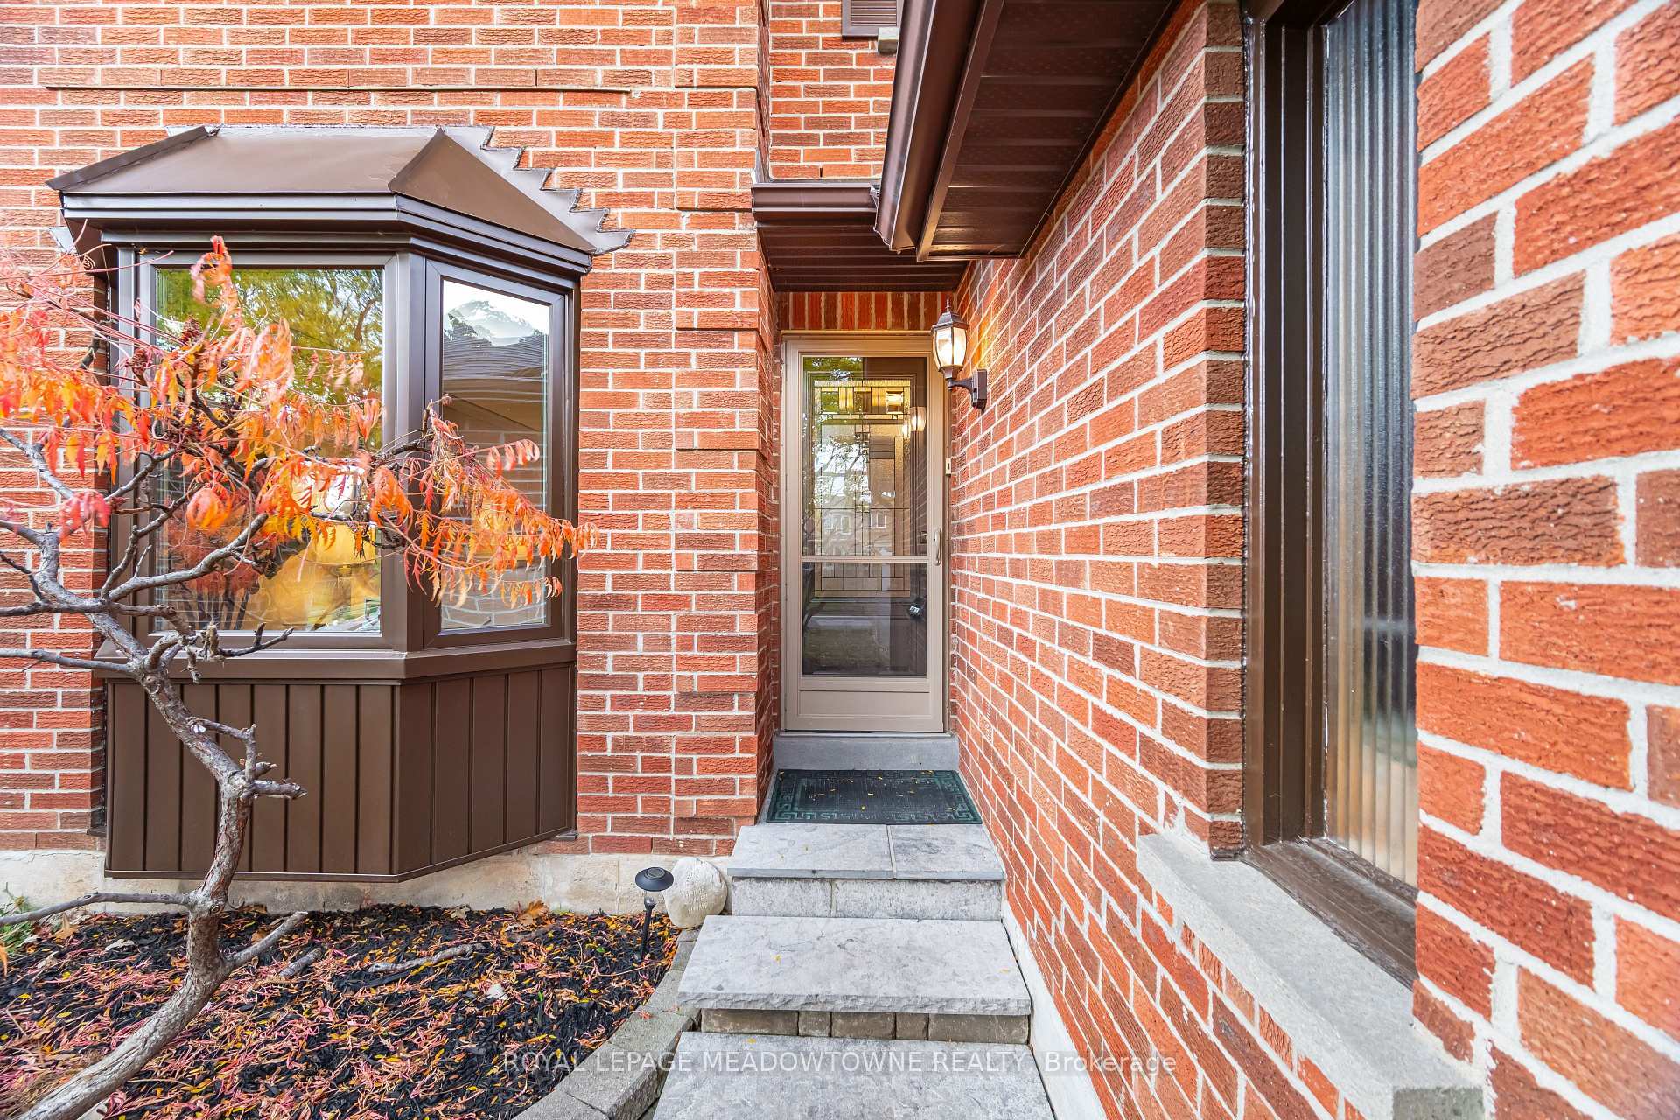
- Exterior: Brick
- Roof: Asphalt shingle
- Foundation: Concrete
- Features: Landscaped, patio
- Size: 40.55 × 125.89 ft
- Zoning: Residential
Parking2 Garage, Attached
- Spaces: 2 Garage
- Garage: Attached
Heating, water and powerForced air, gas, Central air, Municipal water
- Heating: Forced air, gas
- Cooling: Central air
- Water: Municipal water
- Sewer: Municipal sewer
Costs and taxesTaxes $7,723 a year, HST No HST
- Taxes, 2025: $7,723 a year
- HST: No HST
Included in the saleAll electrical light fixtures, all window coverings ( excluding stagers if any ) california shutters, fridge, stove, built in dishwasher, hood fan, washer & dryer, furnace, hot water tank ( owned ) garage door opener & remote(s), Basement freezer
- Included: All electrical light fixtures, all window coverings ( excluding stagers if any ) california shutters, fridge, stove, built in dishwasher, hood fan, washer & dryer, furnace, hot water tank ( owned ) garage door opener & remote(s)
- Not included: Basement freezer
NearbyFenced yard, greenbelt/conservation, park, ravine, school, river/stream
- Close to: Fenced yard, greenbelt/conservation, park, ravine, school, river/stream
Listing detailsW12705548, Sold, Jan 16, 2026
- MLS® number: W12705548
- Status: Sold
- Listed on: Jan 16, 2026
- Days on market: 27
- Updated: Feb 12, 2026
- Possession: 60-89 days
- Occupied by: Owner
- Listing brokerage: ROYAL LEPAGE MEADOWTOWNE REALTY
About this home
6236 Camgreen Circle, Mississauga (East Credit), ON L5N 4M5
Beautifully Maintained 3 bedroom Detached Two Storey On An Oversized Lot In A Well Sought After Location. **Please See Attachment For A Complete List Of Upgrades/Improvements Approximate Cost and Year Complete.** Freshly Painted, New Light Fixtures, Great Layout, Spacious Principal Rooms, Plenty Of Natural Sunlight, Cozy Family Room With Wood burning Brick Fireplace, Nice Kitchen With S/S Appliances, Formal Dining, Inviting Living Room, Lovely Sunroom Overlooking Backyard With Large Sky, Main Floor Laundry Room, Second Floor Has 3 Spacious Bedrooms, Office/Nursery Room Off Primary Bedroom, Basement is Finished With A Large Recreation Room and Storage Area. Great Schools, Restaurant's, Shopping, Conservation Land, Credit River, Walking Trails.
Ask about this home
A HOMEH agent will answer your questions about this home.
Around this home
Daily convenience, out of 100, from the distances below
Schools nearby
School rating, out of 10.
Helpful calculators
Your HOMEH agent

"I would see it this week."