

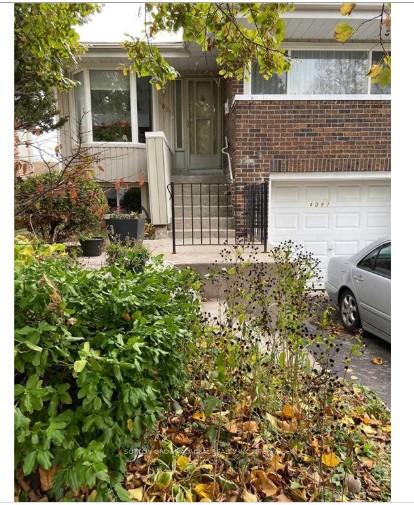
Upper, 4091 Taffey Crescent
Semi-Detached Terminated
1/11Upper, 4091 Taffey Crescent
Semi-Detached Terminated
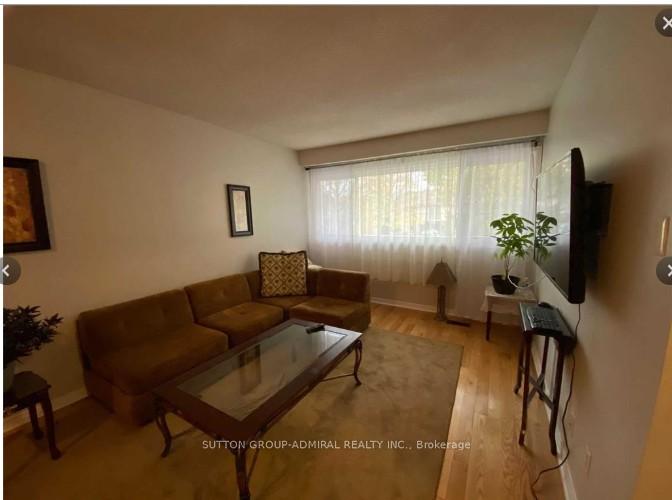 See all 11 photos
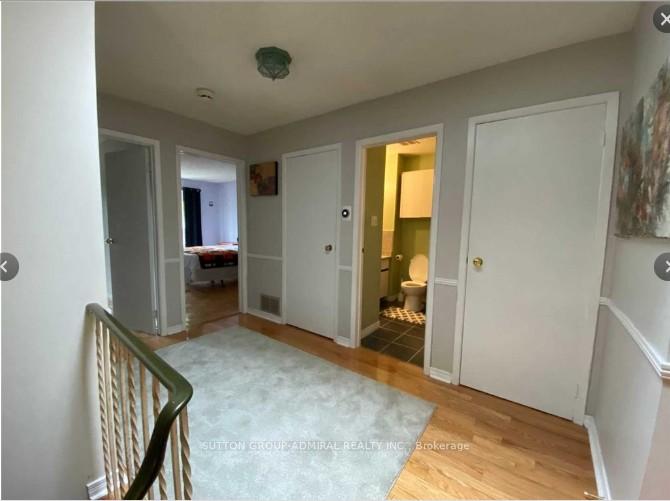
3 Bedrooms
1 Bathroom
0 Garage
700–1.1K sq.ft
Main Floor
— Unit
Property history
- $2,500TerminatedList: 2026-02-04|End: 2026-04-16|71 daysW12758430
Facts and features
- BasementSeparate entrance
- Lease term12 months
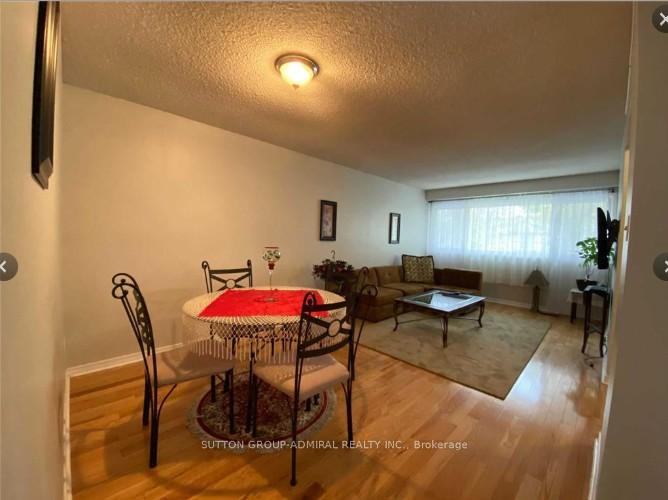
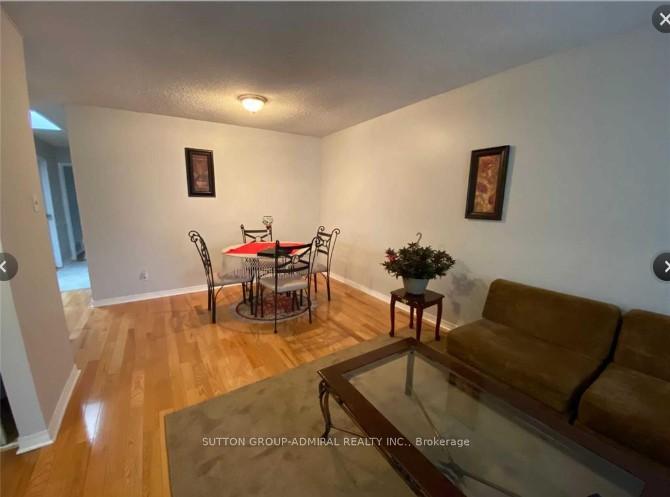
- FurnishedFurnished
- LaundryShared
What stands out
- Separate entrance
- Central air
The homeSemi-Detached, Bungalow-raised, 700–1,100 sq ft
- Type: Semi-Detached
- Style: Bungalow-raised
- Living space: 700–1,100 sq ft
- Basement: Separate entrance
InsideShared, Other, Rooms above ground 5
- Laundry: Shared
- Features: Other
- Rooms above ground: 5
- Bedrooms: 3
- Bathrooms: 1
- Kitchens: 1
Outside and lotBrick, wood, Unknown, Foundation Not applicable
- Exterior: Brick, wood
- Roof: Unknown
- Foundation: Not applicable
Parking2 Parking, Private
- Spaces: 2 Parking
- Driveway: Private
Heating, water and powerForced air, gas, Central air, Municipal water
- Heating: Forced air, gas
- Cooling: Central air
- Water: Municipal water
- Sewer: Municipal sewer
Rent and termsRent $2,500 a month, Main, Furnished
- Rent: $2,500 a month
- Space for rent: Main
- Furnished: Furnished
- Lease: 12 months
- Rent includes: Parking
- Deposit: Required
- Credit check: Required
- Employment letter: Required
- Rental application: Required
- References: Required
IncludedStove, range hood, fridge, microwave, furniture, window coverings, two parking spots, use of back yard and bbq. shared laundry.
- Included: Stove, range hood, fridge, microwave, furniture, window coverings, two parking spots, use of back yard and bbq. shared laundry.
Listing detailsW12758430, Terminated, Feb 4, 2026
- MLS® number: W12758430
- Status: Terminated
- Listed on: Feb 4, 2026
- Days on market: 71
- Updated: Apr 16, 2026
- Possession: 2026-03-01 / Flexible
- Occupied by: Tenant
- Listing brokerage: SUTTON GROUP-ADMIRAL REALTY INC.
About this home
Upper, 4091 Taffey Crescent, Mississauga (Erin Mills), ON L5L 2A6
Other
Gorgeous Upper Level Unit Home In Quiet Neighborhood Backing Onto Walking Trail In Pheasant Run Of Erin Mills. 3 Good Size Bedrooms, Hardwood Floors Thru-Out, Comes Fully Furnished, Walk Out To Balcony. Close To Public Transit, Shops, Hwys & Schools. Tenants are welcome to use the Backyard with BBQ. Two parking spots on the driveway. Highspeed internet, TV cable. Tenants to pay 2/3 Utilities. The owner lives in the basement
Read more
Ask about this home
A HOMEH agent will answer your questions about this home.
Ask a question
Around this home
Folkway Dr And Taffey Cres
Errands
Parks
Schools
Daily convenience, out of 100, from the distances below
ParkGlen Erin Trail Park · 3 within 1 km1 min walk75 m
GroceryCandy Crust Convenience5 min walk324 m
SchoolSt Clare School10 min walk590 m
PharmacyShoppers Drug Mart19 min walk1.2 km
Cafés & foodSan Francesco's Foods · 2 within 1 km5 min walk329 m
Gym & rec centreLife Time8 min walk515 m
LibraryMississauga Library - South Common21 min walk1.3 km
WalkDriveStraight-line distance, open map data
Grocery0.3 km
Park0.1 km
Coffee1.2 km
Dining1.1 km
Gym0.5 km
Schools nearby
School rating, out of 10.
St Clare Schoolelementary · Private · 0.6 km
6.8/10Good
St. Kateri Tekakwitha Catholic LearningCsecondary · Catholic · 1.1 km
—
Erin Mills Middle Schoolelementary · Public · 1.2 km
—
Contact agent
Helpful calculators
Rent vs buy
Affordability
Mortgage
Down payment
Stress test
CMHC insurance
Your HOMEH agent

NimaHOMEH agent · Mississauga
"I would see it this week."
Ask Nima
Keep exploring
You are here