

1726 Sherwood Forrest Circle
1726 Sherwood Forrest Circle
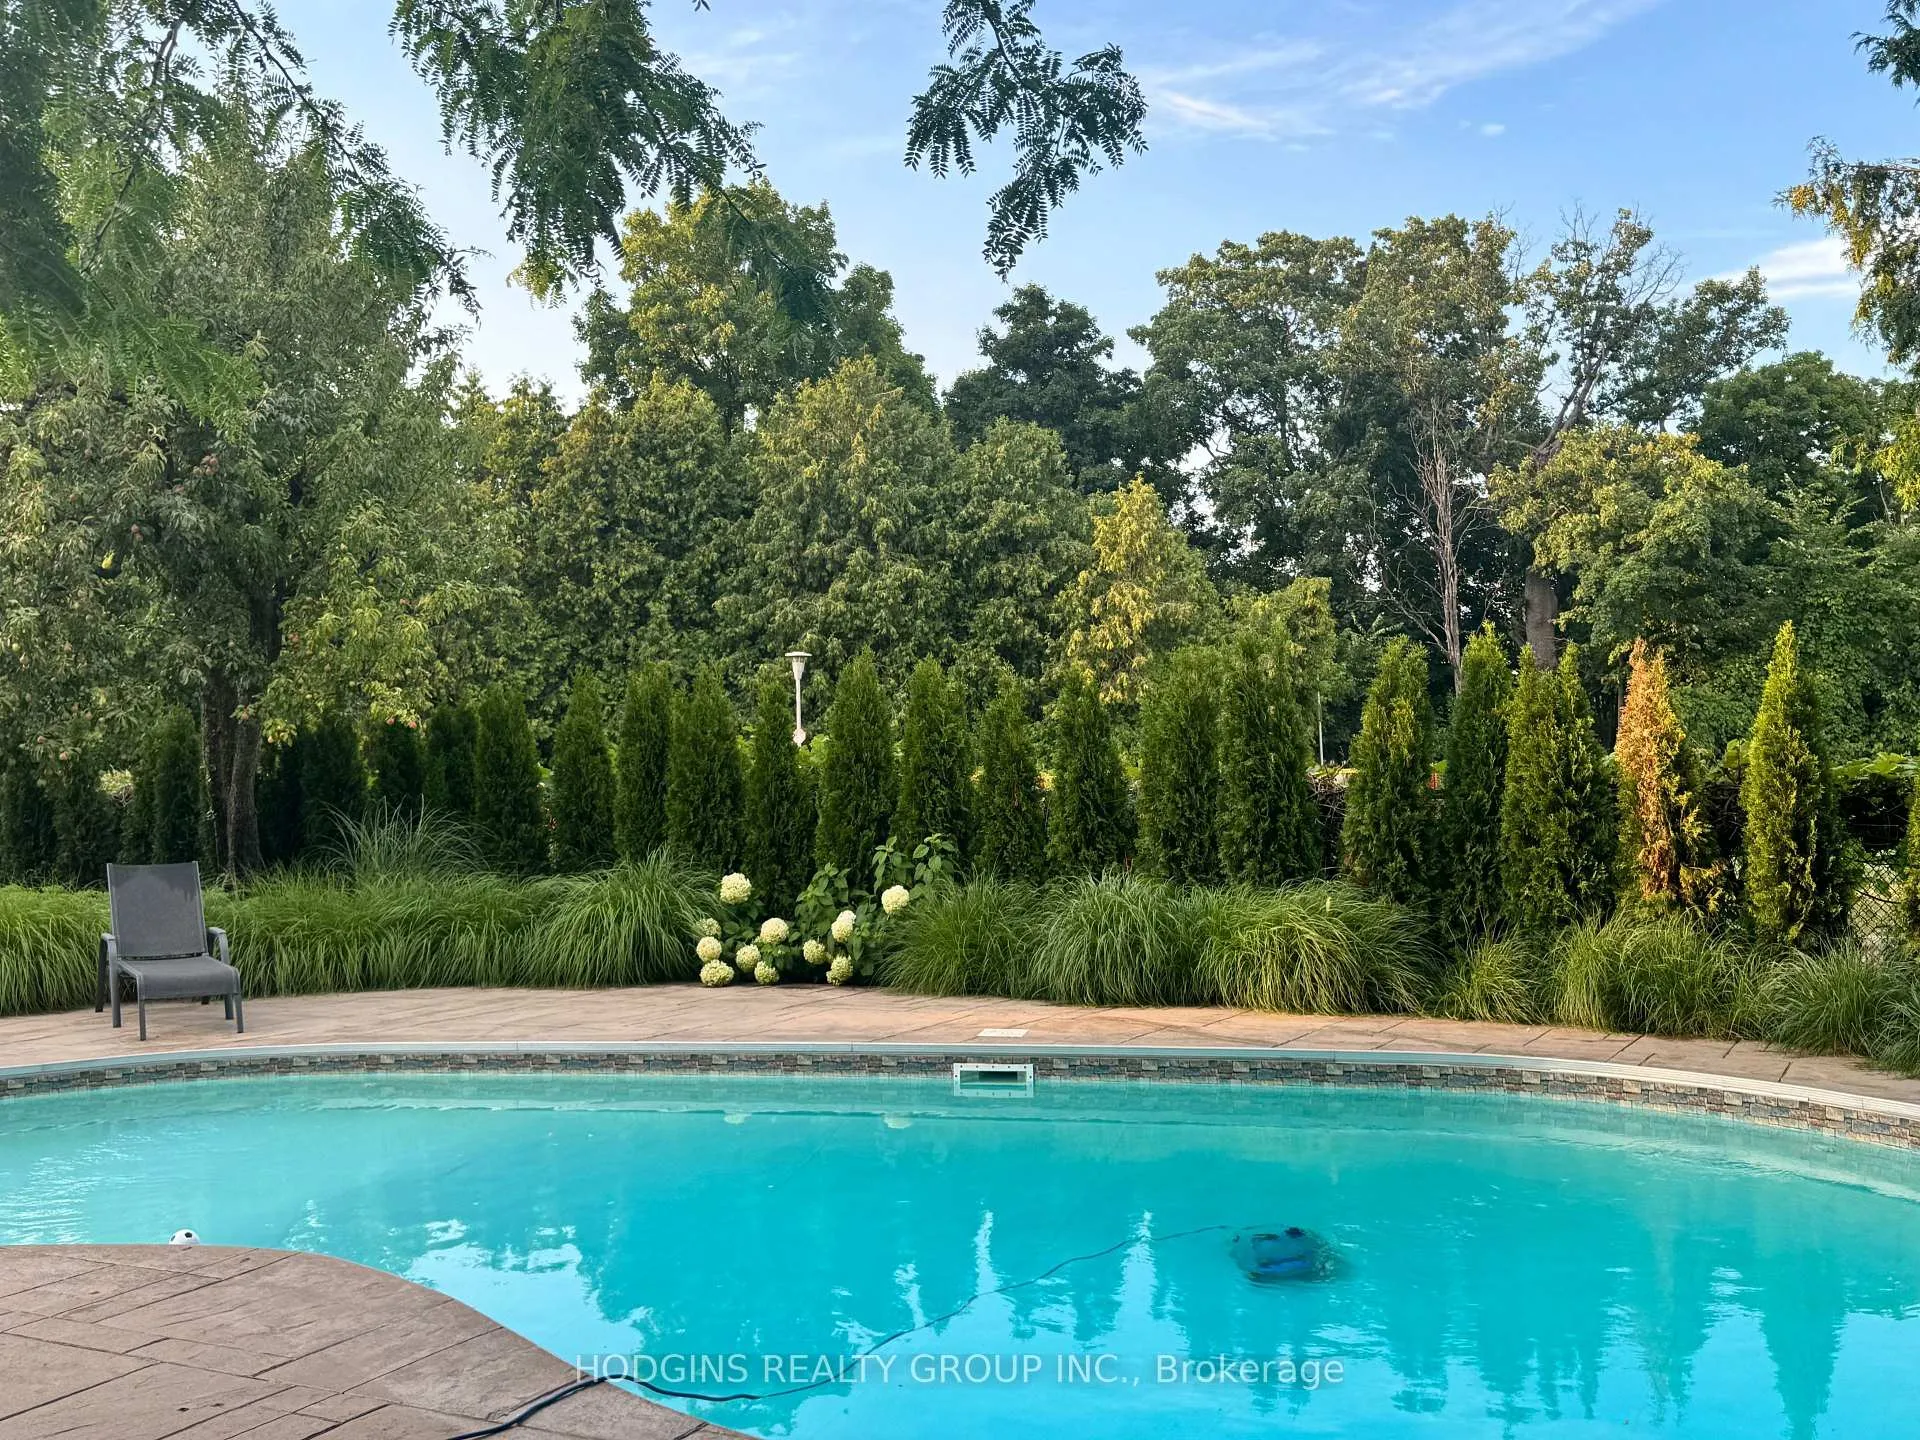 See all 48 photos
Property history
- $1,850,000TerminatedList: 2026-02-05|End: 2026-03-25|48 daysW12762706
- $1,950,000TerminatedList: 2025-10-31|End: 2026-02-05|97 daysW12498002
- $1,899,999TerminatedList: 2025-10-28|End: 2025-10-31|3 daysW12491440
- $1,999,800TerminatedList: 2025-10-11|End: 2025-10-28|17 daysW12458121
Facts and features
- BasementFinished
- Price per sq ft~$673
- Water, sewerMunicipal
- HeatingForced air
- Hardwood floors
- Fireplace
- Central air
- Inground pool
The homeDetached, 2-storey, 2,500–3,000 sq ft
- Type: Detached
- Style: 2-storey
- Living space: 2,500–3,000 sq ft
- Basement: Finished
InsideFireplace Yes, Ceramic, Hardwood, Broadloom, Main level
- Fireplace: Yes
- Flooring: Ceramic, Hardwood, Broadloom
- Laundry: Main level
- Rooms above ground: 9
- Rooms in the basement: 2
- Bedrooms: 4 + 1 in the basement
- Bathrooms: 4
- Kitchens: 1
- Family room: Yes
Outside and lotBrick, Shingles, Concrete
- Exterior: Brick
- Roof: Shingles
- Foundation: Concrete
- Pool: Inground
- Size: 65.1 × 122.86 ft
Parking2 Garage, Attached, Private
- Spaces: 2 Garage
- Garage: Attached
- Driveway: Private
Heating, water and powerForced air, gas, Central air, Municipal water
- Heating: Forced air, gas
- Cooling: Central air
- Water: Municipal water
- Sewer: Municipal sewer
Costs and taxesTaxes $11,352 a year, HST included in the price
- Taxes, 2025: $11,352 a year
- HST: HST included in the price
Included in the saleFridge, stove, hood range, b/i dishwasher, washer & dryer, all electric light fixtures, window blinds where they exist, freezer in the basement. irrigation system - hydrawise, garden lighting (front, side, and rear) , upgraded flooring and baseboards on the top level to match the middle level, saltwater pool with a heated system, tankless water heater in the mechanical room
- Included: Fridge, stove, hood range, b/i dishwasher, washer & dryer, all electric light fixtures, window blinds where they exist, freezer in the basement. irrigation system - hydrawise, garden lighting (front, side, and rear) , upgraded flooring and baseboards on the top level to match the middle level, saltwater pool with a heated system, tankless water heater in the mechanical room
NearbyFenced yard, river/stream, wooded/treed, park, golf
- Close to: Fenced yard, river/stream, wooded/treed, park, golf
Listing detailsW12762706, Terminated, Feb 5, 2026
- MLS® number: W12762706
- Status: Terminated
- Listed on: Feb 5, 2026
- Days on market: 48
- Updated: Mar 25, 2026
- Possession: 90+ days
- Occupied by: Owner
- Listing brokerage: HODGINS REALTY GROUP INC.
About this home
1726 Sherwood Forrest Circle, Mississauga (Sheridan), ON L5K 2H6
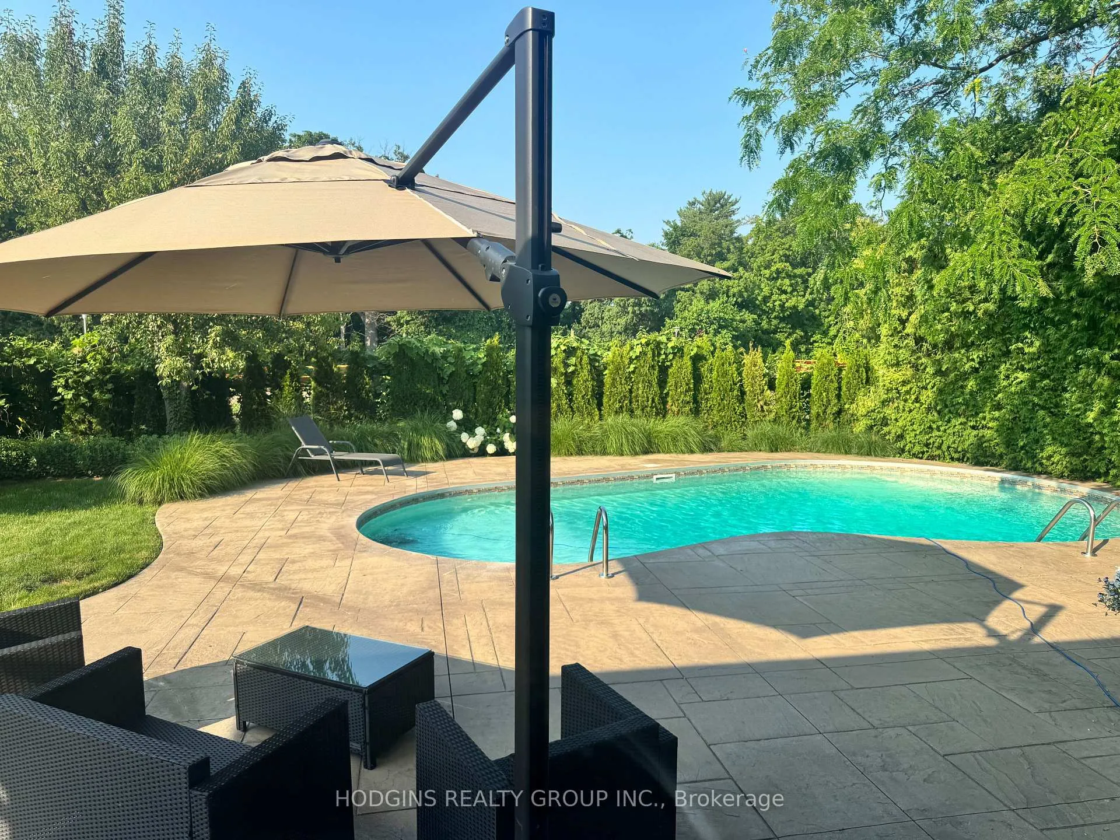
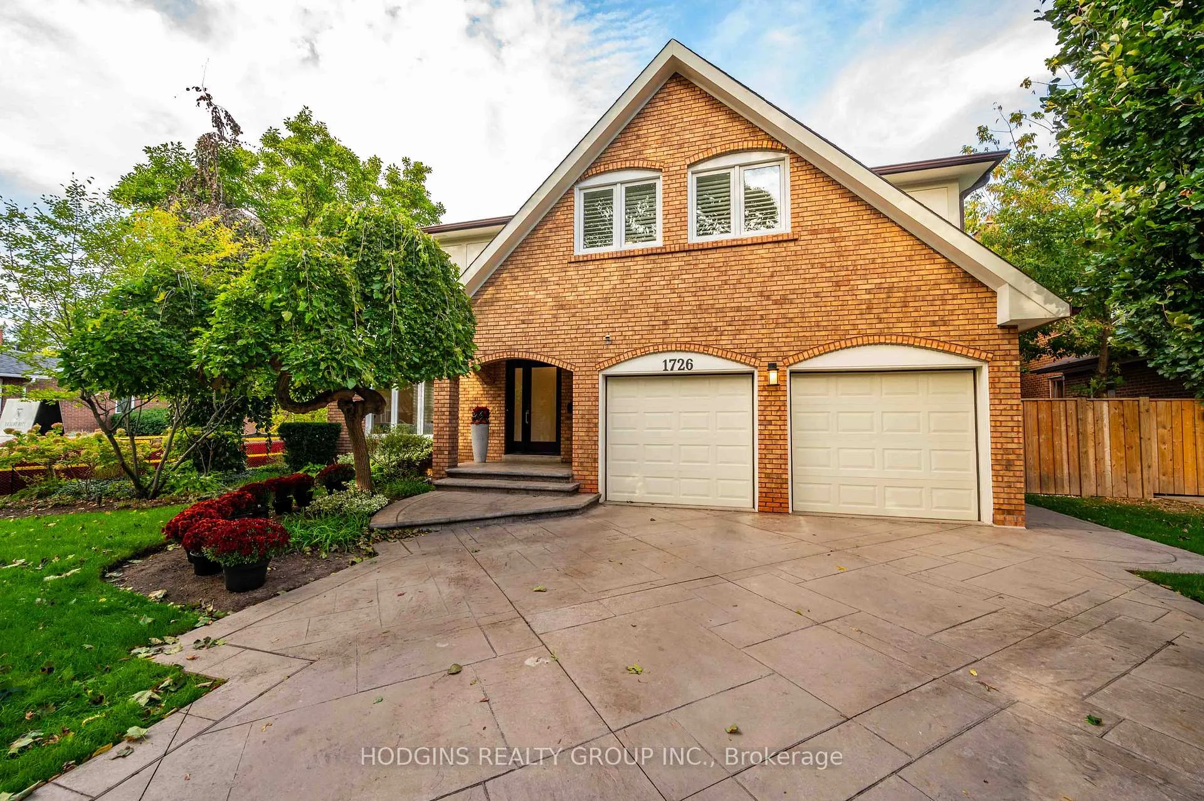
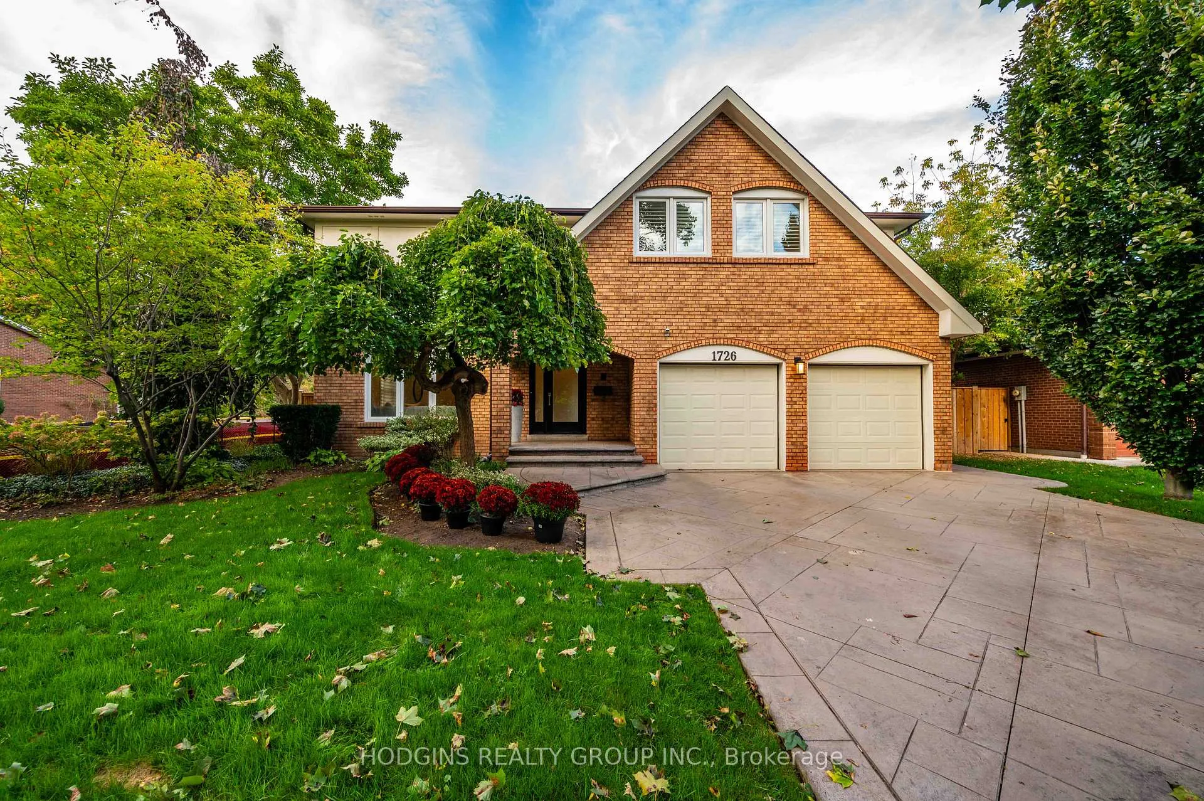
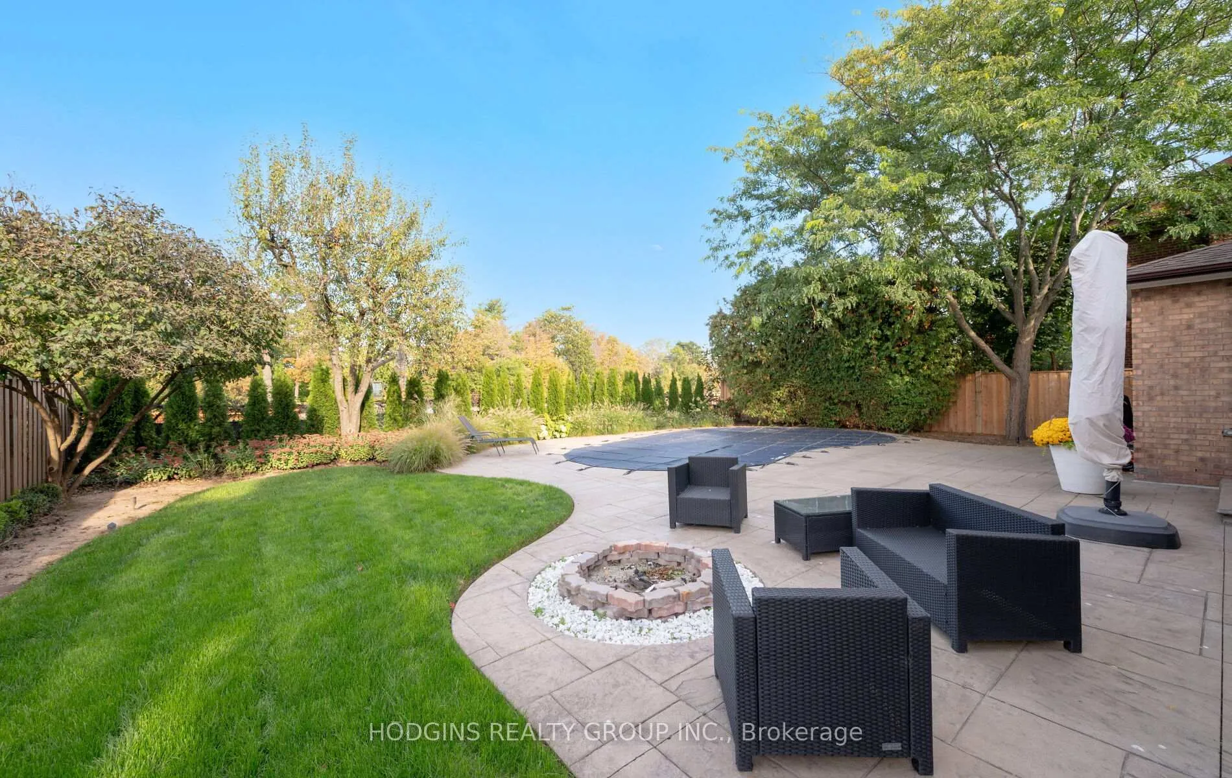
Beautifully renovated Sherwood Forrest family dream home complete with gorgeous entertainers backyard pool oasis! This 4+1 bedroom, 3 1/2 bath 2 storey home is move-in ready to simply enjoy! Gracious entrance leads into spacious principal rooms all recently renovated with newer hardwood floors. Stylish eat-n updated kitchen with stone counters & upgraded appliances open concept to spacious family room with stunning stone open hearth gas fireplace. Occasion ready dining room perfectly overflows into relaxing Living room for expanded get togethers or quiet relaxation. Many rooms offer views of the attractive inground pool surrounded by stamped concrete patio and extensive resort style landscaping. 4 bedrooms on the second floor offer big closets, hardwood floors. Gracious primary bedroom suite with renovated ensuite and premium walk-in closet. Lower level offers a large recreation/gym room in addition to 5th bedroom, 3pc bath & abundant storage. Sprinkler system & showcase evening landscaping lighting recently added. Minutes to shopping, restaurants, best trails &parks + UTM. Quick drive to QEW, 403 & GO. New neighbours will include prestigious Abacot Hill all detached luxury enclave.
Ask about this home
A HOMEH agent will answer your questions about this home.
Around this home
Daily convenience, out of 100, from the distances below
Schools nearby
School rating, out of 10.
Helpful calculators
Your HOMEH agent

"I would see it this week."