

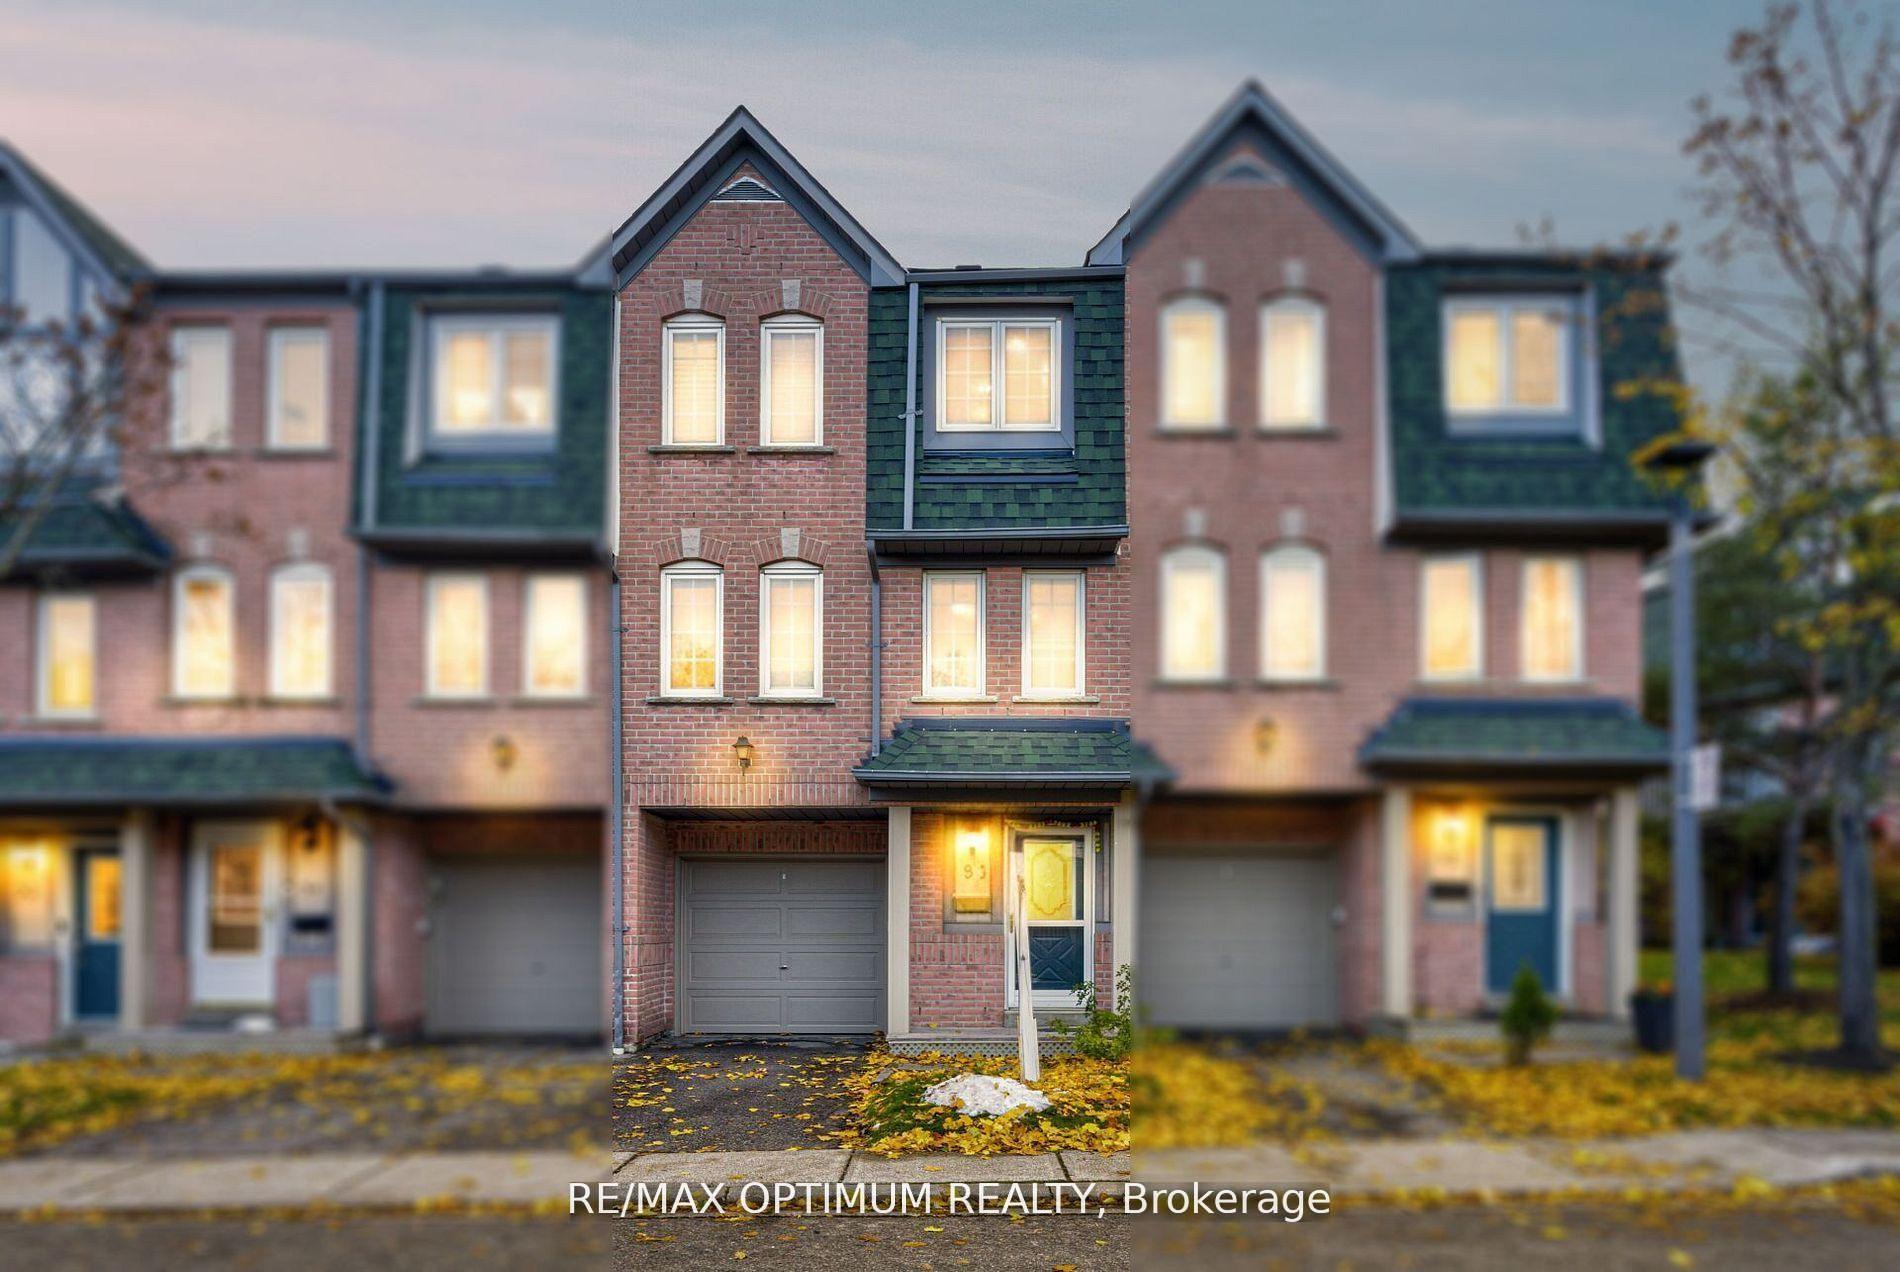
Unit 93, 2945 Thomas Street
Unit 93, 2945 Thomas Street
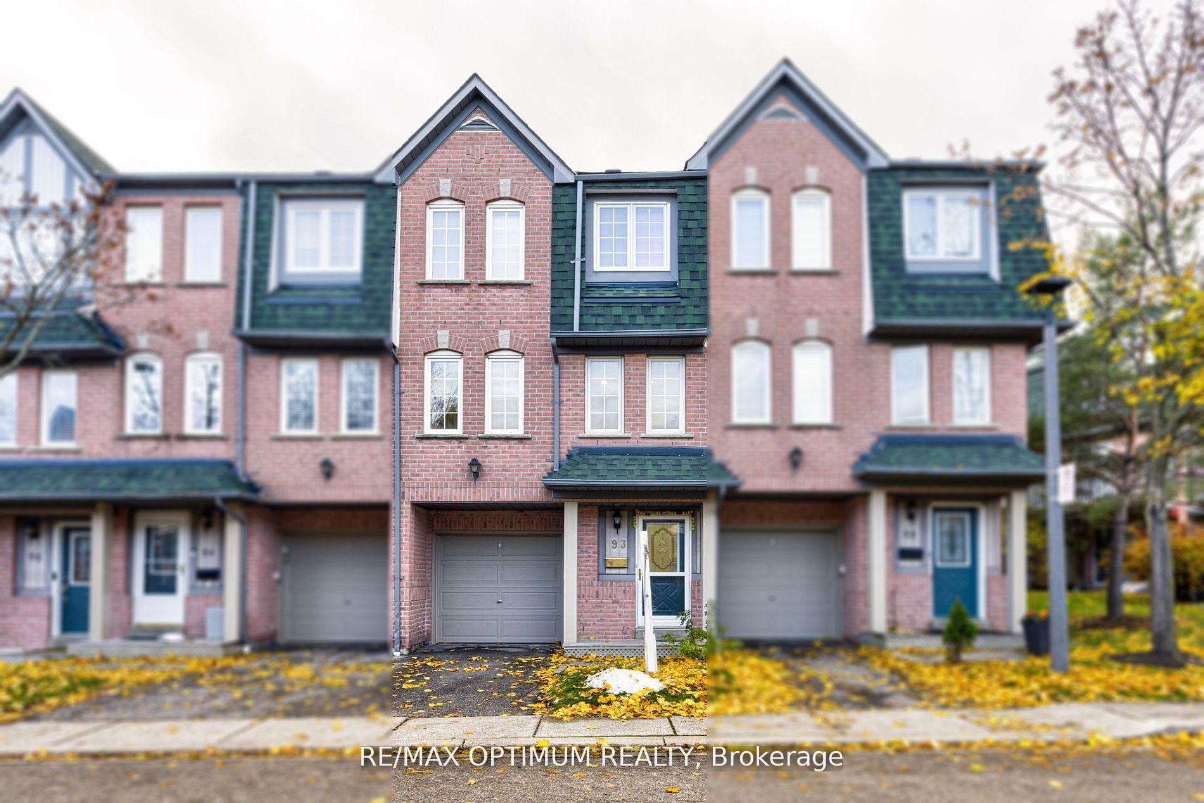
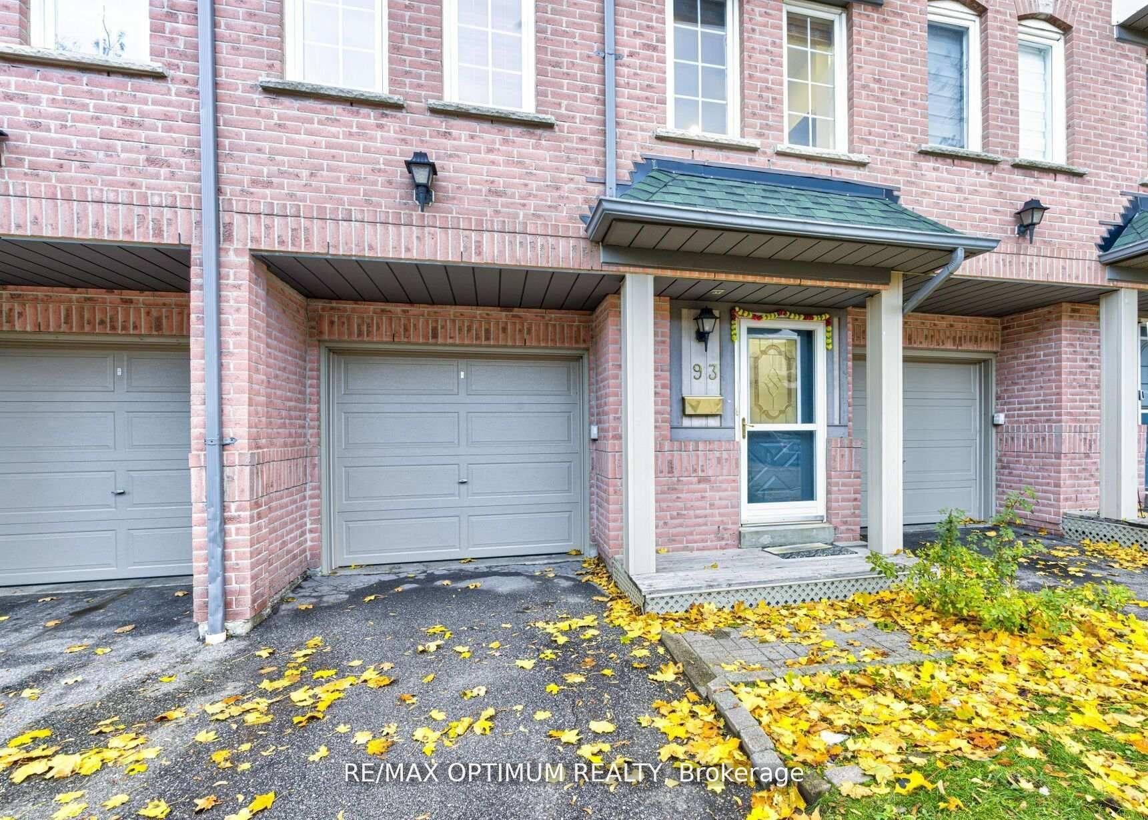
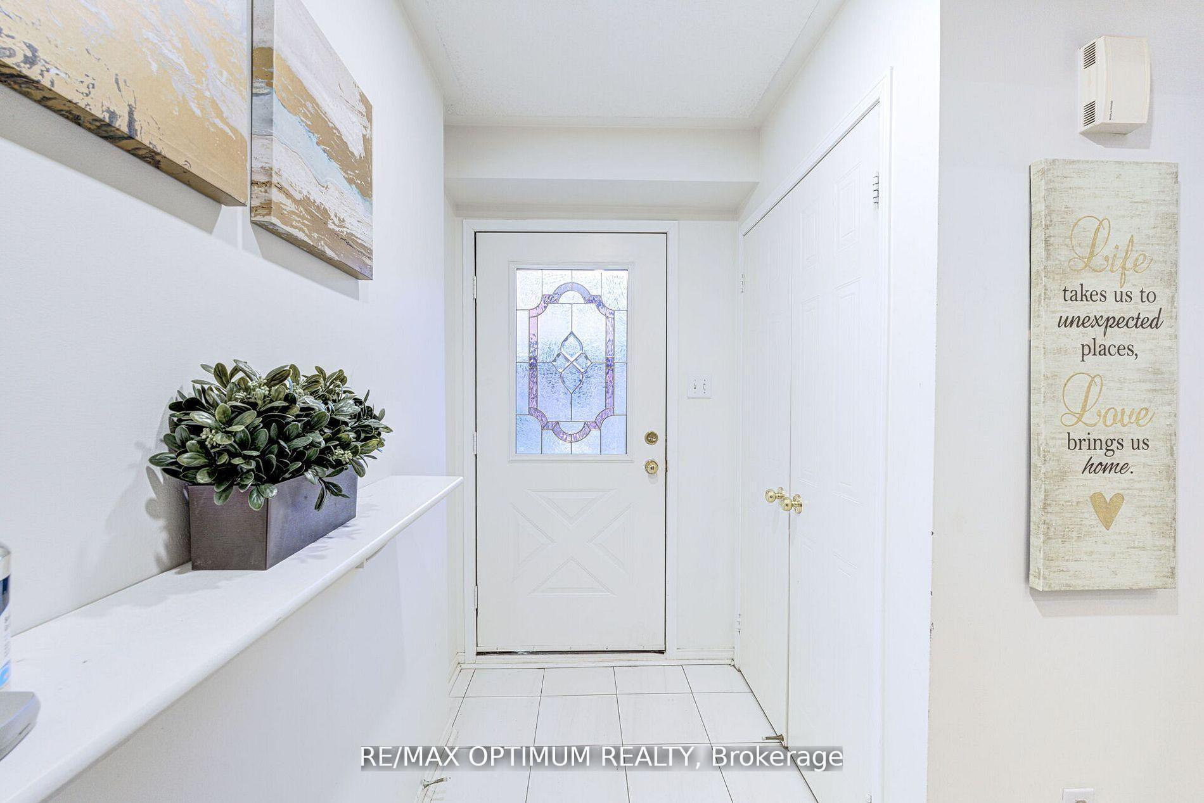
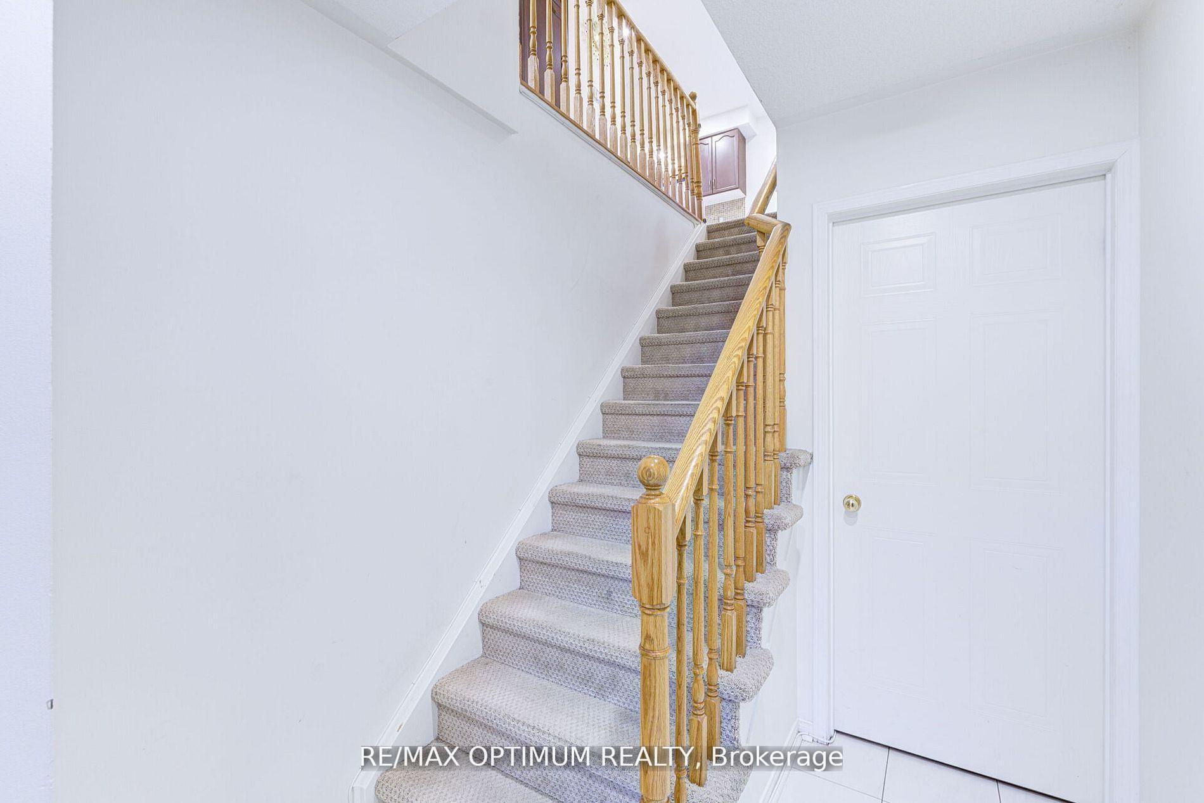 See all 25 photos
Property history
Facts and features
- BasementNone
- ExposureEast
- LaundryIn-suite
- LockerNone
- Hardwood floors
- Central air
The homeCondo Townhouse, 3-storey, 1,000–1,199 sq ft
- Type: Condo Townhouse
- Style: 3-storey
- Living space: 1,000–1,199 sq ft
- Basement: None
- Exposure: East
InsideHardwood, Ceramic, Broadloom, In-suite laundry, lower level, Other
- Flooring: Hardwood, Ceramic, Broadloom
- Laundry: In-suite laundry, lower level
- Features: Other
- Rooms above ground: 6
- Bedrooms: 3
- Bathrooms: 2
- Kitchens: 1
OutsideBrick, Open
- Exterior: Brick
- Balcony: Open
Parking and locker2 Parking (1 garage + 1 drive), Built-in, Parking type Owned
- Spaces: 2 Parking (1 garage + 1 drive)
- Garage: Built-in
- Parking type: Owned
- Driveway: Private
- Locker: None
Building2945 Thomas Street, Condo corporation 530, Pets Allowed
- Name: 2945 Thomas Street
- Condo corporation: 530
- Pets: Allowed
Heating, water and powerForced air, gas, Central air
- Heating: Forced air, gas
- Cooling: Central air
Costs and taxesTaxes $3,991 a year, Condo fee $530 a month, Common elements included, building insurance included, parking included
- Taxes, 2025: $3,991 a year
- Condo fee: $530 a month
- Fee includes: Common elements included, building insurance included, parking included
- HST: HST included in the price
- Rental items: Hot water tank
Included in the saleAll elf's, s/s appliances, fridge, stove, washer and dryer.
- Included: All elf's, s/s appliances, fridge, stove, washer and dryer.
NearbyHospital, library, park, public transit, rec./commun.centre, school
- Close to: Hospital, library, park, public transit, rec./commun.centre, school
Listing detailsW12717698, Sold, Jan 21, 2026
- MLS® number: W12717698
- Status: Sold
- Listed on: Jan 21, 2026
- Days on market: 23
- Updated: Feb 13, 2026
- Possession: Flexible
- Occupied by: Owner
- Listing brokerage: RE/MAX OPTIMUM REALTY
About this home
Unit 93, 2945 Thomas Street, Mississauga (Central Erin Mills), ON L5M 6C1
This beautifully maintained 3-bedroom townhouse is located in the sought-after Central Erin Mills community of Mississauga. This sun-filled home offers a perfect blend of comfort and style with hardwood flooring throughout the main floor, crown moulding, and an open-concept layout ideal for entertaining or family living. The spacious living and dining area seamlessly flows into a modern kitchen featuring stainless steel appliances, a stylish backsplash, and ample cabinetry. Enjoy your morning coffee or evening relaxation on the private balcony overlooking the neighborhood. Upstairs, the primary bedroom boasts a semi-ensuite bath and double closet, while two additional bedrooms feature large windows and generous closet space. Additional highlights include in-suite laundry, two parking spaces (one in the garage and one on the driveway), and low-maintenance living with condo fees covering building insurance, parking, and common elements. Located just minutes from top-rated schools, parks, Erin Mills Town Centre, Credit Valley Hospital, highways, and public transit, this home offers both convenience and tranquility in a family-friendly setting.
Ask about this home
A HOMEH agent will answer your questions about this home.
Know more about 2945 Thomas Street
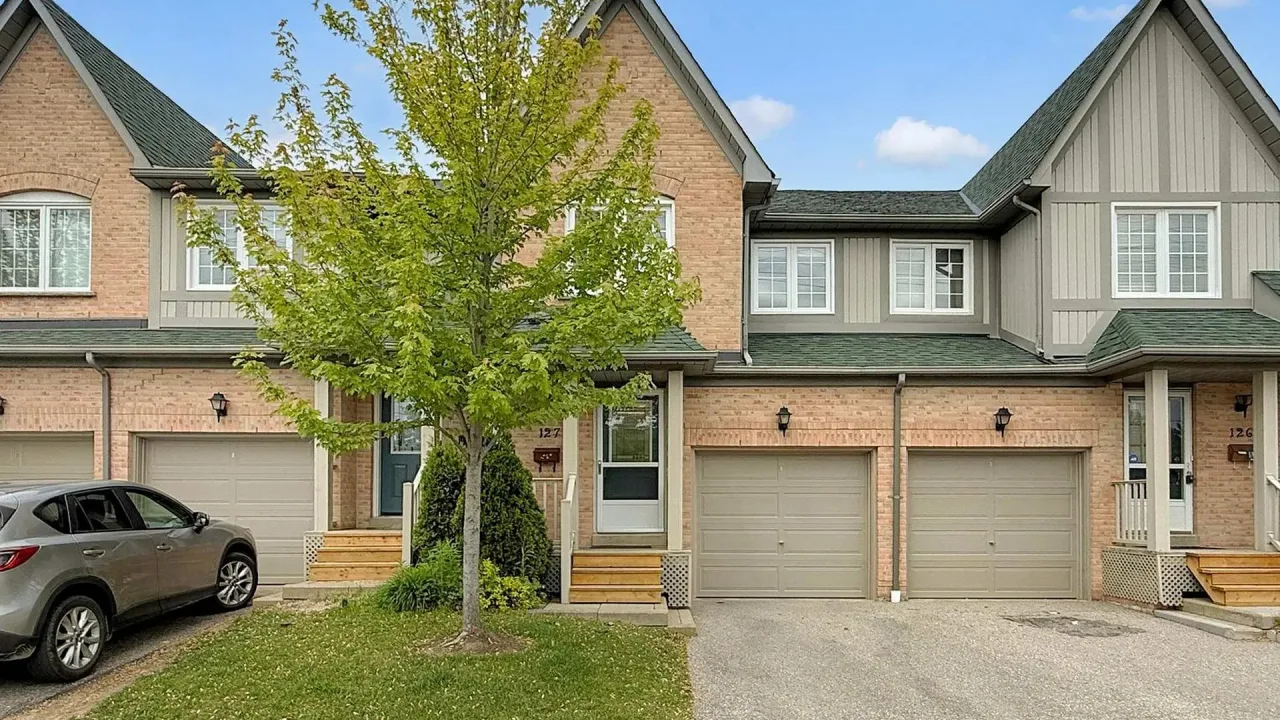
Condo building · 2945 Thomas Street
2945 Thomas Street is a condo. Right now 2 for sale are on the market here.
- $576/sq ft
No similar units for sale in 2945 Thomas Street right now.
Around this home
Daily convenience, out of 100, from the distances below
Schools nearby
School rating, out of 10.
Helpful calculators
Your HOMEH agent

"I would see it this week."