

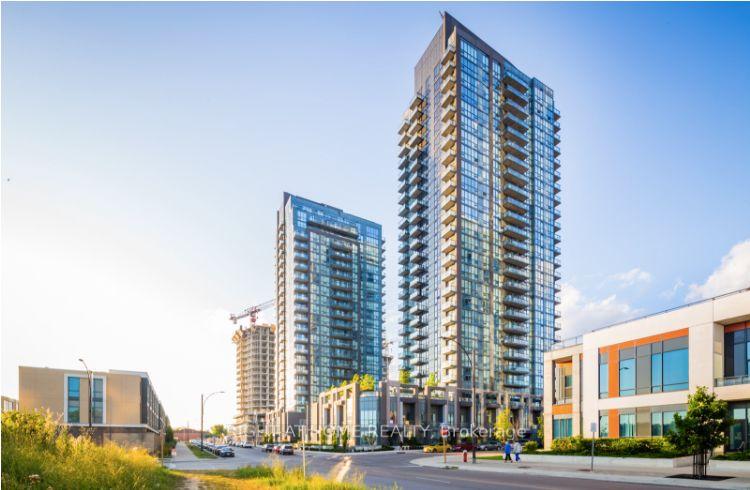
Unit 907, 5025 Four Springs Avenue
Unit 907, 5025 Four Springs Avenue
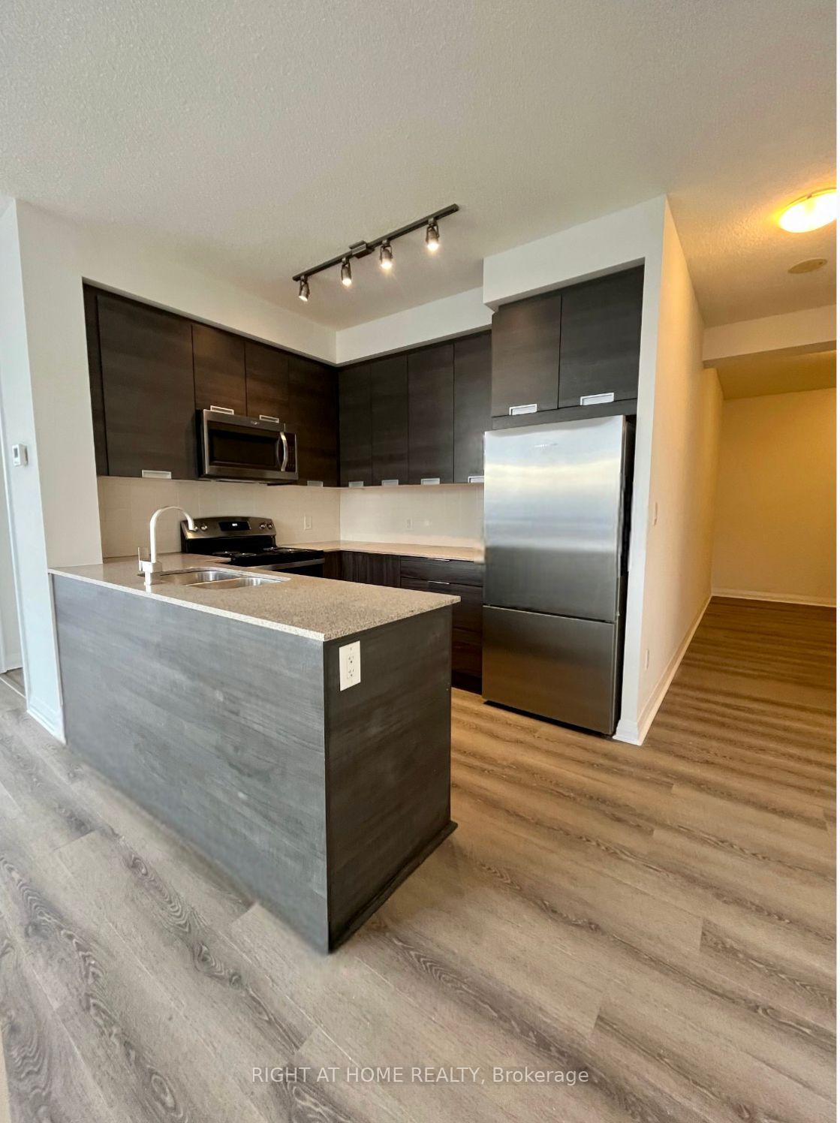
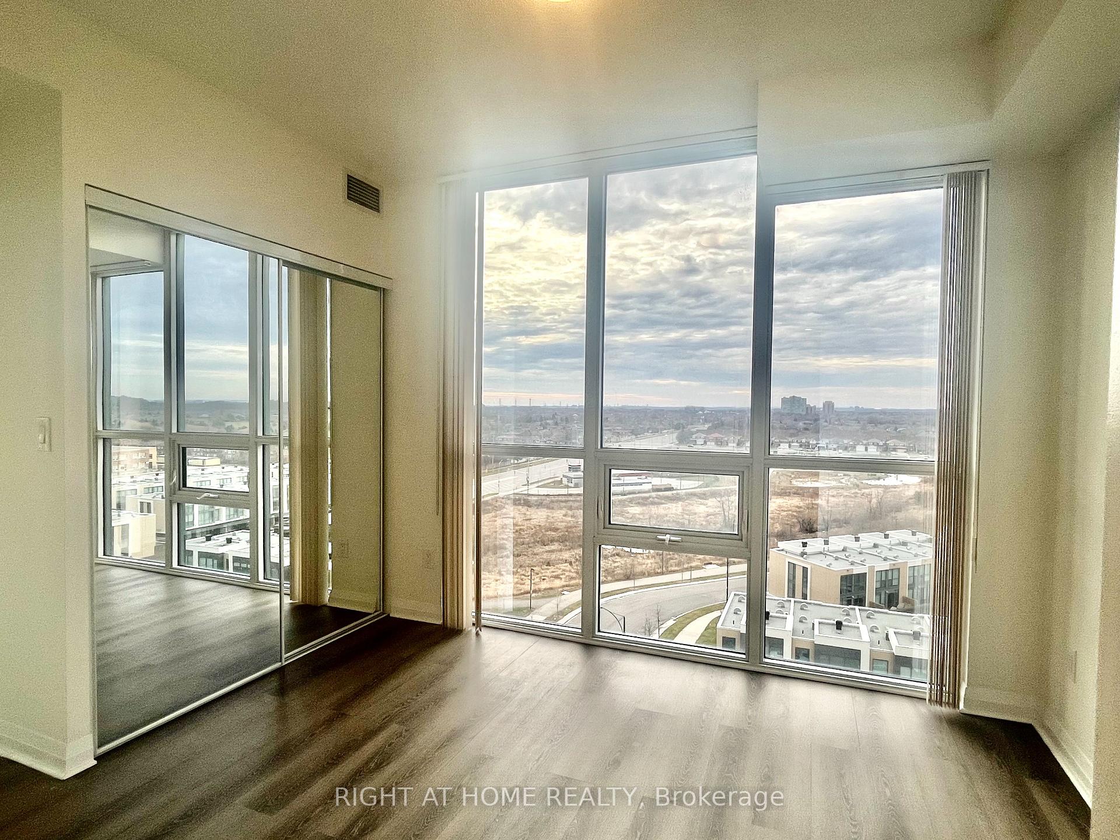
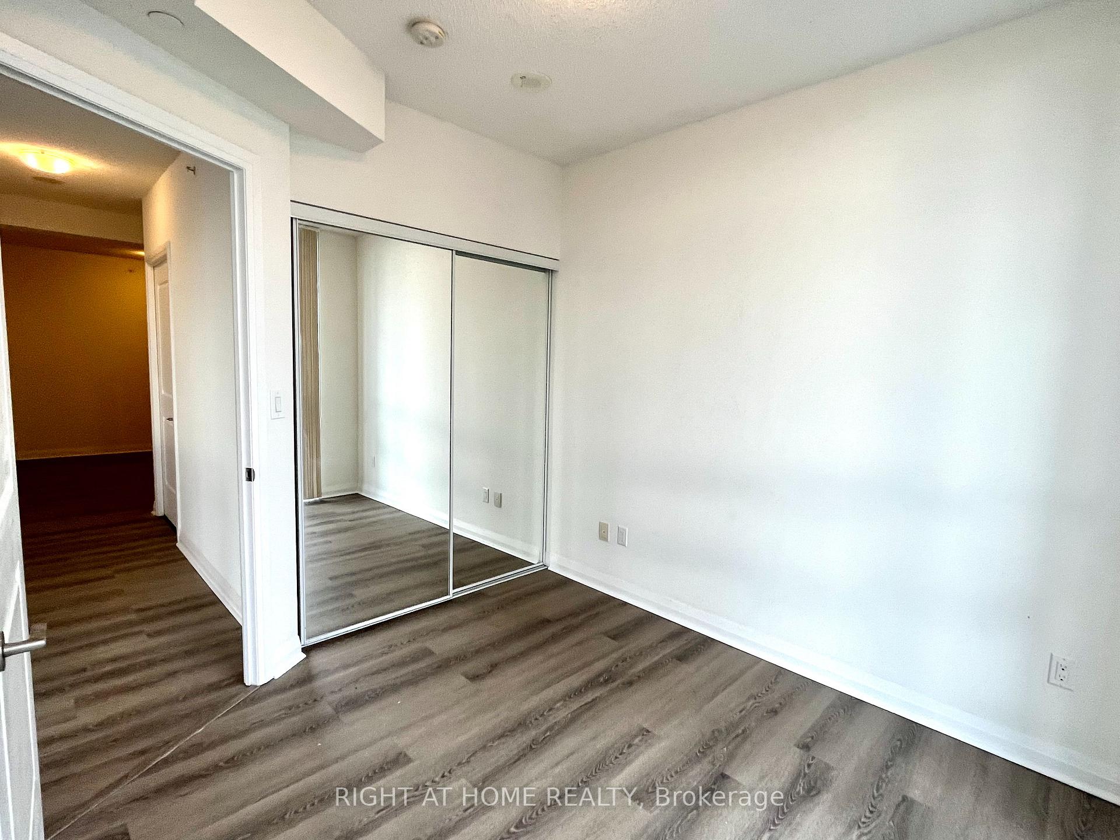
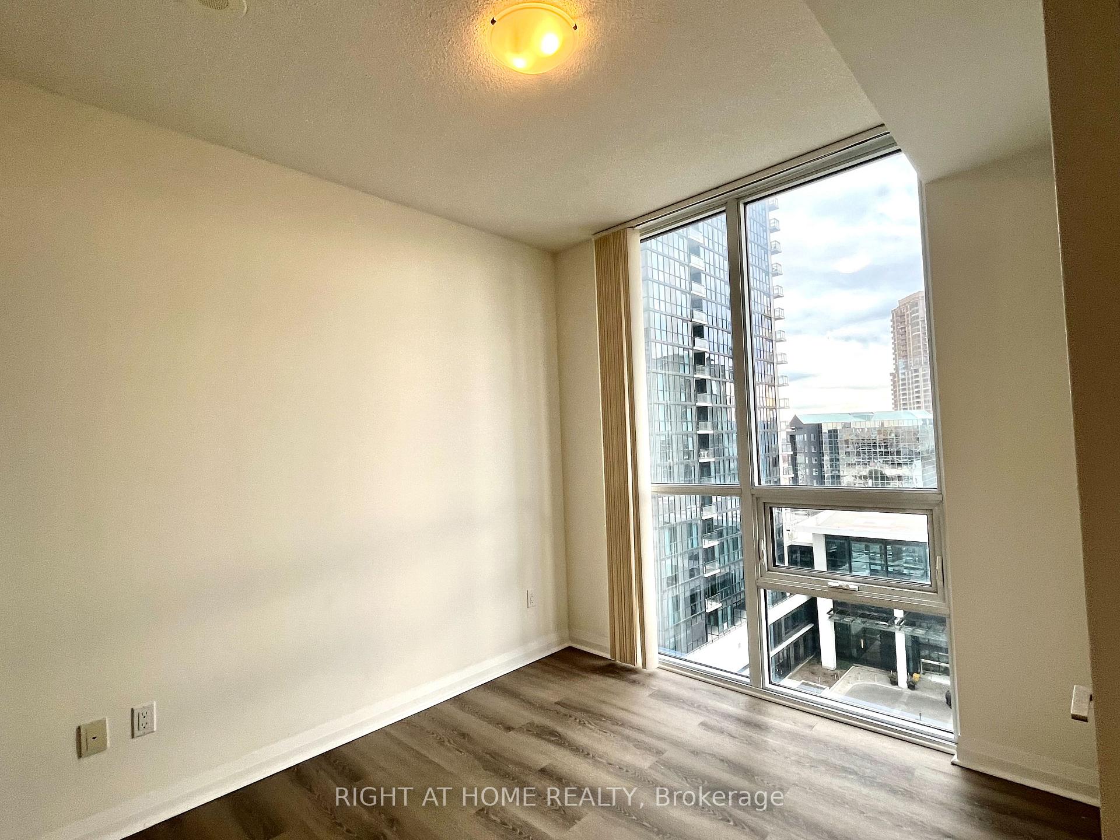 See all 22 photos
Property history
Facts and features
- ExposureSouth west
- LaundryEnsuite, closet, in-suite
- LockerOwned
- BalconyOpen
- Central air
- Concierge
- Indoor pool
- Rooftop deck/garden
- Gym
The homeCondo Apartment, Apartment, 900–999 sq ft
- Type: Condo Apartment
- Style: Apartment
- Living space: 900–999 sq ft
- Basement: None
- Exposure: South West
- View: Clear, downtown, city, park/greenbelt, skyline, panoramic, trees/woods
InsideWindow floor to ceiling, Ensuite, laundry closet, in-suite laundry, main level, Carpet free, storage, storage area lockers
- Flooring: Window floor to ceiling
- Laundry: Ensuite, laundry closet, in-suite laundry, main level
- Features: Carpet free, storage, storage area lockers
- Rooms above ground: 6
- Rooms in the basement: 1
- Bedrooms: 2
- Bathrooms: 2
- Kitchens: 1
OutsideConcrete, brick, Open
- Exterior: Concrete, brick
- Balcony: Open
Parking and locker1 Parking, Underground, Parking type Owned
- Spaces: 1 Parking
- Garage: Underground
- Parking type: Owned
- Driveway: Underground
- Locker: Owned
BuildingAmber condos, Storeys 26, Units 445
- Name: Amber condos
- Storeys: 26
- Units: 445
- Registered: 2018
- Condo corporation: 1051
- Amenities: Guest suites, concierge, indoor pool, visitor parking, rooftop deck/garden, gym
- Pets: Allowed
Heating, water and powerForced air, gas, Central air
- Heating: Forced air, gas
- Cooling: Central air
Rent and termsRent $2,800 a month, Entire property, Unfurnished
- Rent: $2,800 a month
- Space for rent: Entire property
- Furnished: Unfurnished
- Lease: 12 months
- Paid: Monthly
- Rent includes: Building insurance, water, heat, central air conditioning, common elements, parking, snow removal, building maintenance, grounds maintenance, recreation facility
- Deposit: Required
- Credit check: Required
- Employment letter: Required
- Rental application: Required
- References: Required
IncludedStainless steele appliances - fridge, microwave, stove, dishwasher. washer and dryer
- Included: Stainless steele appliances - fridge, microwave, stove, dishwasher. washer and dryer
NearbyPublic transit, clear view, hospital, park, school, rec./commun.centre
- Close to: Public transit, clear view, hospital, park, school, rec./commun.centre
Listing detailsW12332998, Rented, Aug 8, 2025
- MLS® number: W12332998
- Status: Rented
- Listed on: Aug 8, 2025
- Days on market: 63
- Updated: Oct 10, 2025
- Possession: 2025-09-01 / 1-29 days
- Occupied by: Vacant
- Listing brokerage: RIGHT AT HOME REALTY
About this home
Unit 907, 5025 Four Springs Avenue, Mississauga (Hurontario), ON L5R 0E4
A Sun-Filled Suite In ''Amber Condos'. This Beautiful 2 Bed +1 Den End unit Has Stunningly Breathtaking Views floor to ceiling views from all Corners. Brand new modern laminate floors throughout unit. Primary W/Large Closet & 4Pc Ensuite! Stylish features W/Granite Counter, stainless steel appliances. NEW stove and dishwasher! Clear view from the balcony and primary bedroom. Very Convenient location - Close To world-class Square One shopping mall, major grocery stores, drug stores, Restaurants, Hospitals, Steps away from public transit and Highways 401 & 403, Shopping Plaza park. Walking distance to all conveniences. Amenity-rich building includes - a 24-hour concierge, indoor pool, gym, party room, guest suites, visitor parking, rooftop deck, sauna, media room, and BBQ areas. Amber Condos is where convenience meets luxury at an affordable price!
Ask about this home
A HOMEH agent will answer your questions about this home.
Know more about Amber Condos
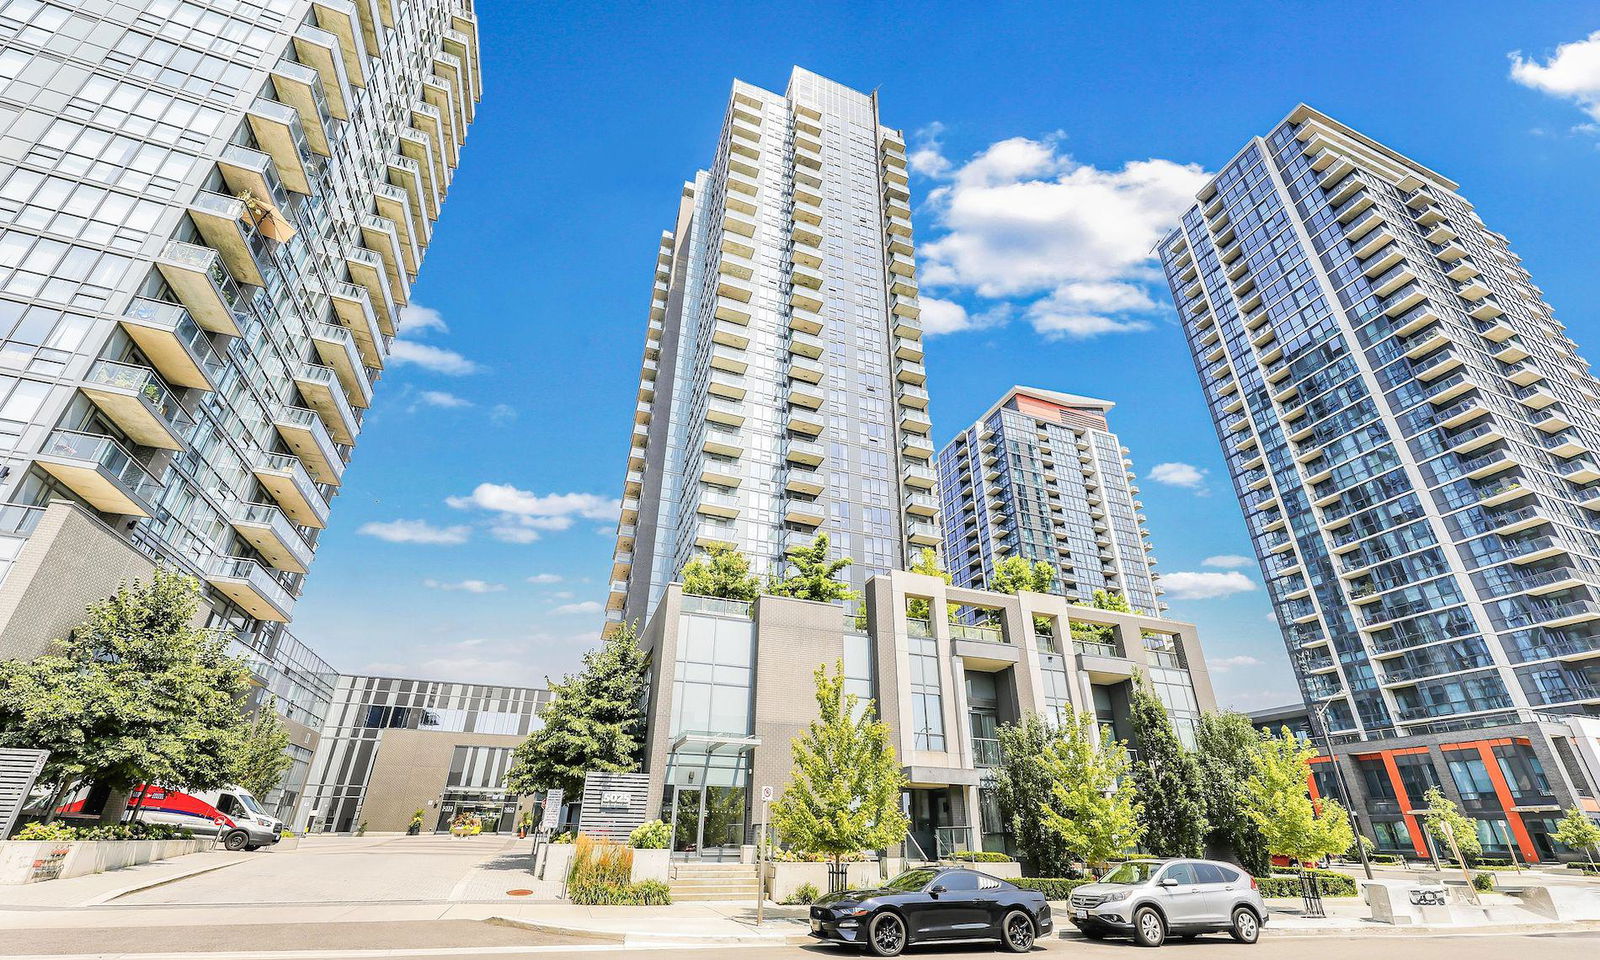
Condo building · 5025 Four Springs Avenue
Amber Condos is a 26-storey condo with 445 suites, built in 2018 by Pinnacle International. Right now 5 for sale are on the market here.
- 26storeys
- 445suites
- $633/sq ft
- 2018built
No similar units for rent in Amber Condos right now.
Around this home
Daily convenience, out of 100, from the distances below
Schools nearby
School rating, out of 10.
Helpful calculators
Your HOMEH agent

"I would see it this week."