

Unit 74, 2395 Bromsgrove Road
Unit 74, 2395 Bromsgrove Road
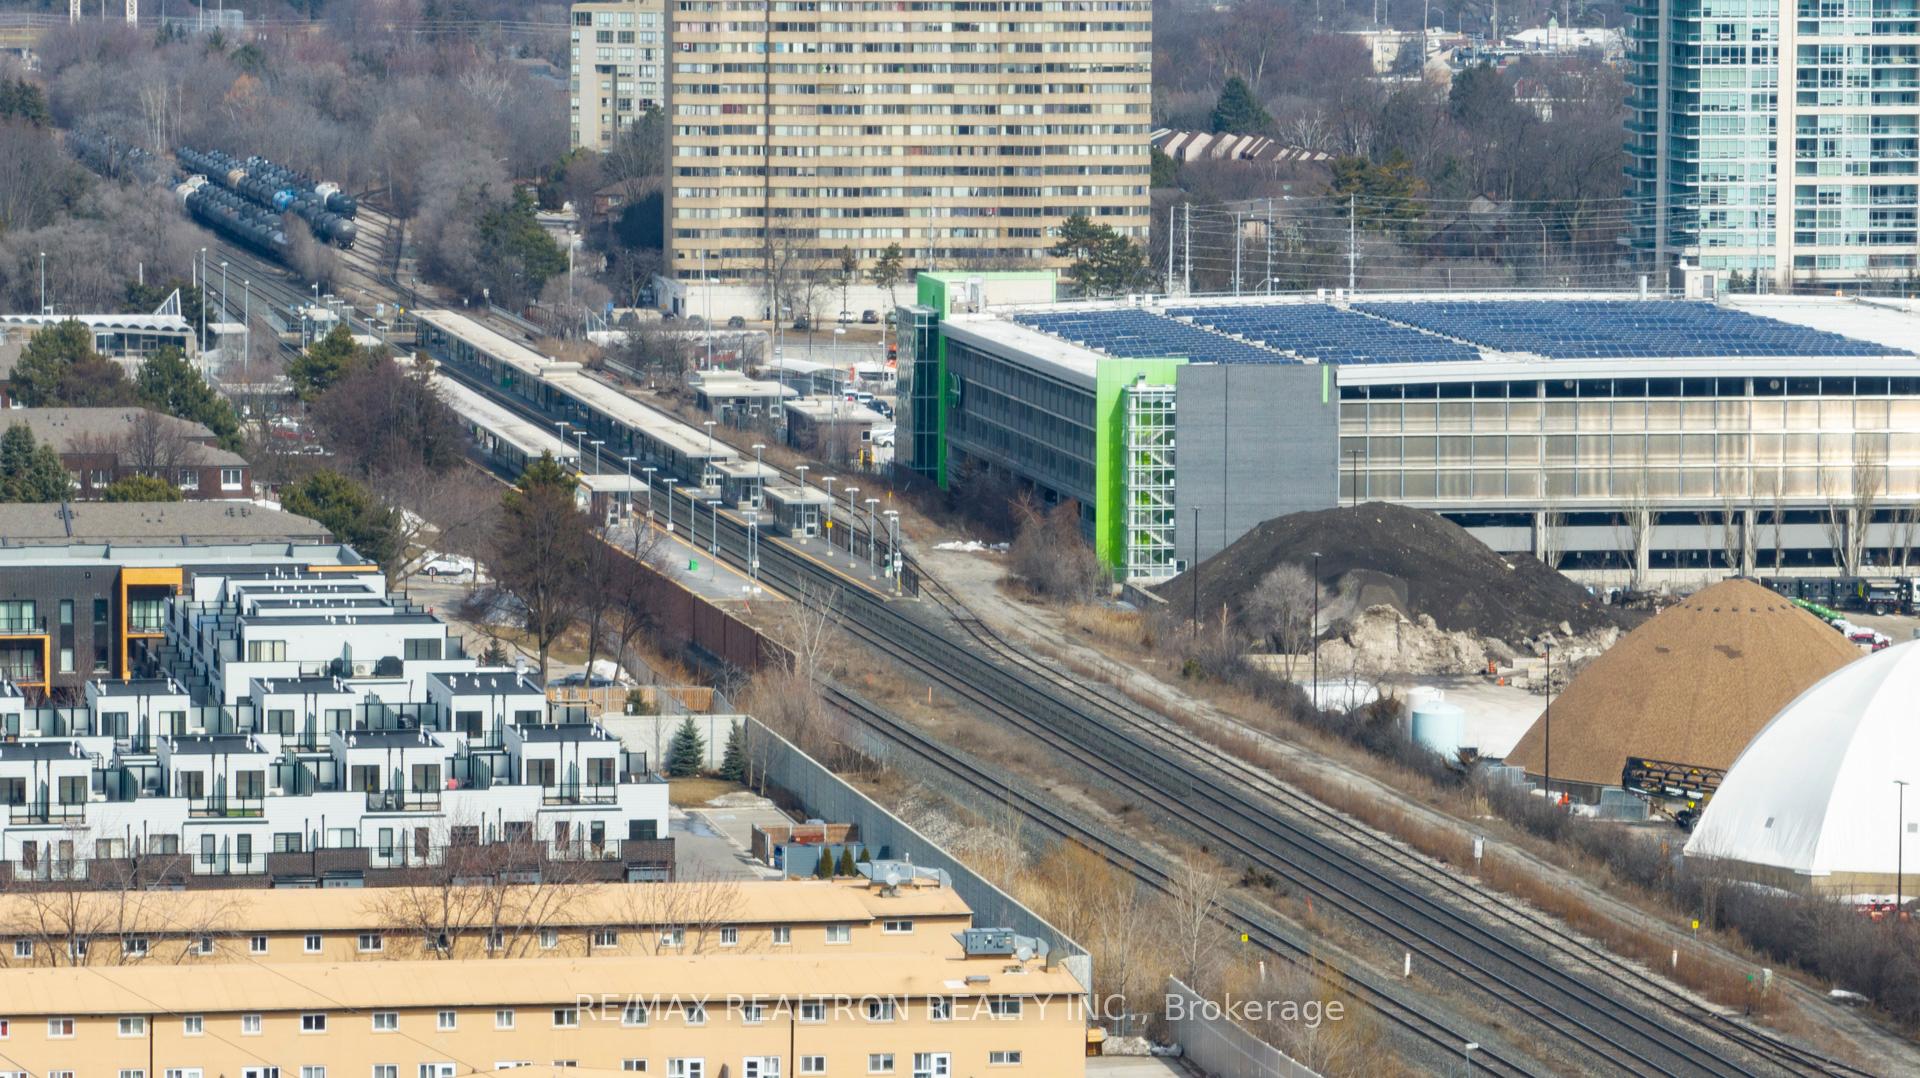 See all 50 photos
Property history
Facts and features
- BasementWalk-out
- ExposureNorth east
- LaundryIn-suite
- LockerNone
- Central air
The homeCondo Townhouse, 3-storey, 1,200–1,399 sq ft
- Type: Condo Townhouse
- Style: 3-storey
- Living space: 1,200–1,399 sq ft
- Basement: Finished with walk-out, walk-out
- Exposure: North East
InsideVinyl, Ceramic, In-suite laundry, lower level, Carpet free, storage
- Flooring: Vinyl, Ceramic
- Laundry: In-suite laundry, lower level
- Features: Carpet free, storage
- Rooms above ground: 6
- Bedrooms: 3 + 1 in the basement
- Bathrooms: 3
- Kitchens: 1
- Family room: Yes
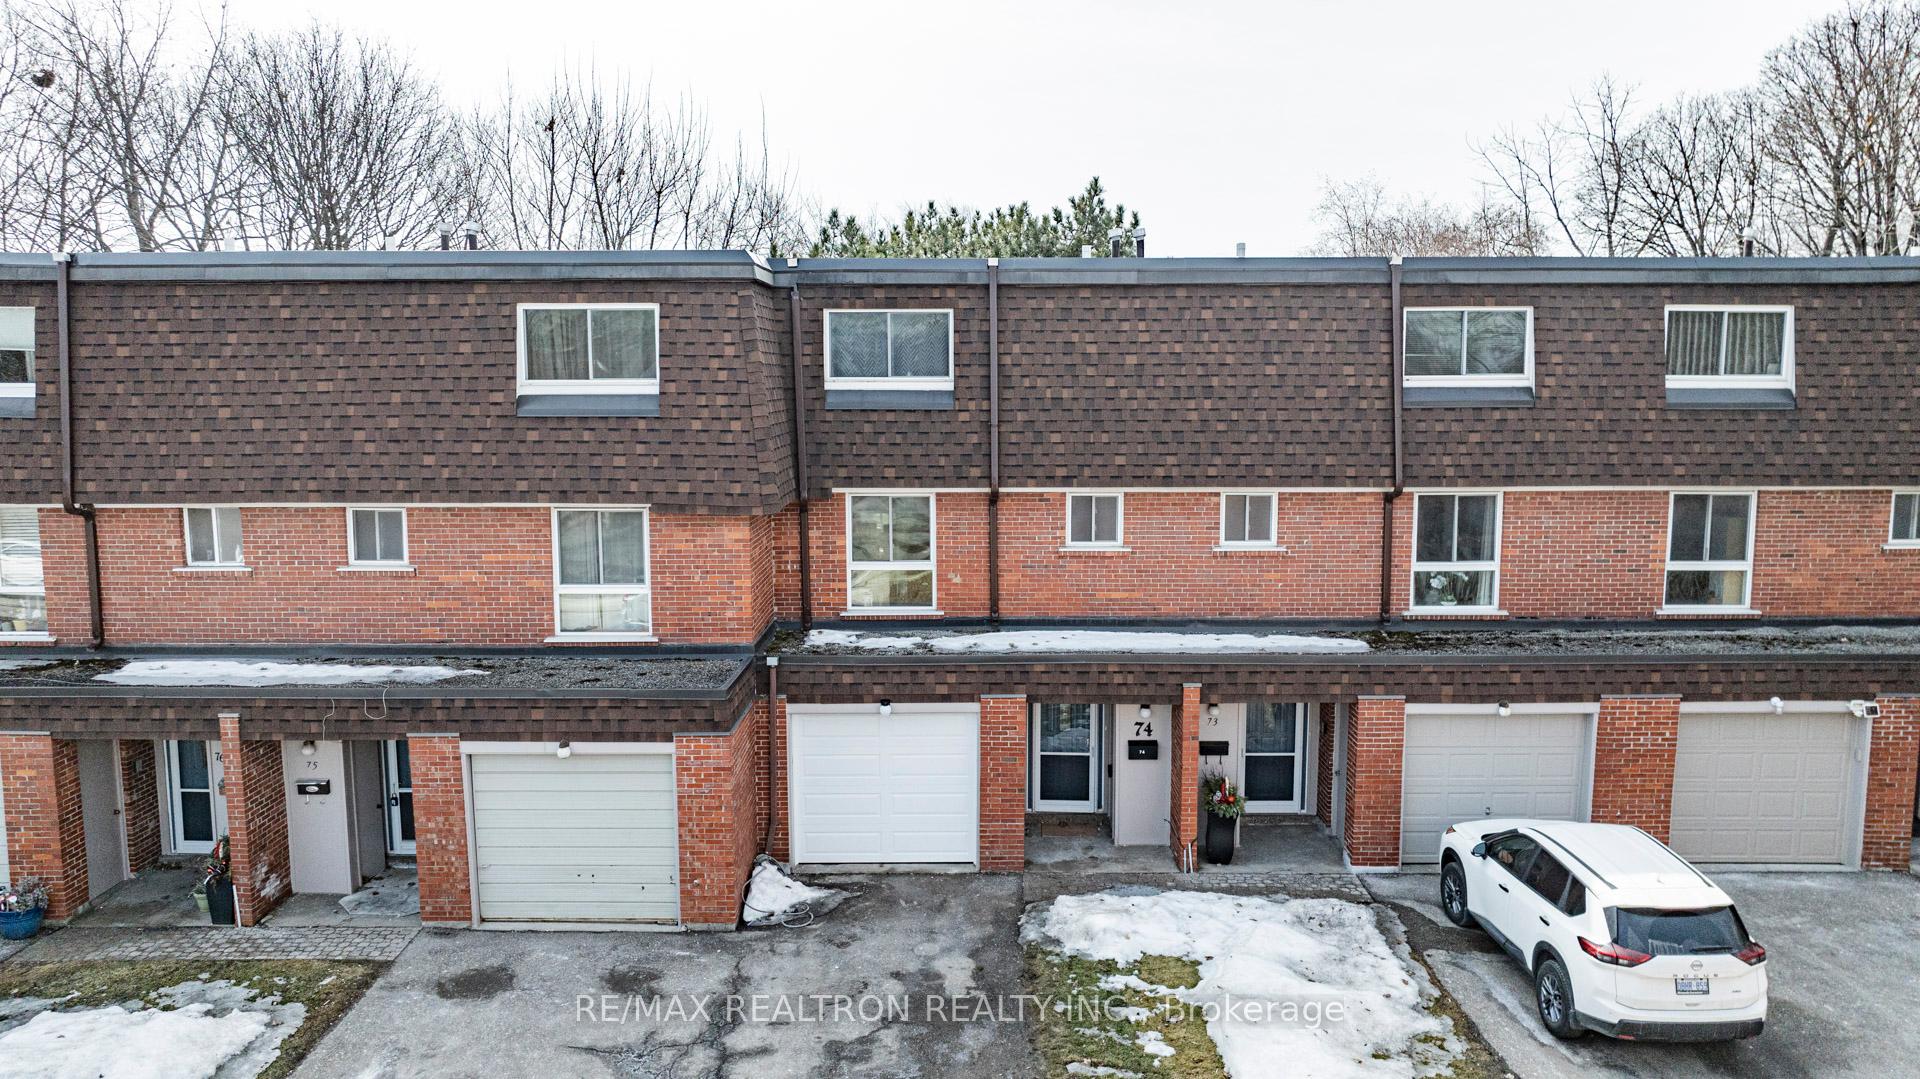
OutsideBrick, Balcony None
- Exterior: Brick
- Balcony: None
Parking and locker2 Parking (1 garage + 1 drive), Attached, Exclusive
- Spaces: 2 Parking (1 garage + 1 drive)
- Garage: Attached
- Parking type: Exclusive
- Driveway: Private
- Locker: None
Building2395 Bromsgrove Road Townhomes, Storeys 2, Units 79
- Name: 2395 Bromsgrove Road Townhomes
- Storeys: 2
- Units: 79
- Registered: 1972
- Condo corporation: 24
- Pets: Allowed
Heating, water and powerForced air, gas, Central air
- Heating: Forced air, gas
- Cooling: Central air
Costs and taxesTaxes $3,228 a year, Condo fee $486 a month, Common elements included, building insurance included, parking included, water included
- Taxes, 2024: $3,228 a year
- Condo fee: $486 a month
- Fee includes: Common elements included, building insurance included, parking included, water included
- HST: HST included in the price
- Rental items: Hot water tank. $29.99/m
Included in the saleFurnace(2022), ac(2023). existing fridge, stove, b/i dishwasher (miele), washer/dryer, all elf's, window coverings., Staging furniture & accessories are excluded.
- Included: Furnace(2022), ac(2023). existing fridge, stove, b/i dishwasher (miele), washer/dryer, all elf's, window coverings.
- Not included: Staging furniture & accessories are excluded.
Listing detailsW12031474, Sold, Mar 20, 2025
- MLS® number: W12031474
- Status: Sold
- Listed on: Mar 20, 2025
- Days on market: 7
- Updated: Mar 27, 2025
- Possession: 2025-04-23 / Flexible
- Occupied by: Vacant
- Listing brokerage: RE/MAX REALTRON REALTY INC.
About this home
Unit 74, 2395 Bromsgrove Road, Mississauga (Clarkson), ON L5J 1L6
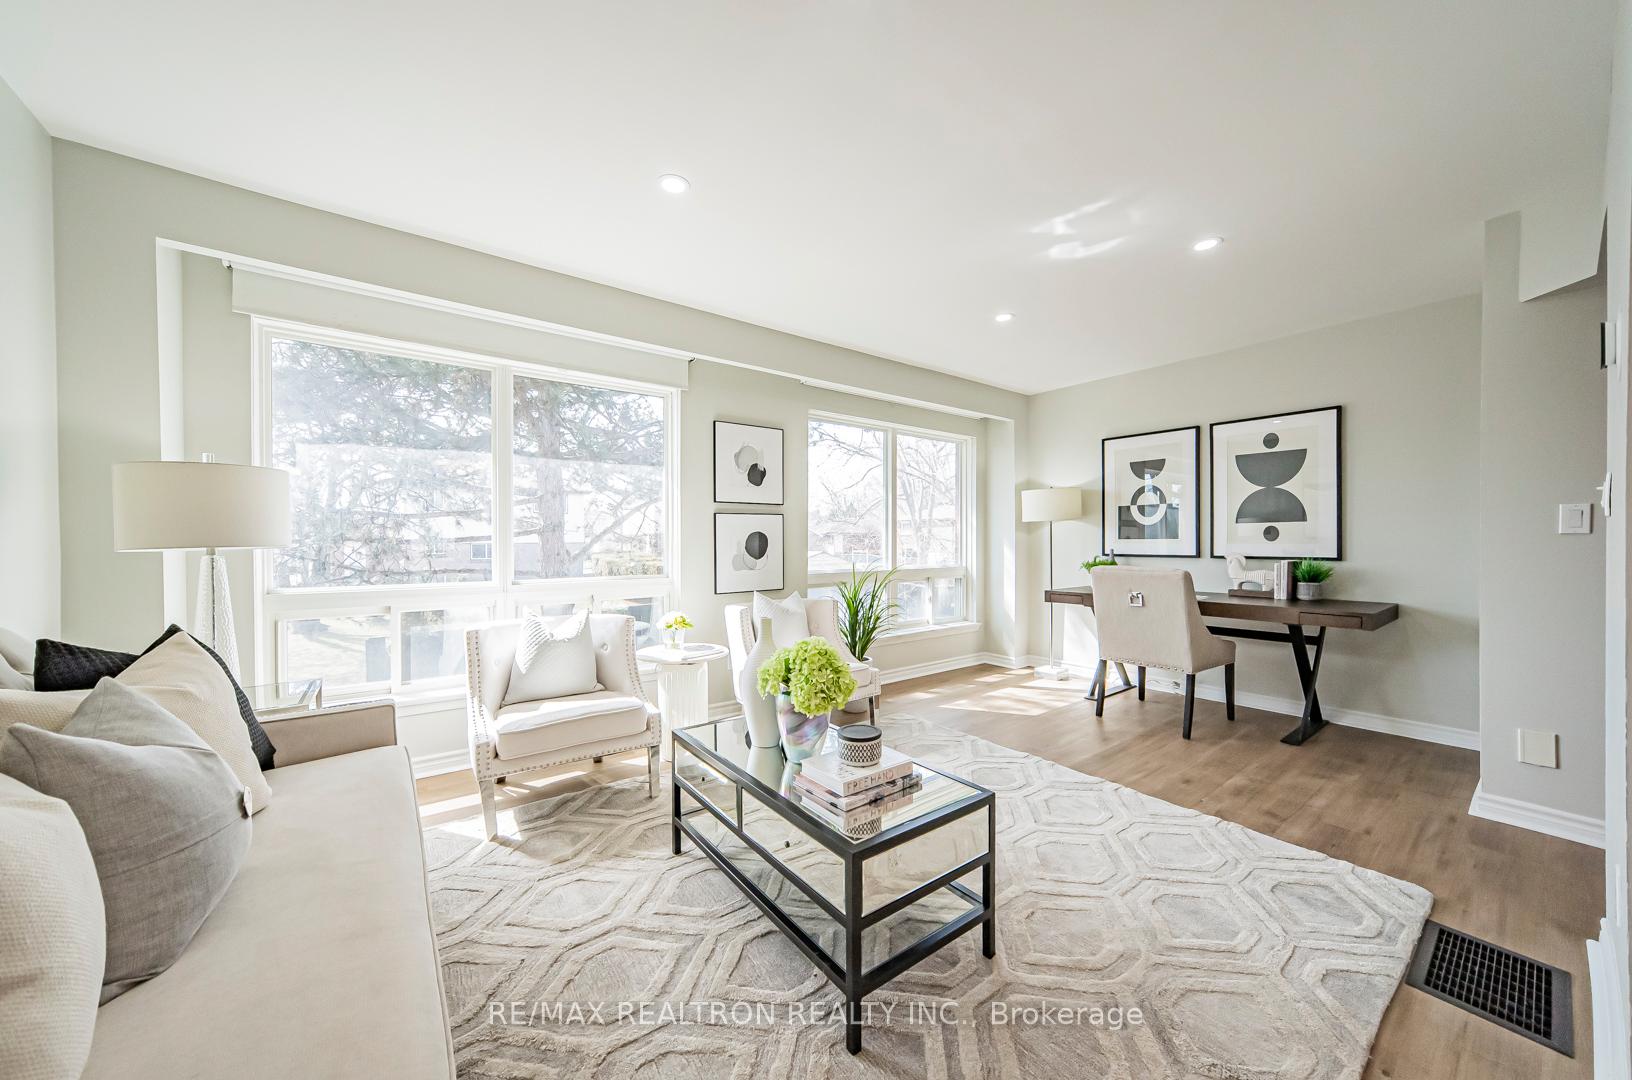
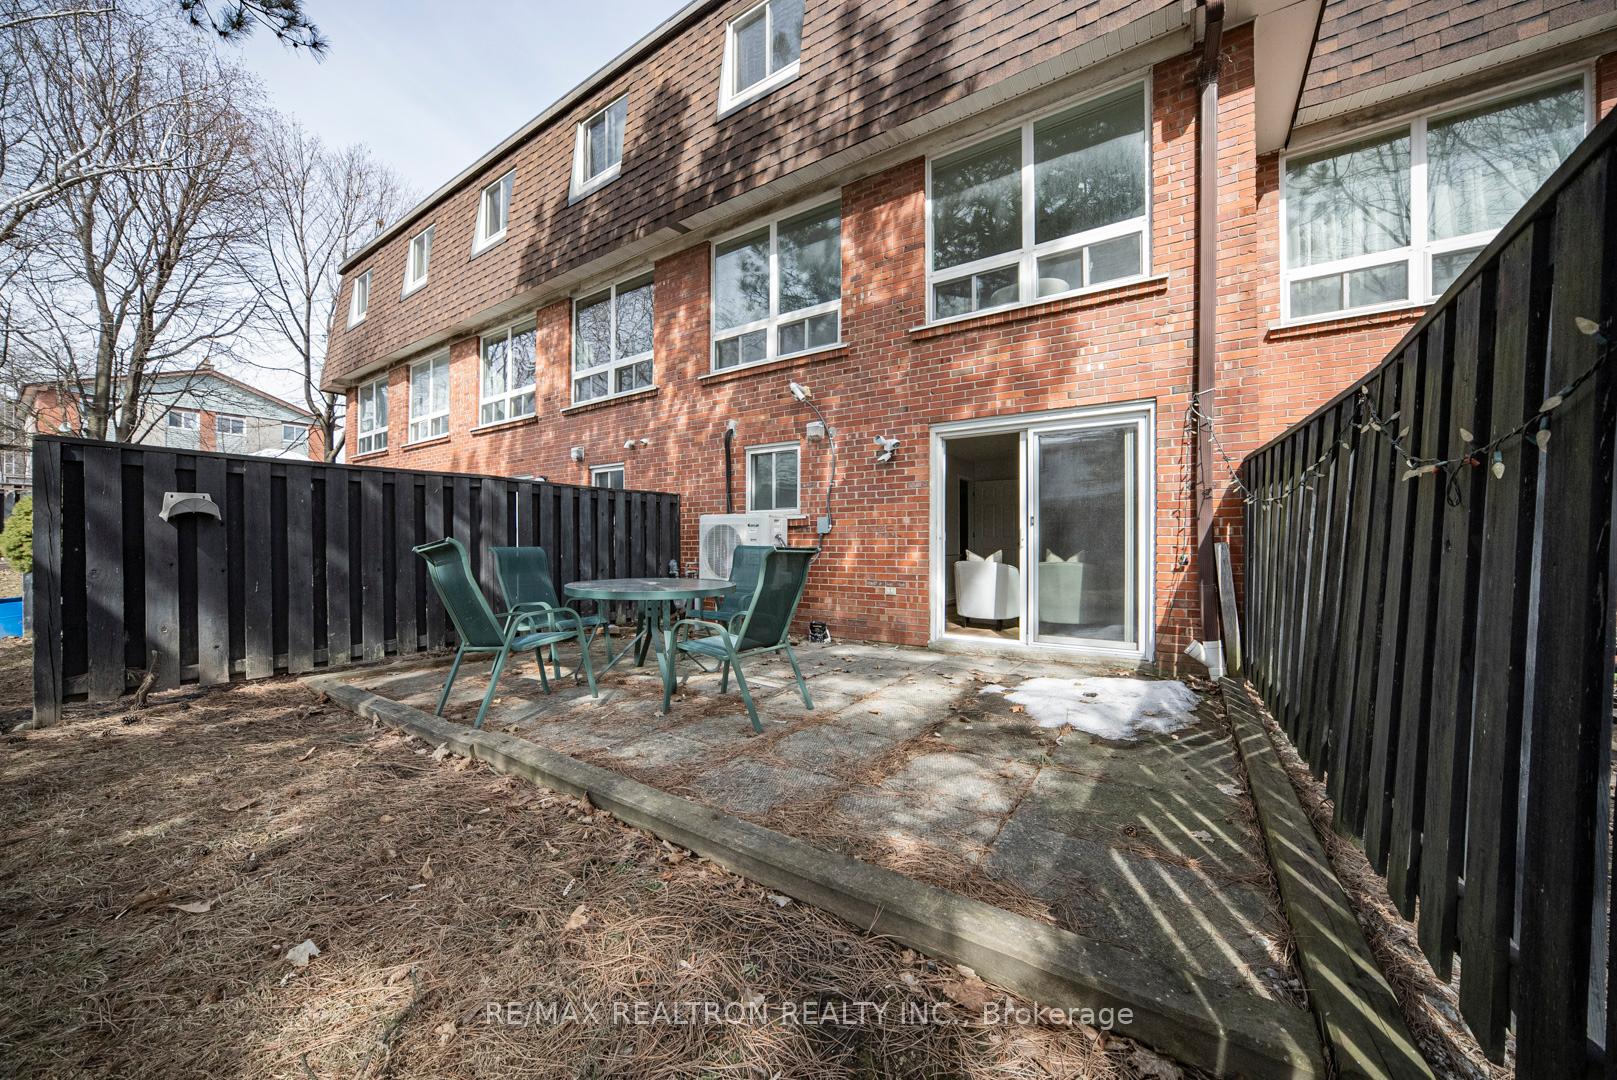
Newly Renovated 3+1 Bedroom Townhouse With A Ground-Level Walk-Out Basement And A Private Backyard Move-In Ready! Fresh Paint From Top To Bottom! Nestled In A Quiet, Family-Friendly Community, This Beautifully Updated Townhome Is Completely Turnkey & Perfect For Families Seeking Space, Comfort & Convenience. Featuring An Incredible Versatile Layout, The Ground-Level Spacious Living Area Offers Direct Backyard Access, Making It Ideal As A Recreational Space, In-Law Suite, Or A 4th Bedroom, Complete With A Three-Piece Bathroom. Upstairs, The Bright Open-Concept Living & Dining Area Is Designed For Modern Living, Featuring Pot Lights Throughout & A Seamless Flow For Entertaining. An Extra Space Can Be Used As Your Office. The Three Generously Sized Bedrooms Provide Ample Space For A Growing Family. This Home Also Boasts Newer Appliances, Including A Premium Miele Dishwasher! A Large One-Car Garage & A Driveway With Additional Parking Spaces, With No Sidewalk! Conveniently Located Within Walking Distance To The Bus Stop And Clarkson GO Station, With Express Trains To Downtown Toronto's Union Station In Less Than 30 Minutes. Just Minutes From The QEW For Effortless Commuting. The Clarkson Community Centre is 5-Minute Drive Away, Features A Library, Heated Pool, Skating Arena & Gym. Residents Also Enjoy Easy Access To Beautiful Waterfront Parks, Schools & Recreational Facilities. Close To Lake & Hip Clarkson Village. Low Maintenance Fees Include Water Fee! Don't Miss This Incredible Opportunity. Book Your Showing Today. Pre-listing Home Inspection Report Is Ready, Ask Listing Agent for Details.
Ask about this home
A HOMEH agent will answer your questions about this home.
Know more about 2395 Bromsgrove Road Townhomes
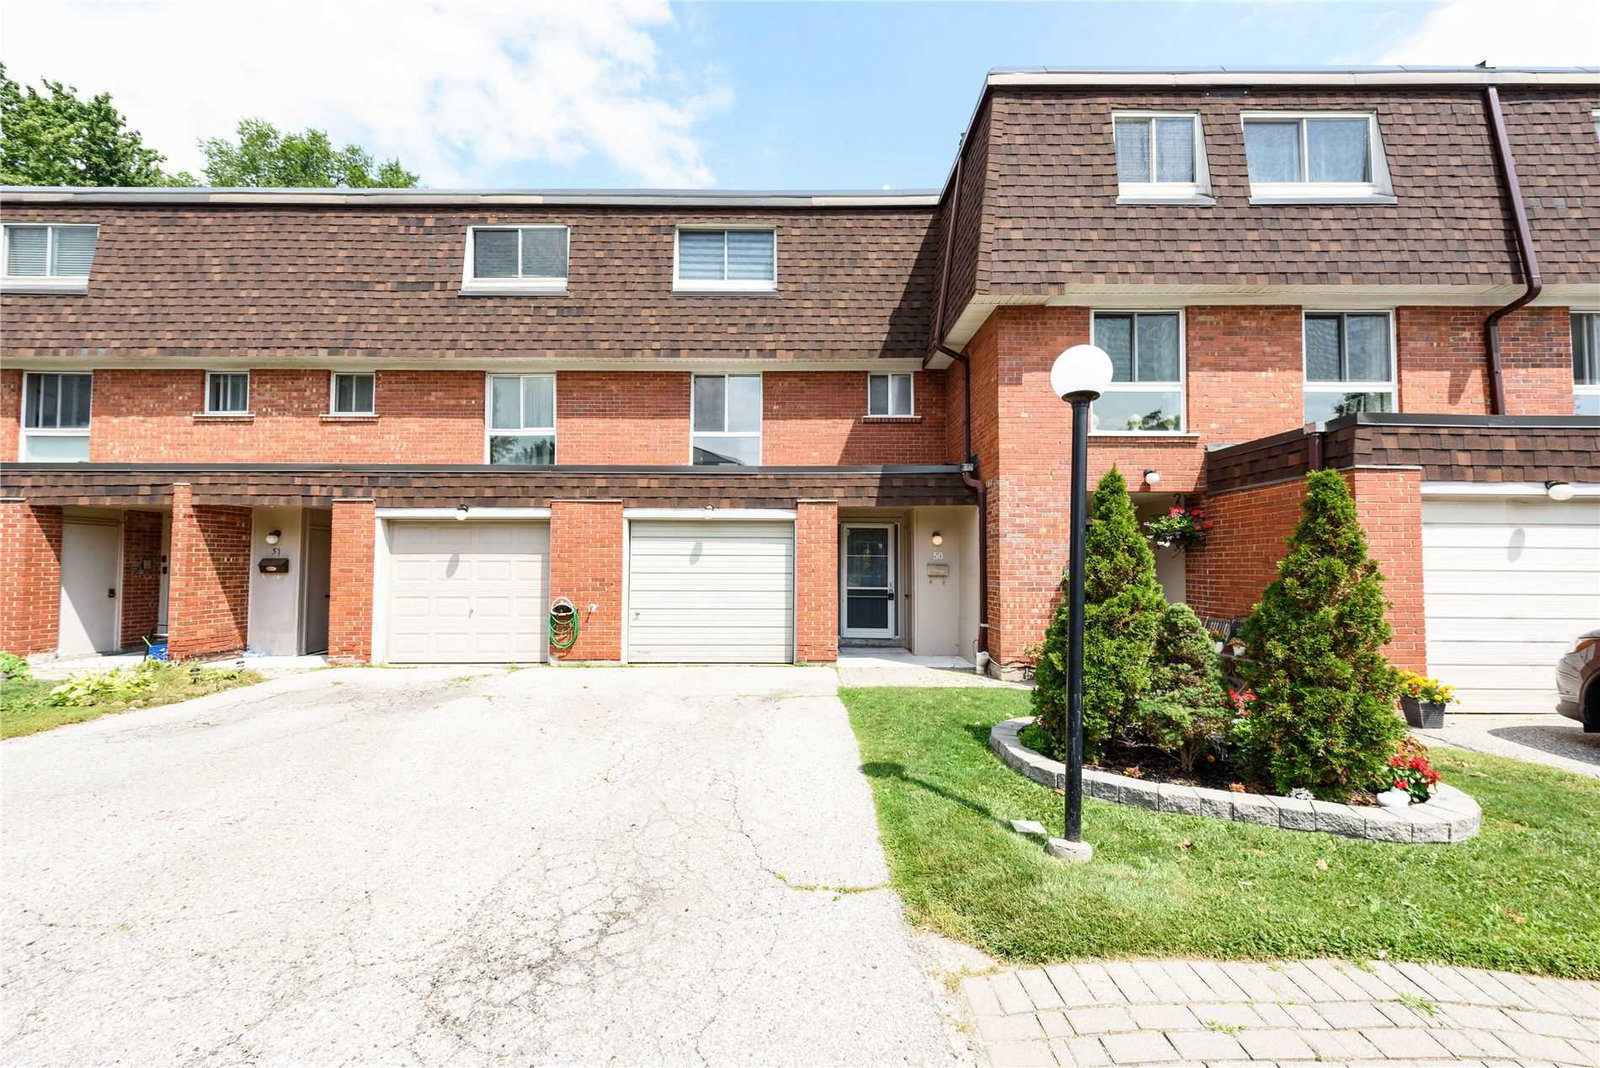
Condo building · 2395 Bromsgrove Road
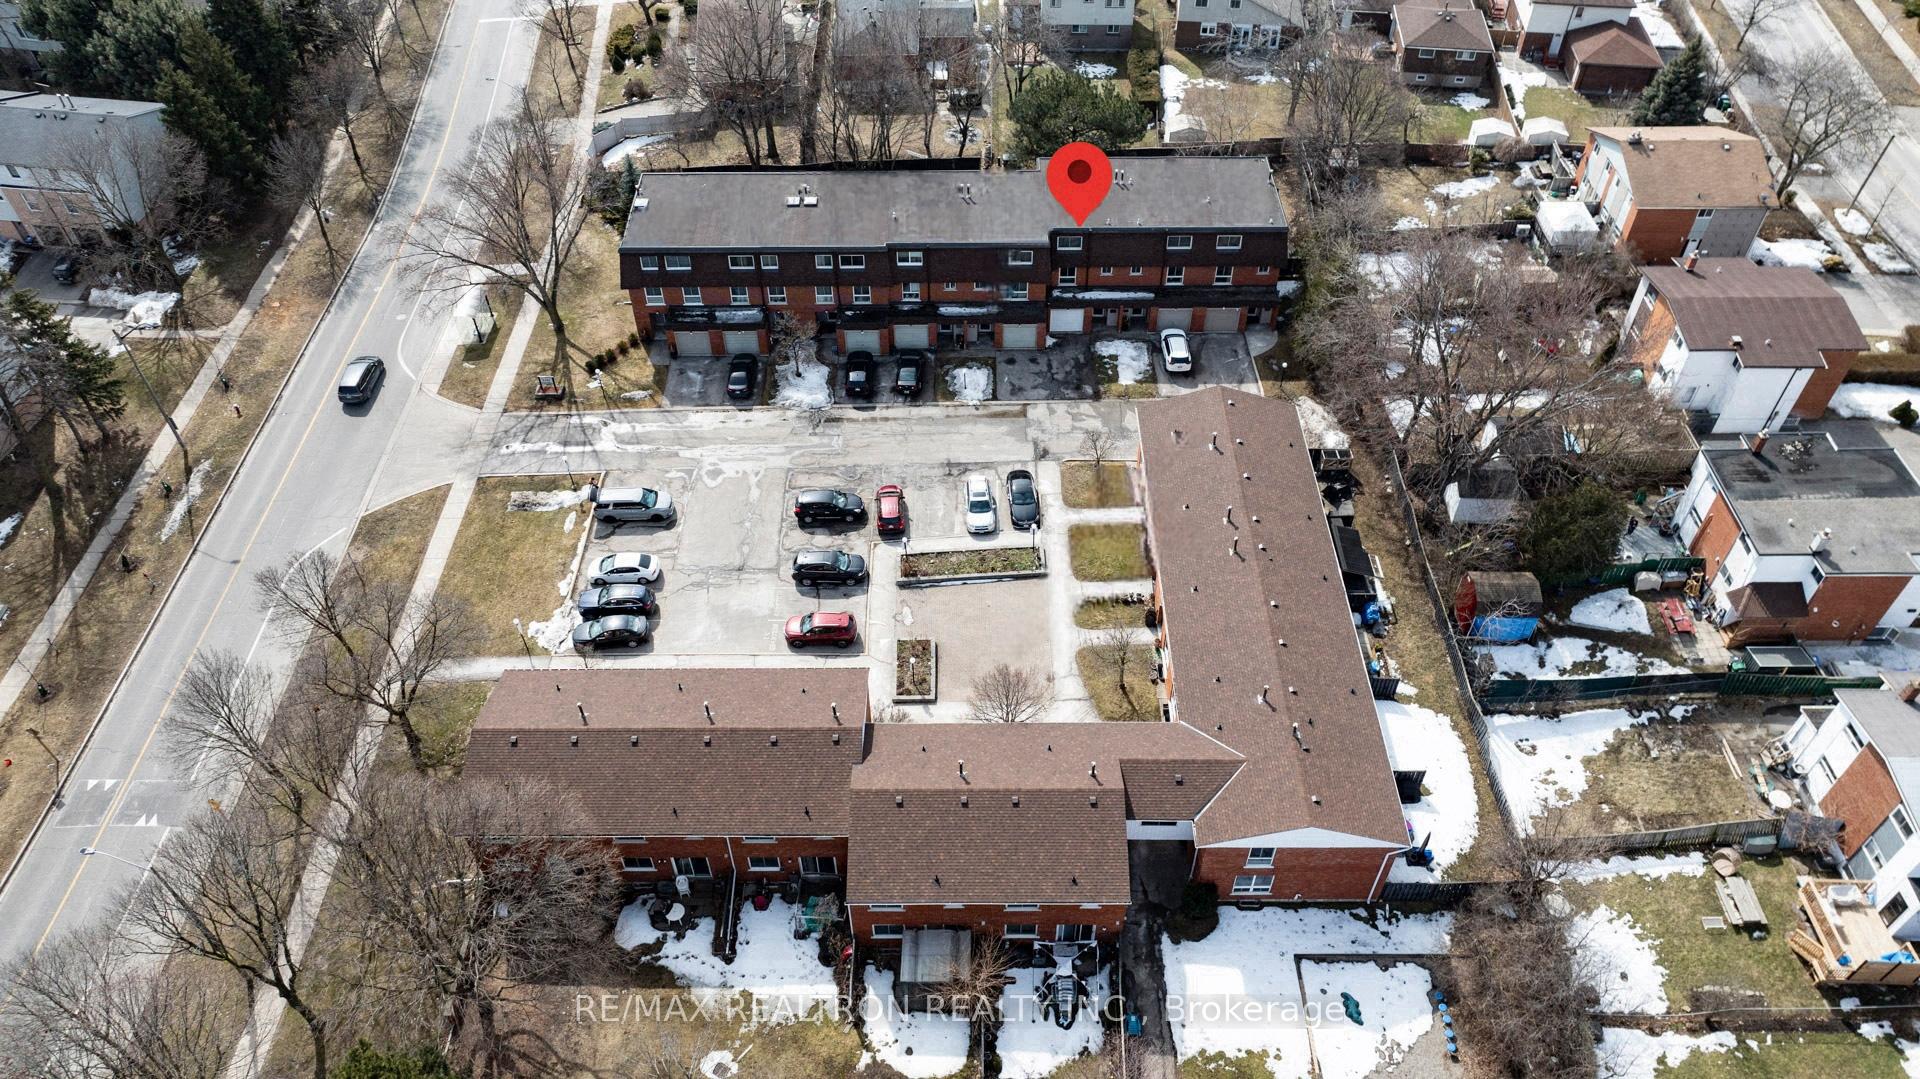
2395 Bromsgrove Road Townhomes is a 2-storey condo with 79 suites, built in 1972. Right now 1 for sale is on the market here.
- 2storeys
- 79suites
- 1972built
No similar units for sale in 2395 Bromsgrove Road Townhomes right now.
Around this home
Daily convenience, out of 100, from the distances below
Schools nearby
School rating, out of 10.
Helpful calculators
Your HOMEH agent

"I would see it this week."