

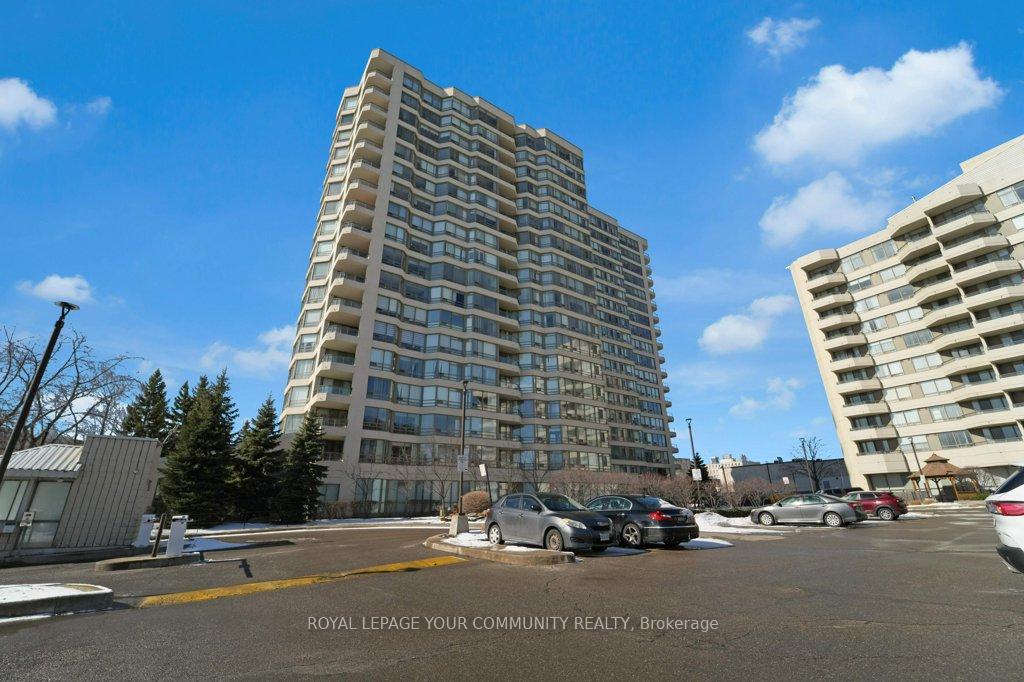
Unit 807, 75 King Street E
Unit 807, 75 King Street E
 See all 33 photos
Property history
- $483,888SuspendedList: 2025-03-12|End: 2025-03-27|15 daysW12014403
Facts and features
- ExposureSouth east
- LaundryIn-suite
- LockerOwned
- BalconyNone
- Central air
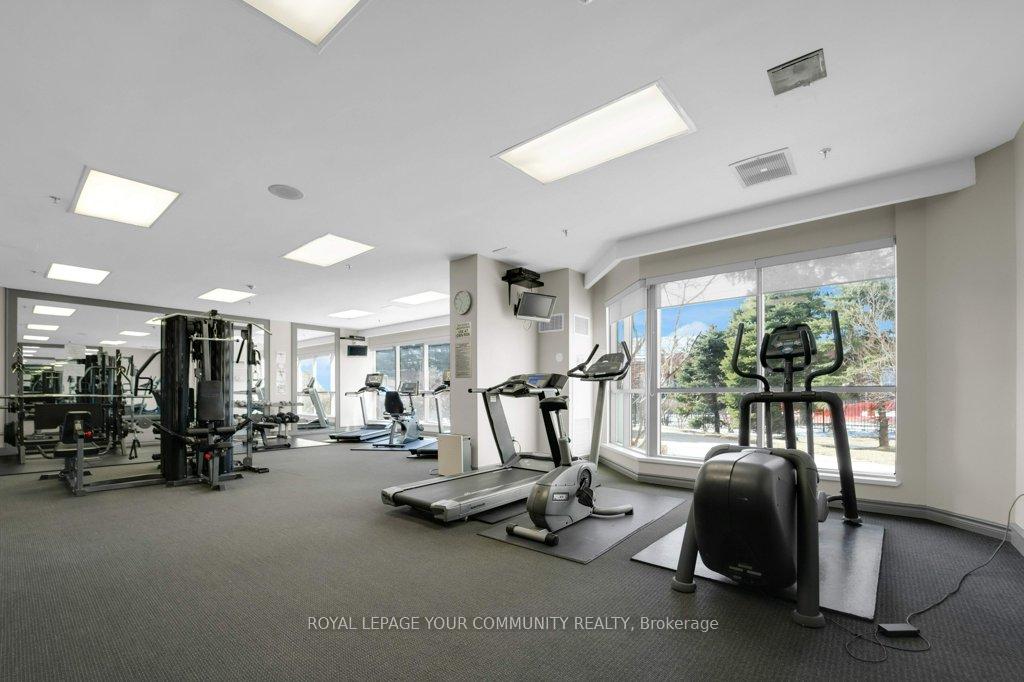
- Exercise room
- Indoor pool
The homeCondo Apartment, Apartment, 700–799 sq ft
- TypeCondo Apartment
- StyleApartment
- Living space700–799 sq ft
- BasementNone
- ExposureSouth East
InsideCeramic, In-suite laundry, Rooms above ground 4
- FlooringCeramic
- LaundryIn-suite laundry
- Rooms above ground4
- Bedrooms1
- Bathrooms1
- Kitchens1
OutsideConcrete, Balcony None
- ExteriorConcrete
- BalconyNone
Parking and locker1 Parking, Underground, Parking type Owned
- Spaces1 Parking
- GarageUnderground
- Parking typeOwned
- DrivewayUnderground
- Spot100
- LockerOwned
- Locker number152
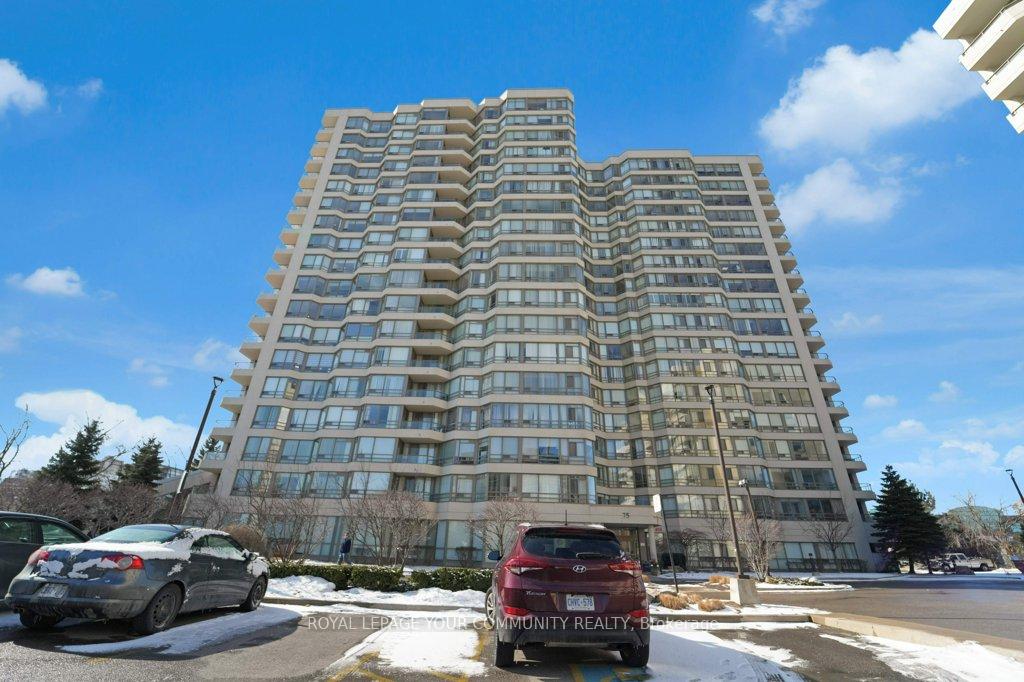
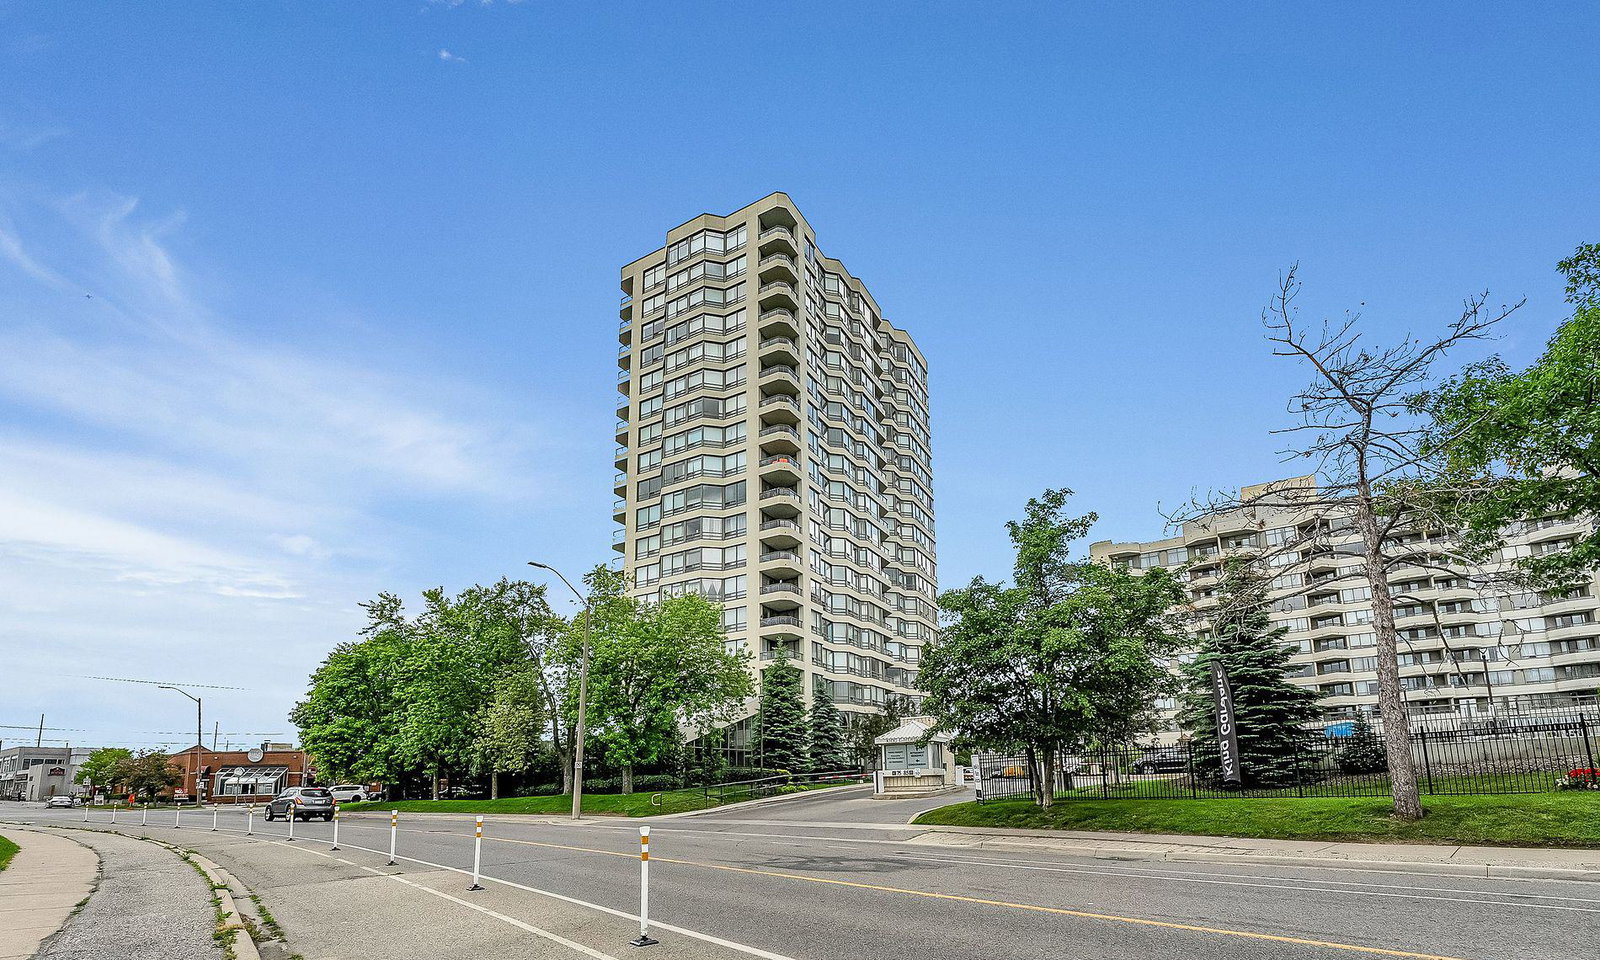
BuildingKing gardens, Storeys 18, Units 208
- NameKing gardens
- Storeys18
- Units208
- Registered1991
- Condo corporation423
- AmenitiesCar wash, exercise room, guest suites, indoor pool, sauna, visitor parking
- PetsNot allowed
Heating, water and powerForced air, gas, Central air
- HeatingForced air, gas
- CoolingCentral air
Costs and taxesTaxes $1,742 a year, Condo fee $874 a month, Cable tv included, cac included, common elements included, heat included, hydro included, building insurance included, parking included, water included
- Taxes, 2024$1,742 a year
- Condo fee$874 a month
- Fee includesCable tv included, cac included, common elements included, heat included, hydro included, building insurance included, parking included, water included
- HSTHST included in the price
- Rental itemsNone
Included in the saleIncludes all existing white appliances: ge stove, ikea rangehood, ge refrigerator, ikea dishwasher; grey ge stacked washer & dryer combo; includes all electrical light fixtures & window coverings., Not included None
- IncludedIncludes all existing white appliances: ge stove, ikea rangehood, ge refrigerator, ikea dishwasher; grey ge stacked washer & dryer combo; includes all electrical light fixtures & window coverings.
- Not includedNone
NearbyHospital, park, public transit, rec./commun.centre, school
- Close toHospital, park, public transit, rec./commun.centre, school
Listing detailsW12014403, Suspended, Mar 12, 2025
- MLS® numberW12014403
- StatusSuspended
- Listed onMar 12, 2025
- Days on market15
- UpdatedMar 27, 2025
- Possession60-89 days
- Occupied byOwner
- Listing brokerageROYAL LEPAGE YOUR COMMUNITY REALTY
About this home
Unit 807, 75 King Street E, Mississauga (Cooksville), ON L5A 4G5
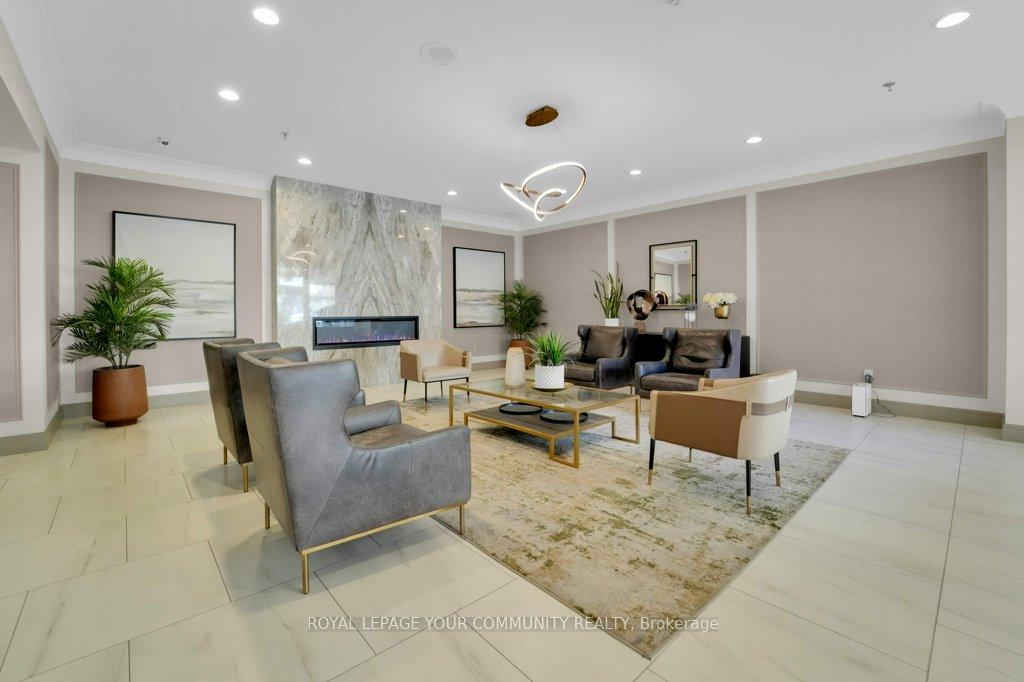
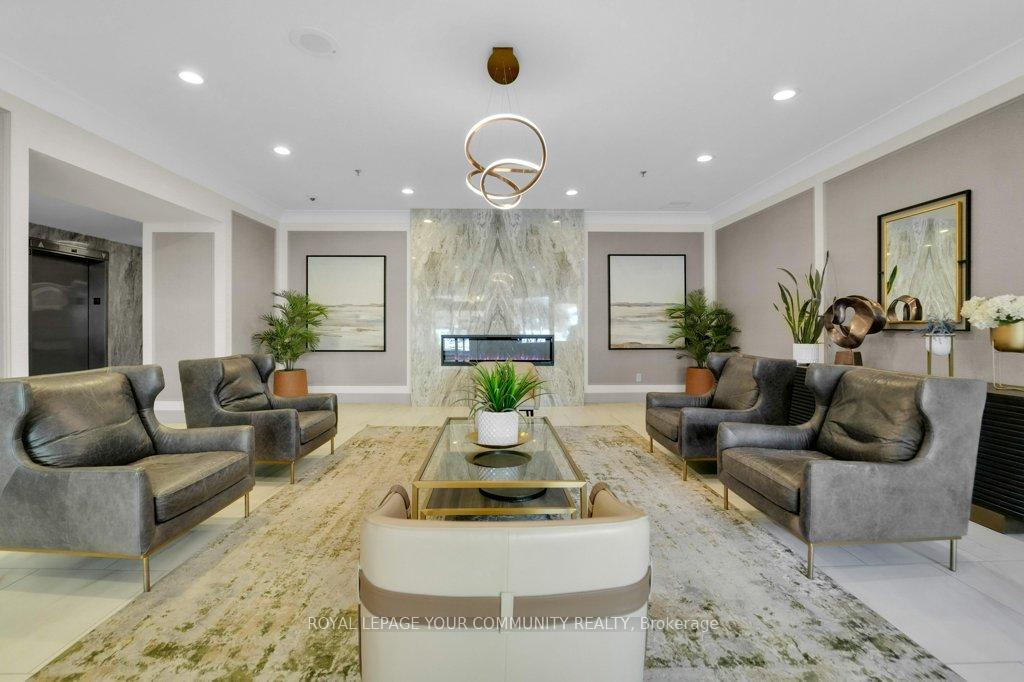
***Welcome Home To This Incredibly Well Located, Bright And Airy Condo!*** This Extremely Well Maintained 700+ Square Foot Condo Unit Is Located In The Prestigious King Gardens Building, Which Is So Close To Every Imaginable Amenity. Built By Rivera, This Condo Building Has Recently Gone Through Some Excellent Upgrades, Including Lobby And Hallways. Utilities (Water, Heat, Hydro), And Cable/Internet, Are Included In The Maintenance Fee, So You Don't Have To Worry About Those Additional Pesky Monthly Bills. Building Amenities Include: Indoor Pool, Whirlpool & Sauna, Exercise Room, Party Room, Handyperson Room, Visitor Parking, Guest Suites, Car Wash, And Top Notch Concierge/Security. The Unit Itself Is A Charm. Warm And Inviting, With A Spacious Living/Dining Area, And Large Bedroom. The Floors Are Solid, And The Entire Bathroom And Kitchen Area Has Been Updated. The View From The Wall Of Windows Is Amazing, Facing East So You Can Experience Fabulous Sunrises And Views. You Can Walk To The Surrounding Parks And Trails, Yet Why Leave The Building When You Can Swim, Relax In The Whirlpool Or Sauna, Exercise In The Gym, Have Fun In The Handyperson Room Or Hang Out At The Outdoor Patio. What A Perfect Place To Live! Close to all major amenities, incl the future LRT, Mississauga Hosp, Schools (elementary, secondary, private), Comm Ctr, Parks, Shopping & Restaurants galore, and close access Hwy's 403, QEW, & 401; the Go Stn (x2) & TTC Subway (@Kipling)
Ask about this home
A HOMEH agent will answer your questions about this home.
Know more about King Gardens Condos
Condo building · 75 King Street E
King Gardens Condos is an 18-storey condo with 208 suites, built in 1991 by Revera. Right now 7 for sale and 1 for rent are on the market here.
- 18storeys
- 208suites
- $441/sq ft
- 1991built
No similar units for sale in King Gardens Condos right now.
Around this home
Daily convenience, out of 100, from the distances below
Schools nearby
School rating, out of 10.
Helpful calculators
Your HOMEH agent

"I would see it this week."