

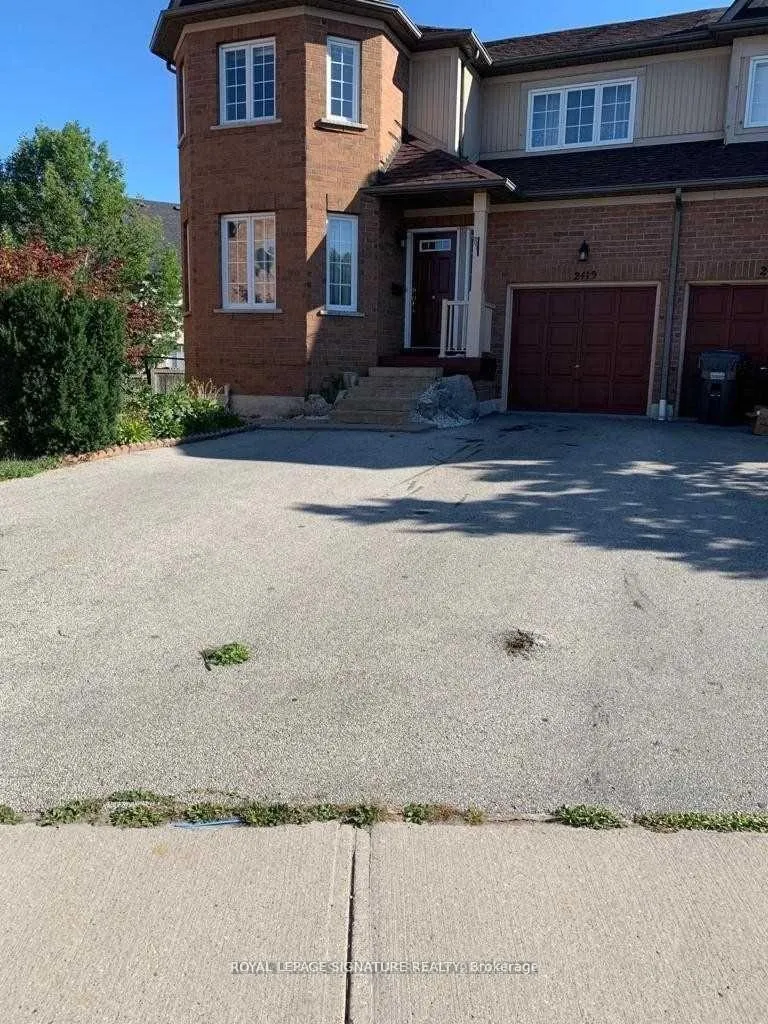
Lower, 2419 Bankside Drive
Semi-Detached Rented
1/15Lower, 2419 Bankside Drive
Semi-Detached Rented
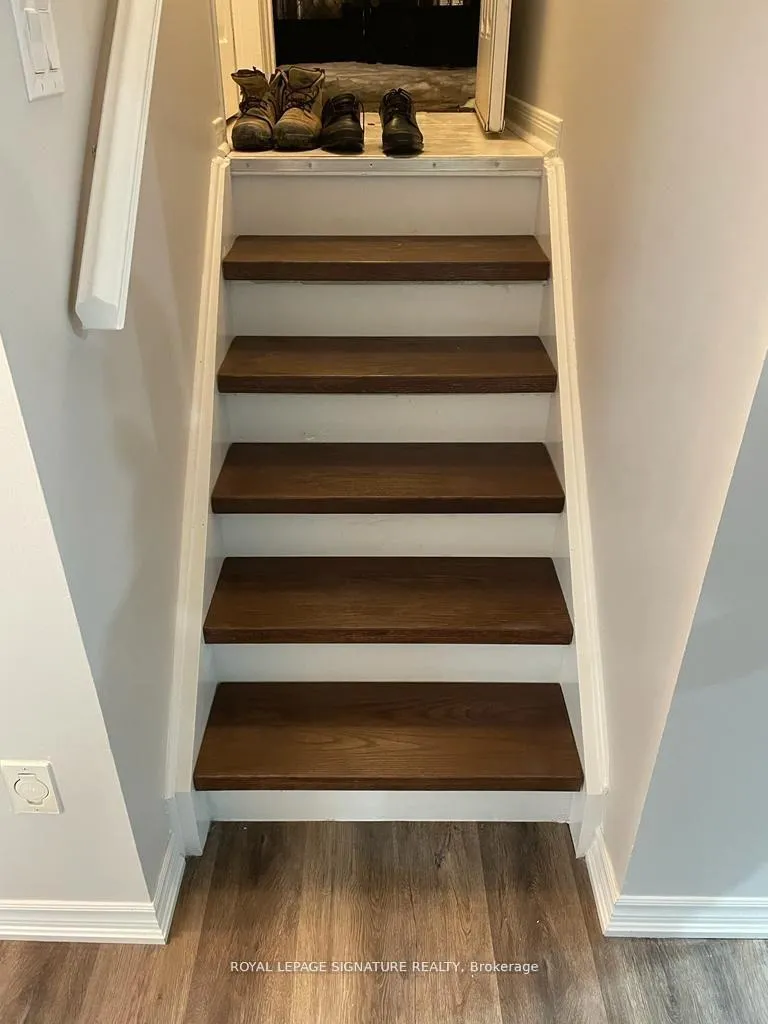
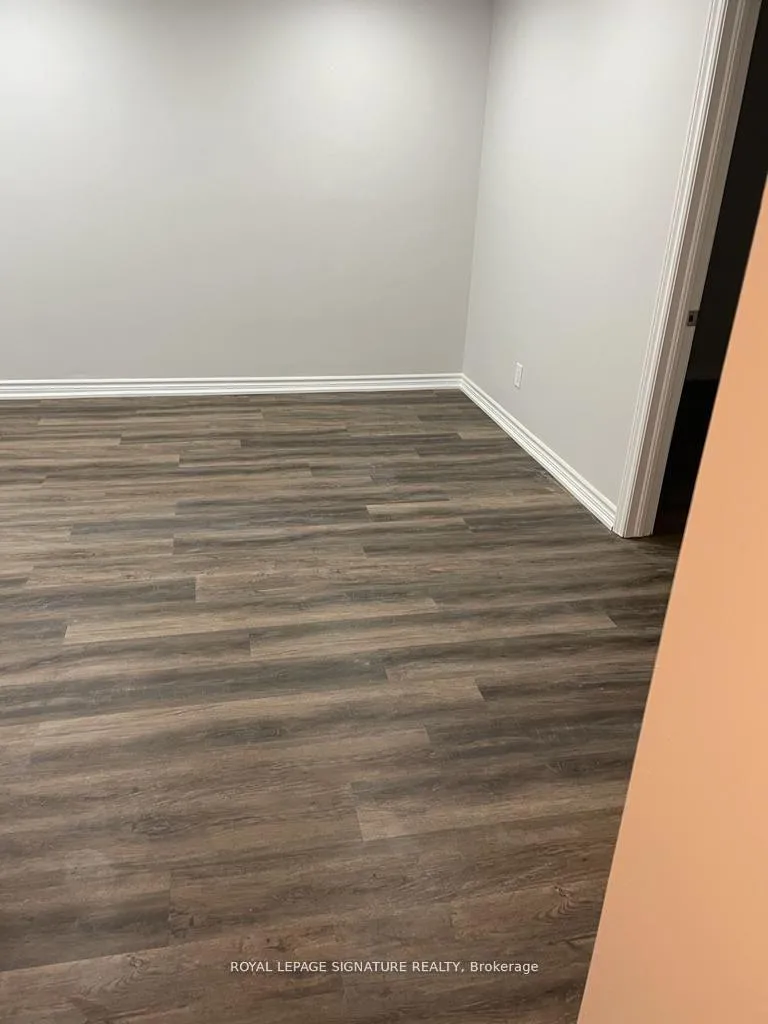
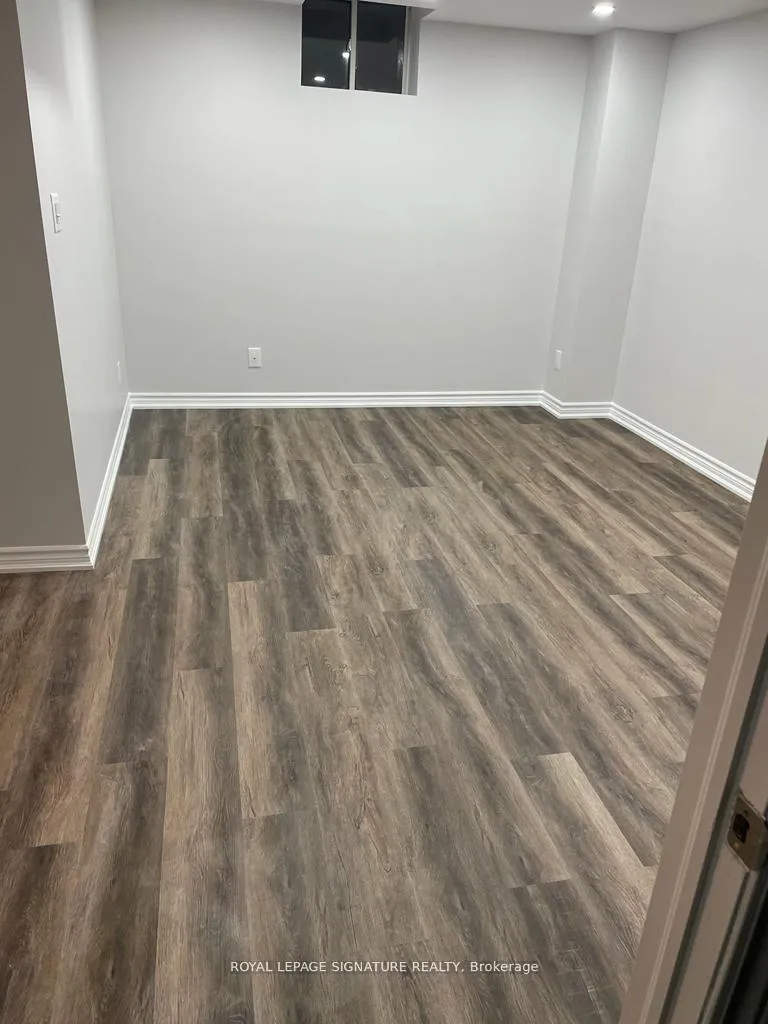
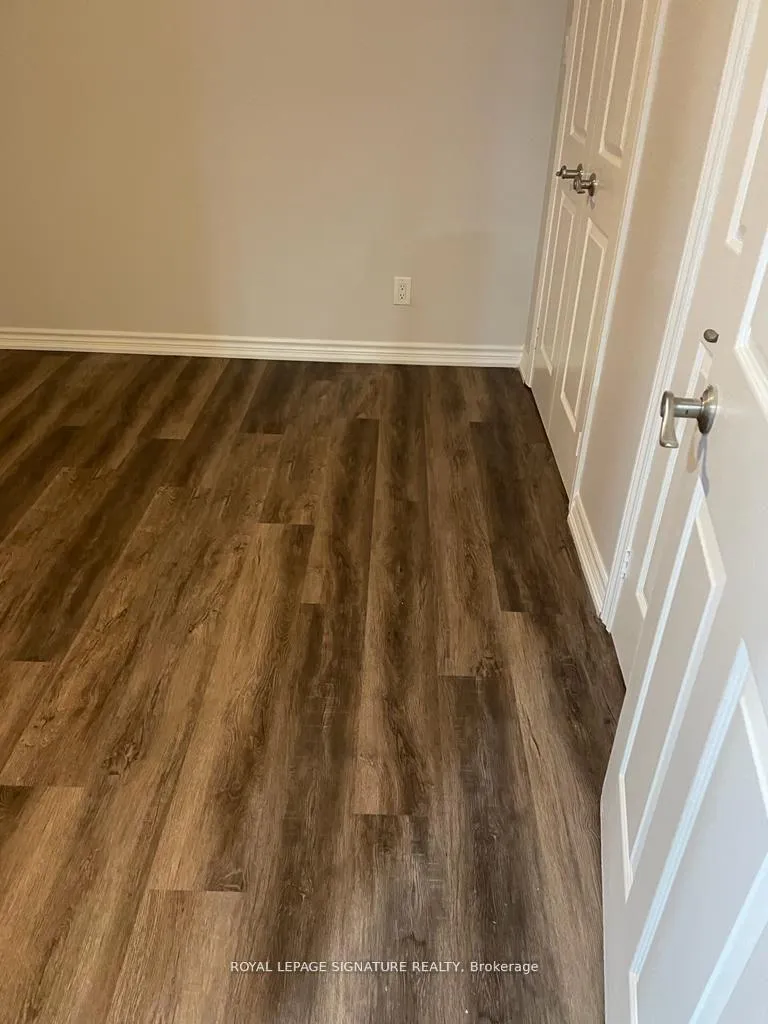 See all 15 photos
1 Bedroom
1 Bathroom
0 Garage
1.5K–2K sq.ft
Basement
— Unit
Property history
Facts and features
- BasementApartment
- Lot size30 × 139 ft
- Lease term12 months
- FurnishedUnfurnished
What stands out
- Central air
The homeSemi-Detached, 2-storey, Age 16–30 years
- Type: Semi-Detached
- Style: 2-storey
- Age: 16–30 years
- Living space: 1,500–2,000 sq ft
- Basement: Apartment
InsideCeramic, Concrete, Ensuite, lower level, Other
- Flooring: Ceramic, Concrete
- Laundry: Ensuite, lower level
- Features: Other
- Rooms above ground: 4
- Bedrooms: 1
- Bathrooms: 1
- Kitchens: 1
Outside and lotBrick, Asphalt shingle, Concrete
Outside
- Exterior: Brick
- Roof: Asphalt shingle
- Foundation: Concrete
- Size: 29.69 × 139.04 ft
Parking1 Parking, Built-in, Available
- Spaces: 1 Parking
- Garage: Built-in
- Driveway: Available
Heating, water and powerForced air, gas, Central air, Municipal water
- Heating: Forced air, gas
- Cooling: Central air
- Water: Municipal water
- Sewer: Municipal sewer
- Natural gas: Available
- Hydro: Available
- Cable: No
- Telephone: No
Rent and termsRent $1,600 a month, Basement, Unfurnished
- Rent: $1,600 a month
- Space for rent: Basement
- Furnished: Unfurnished
- Lease: 12 months
- Rental items: Hot water tank
IncludedFridge, stove, washer and dryer central air. tenant to pay 30% of utilities.
- Included: Fridge, stove, washer and dryer central air. tenant to pay 30% of utilities.
NearbyFenced yard, hospital, school, sloping
- Close to: Fenced yard, hospital, school, sloping
Listing detailsW13413848, Rented, Jun 8, 2026
- MLS® number: W13413848
- Status: Rented
- Listed on: Jun 8, 2026
- Days on market: 59
- Updated: Aug 6, 2026
- Possession: 2026-07-01 / 1-29 days
- Occupied by: Vacant
- Listing brokerage: ROYAL LEPAGE SIGNATURE REALTY
About this home
Lower, 2419 Bankside Drive, Mississauga (Central Erin Mills), ON L5M 6E6
OtherFenced YardHospitalSchoolSloping
In the heart of Mississauga one bedroom basement apartment with your own entrance. Convenientlylocated near a school and plaza, enjoy easy access to all amenities. a modern kitchen featuringquartz countertops and stainless steel appliances, ample storage, and in-unit laundry facilities.Plus, parking is included. Don't miss out on this exceptional opportunity!
Read more
Ask about this home
A HOMEH agent will answer your questions about this home.
Ask a question
Around this home
Erin Mills Pkwy/Thomas
Errands
Parks
Schools
Daily convenience, out of 100, from the distances below
ParkF.B. McFarren Memorial Park · 7 within 1 km4 min walk236 m
GroceryShell Select6 min walk356 m
SchoolMiddlebury Public School7 min walk460 m
PharmacyI.D.A.16 min walk966 m
Cafés & foodMcDonald's · 4 within 1 km14 min walk857 m
Gym & rec centreWading Pool16 min walk996 m
LibraryMississauga Library - Erin Meadows22 min walk1.4 km
WalkDriveStraight-line distance, open map data
Grocery0.4 km
Park0.2 km
Dining1.0 km
Gym1.5 km
Schools nearby
School rating, out of 10.
Middlebury Public Schoolelementary · Public · 0.5 km
—
Thomas Street Middle Schoolelementary · Public · 0.6 km
—
Vista Heights Public Schoolelementary · Public · 0.8 km
—
Contact agent
Helpful calculators
Rent vs buy
Affordability
Mortgage
Down payment
Stress test
CMHC insurance
Your HOMEH agent

NimaHOMEH agent · Mississauga
"I would see it this week."
Ask Nima