

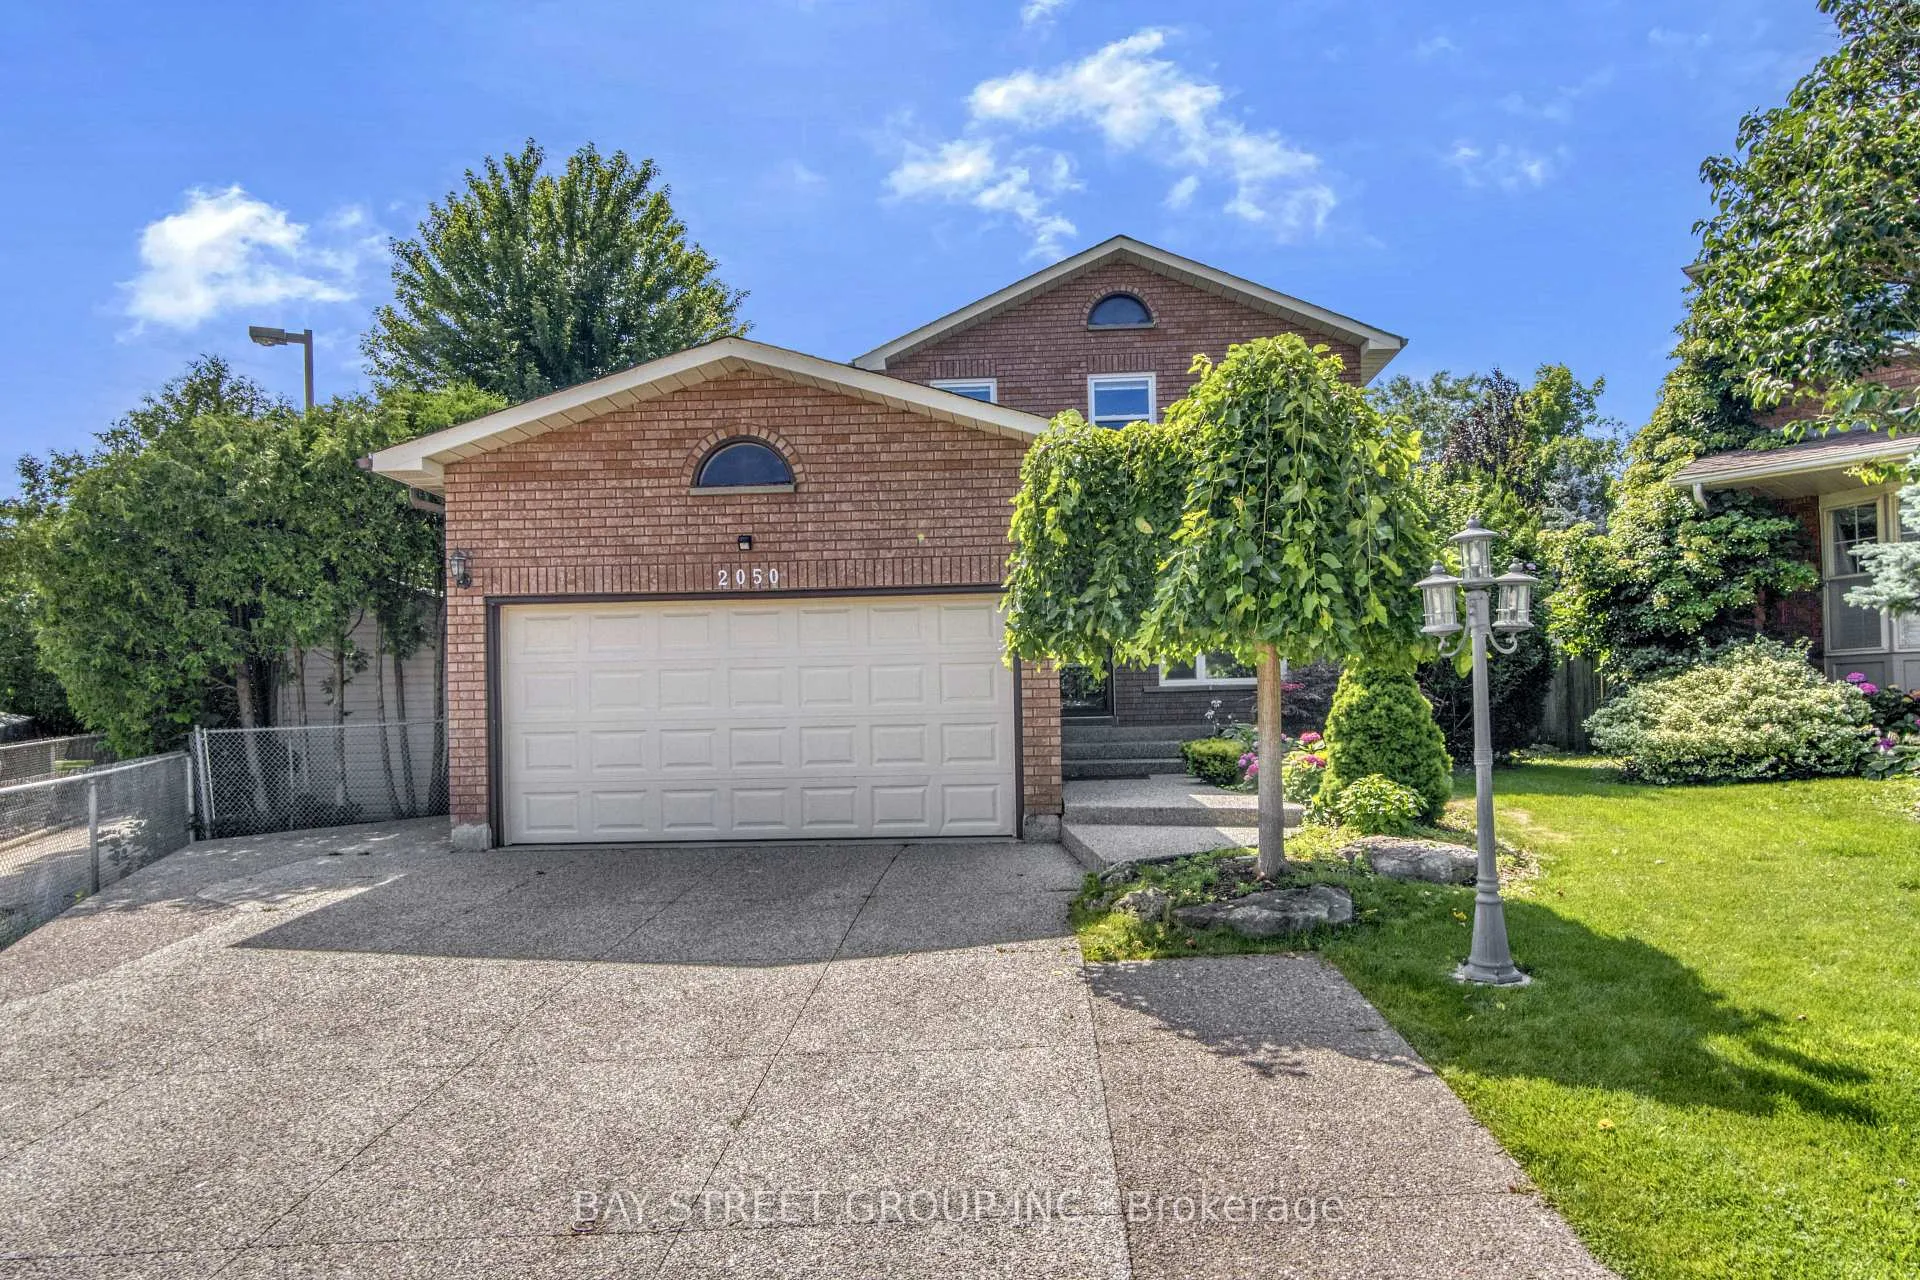
2050 Teeside Court
2050 Teeside Court
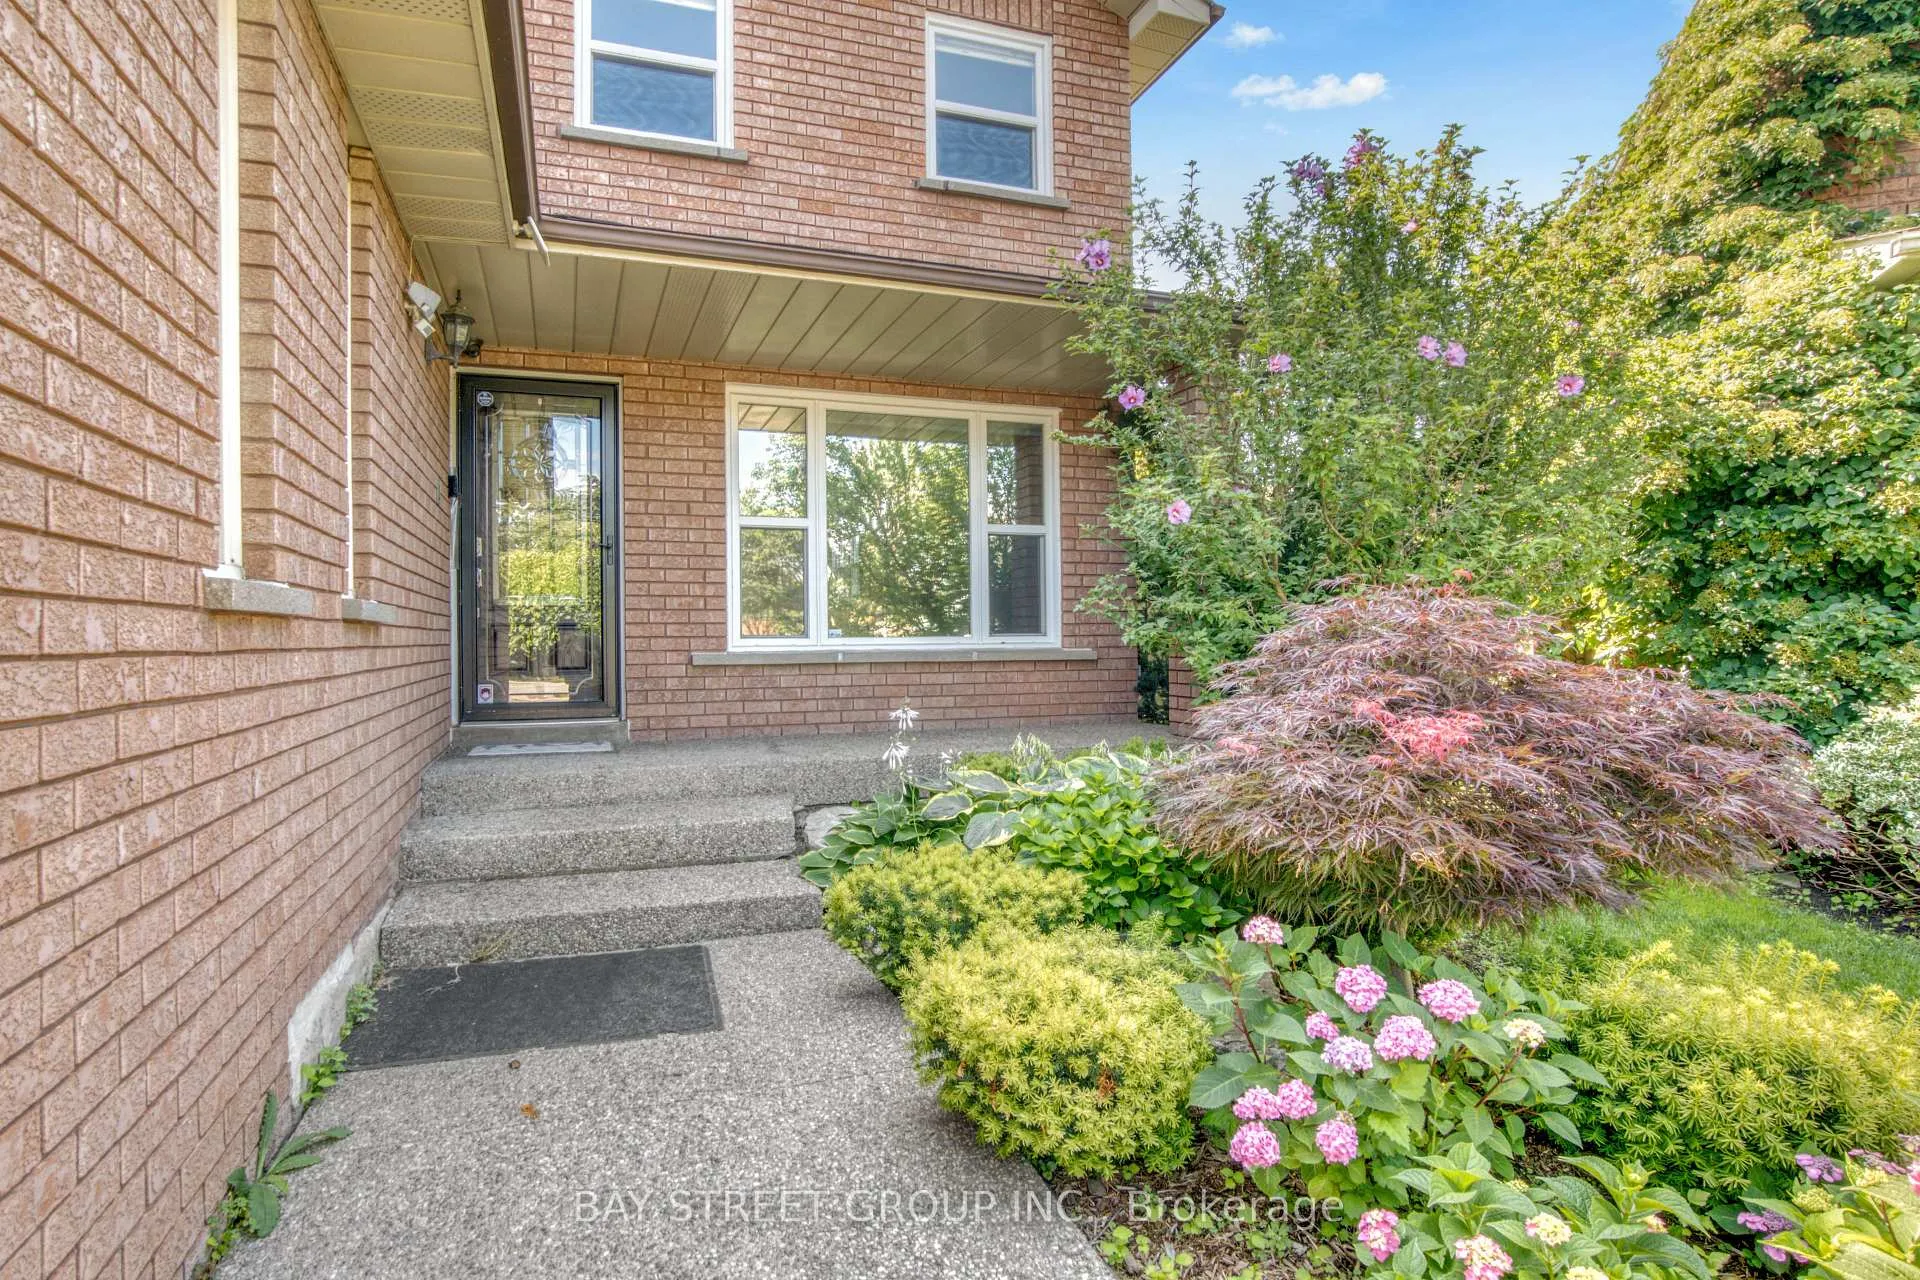 See all 49 photos
Property history
Facts and features
- BasementFinished
- Lease term12 months
- FurnishedUnfurnished
- LaundryOwn room
- Fireplace
- Central air
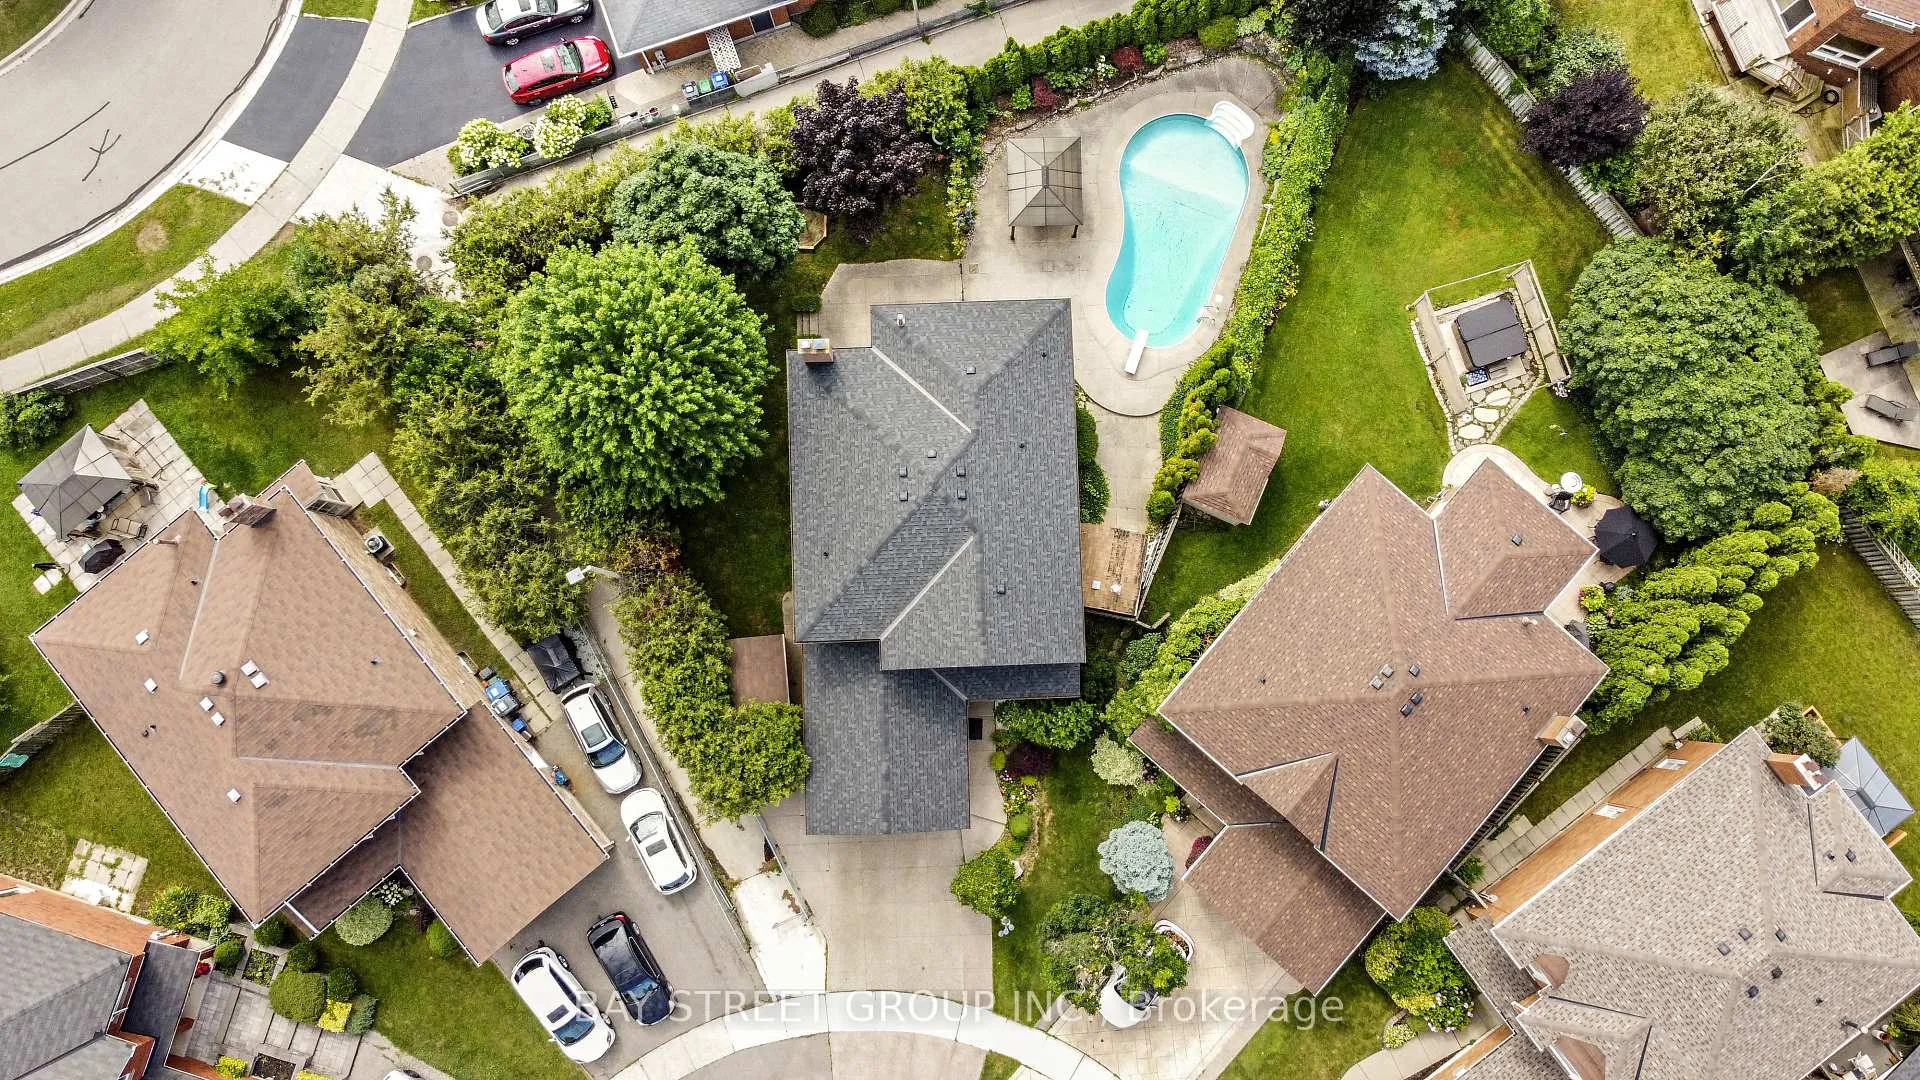
- Pool
The homeDetached, 2-storey, 2,000–2,500 sq ft
- Type: Detached
- Style: 2-storey
- Living space: 2,000–2,500 sq ft
- Basement: Finished
- View: Garden, pool
InsideFireplace Yes, natural gas, Laundry room, main level, Water heater, water softener
- Fireplace: Yes, natural gas
- Laundry: Laundry room, main level
- Features: Water heater, water softener
- Rooms above ground: 9
- Rooms in the basement: 2
- Bedrooms: 4 + 2 in the basement
- Bathrooms: 5
- Kitchens: 1
- Family room: Yes
Outside and lotBrick, Asphalt shingle, Concrete
- Exterior: Brick
- Roof: Asphalt shingle
- Foundation: Concrete
- Pool: Indoor
- Features: Landscaped
Parking2 Garage, Built-in, Front yard parking
- Spaces: 2 Garage
- Garage: Built-in
- Driveway: Front yard parking
Heating, water and powerForced air, gas, Central air, Municipal water
- Heating: Forced air, gas
- Cooling: Central air
- Water: Municipal water
- Sewer: Municipal sewer
Rent and termsRent $4,800 a month, Entire property, Unfurnished
- Rent: $4,800 a month
- Space for rent: Entire property
- Furnished: Unfurnished
- Lease: 12 months
- Rent includes: Parking
- Deposit: Required
- Credit check: Required
- Employment letter: Required
- Rental application: Required
- Rental items: How water tank+ water softer, security system
IncludedStove, fridge, wall oven/microwave, dishwasher, rangehood, washer & dryer.all elf's & window coverings.
- Included: Stove, fridge, wall oven/microwave, dishwasher, rangehood, washer & dryer.all elf's & window coverings.
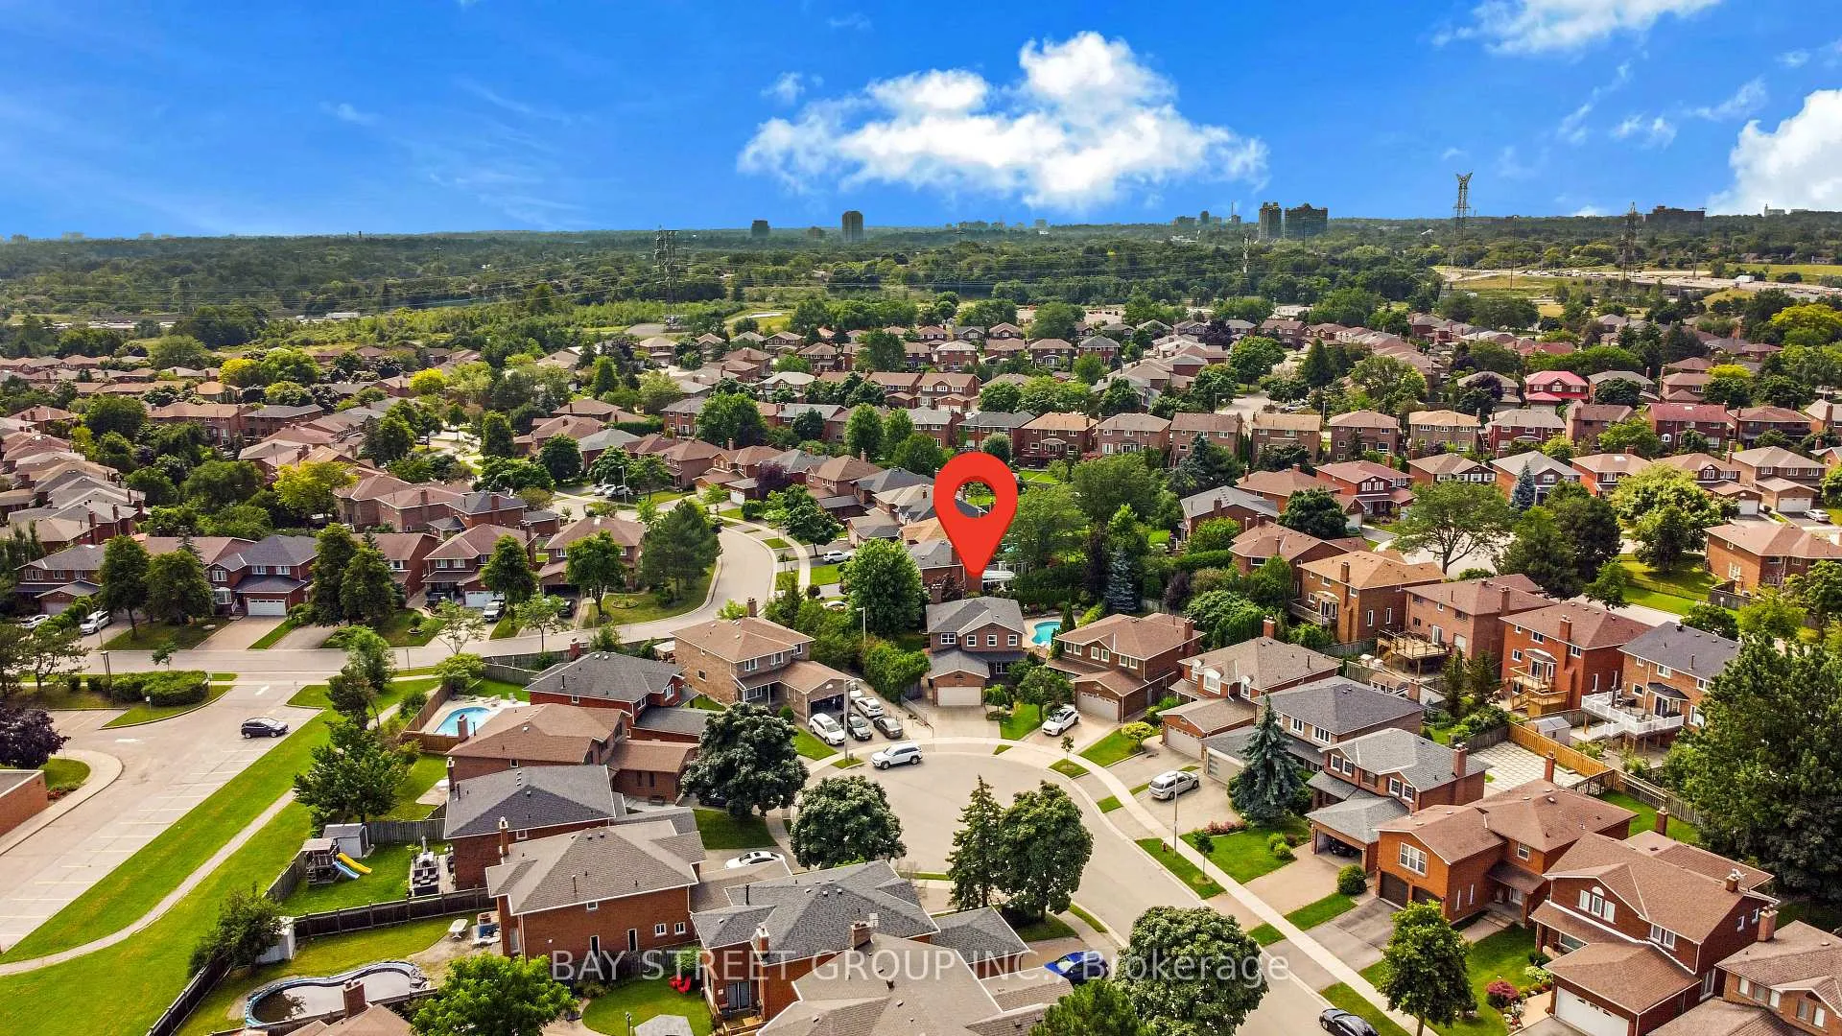
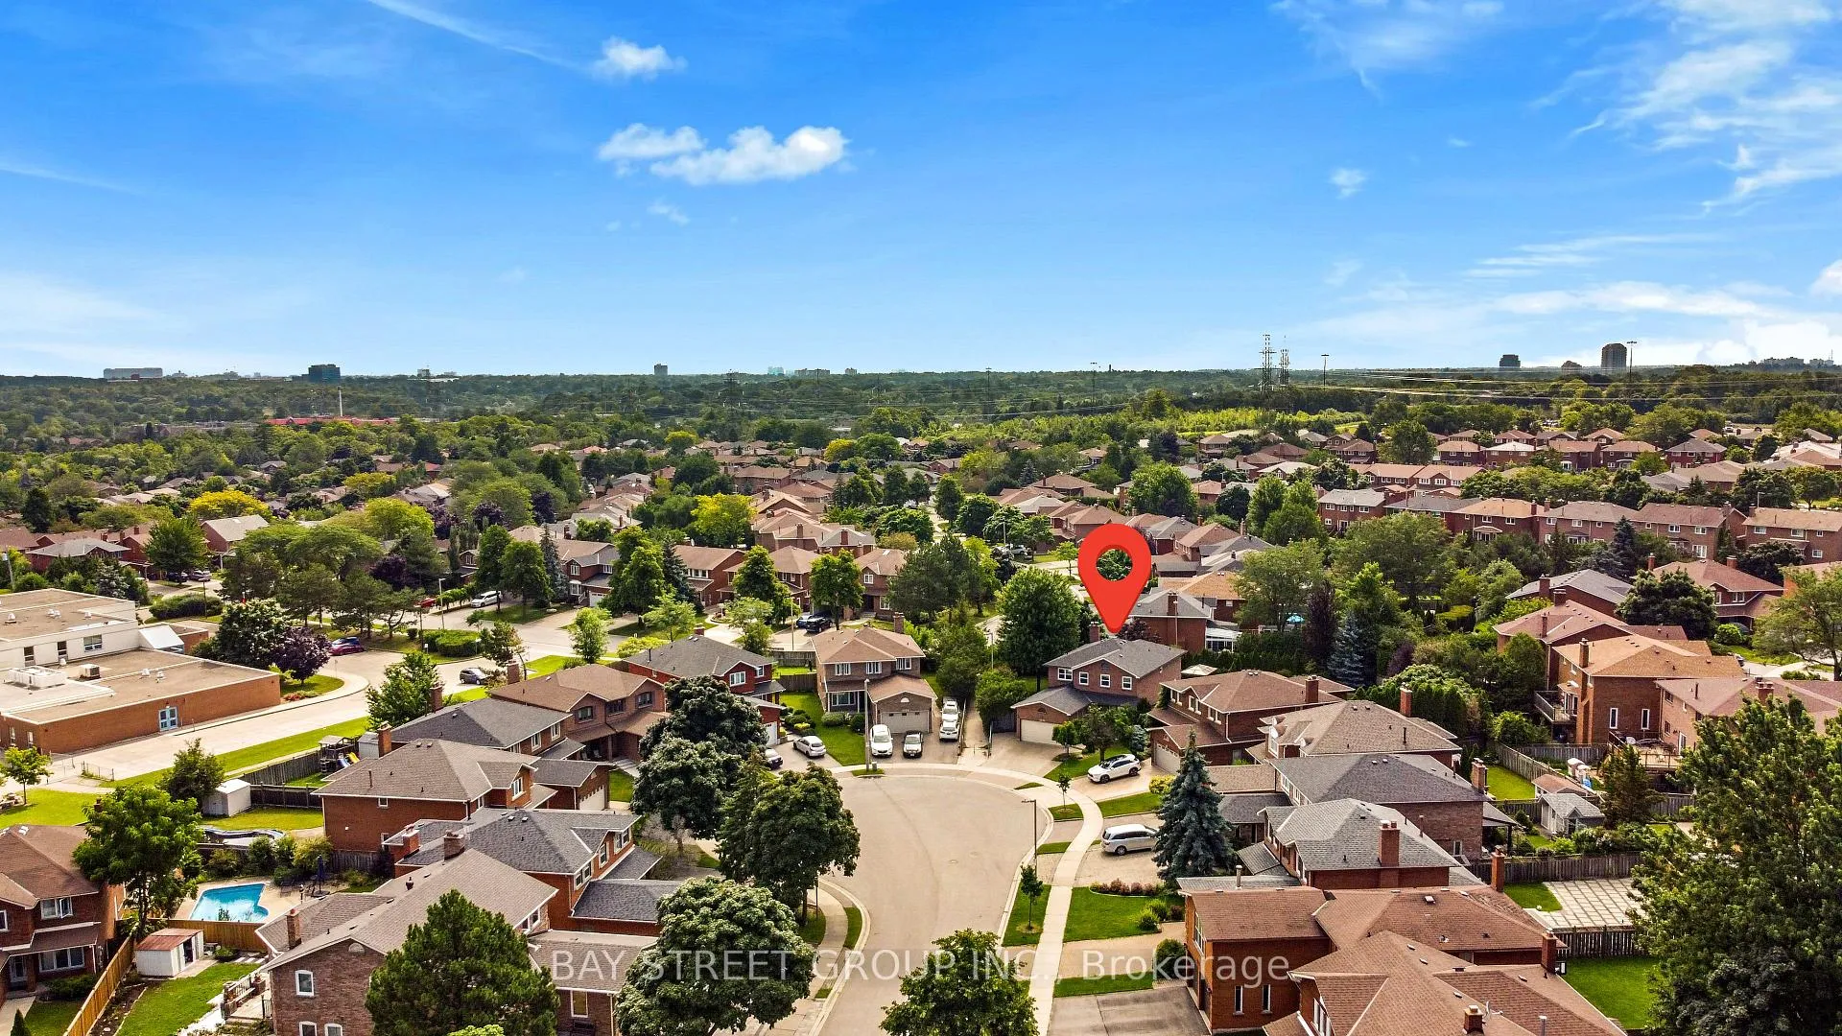
NearbyRavine, school, park, school bus route, public transit, library
- Close to: Ravine, school, park, school bus route, public transit, library
Listing detailsW13413826, Rented, Jun 8, 2026
- MLS® number: W13413826
- Status: Rented
- Listed on: Jun 8, 2026
- Days on market: 5
- Updated: Jun 13, 2026
- Possession: 2026-08-01 / 60-89 days
- Occupied by: Tenant
- Listing brokerage: BAY STREET GROUP INC.
About this home
2050 Teeside Court, Mississauga (Central Erin Mills), ON L5M 3E5
This upgraded home is located in a highly sought-after, quiet neighborhood and is zoned for the highest-rated schools in the area, including [John Fraser This exceptional home is perfectly situated within the prestigious school catchments of [Secondary School], [St. Aloysius Gonzaga Secondary School], [Credit Valley Public School], and [Thomas Street Middle School]. At its heart is a stunning gourmet kitchen featuring high-end finishes and premium appliances, leading directly to a deck with a BBQ area for seamless indoor-outdoor entertaining. The impressive master suite boasts custom built-in closets, while the renovated basement and main-floor laundry with direct garage access provide the space and convenience a growing family needs.The backyard is a true private oasis, featuring a heated saltwater in-ground pool and dual irrigation systems for effortless maintenance-offering a resort-style lifestyle right at home. Its prime location is just a 2-minute stroll to [Woodland Chase Park], 5 minutes from [Credit Valley Hospital], and moments away from [Erin Mills Town Centre] and Highway 403.
Ask about this home
A HOMEH agent will answer your questions about this home.
Around this home
Daily convenience, out of 100, from the distances below
Schools nearby
School rating, out of 10.
Helpful calculators
Your HOMEH agent

"I would see it this week."