

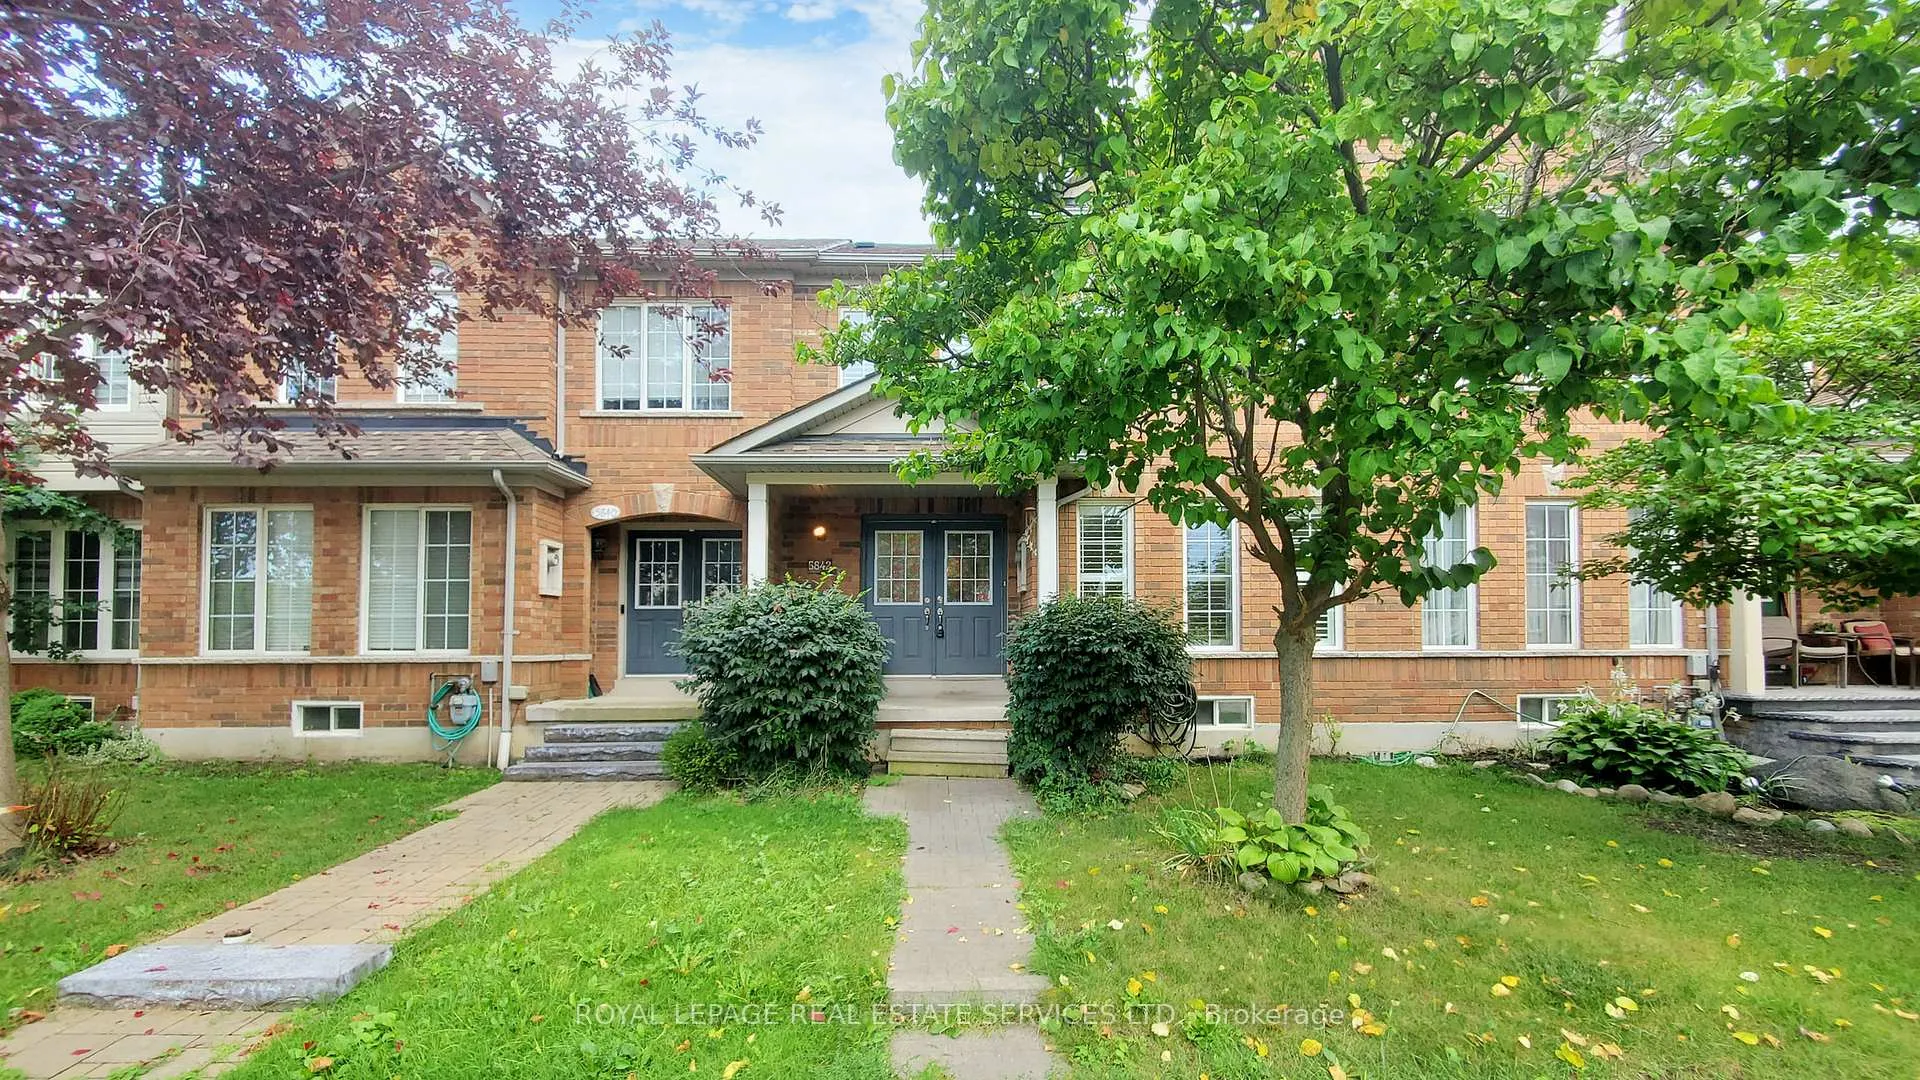
5842 Tenth Line W
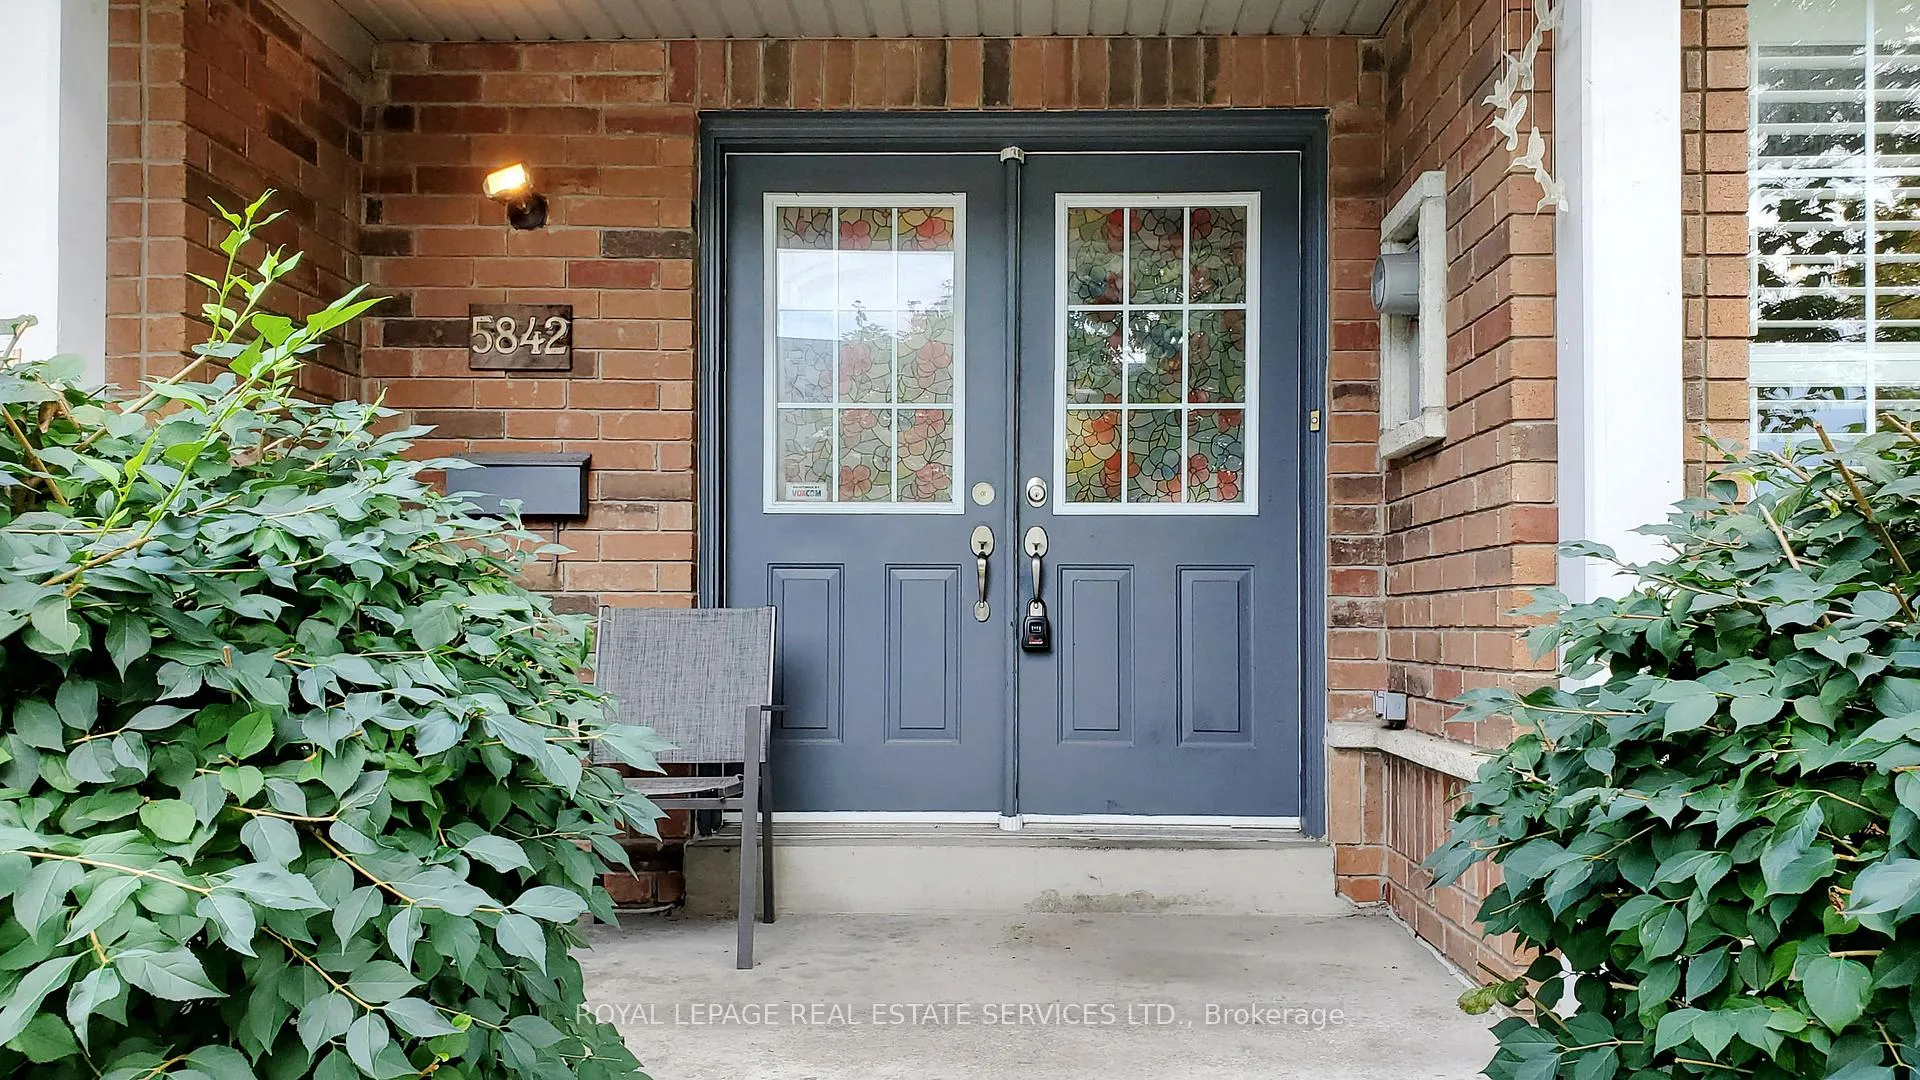
5842 Tenth Line W
 See all 40 photos
Property history
- $949,000TerminatedList: 2026-06-08|End: 2026-07-21|43 daysW13413656
Facts and features
- BasementFinished
- Price per sq ft~$542
- Water, sewerMunicipal
- HeatingForced air
- Central air
The homeFreehold Townhouse, 2-storey, 1,500–2,000 sq ft
- Type: Freehold Townhouse
- Style: 2-storey
- Living space: 1,500–2,000 sq ft
- Basement: Finished
InsideOther, Rooms above ground 7, Rooms in the basement 2
- Features: Other
- Rooms above ground: 7
- Rooms in the basement: 2
- Bedrooms: 3 + 2 in the basement
- Bathrooms: 4
- Kitchens: 1
- Family room: Yes
Outside and lotBrick, Asphalt shingle, Concrete
- Exterior: Brick
- Roof: Asphalt shingle
- Foundation: Concrete
- Size: 22.47 × 108.9 ft
Parking2 Garage, Detached
- Spaces: 2 Garage
- Garage: Detached
Heating, water and powerForced air, gas, Central air, Municipal water
- Heating: Forced air, gas
- Cooling: Central air
- Water: Municipal water
- Sewer: Municipal sewer
Costs and taxesTaxes $6,070 a year, HST included in the price, Hot water tank. ac and furnace
- Taxes, 2026: $6,070 a year
- HST: HST included in the price
- Rental items: Hot water tank. ac and furnace
Included in the saleDishwasher, dryer, garage door opener, range hood, refrigerator, stove, washer, shutters
- Included: Dishwasher, dryer, garage door opener, range hood, refrigerator, stove, washer, shutters
Listing detailsW13413656, Terminated, Jun 8, 2026
- MLS® number: W13413656
- Status: Terminated
- Listed on: Jun 8, 2026
- Days on market: 43
- Updated: Jul 21, 2026
- Possession: Flexible
- Occupied by: Owner
- Listing brokerage: ROYAL LEPAGE REAL ESTATE SERVICES LTD.
About this home
5842 Tenth Line W, Mississauga (Churchill Meadows), ON L5M 6S5
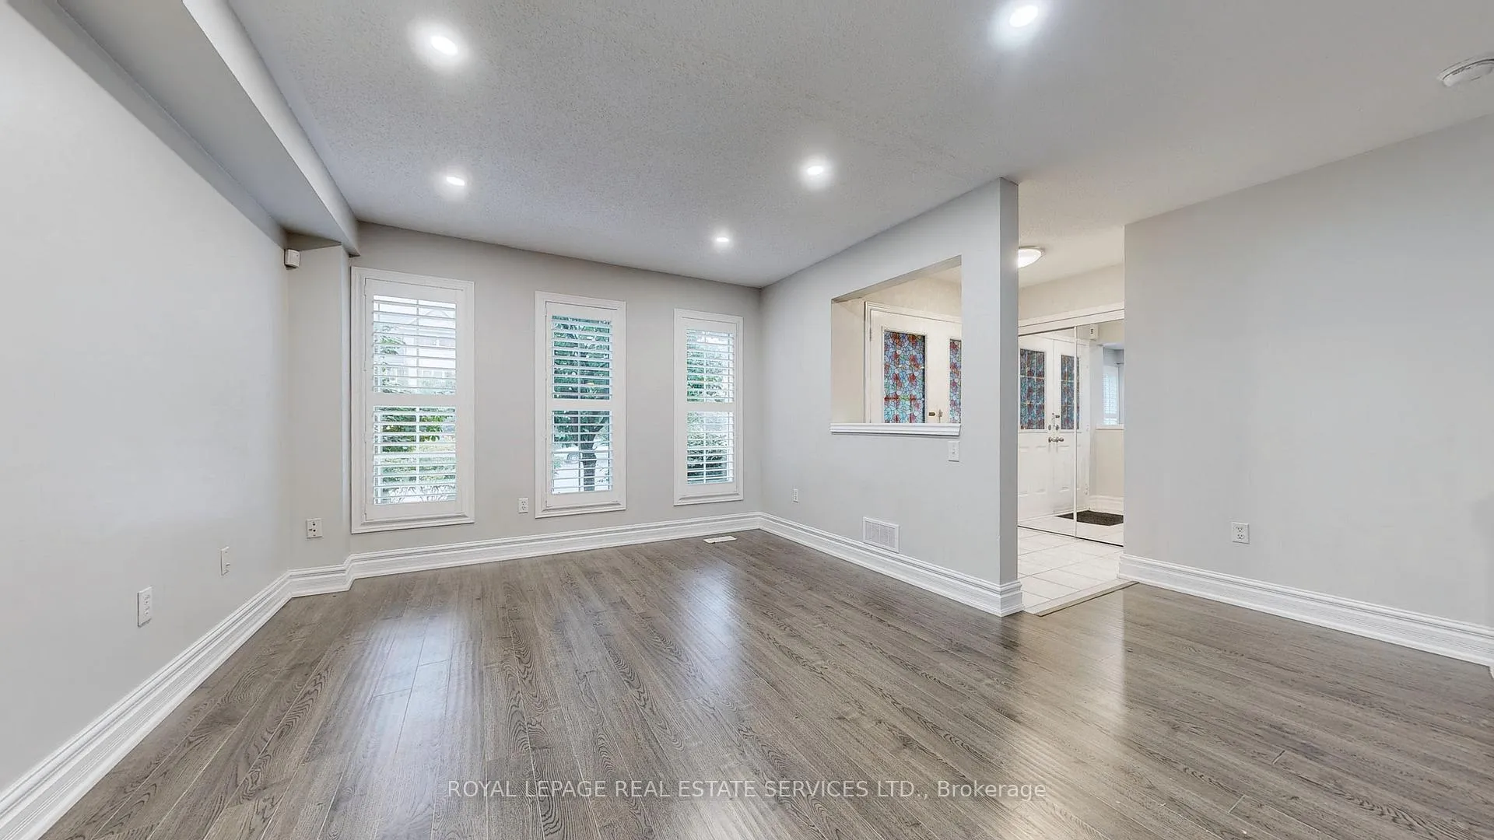
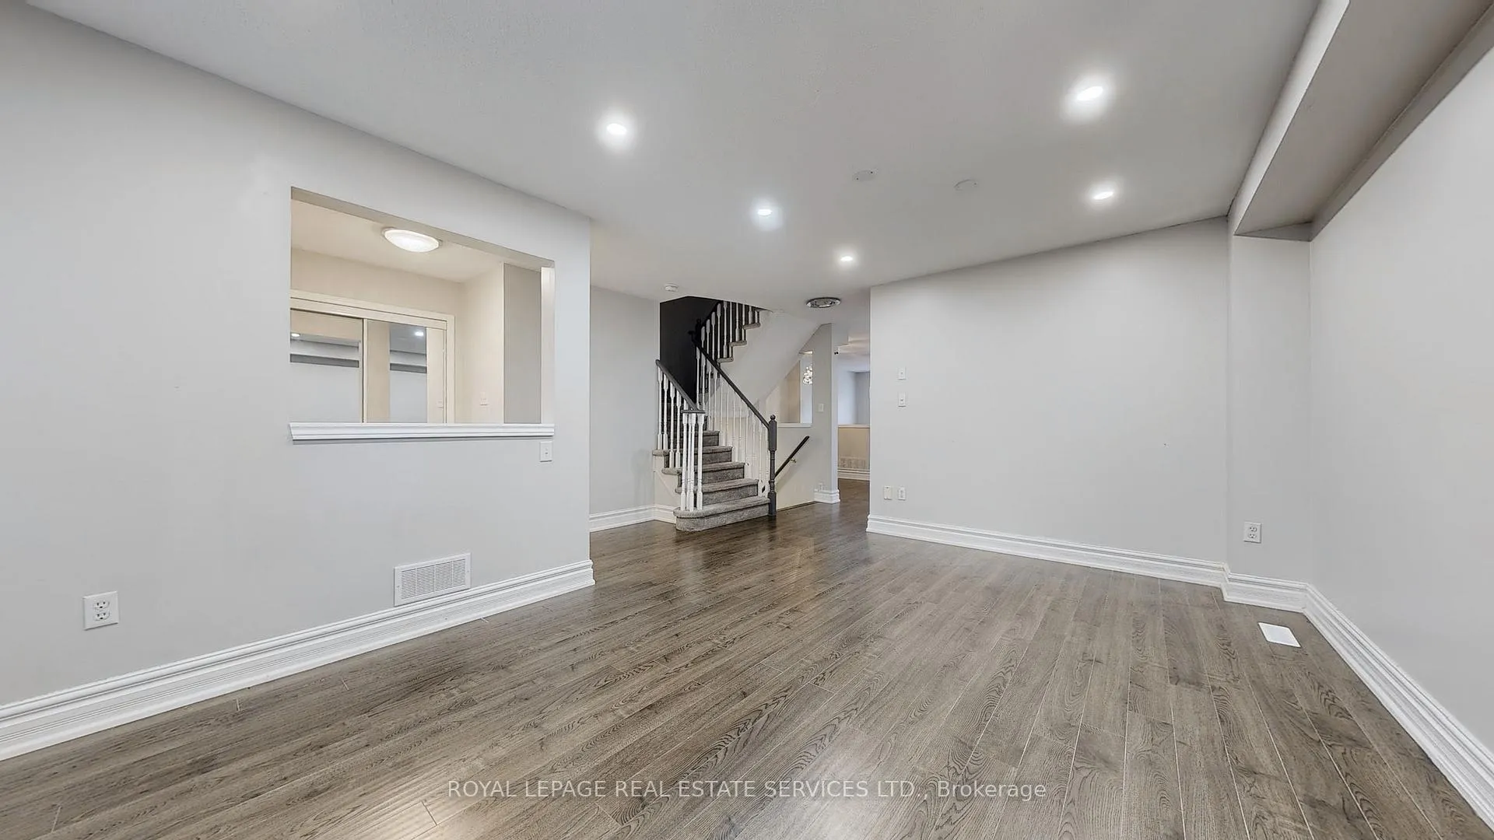
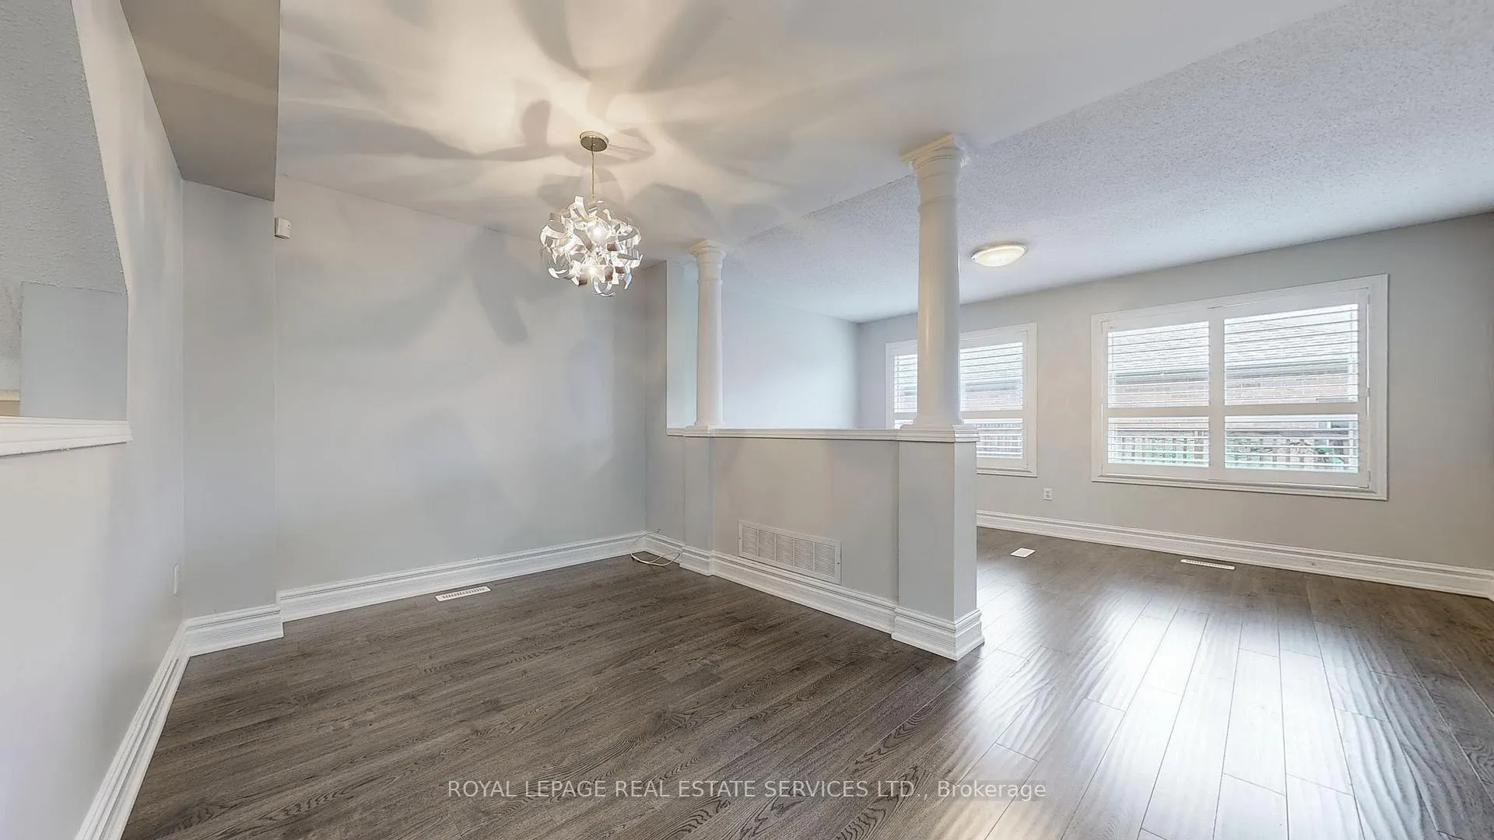
Pride of Ownership Shines Throughout! Welcome to this beautifully maintained freehold townhouse in the highly sought-after Churchill Meadows community, offering one of the area's most desirable and functional floor plans. Featuring 3+2 bedrooms and 4 bathrooms, this spacious home has been freshly painted in neutral tones and is move-in ready.The kitchen showcases elegant quartz countertops and matching backsplash, stainless steel appliances, and ample workspace for everyday living and entertaining. Enjoy stylish finishes throughout, including laminate flooring, California shutters, pot lights, and the convenience of main-floor laundry. The separate family and dining rooms provide excellent space for both relaxation and hosting guests.The finished basement offers exceptional versatility with 2 additional bedrooms and a full bathroom, making it ideal for extended family accommodations, a recreation area, or a home office setupStep outside to a nice backyard with a spacious deck, perfect for summer BBQs, outdoor dining, and family gatherings. The oversized double-car garage provides plenty of room for parking and storage.As an added bonus, this property includes the privilege of up to 15 hours of parking on Tenth Line West, offering valuable additional parking convenience for residents and guests.Ideally located close to all amenities, including shopping plazas, top-rated schools, community centres, parks, public transit, and with easy access to Highways 403, 401, and 407, this is an exceptional opportunity to own a turnkey home in one of Mississauga's most desirable neighborhoods.
Ask about this home
A HOMEH agent will answer your questions about this home.
Around this home
Daily convenience, out of 100, from the distances below
Schools nearby
School rating, out of 10.
Helpful calculators
Your HOMEH agent

"I would see it this week."