

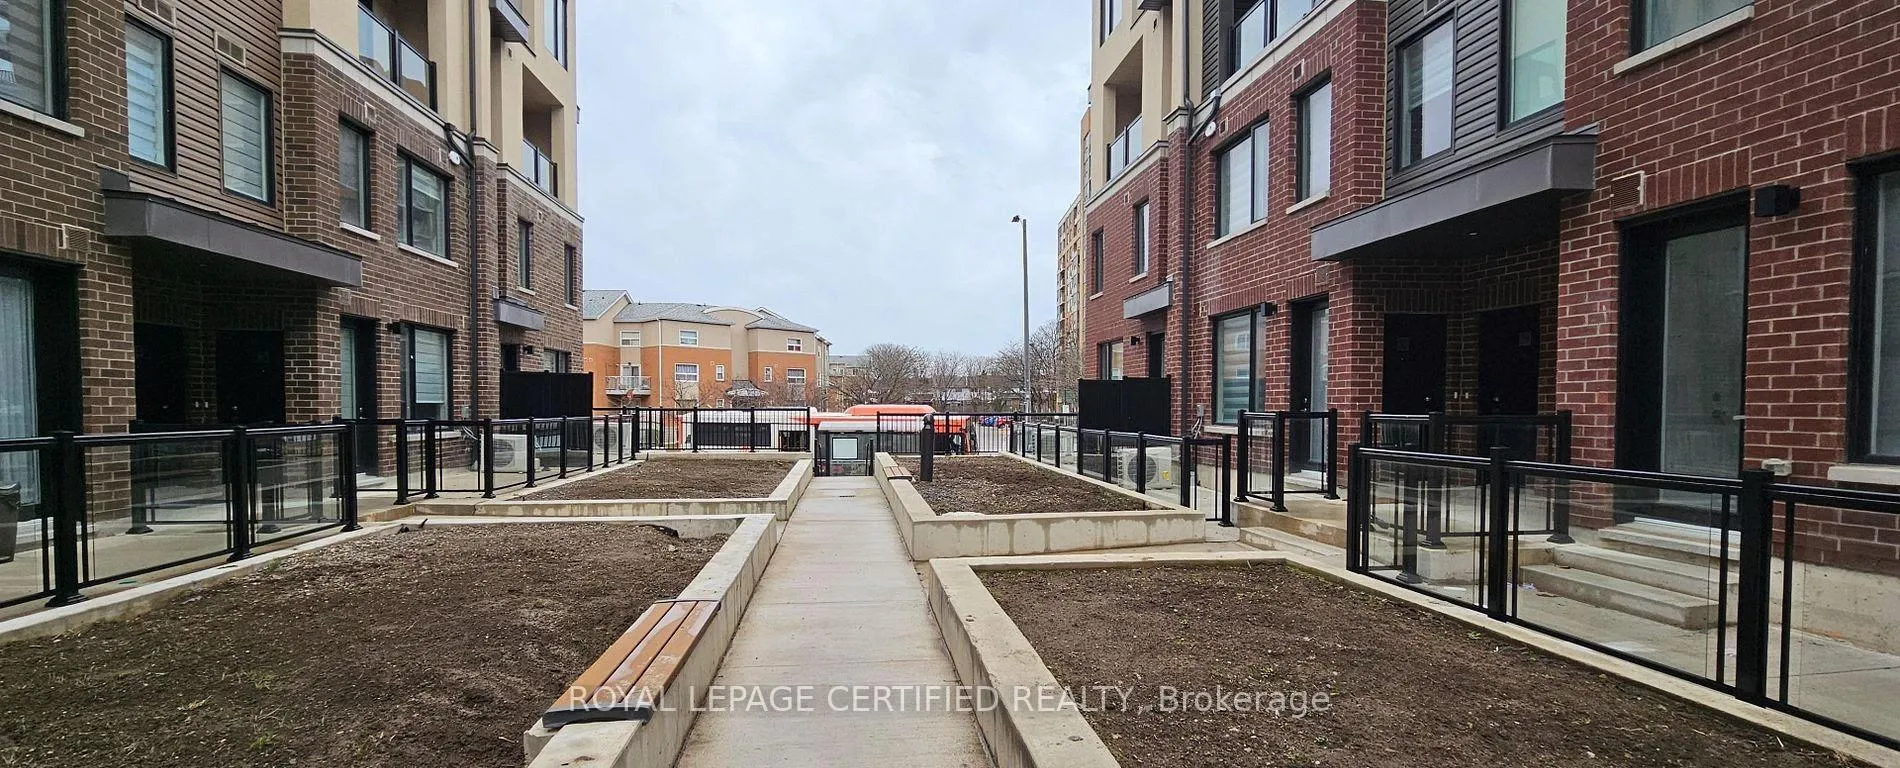
Unit 28, 3405 Ridgeway Drive
Unit 28, 3405 Ridgeway Drive
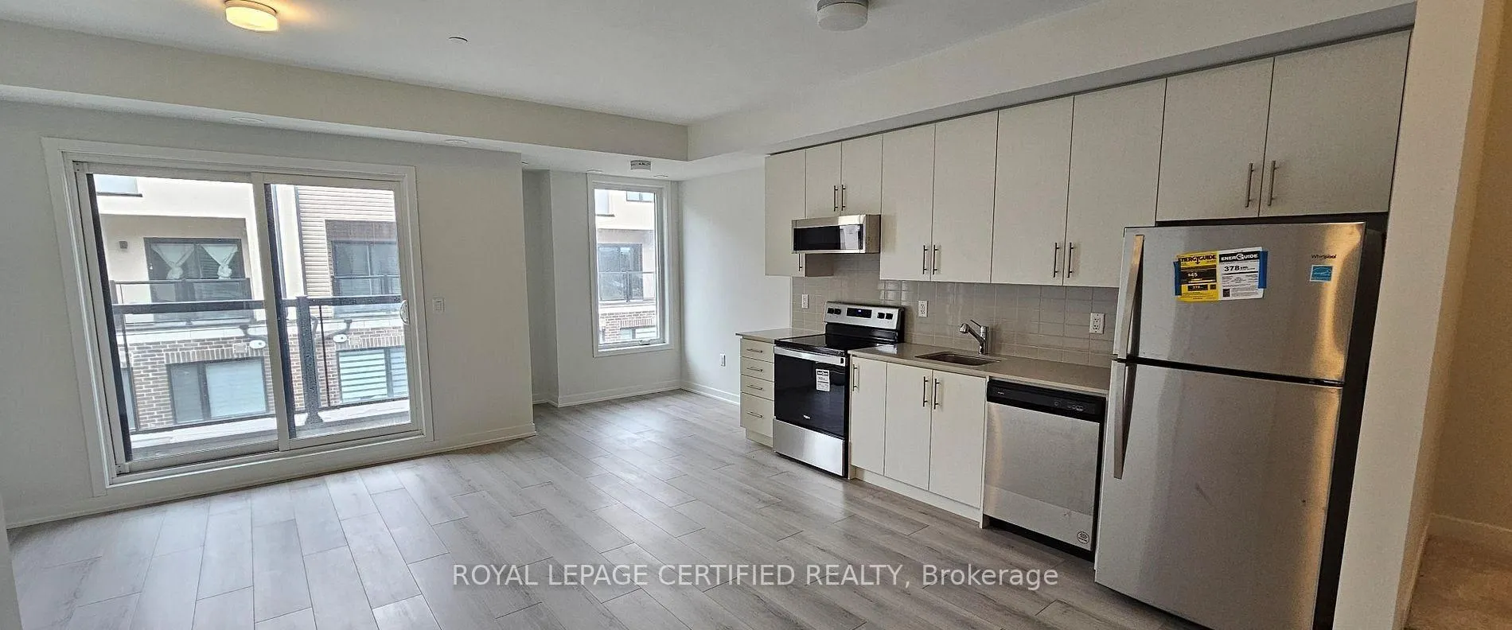
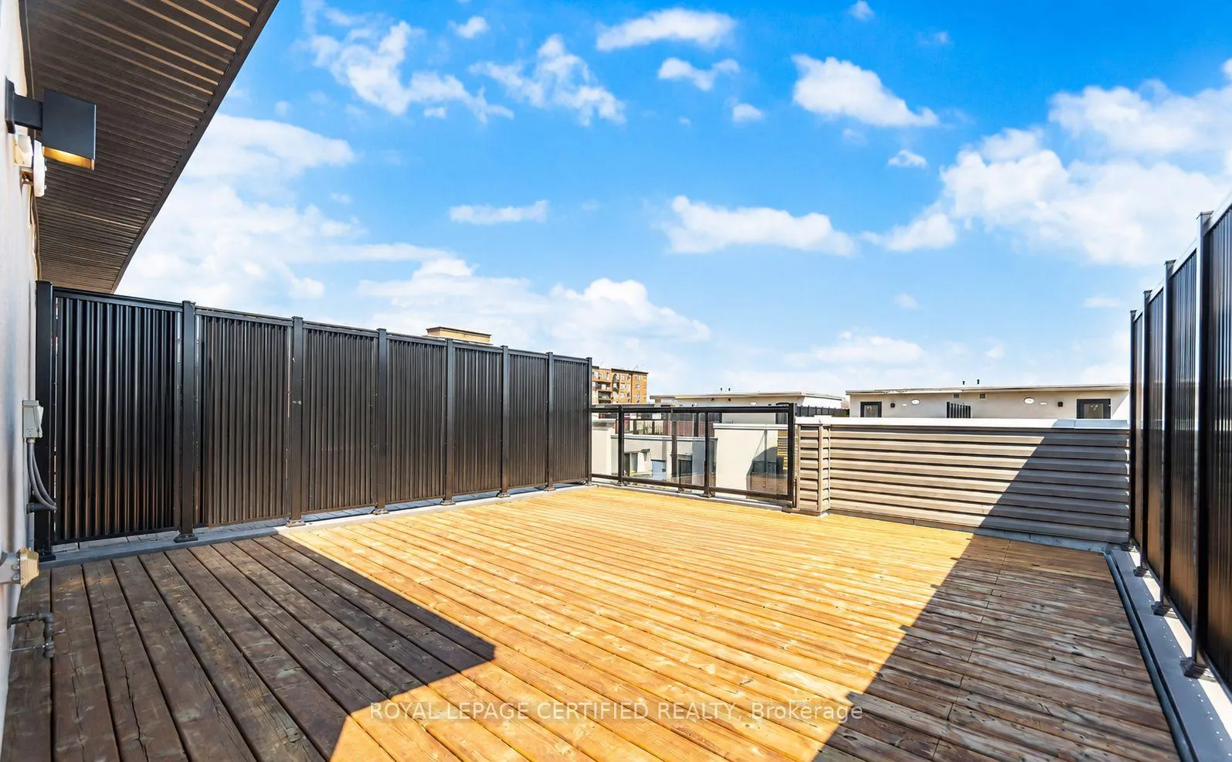
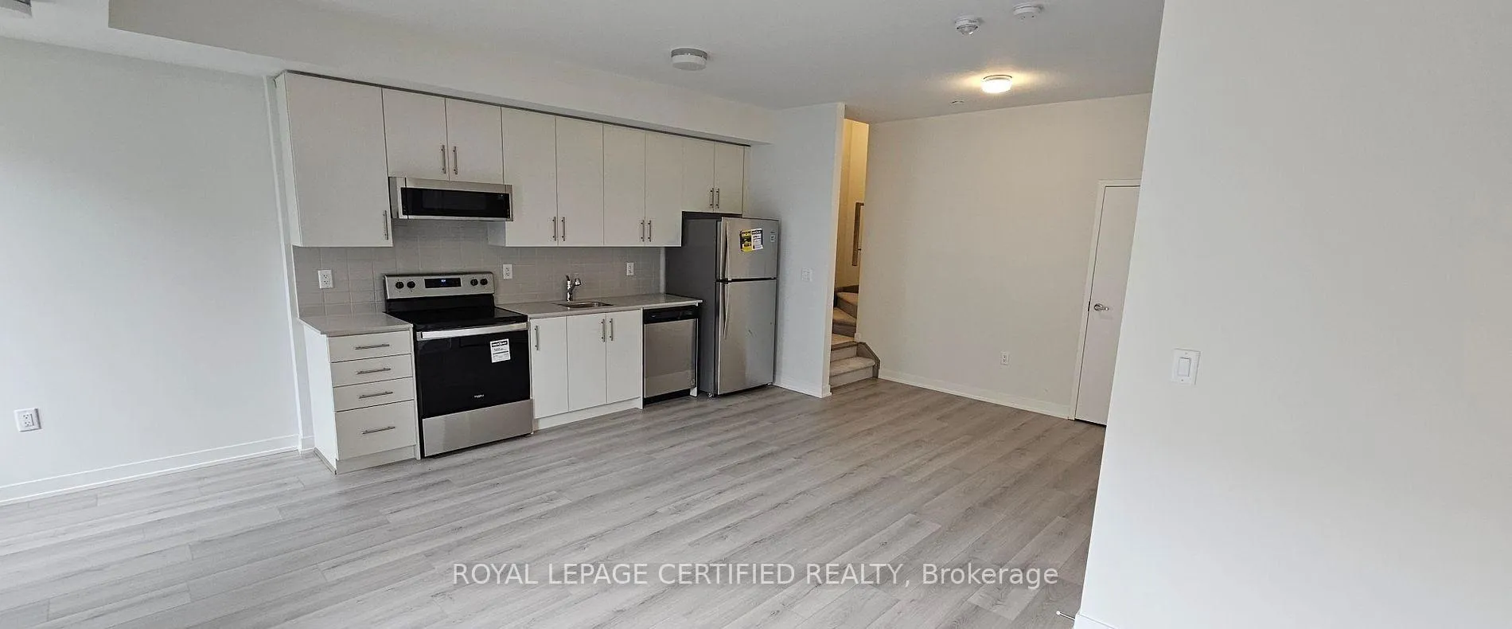
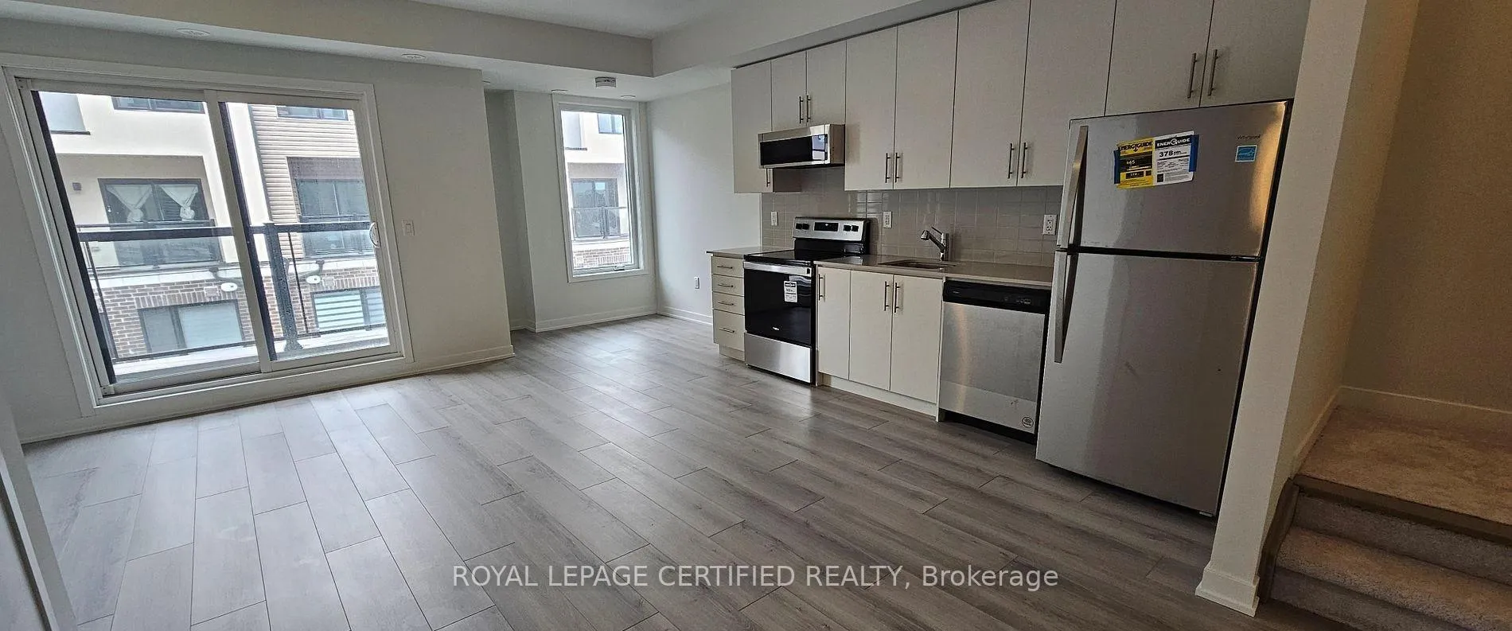 See all 5 photos
Property history
Facts and features
- BasementNone
- LaundryEnsuite
- Lease term12 months
- PetsAllowed
- Central air
The homeCondo Townhouse, 2-storey, 1,200–1,399 sq ft
- Type: Condo Townhouse
- Style: 2-storey
- Living space: 1,200–1,399 sq ft
- Basement: None
- Exposure: West
InsideBroadloom, Ensuite, Carpet free
- Flooring: Broadloom
- Laundry: Ensuite
- Features: Carpet free
- Rooms above ground: 5
- Bedrooms: 2
- Bathrooms: 3
- Kitchens: 1
OutsideBrick, Terrace
- Exterior: Brick
- Balcony: Terrace
Parking and locker1 Parking, Underground, Exclusive
- Spaces: 1 Parking
- Garage: Underground
- Parking type: Exclusive
- Driveway: Other
- Locker: None
BuildingThe Way, Storeys 4, Units 188
- Name: The Way
- Storeys: 4
- Units: 188
- Registered: 2024
- Condo corporation: 47837
- Pets: Allowed
Heating, water and powerForced air, gas, Central air
- Heating: Forced air, gas
- Cooling: Central air
Rent and termsRent $2,750 a month, Entire property, Unfurnished
- Rent: $2,750 a month
- Space for rent: Entire property
- Furnished: Unfurnished
- Lease: 12 months
- Paid: Monthly
- Rent includes: Building insurance, common elements
- Deposit: Required
- Credit check: Required
- Employment letter: Required
- Rental application: Required
- References: Required
- Rental items: Hotwater tank and filtration to be paid by tenant
IncludedAmeneties
- Included: Ameneties
Listing detailsW13413408, Rented, Jun 8, 2026
- MLS® number: W13413408
- Status: Rented
- Listed on: Jun 8, 2026
- Days on market: 8
- Updated: Jun 16, 2026
- Possession: 30-59 days
- Occupied by: Tenant
- Listing brokerage: ROYAL LEPAGE CERTIFIED REALTY
About this home
Unit 28, 3405 Ridgeway Drive, Mississauga (Erin Mills), ON L5L 5T3
A Stunning 2 Bdrm And 2.5 Bath W/1332SF Luxury Townhouse. This Bright West-Facing T Offers Lots Of Windows Plus A 14 Ft x 17 FT Roof Terrace W/Gas Line For BBQ. Great Erin Mills Location, Spacious Super Functional Layout W/Open Concept Living, Wood Floors, Lovely Modern And Functional Kitchen, 2 Well-Sized Bedrooms W/Spacious Closets. Master W/ Upgraded Ensuite. Walk To The Shopping And Community Centre. Outstanding Quiet NBHD, Walking, Hiking Trails, Sheridan, U Of T, Erin Mills Town Centre Nearby, Credit Valley Hospital, Easy Access To Public Transit, Hwy's, Restaurants.
Ask about this home
A HOMEH agent will answer your questions about this home.
Know more about The Way

Condo building · 3355 The Collegeway
The Way is a 4-storey condo with 188 suites, built in 2024 by Sorbara Group. Right now 5 for sale and 5 for rent are on the market here.
- 4storeys
- 188suites
- $550/sq ft
- 2024built
No similar units for rent in The Way right now.
Around this home
Daily convenience, out of 100, from the distances below
Schools nearby
School rating, out of 10.
Helpful calculators
Your HOMEH agent

"I would see it this week."