

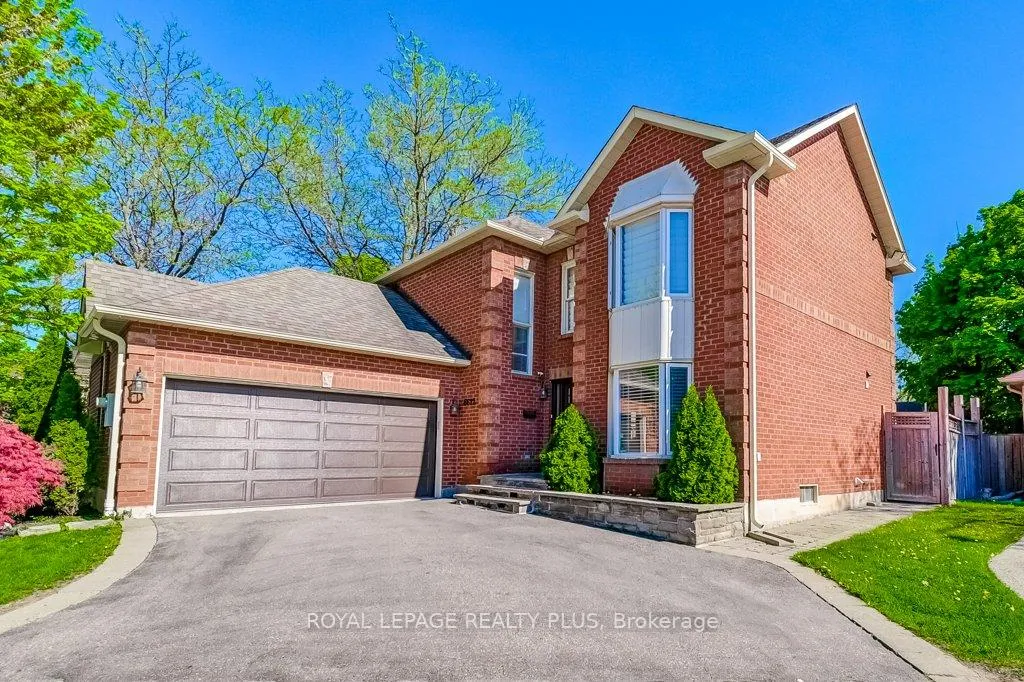
6622 Snow Goose Lane
6622 Snow Goose Lane
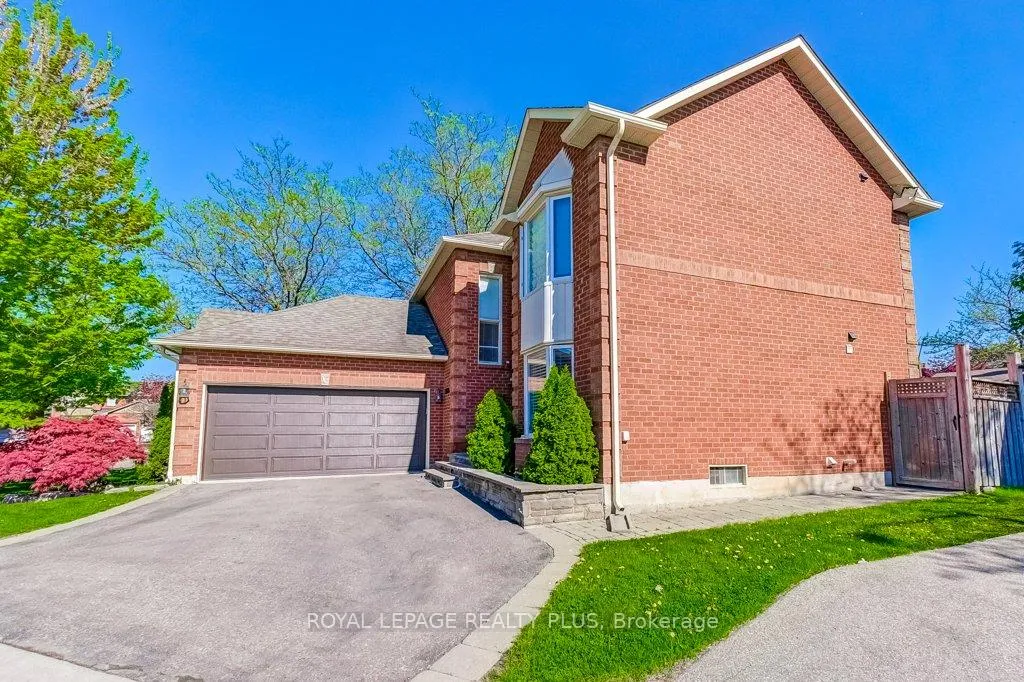
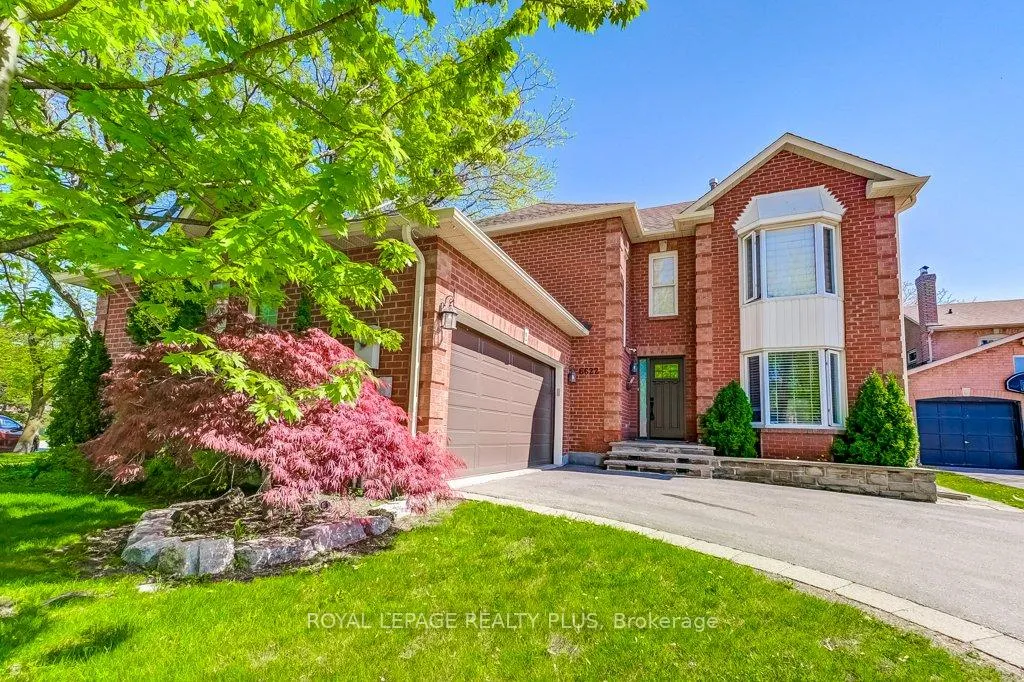
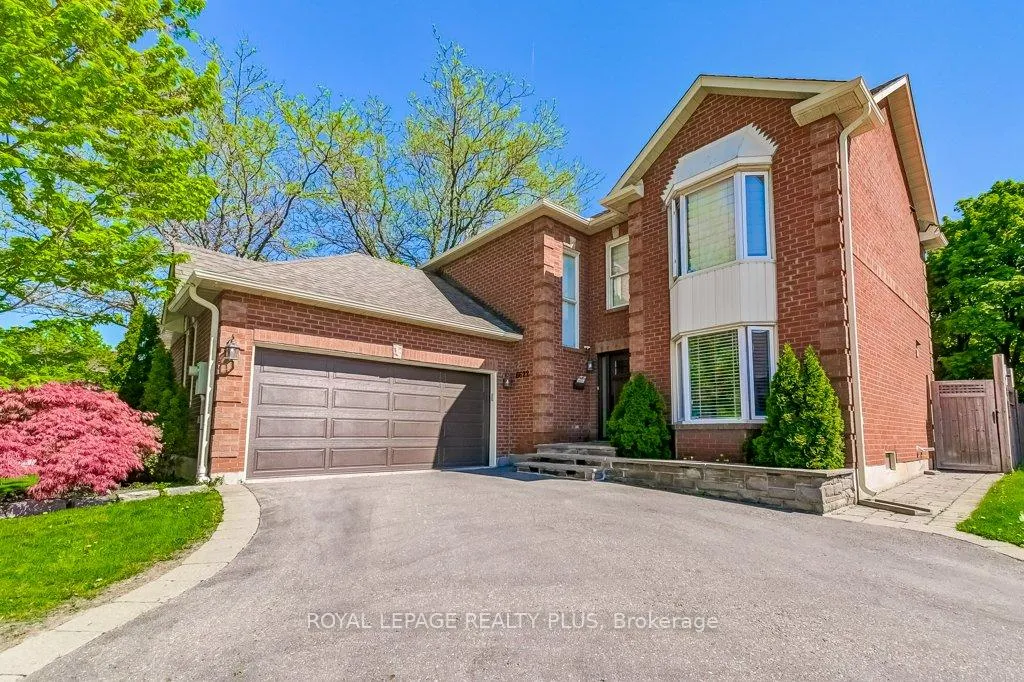
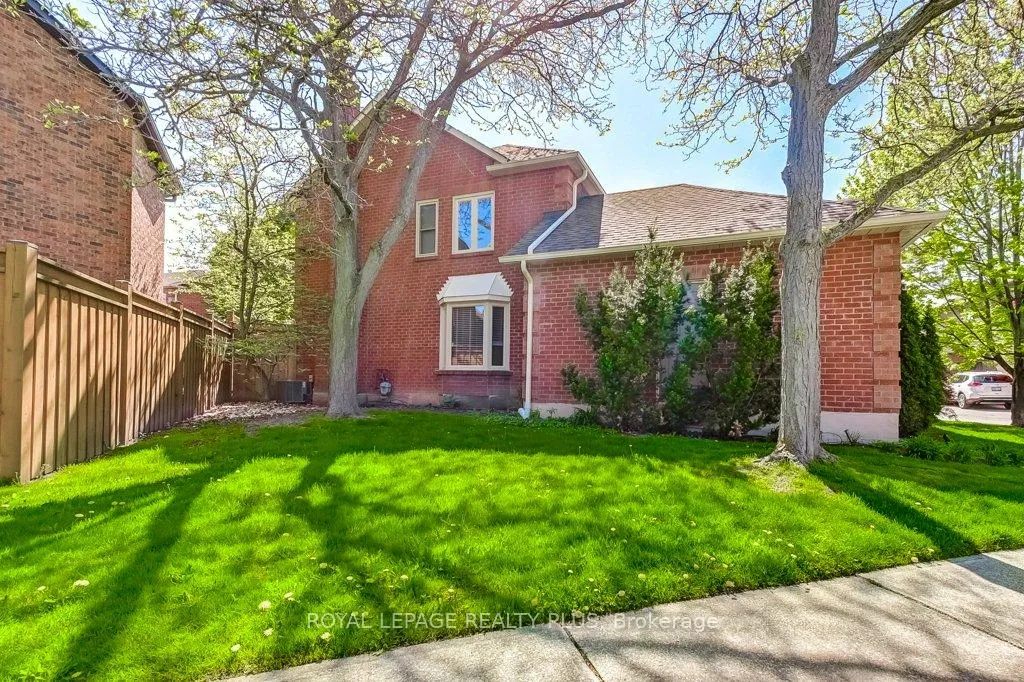 See all 39 photos
Property history
- $1,225,000TerminatedList: 2026-06-08|End: 2026-08-10|63 daysW13413270
- $1,324,900TerminatedList: 2025-09-17|End: 2025-11-20|64 daysW12409842
- $1,374,900TerminatedList: 2025-06-25|End: 2025-09-09|76 daysW12245827
- $1,474,900TerminatedList: 2025-05-20|End: 2025-06-25|36 daysW12158698
Facts and features
- BasementUnfinished
- Age of home31–50 years
- Price per sq ft~$700
- Water, sewerMunicipal
- Hardwood floors
- Fireplace
- Central air
The homeDetached, 2-storey, Age 31–50 years
- Type: Detached
- Style: 2-storey
- Age: 31–50 years
- Living space: 1,500–2,000 sq ft
- Basement: Full, unfinished
InsideFireplace Yes, Hardwood, Other
- Fireplace: Yes
- Flooring: Hardwood
- Features: Other
- Rooms above ground: 10
- Bedrooms: 4
- Bathrooms: 3
- Kitchens: 1
- Family room: Yes
Outside and lotBrick, Asphalt shingle, Concrete
- Exterior: Brick
- Roof: Asphalt shingle
- Foundation: Concrete
- Size: 48.3 ft frontage
Parking2 Garage, Attached, Private
- Spaces: 2 Garage
- Garage: Attached
- Driveway: Private
Heating, water and powerForced air, gas, Central air, Municipal water
- Heating: Forced air, gas
- Cooling: Central air
- Water: Municipal water
- Sewer: Municipal sewer
Costs and taxesTaxes $6,379 a year, HST included in the price
- Taxes, 2026: $6,379 a year
- HST: HST included in the price
Included in the saleAll existing window coverings, light fixtures and appliances. 2024:floors, garage door, main front door, 2 x new backyard doors, central ac2023:furnace, separate ev charger / circuit in the garage 2022:eavestroughs, All televisions and wall mounts
- Included: All existing window coverings, light fixtures and appliances. 2024:floors, garage door, main front door, 2 x new backyard doors, central ac2023:furnace, separate ev charger / circuit in the garage 2022:eavestroughs
- Not included: All televisions and wall mounts
NearbyCul de sac/dead end, library, rec./commun.centre, school bus route
- Close to: Cul de sac/dead end, library, rec./commun.centre, school bus route
Listing detailsW13413270, Terminated, Jun 8, 2026
- MLS® number: W13413270
- Status: Terminated
- Listed on: Jun 8, 2026
- Days on market: 63
- Updated: Aug 10, 2026
- Possession: Flexible
- Occupied by: Owner
- Listing brokerage: ROYAL LEPAGE REALTY PLUS
About this home
6622 Snow Goose Lane, Mississauga (Lisgar), ON L5N 5H5
This stunning home combines curb appeal with a thoughtful blend of modern updates and functional design. Inside, the beautifully appointed kitchen features timeless tumbled marble and a spacious eat-in layout that overlooks the family room and backyard, creating a perfect space for everyday living and entertaining. Hardwood floors flow seamlessly across the main and upper levels, enhancing the sense of warmth and continuity. A sunken living room with a striking coffered waffle ceiling offers flexibility, ideal as a den, office, formal living space, or even a fifth bedroom. The open-concept foyer provides excellent sightlines and leads to large principal rooms, including elegant formal living and dining areas along with a bright, welcoming family room. Upstairs, four generously sized bedrooms form a well-designed family layout, highlighted by a massive primary retreat complete with dual closets and a spacious four-piece ensuite. The unfinished basement offers endless possibilities to finish to your own style while also providing ample storage, including a cold room. This home is designed for both comfortable family living and memorable entertaining, with every detail thoughtfully considered.
Ask about this home
A HOMEH agent will answer your questions about this home.
Around this home
Daily convenience, out of 100, from the distances below
Schools nearby
School rating, out of 10.
Helpful calculators
Your HOMEH agent

"Priced 13% over the Hestimate. I would see it this week."