

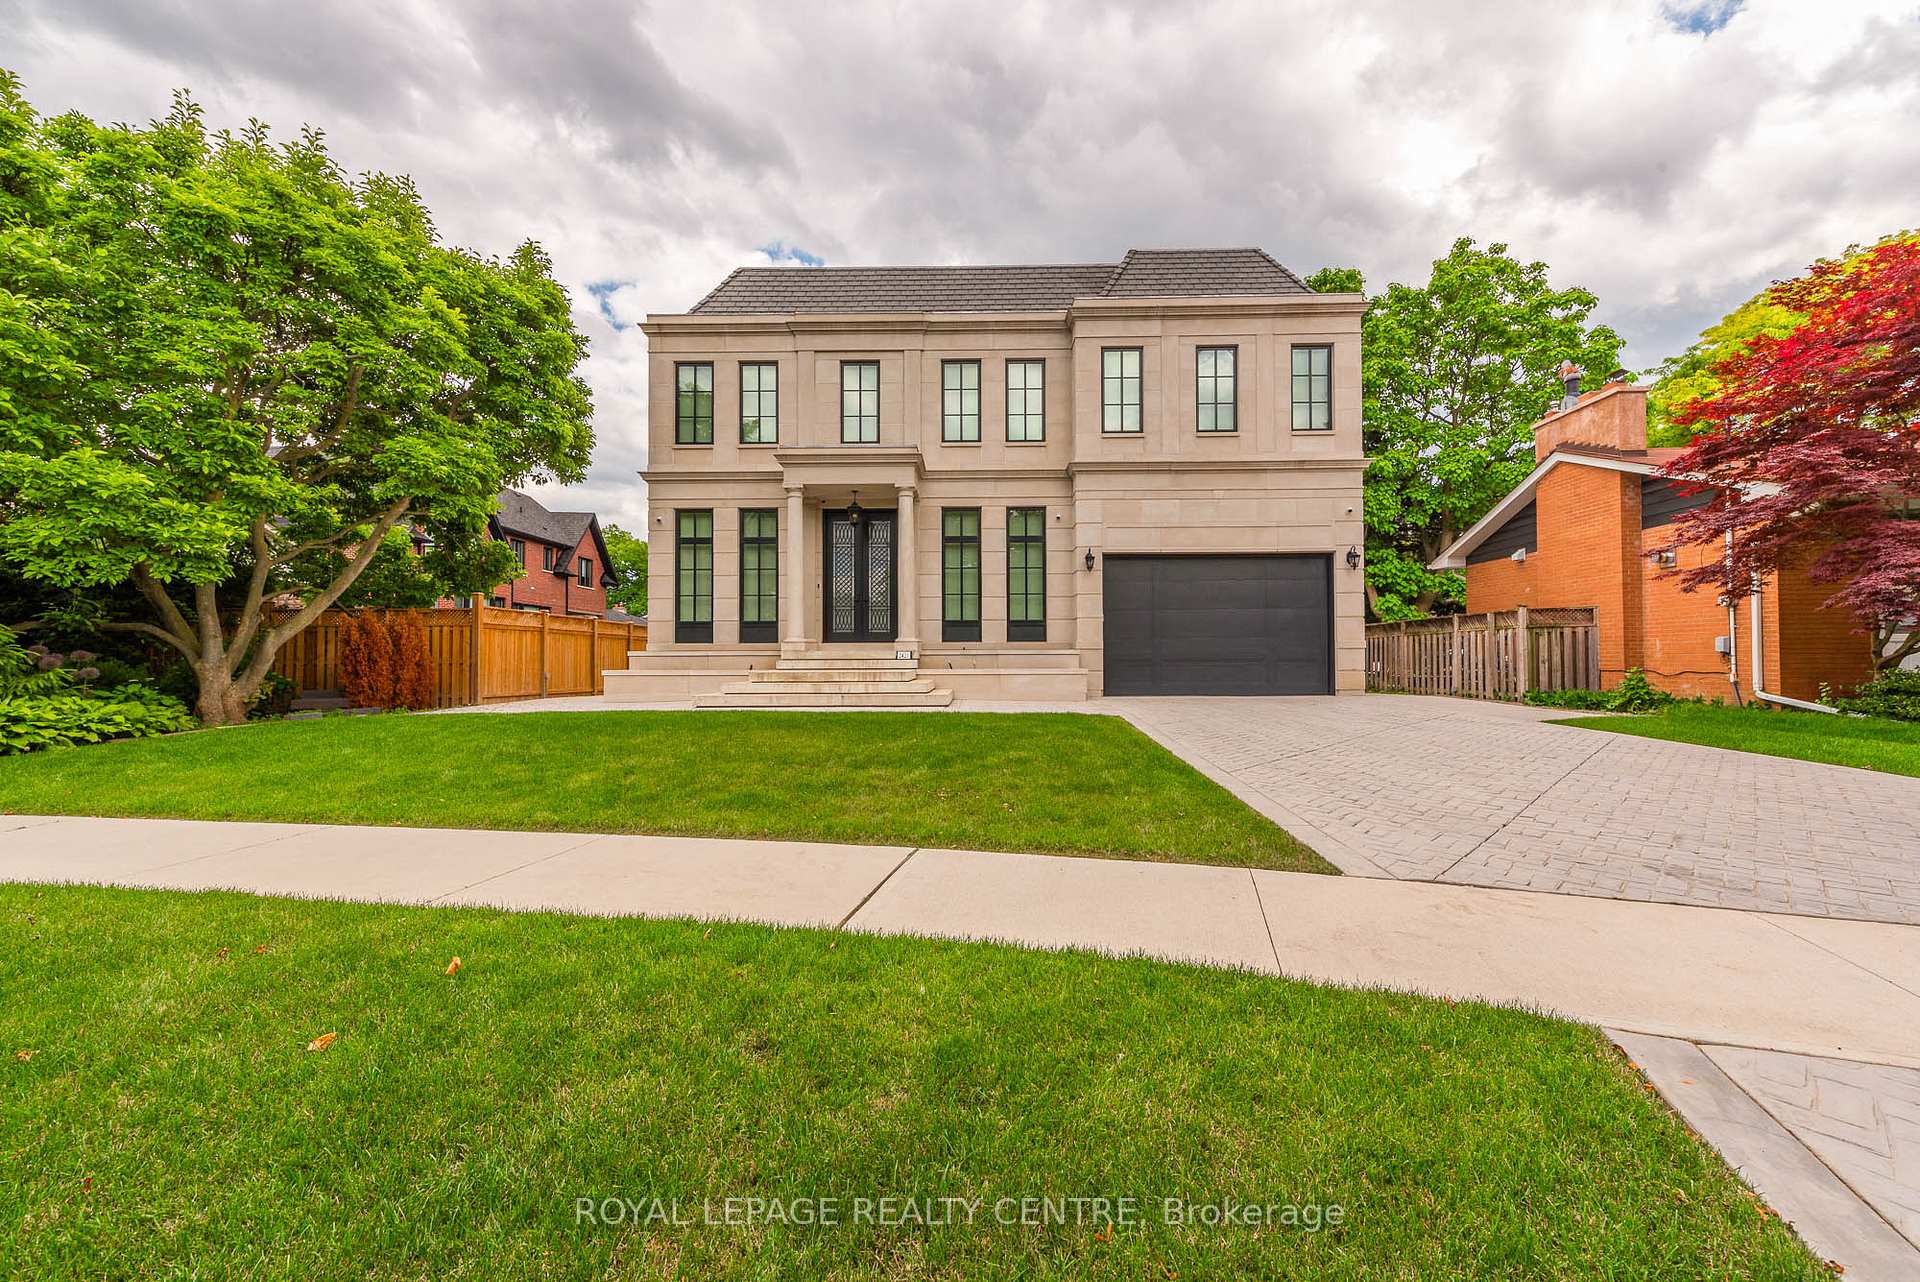
Basement, 2421 Arbordale Drive
Basement, 2421 Arbordale Drive
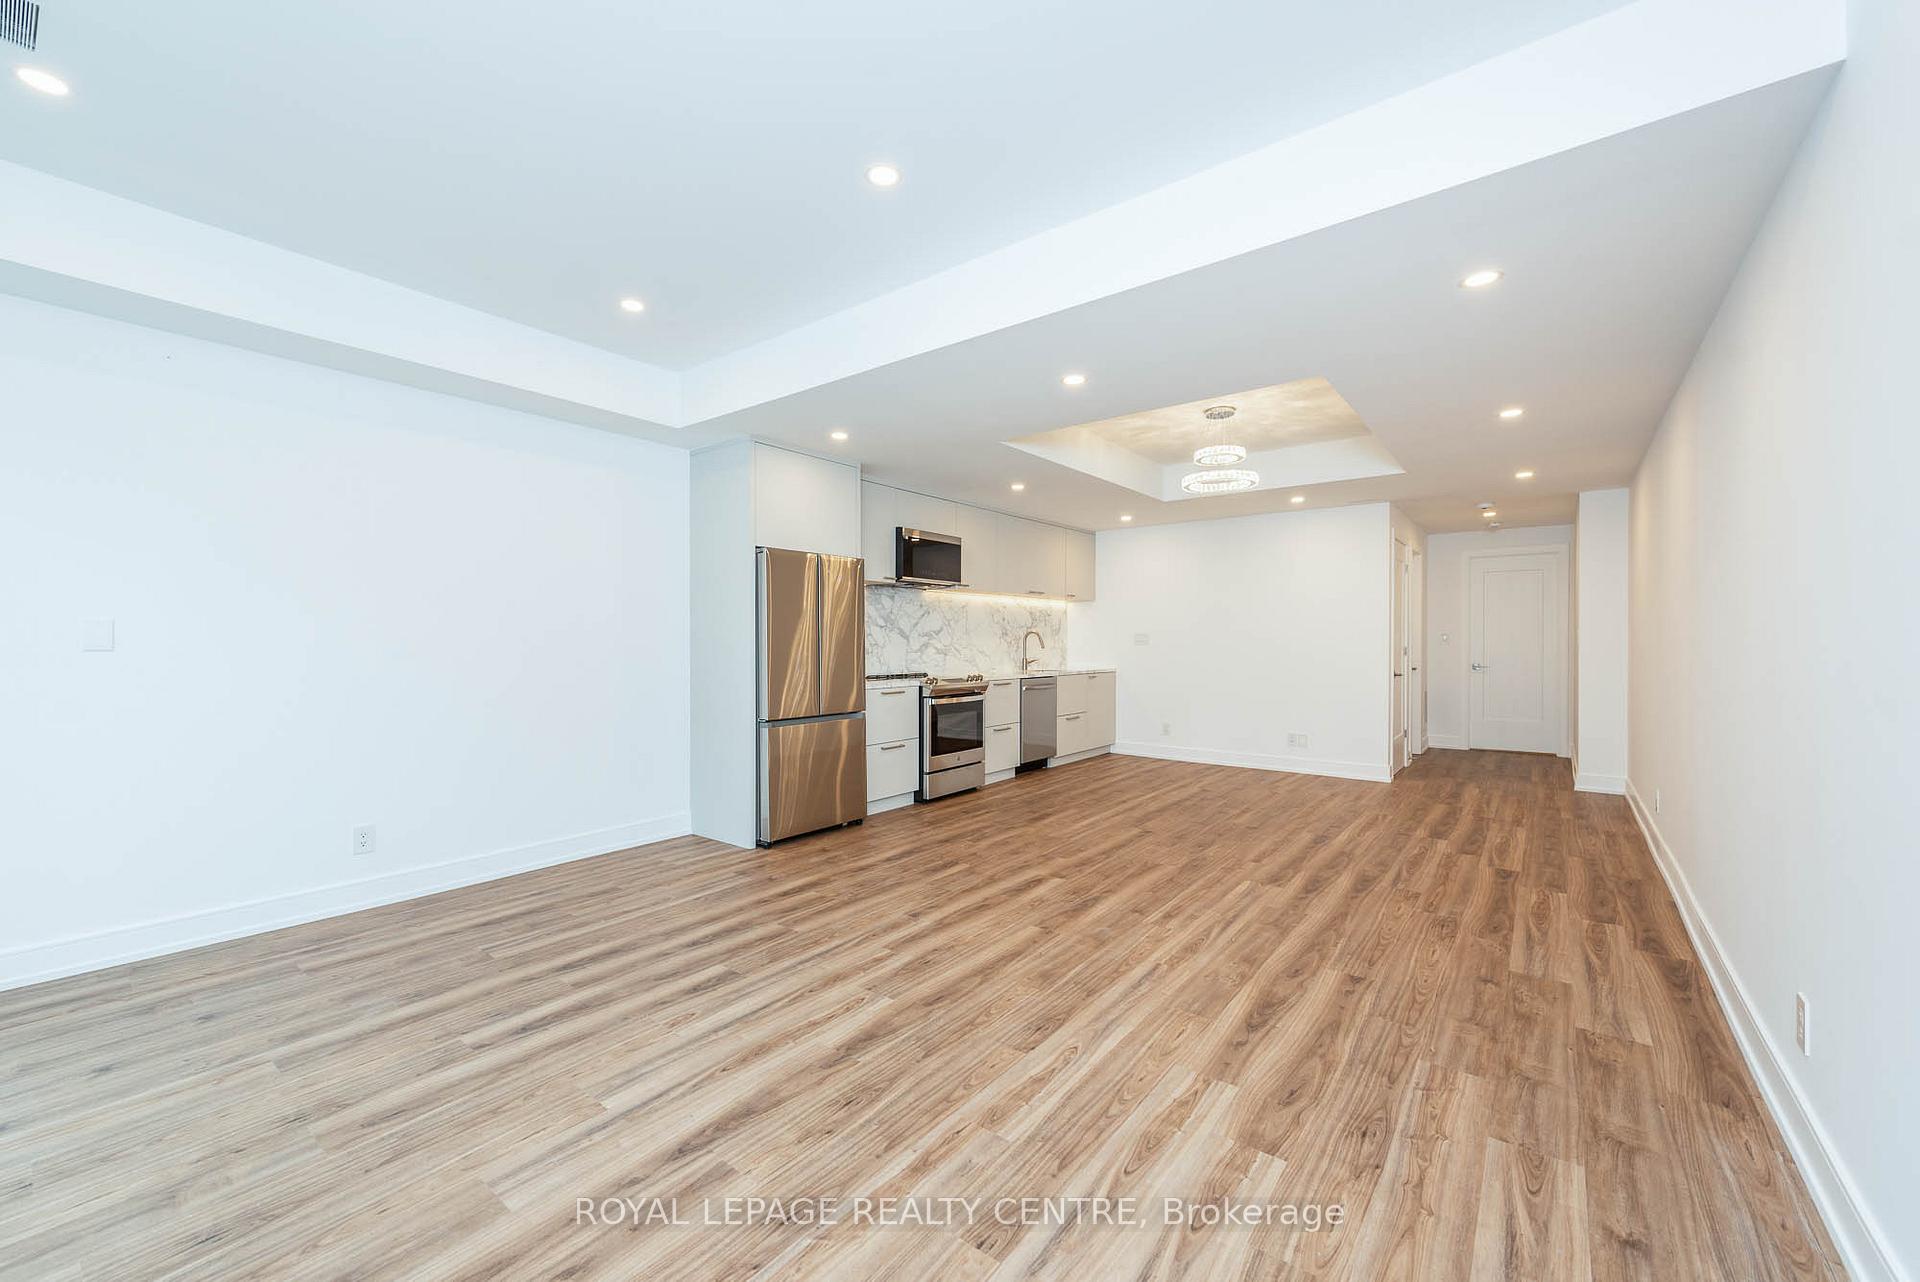 See all 21 photos
Property history
Facts and features
- BasementApartment
- Lease term12 months
- FurnishedUnfurnished
- Age of home0–5 years
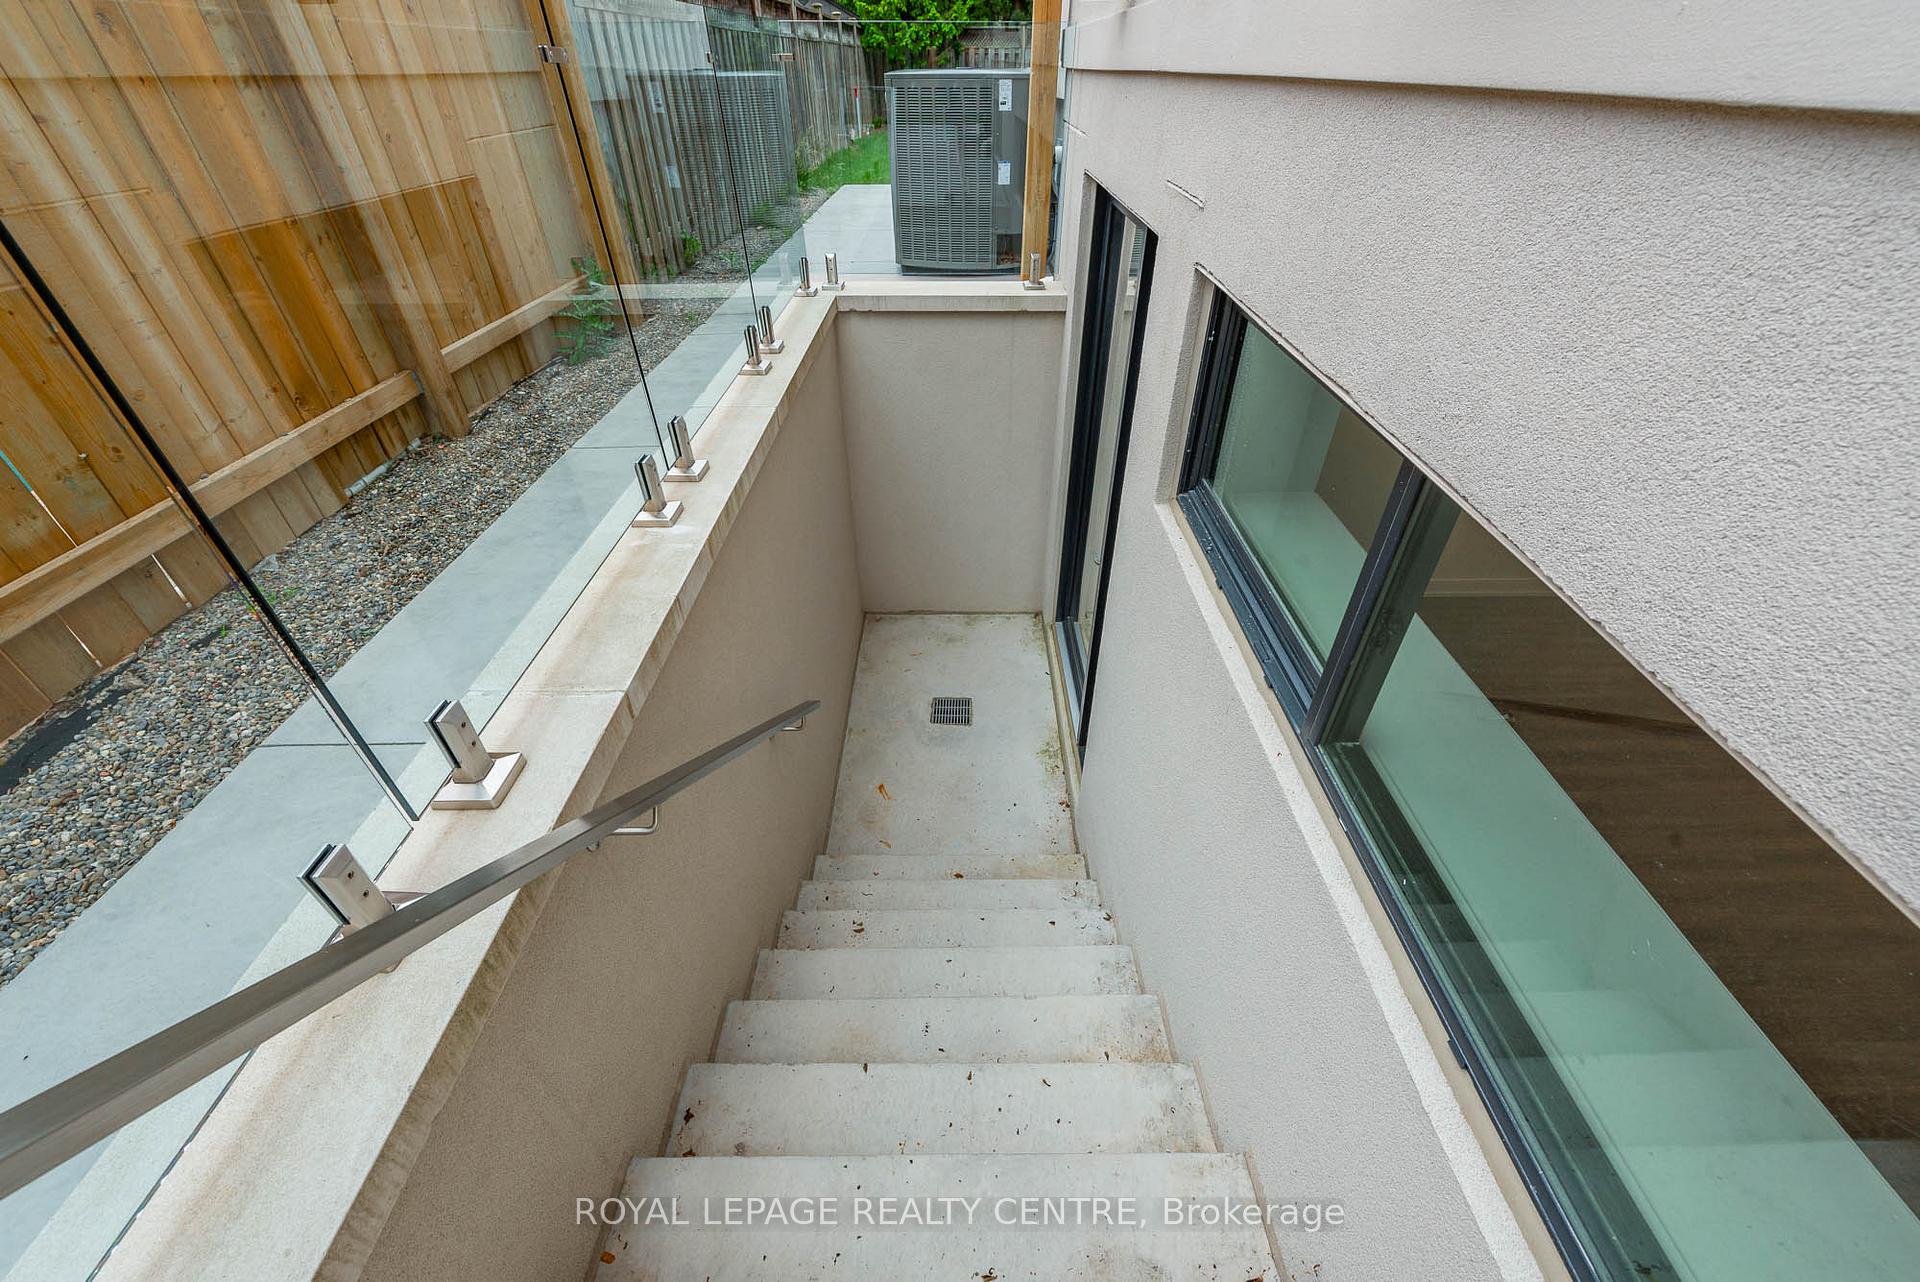
- Separate entrance
- Fireplace
- Central air
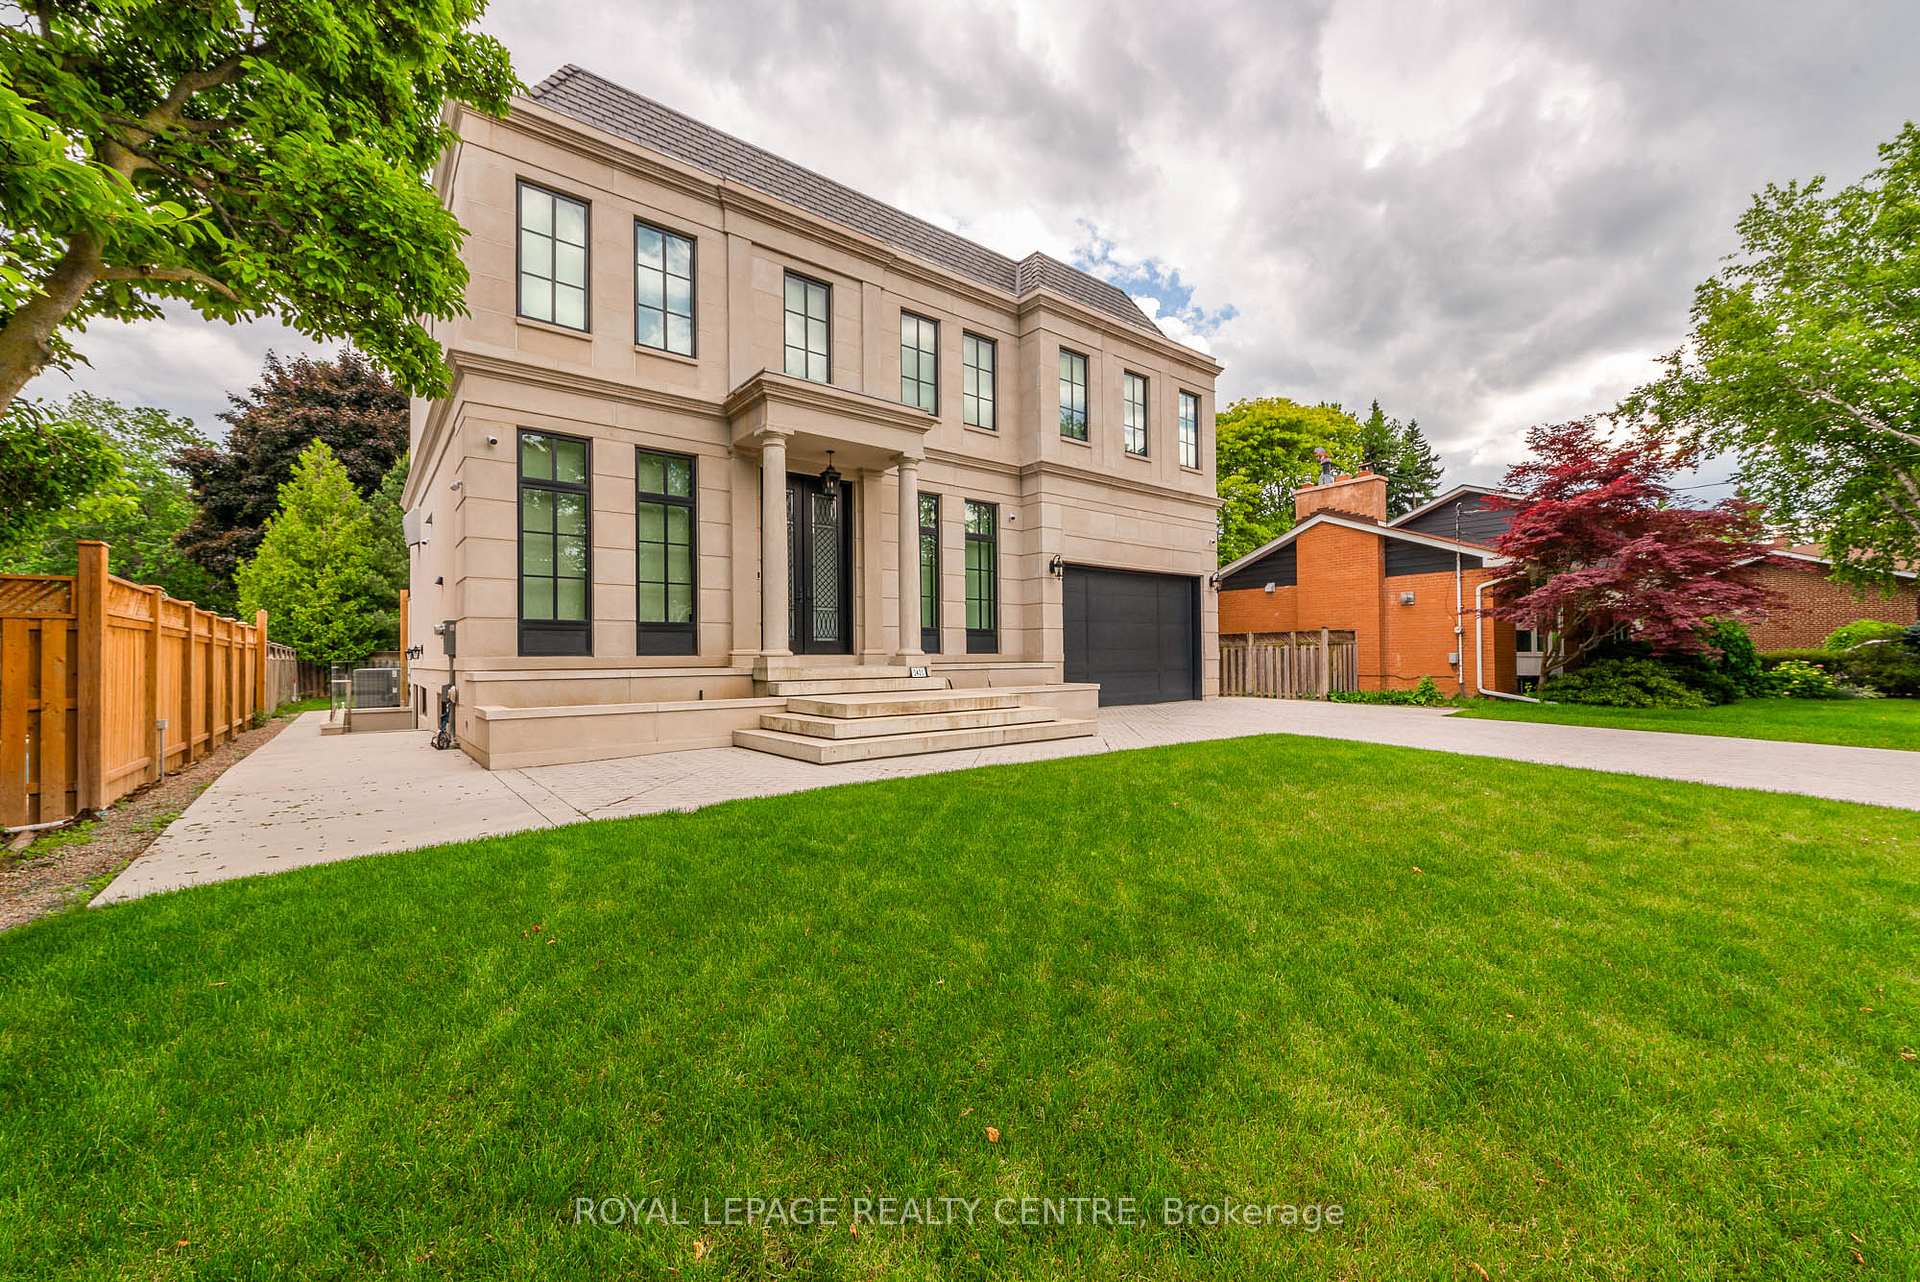
The homeDetached, 2-storey, Age 0–5 years
- Type: Detached
- Style: 2-storey
- Age: 0–5 years
- Living space: 1,100–1,500 sq ft
- Basement: Apartment, separate entrance
InsideFireplace Yes, electric, Vinyl, Ceramic, In basement, in-suite laundry
- Fireplace: Yes, electric
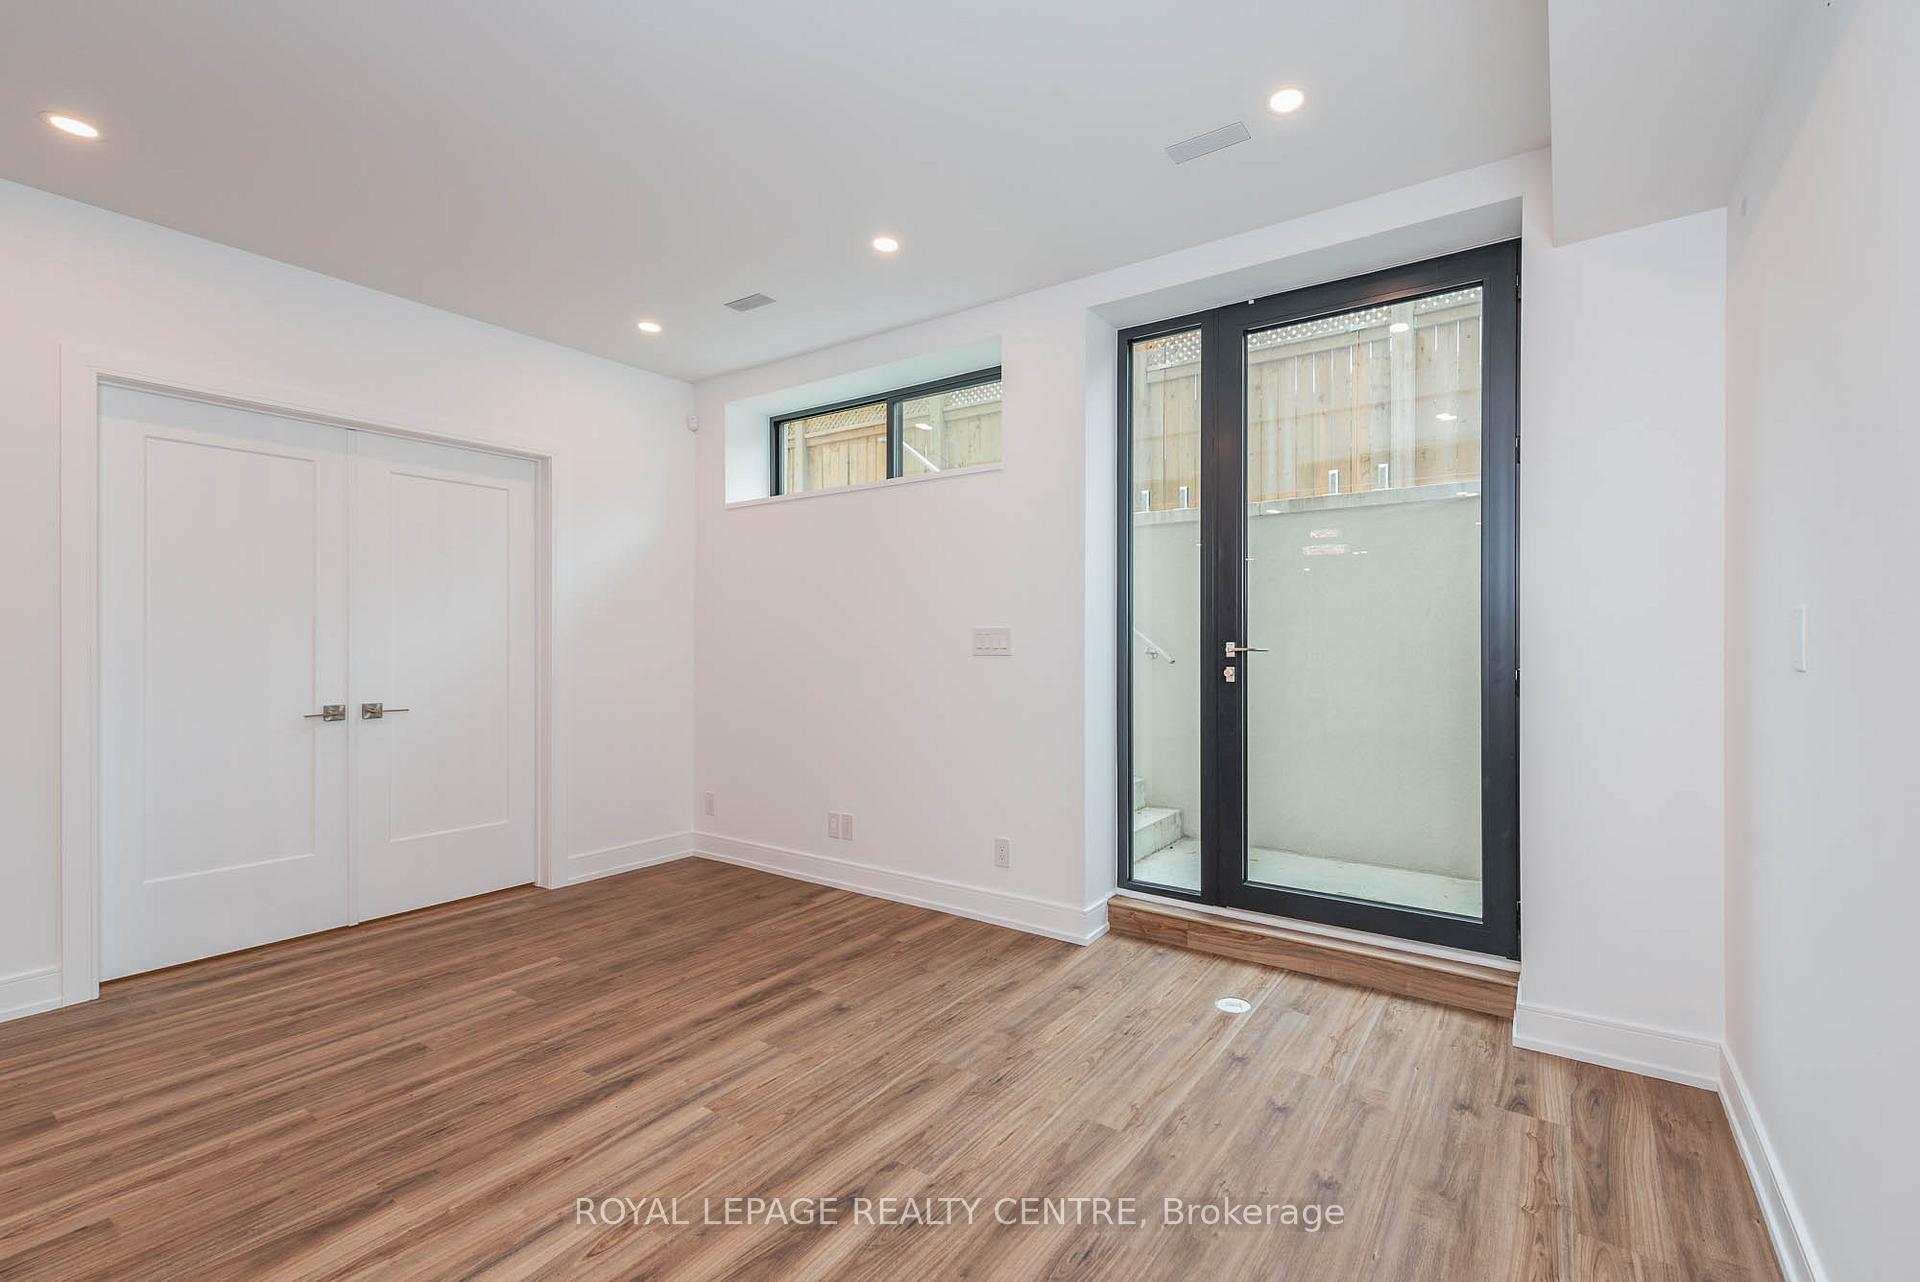
- Flooring: Vinyl, Ceramic
- Laundry: In basement, in-suite laundry
- Features: Carpet free, upgraded insulation
- Rooms above ground: 4
- Bedrooms: 2
- Bathrooms: 1
- Kitchens: 1
Outside and lotStone, stucco (plaster), Asphalt shingle, shingles, Poured concrete
- Exterior: Stone, stucco (plaster)
- Roof: Asphalt shingle, shingles
- Foundation: Poured concrete
Parking1 Parking, Available
- Spaces: 1 Parking
- Driveway: Available
Heating, water and powerForced air, gas, Central air, Municipal water
- Heating: Forced air, gas
- Cooling: Central air
- Water: Municipal water
- Sewer: Municipal sewer
Rent and termsRent $2,495 a month, Basement, Unfurnished
- Rent: $2,495 a month
- Space for rent: Basement
- Furnished: Unfurnished
- Lease: 12 months
- Paid: Monthly
- Deposit: Required
- Credit check: Required
- Employment letter: Required
- Rental application: Required
- References: Required
IncludedSamsung s/s fridge, ge s/s stove, samsung s/s microwave, samsung s/s dishwasher, washer & dryer, new three step ladder, 48" electric fireplace, one parking space (no pickup truck or oversized vehicle), The entire landlord property with the exception of the basement unit that includes: one kitchen, one living room, one bathroom, one laundry room and two bedrooms, all located in the basement unit.
- Included: Samsung s/s fridge, ge s/s stove, samsung s/s microwave, samsung s/s dishwasher, washer & dryer, new three step ladder, 48" electric fireplace, one parking space (no pickup truck or oversized vehicle)
- Not included: The entire landlord property with the exception of the basement unit that includes: one kitchen, one living room, one bathroom, one laundry room and two bedrooms, all located in the basement unit.
Listing detailsW12512452, Rented, Nov 5, 2025
- MLS® number: W12512452
- Status: Rented
- Listed on: Nov 5, 2025
- Days on market: 16
- Updated: Nov 21, 2025
- Possession: 2025-12-01 / 30-59 days
- Occupied by: Tenant
- Listing brokerage: ROYAL LEPAGE REALTY CENTRE
About this home
Basement, 2421 Arbordale Drive, Mississauga (Cooksville), ON L5A 2M8
This 2023 Ultra Luxury Custom Home Offers a Very Rare Luxurious, Appox. 1150 Sq Ft, 2 Bedrooms Legal Basement Unit In a Prestigious & Upscale Area of Cooksville, Nestled Amongst Multi-Million Dollar Homes! High 9' Ceilings, Well-Lit Rooms, Large Above Ground Windows, Large Closets, 4 Piece Bath W/His & Hers Sinks, Large Glass Enclosed Standup Shower With Rain Shower Head & Handheld Shower Head, Floating Vanity and Riobel Fixtures. Large Light Filled Entry Door Open To Inviting Living Area W/Electric Fireplace, Newer Kitchen, Custom Porcelain Countertop, Newer Stainless Steel Appliances Incl: Fridge, Stove, Built-In Dishwasher & Microwave. Private Laundry Ensuite With Washer & Dryer. Close to Parks, Port Credit Schools, Trillium Hospital, Transit & Square One. 5 Minutes to Sherway Gardens Mall. Under 20 Minutes to Downtown Toronto. *Tenant to Pay 40% of All Utilities (Electricity, Gas & Water Month to Month Cost)*. **No Smokers** **One Parking Space Included for One Car - No Pickup Truck or Oversized Vehicle** 24 hours notice for All Showings**
Ask about this home
A HOMEH agent will answer your questions about this home.
Around this home
Daily convenience, out of 100, from the distances below
Schools nearby
School rating, out of 10.
Helpful calculators
Your HOMEH agent

"I would see it this week."