

4813 St. Martin Mews
4813 St. Martin Mews
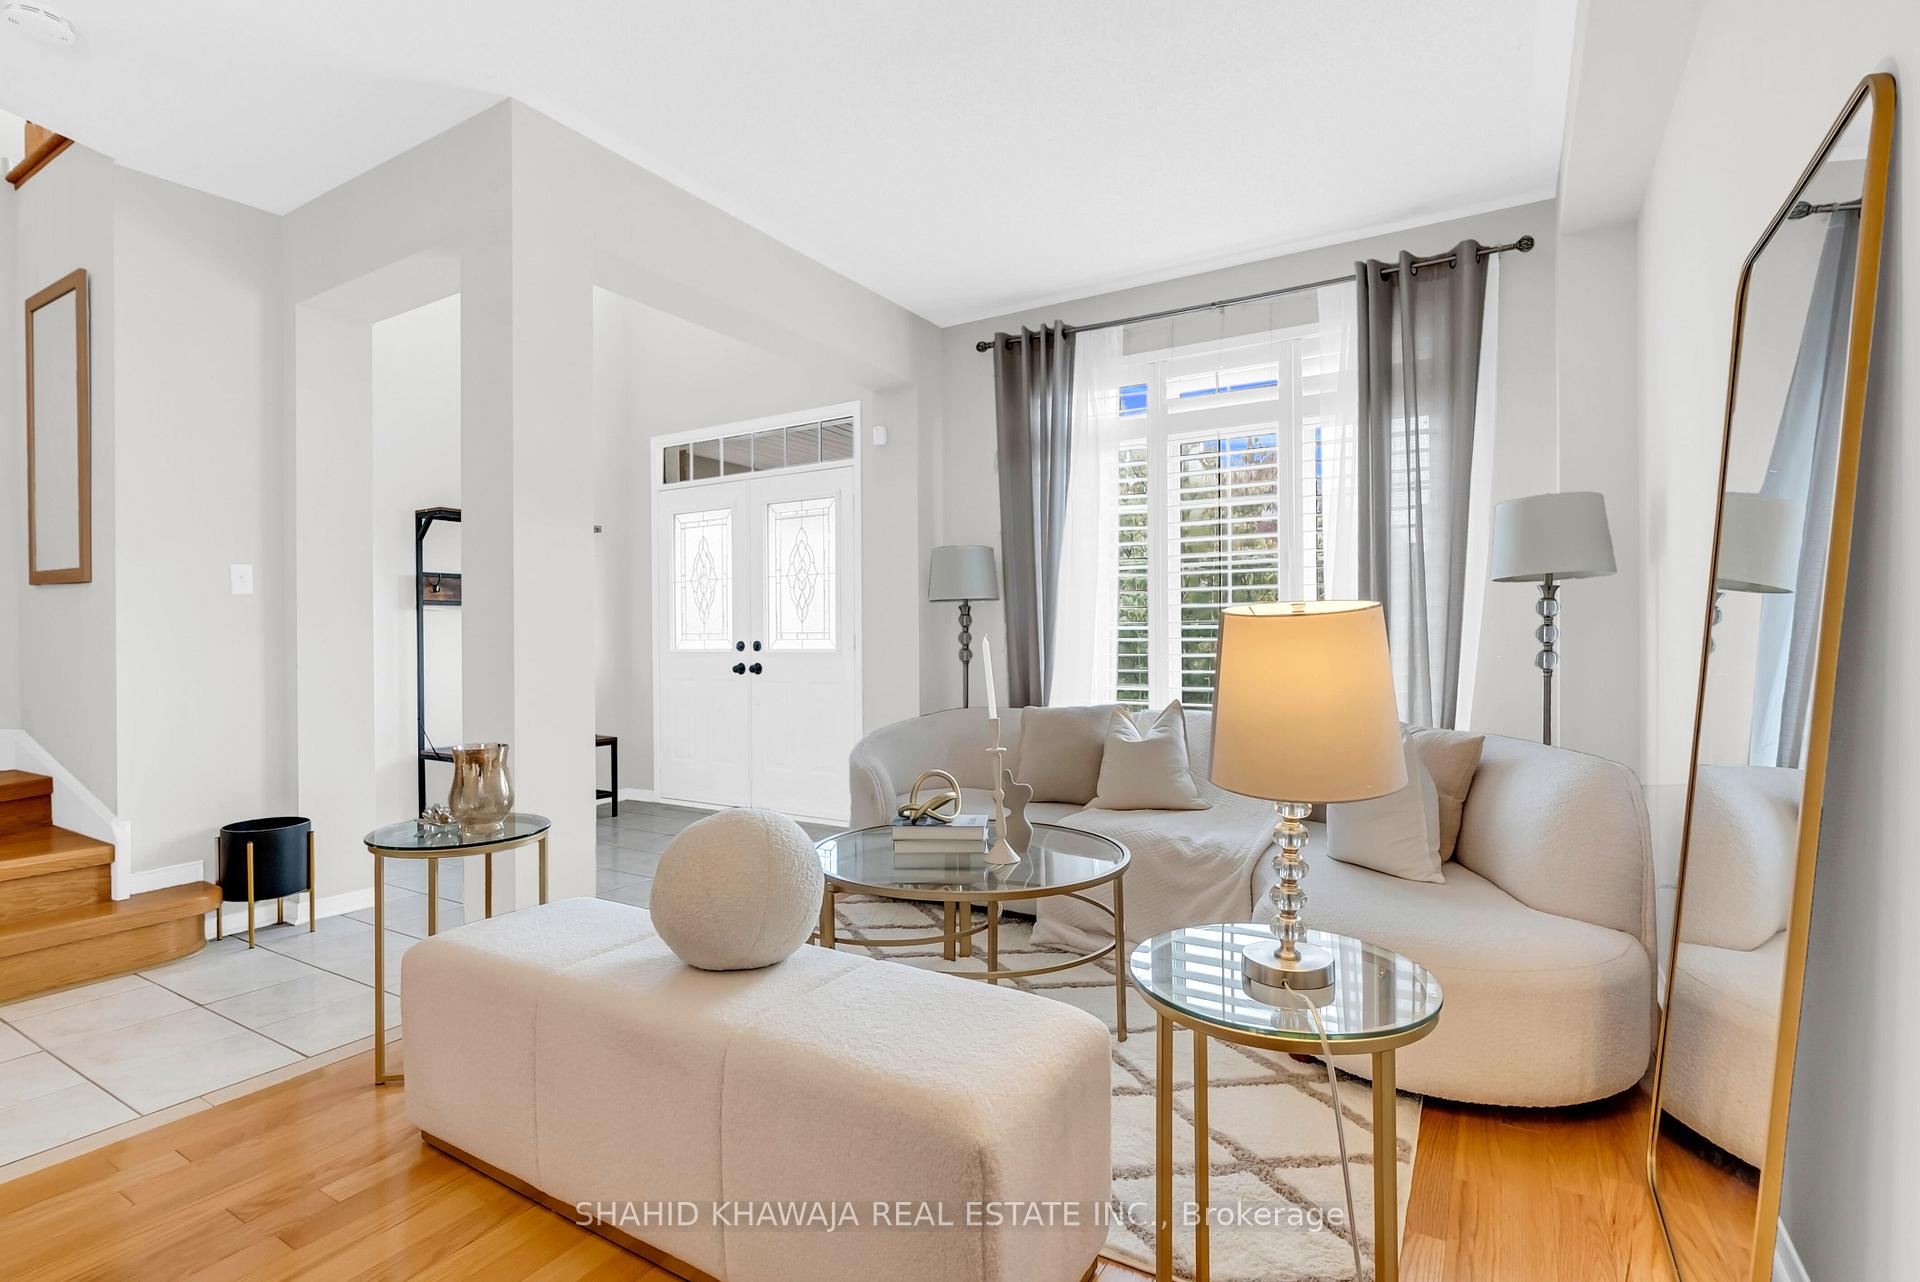 See all 31 photos
Property history
- $1,359,900SuspendedList: 2025-10-27|End: 2025-12-06|40 daysW12483812
- $1,389,900TerminatedList: 2025-10-12|End: 2025-10-27|15 daysW12458942
Facts and features
- BasementFinished
- Price per sq ft~$604
- Water, sewerMunicipal
- HeatingForced air
- Second kitchen
- Separate entrance
- Hardwood floors
- Fireplace
- Central air
The homeDetached, 2-storey, 2,000–2,500 sq ft
- Type: Detached
- Style: 2-storey
- Living space: 2,000–2,500 sq ft
- Basement: Finished, separate entrance
InsideFireplace Yes, Hardwood, Ceramic, Other
- Fireplace: Yes
- Flooring: Hardwood, Ceramic
- Features: Other
- Rooms above ground: 10
- Rooms in the basement: 2
- Bedrooms: 4 + 1 in the basement
- Bathrooms: 4
- Kitchens: 2
- Family room: Yes
Outside and lotBrick, Asphalt shingle, Concrete
- Exterior: Brick
- Roof: Asphalt shingle
- Foundation: Concrete
- Size: 44.95 × 85.3 ft
Parking2 Garage, Built-in, Private
- Spaces: 2 Garage
- Garage: Built-in
- Driveway: Private
Heating, water and powerForced air, gas, Central air, Municipal water
- Heating: Forced air, gas
- Cooling: Central air
- Water: Municipal water
- Sewer: Municipal sewer
Costs and taxesTaxes $7,775 a year, HST included in the price, Hot water tank
- Taxes, 2025: $7,775 a year
- HST: HST included in the price
- Rental items: Hot water tank
Included in the saleS/s fridge, s/s stove, s/s over the range hood, s/s dishwasher, washer & dryer duo, furnace, ac & all elfs. basement appliances stove, fridge, washer & dryer
- Included: S/s fridge, s/s stove, s/s over the range hood, s/s dishwasher, washer & dryer duo, furnace, ac & all elfs. basement appliances stove, fridge, washer & dryer
Listing detailsW12483812, Suspended, Oct 27, 2025
- MLS® number: W12483812
- Status: Suspended
- Listed on: Oct 27, 2025
- Days on market: 40
- Updated: Dec 6, 2025
- Possession: Flexible
- Occupied by: Owner
- Listing brokerage: SHAHID KHAWAJA REAL ESTATE INC.
About this home
4813 St. Martin Mews, Mississauga (Churchill Meadows), ON L5M 7K1
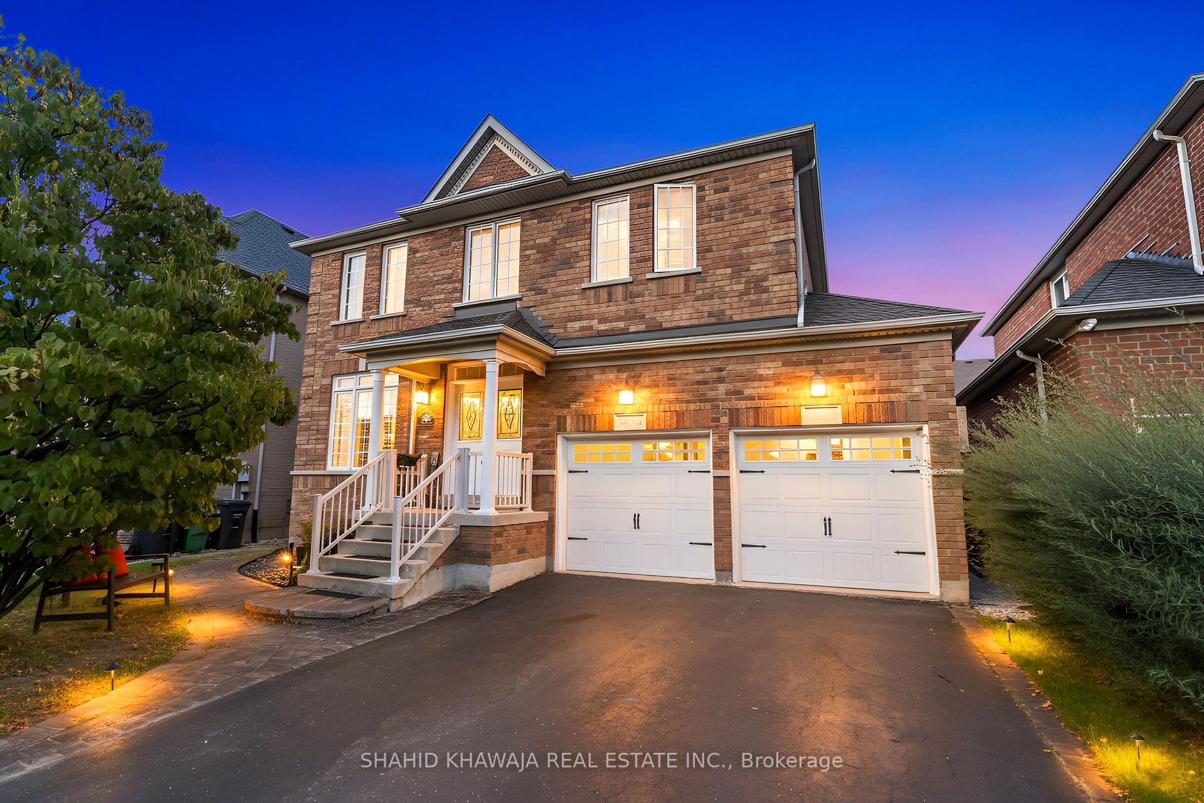
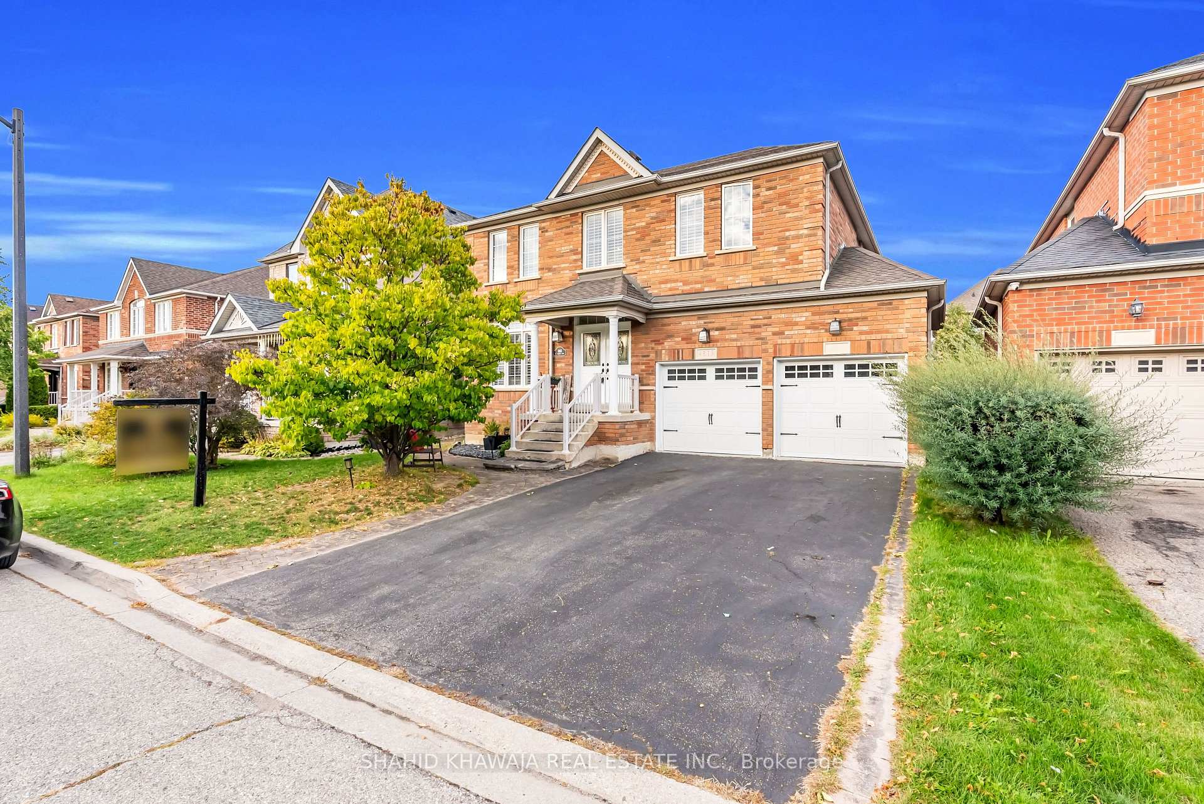
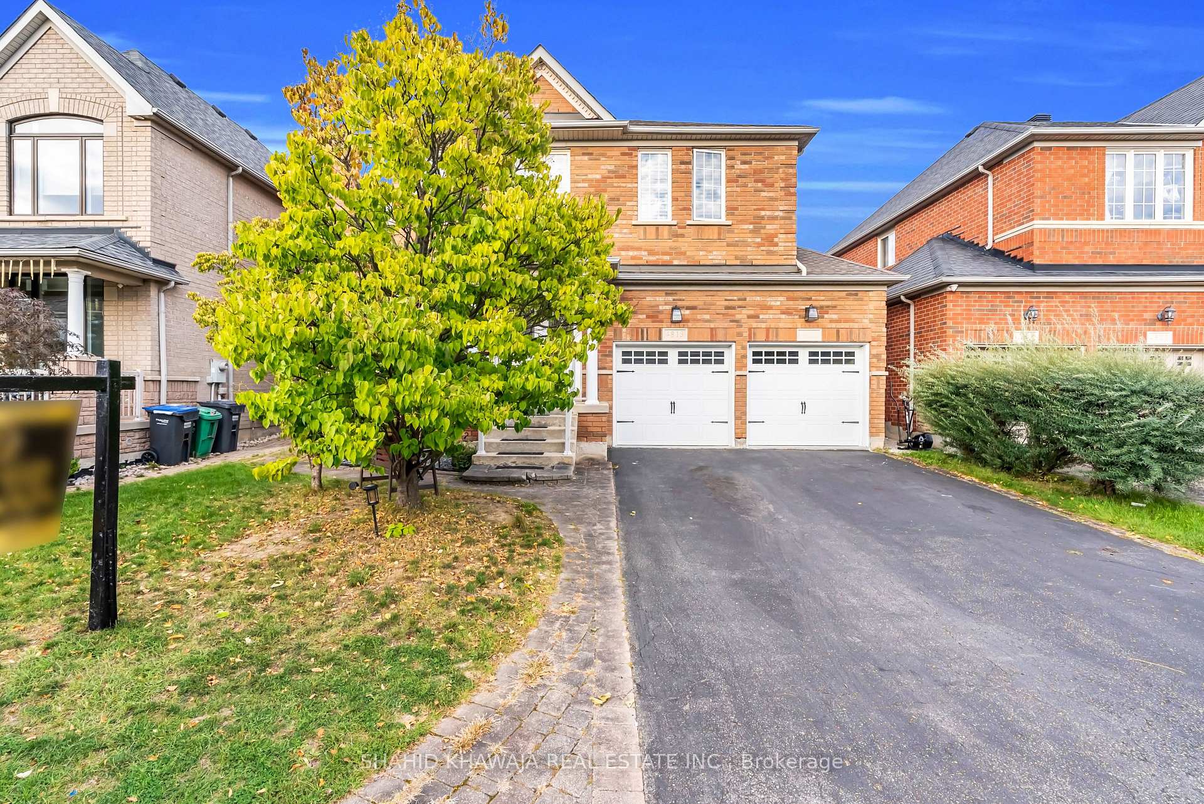
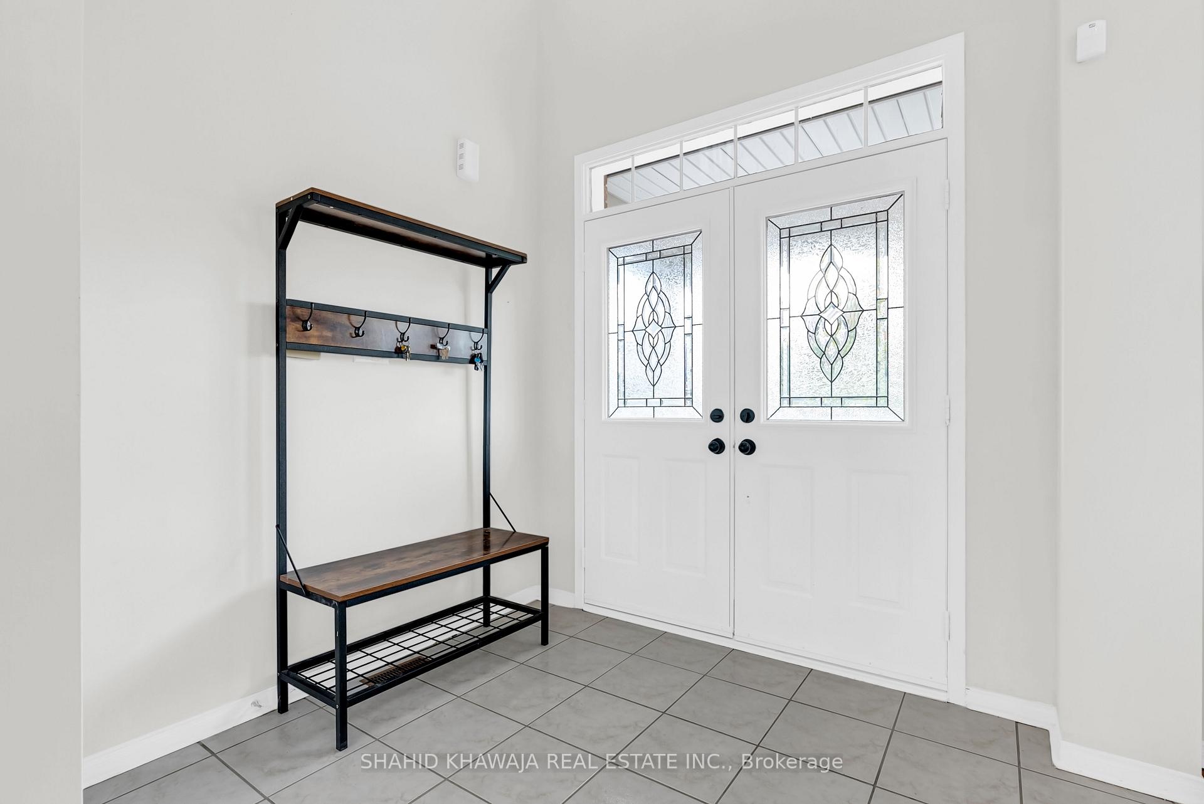
**View Virtual Tour!** Absolutely Gorgeous* Welcome to this modern 45-ft wide detached home located in one of the most prestigious neighborhoods of Central Churchill Meadows. Situated on a premium no-sidewalk lot, this beautifully upgraded property offers approximately 3,100 sq. ft. of elegant living space, 4+1 spacious bedrooms and 4 full bathrooms plus a fully finished basement with a separate entrance through the garage** perfect for rental income or multigenerational living. Steps From Top Rated Public Schools * Designer Paint, Beautifully Upgraded Throughout. Double Door Entrance Leads To The Open Foyer Of The Home with Pot lights, 9ft Ceilings On Main Floor ** This House Has It All *** Very Spacious & Open Concept Layout** Separate Living, Dining & Family Room That Adds A Stylish Ambiance ** The Family Room Boasts Panoramic Views Of The Chef's Kitchen And Fully Fenced Backyard, Complemented By A Beautiful Fireplace** Newly Renovated Gourmet Chef's Kitchen Is A True Showstopper, Offering Extended Cabinetry With Extra Pantry Space ** Stainless Steel Appliances, A Custom Backsplash, Eat-In-Kitchen Space With W/O Sliding Doors To The Backyard For All Outdoor Entertainment. ** Upstairs, 4 Generously Sized Bedrooms with A Separate LOFT ** Spacious Primary Bedroom With Lots of Large Windows for Ample Natural Light, Boasting A 5-Pc Ensuite With Standing Shower & Walk-in Closet w/ Organizer **3 other generous Sized Bedrooms w/ closets shares another 4pc Bath ** Fully Finished Basement, A Beautifully Upgraded Open Concept Design W/ Pot Lights, & Laminate Flrs Thru- out Boasting A Bedroom W/ A Full 4 pc WR & An Standing Shower ** *Main Floor Laundry + Separate laundry in the basement** Steps from Parks, Library, Sobeys plaza, Schools, Hospital, Public Transit, Ridgeway Plaza* Mins to 403, 401 and QEW* This Refined Home Also Tailors To Seamless Multigenerational Living W/ Distinct Living Spaces On All Levels That Offer Privacy & Independence. Shows A+++
Ask about this home
A HOMEH agent will answer your questions about this home.
Around this home
Daily convenience, out of 100, from the distances below
Schools nearby
School rating, out of 10.
Helpful calculators
Your HOMEH agent

"I would see it this week."