

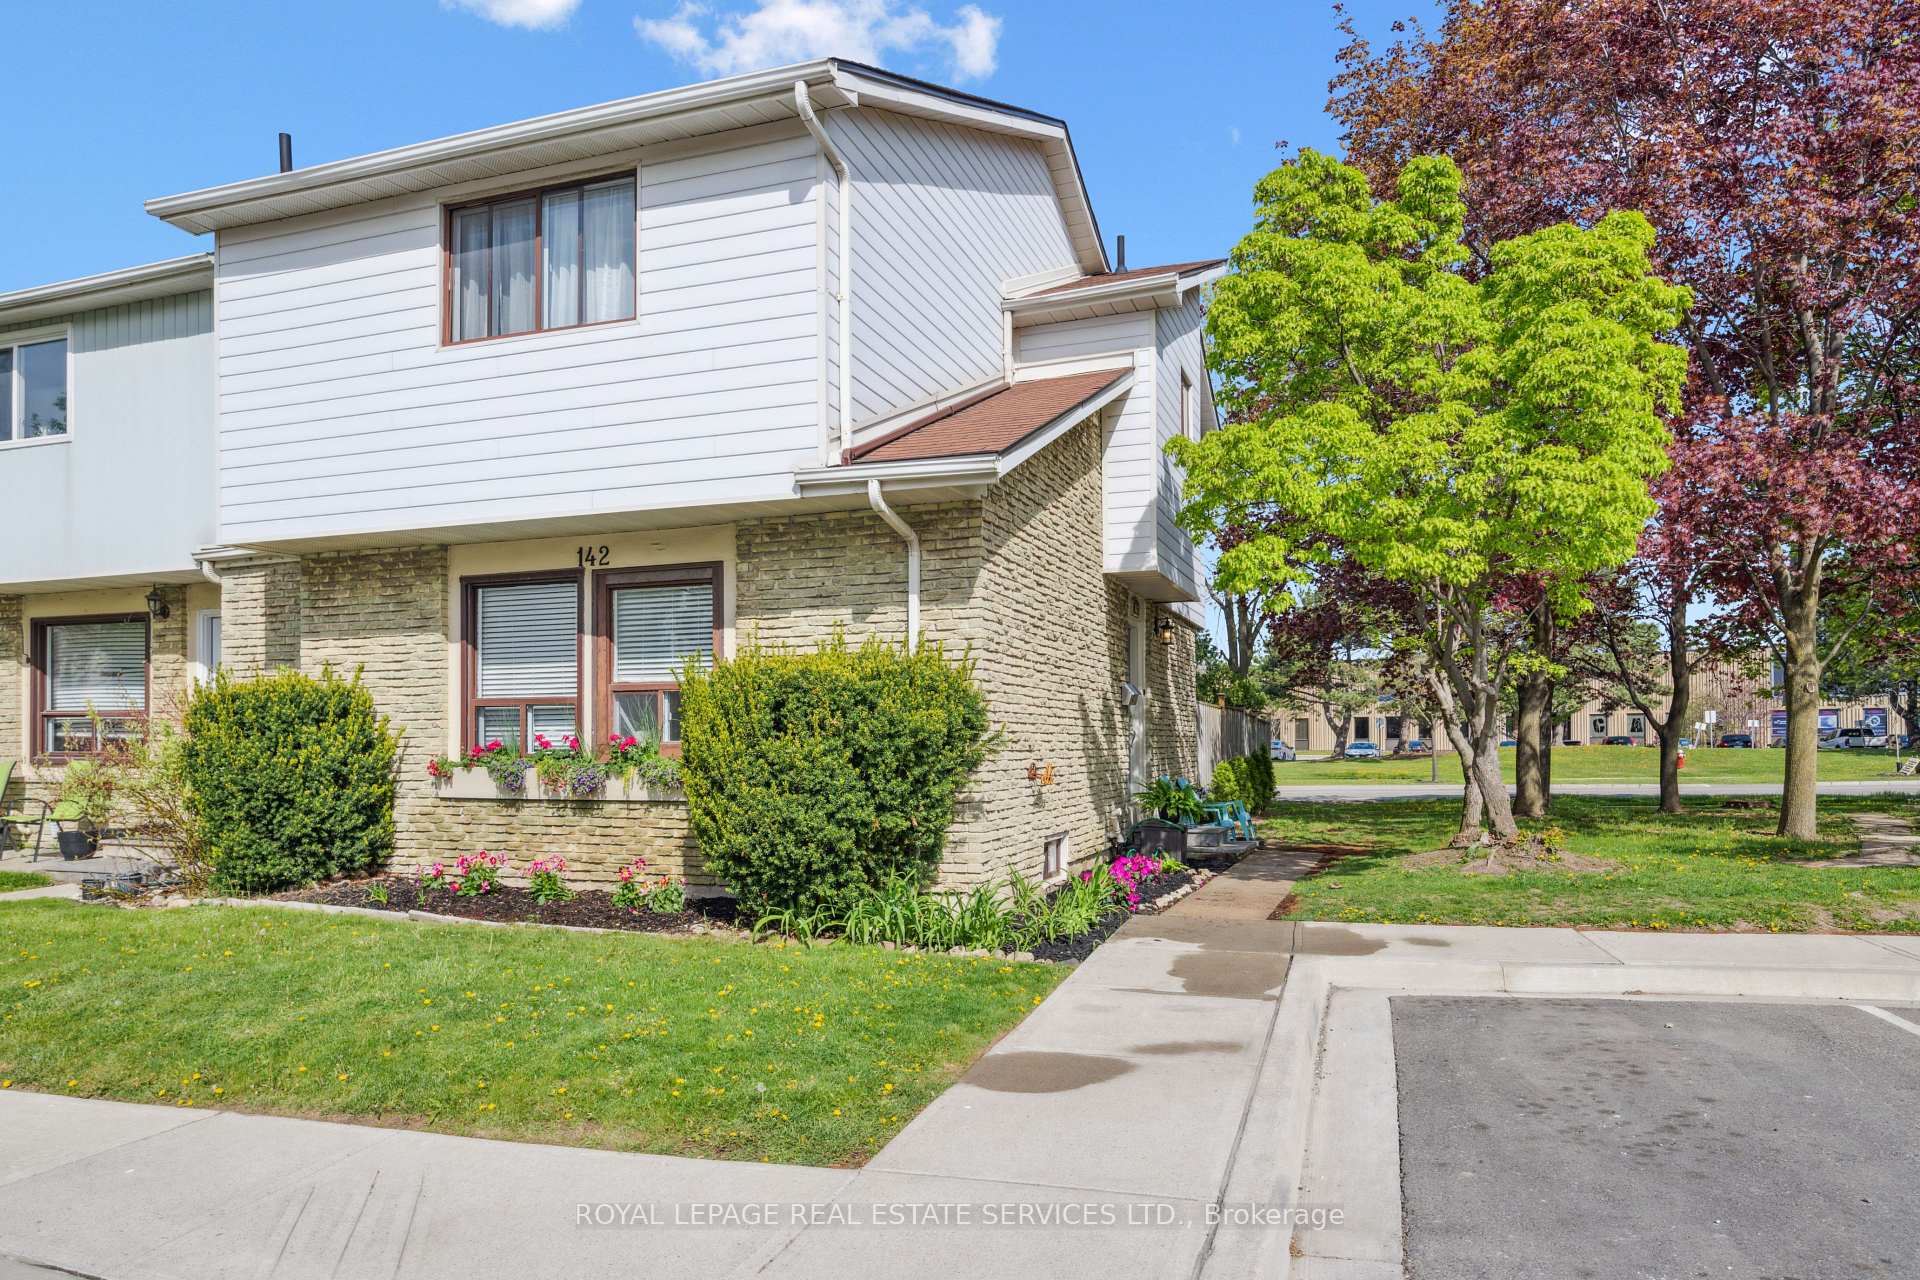
Unit 142, 6540 Falconer Drive
Unit 142, 6540 Falconer Drive
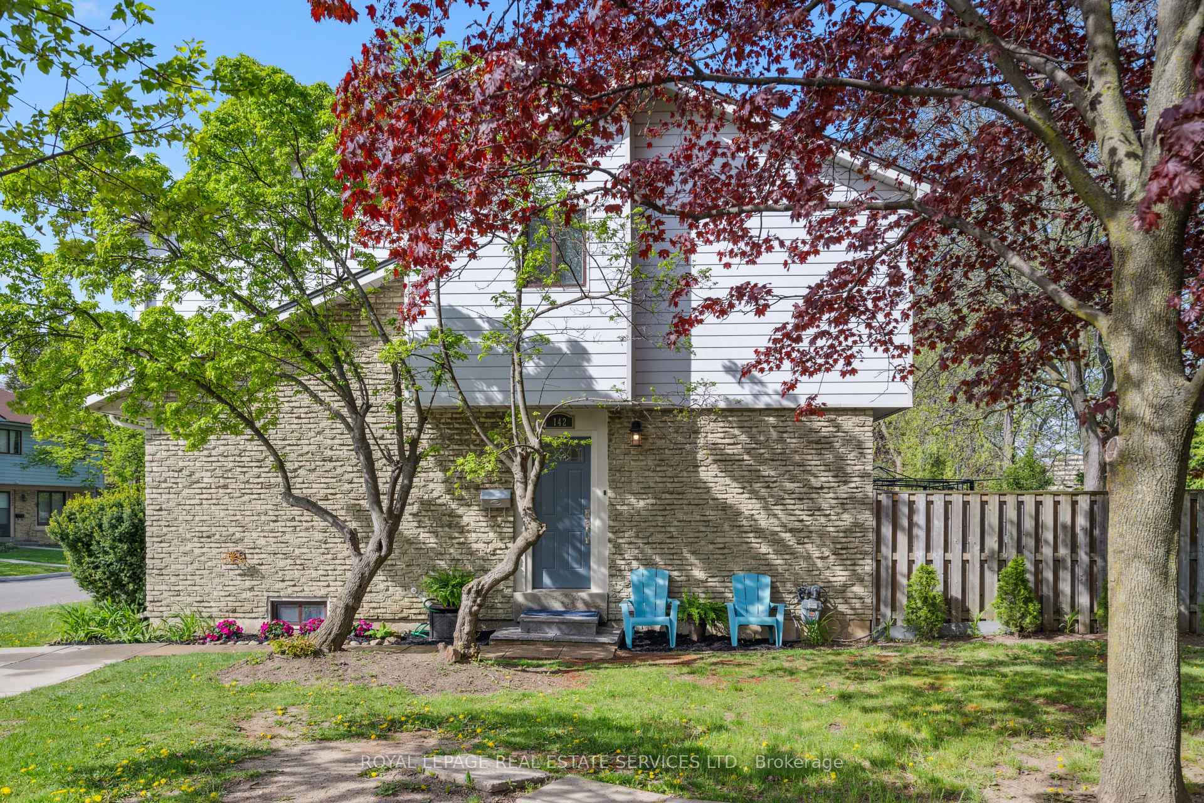
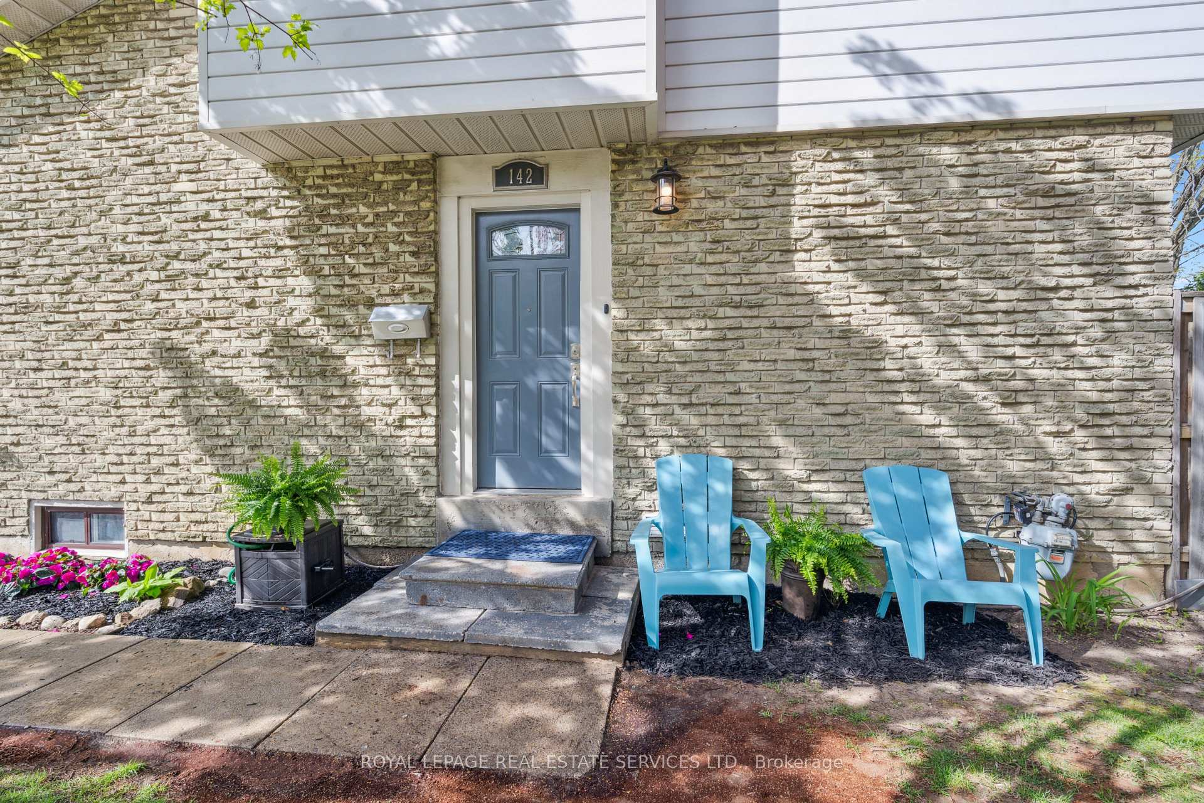
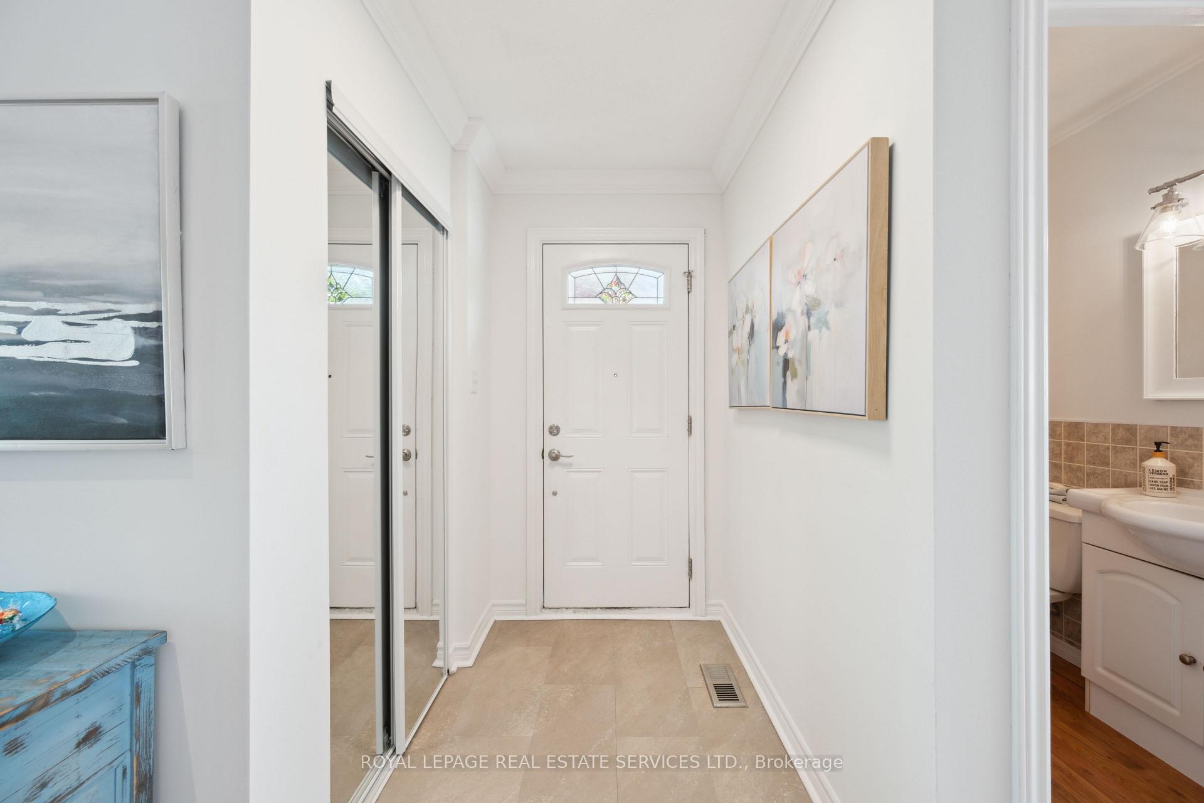
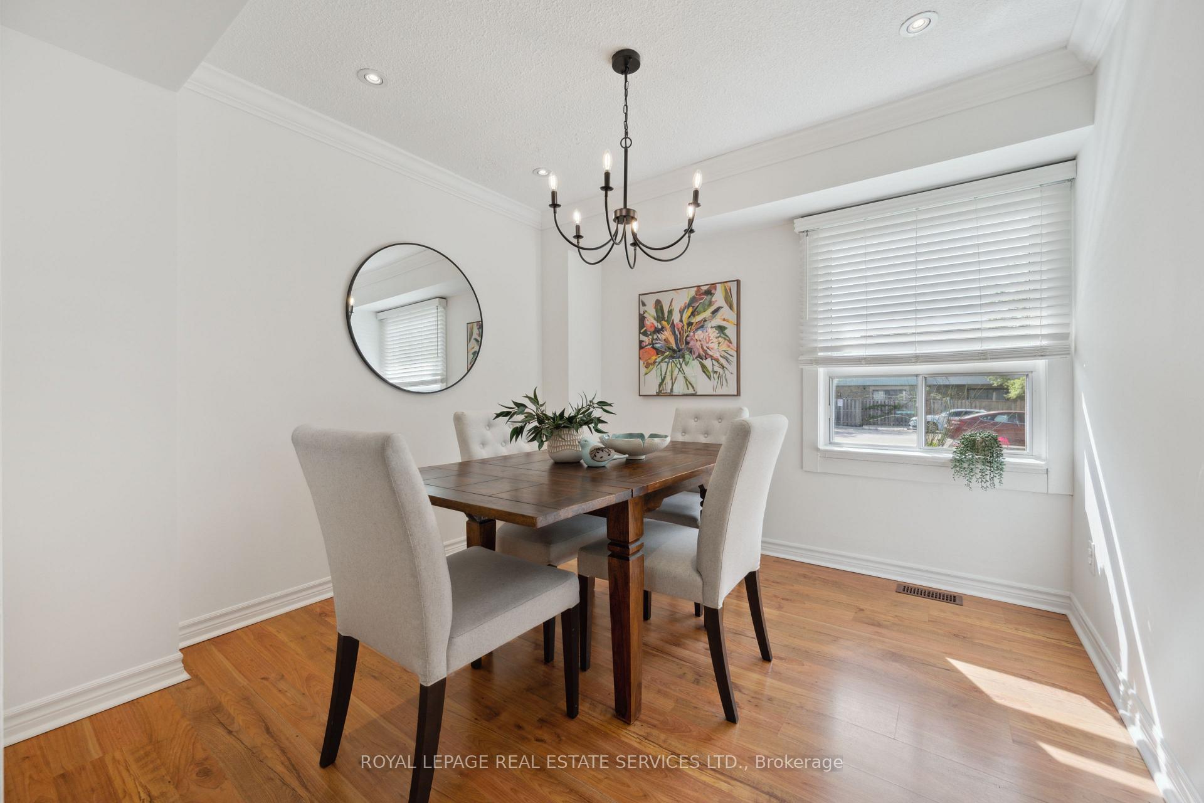 See all 37 photos
Property history
Facts and features
- BasementFull
- ExposureSouth west
- LaundryIn basement
- LockerNone
- Central air
The homeCondo Townhouse, 2-storey, 1,200–1,399 sq ft
- Type: Condo Townhouse
- Style: 2-storey
- Living space: 1,200–1,399 sq ft
- Basement: Full
- Exposure: South West
InsideBroadloom, Ceramic, In basement, Rooms above ground 6
- Flooring: Broadloom, Ceramic
- Laundry: In basement
- Rooms above ground: 6
- Rooms in the basement: 2
- Bedrooms: 3 + 1 in the basement
- Bathrooms: 3
- Kitchens: 1
OutsideBrick, vinyl siding, Balcony None
- Exterior: Brick, vinyl siding
- Balcony: None
Parking and locker1 Parking, Exclusive, Locker None
- Spaces: 1 Parking
- Parking type: Exclusive
- Locker: None
Building6540 Falconer Drive Townhomes, Units 142, Registered 1974
- Name: 6540 Falconer Drive Townhomes
- Units: 142
- Registered: 1974
- Condo corporation: 48
- Pets: Allowed
Heating, water and powerForced air, gas, Central air
- Heating: Forced air, gas
- Cooling: Central air
Costs and taxesTaxes $3,257 a year, Condo fee $653 a month, Common elements included, building insurance included, water included, parking included, cable tv included
- Taxes, 2025: $3,257 a year
- Condo fee: $653 a month
- Fee includes: Common elements included, building insurance included, water included, parking included, cable tv included
- HST: HST included in the price
- Rental items: Hot water tank @ $35.74 per month
Included in the saleWith fresh paint, outdoor sheds for extra storage and access to community amenities like heated pool, party room, and basketball court, you've got a functional home that offers space and lifestyle you'll love. weather you are upsizing, relocating or just ready for change, this spacious, well maintained home is going to impress. if you are ready for more space, more comfort, and a community that truly feels like home, this streetsville gem is waiting for you! included: existing: stove, fridge, microwave/hood, dishwasher, washer & dryer; all existing light fixtures, all window blinds, gas furnace, central air conditioner; parking # 142 - next to the unit; rogers internet, cable tv and water are included in maintenance fees., Staging materials
- Included: With fresh paint, outdoor sheds for extra storage and access to community amenities like heated pool, party room, and basketball court, you've got a functional home that offers space and lifestyle you'll love. weather you are upsizing, relocating or just ready for change, this spacious, well maintained home is going to impress. if you are ready for more space, more comfort, and a community that truly feels like home, this streetsville gem is waiting for you! included: existing: stove, fridge, microwave/hood, dishwasher, washer & dryer; all existing light fixtures, all window blinds, gas furnace, central air conditioner; parking # 142 - next to the unit; rogers internet, cable tv and water are included in maintenance fees.
- Not included: Staging materials
NearbyFenced yard, park, place of worship, public transit, rec./commun.centre, school bus route
- Close to: Fenced yard, park, place of worship, public transit, rec./commun.centre, school bus route
Listing detailsW12152376, Sold, May 15, 2025
- MLS® number: W12152376
- Status: Sold
- Listed on: May 15, 2025
- Days on market: 26
- Updated: Jun 10, 2025
- Possession: 60-89 days
- Occupied by: Owner
- Listing brokerage: ROYAL LEPAGE REAL ESTATE SERVICES LTD.
About this home
Unit 142, 6540 Falconer Drive, Mississauga (Streetsville), ON L5N 1M1
TOP 10 REASONS TO BUY THIS HOUSE: 1.SPACIOUS, LIGHT-FILLED LIVING Enjoy oversized rooms and a bright, open layout with large windows that flood every space with natural sunlight, creating a warm and uplifting atmosphere. 2.PRIMARY BEDROOM RETREAT The spacious master bedroom offers direct access to a full bathroom and generous closet space, providing privacy and comfort. 3.VERSATILE LOWER LEVEL The basement features a large rec room plus a bonus room-perfect for movie nights, a home office, or hosting overnight guests-with a convenient nearby 3-piece bathroom. 4.IDEAL FOR ENTERTAINING Dedicated dining and living areas on the main floor flow seamlessly to a fenced backyard with an expansive deck, perfect for summer BBQs and gatherings. 5.GARDENERS PARADISE The private backyard offers ample space for gardening enthusiasts to create their dream garden oasis, complemented by mature trees for peaceful outdoor moments. 6.BATHROOM ON EVERY FLOOR With a bathroom on each level, including a 3-piece in the basement, busy mornings and guests are easily accommodated. 7.PRIME LOCATION & COMMUNITY AMENITIES Located in vibrant Streetsville, known for top-rated schools and family-friendly charm. Enjoy nearby parks, tennis courts, a heated condo pool, party rooms, and a basketball court. 8.NATURE AT YOUR DOORSTEP Steps from scenic trails along the Credit River and close to Meadowvale Conservation Area, perfect for hiking, biking, and weekend nature escapes. 9.EASY COMMUTING Minutes to Streetsville GO station and quick access to Highways 401, 403, and QEW make commuting throughout the GTA hassle-free.10.MOVE-IN READY Freshly painted and well maintained, this home is ready for you to move in and enjoy a comfortable and convenient lifestyle in one of Mississaugas most sought-after neighbourhoods.
Ask about this home
A HOMEH agent will answer your questions about this home.
Know more about 6540 Falconer Drive Townhomes
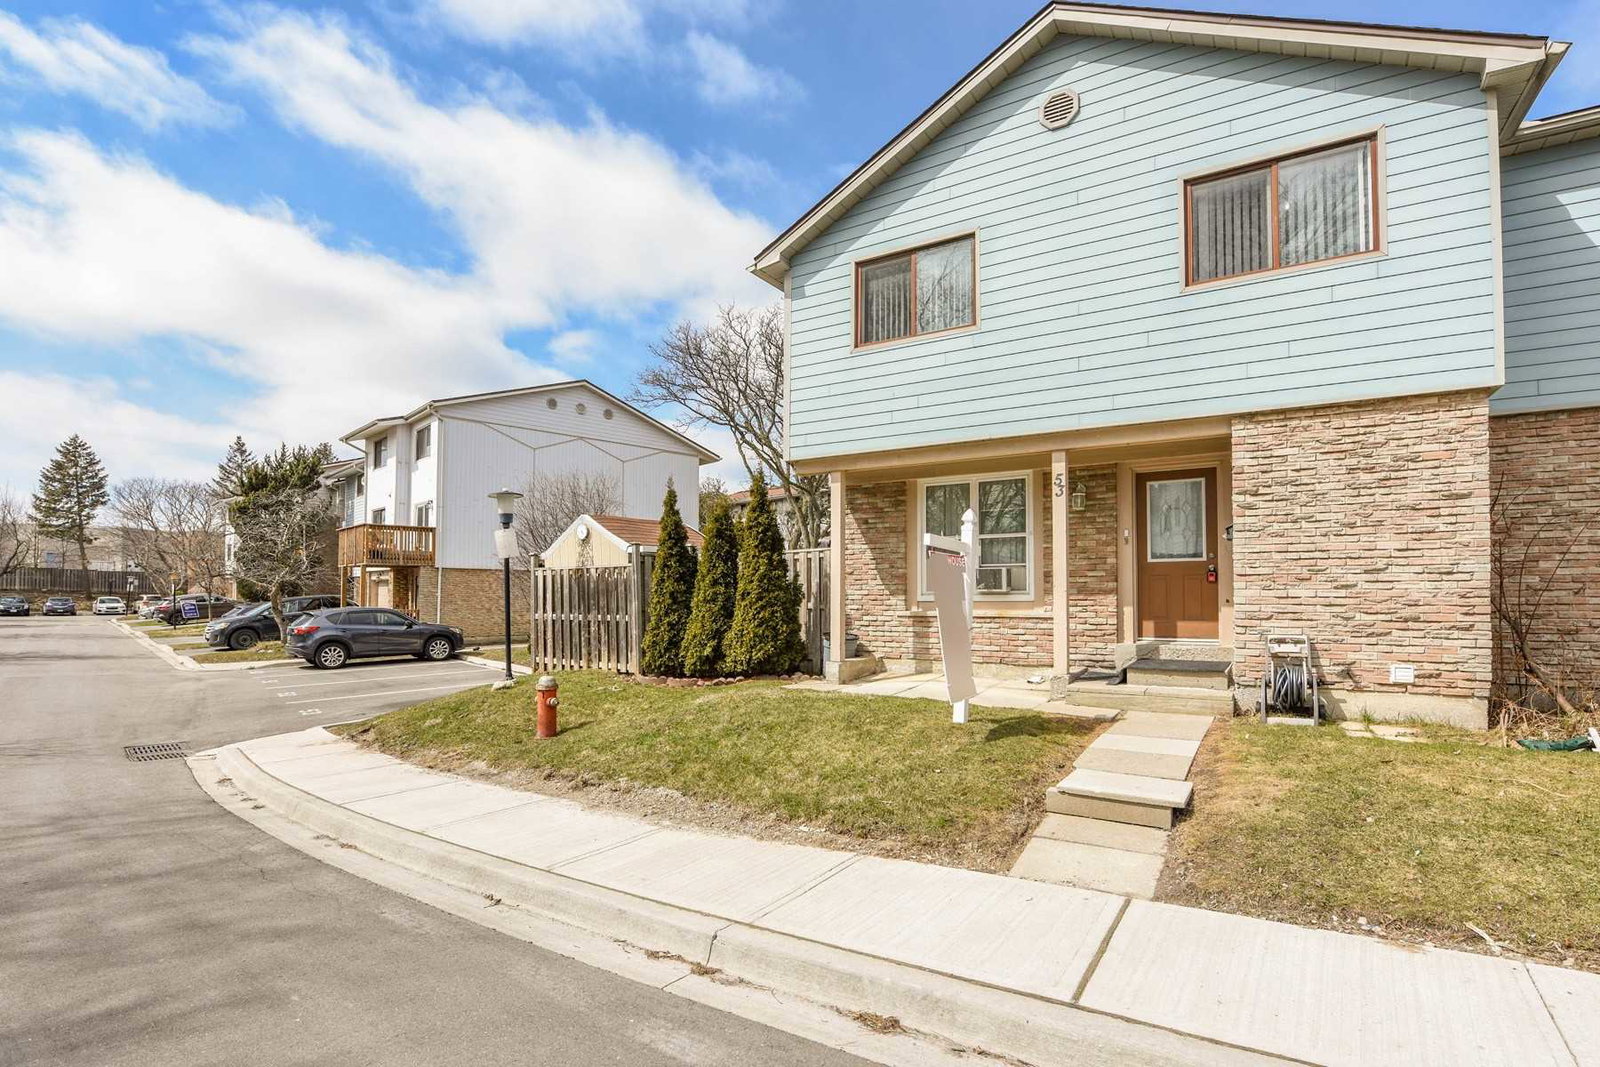
Condo building · 6540 Falconer Drive
6540 Falconer Drive Townhomes is a condo with 142 suites, built in 1974 by Unknown. Right now 2 for sale and 1 for rent are on the market here.
- 1storey
- 142suites
- $497/sq ft
- 1974built
No similar units for sale in 6540 Falconer Drive Townhomes right now.
Around this home
Daily convenience, out of 100, from the distances below
Schools nearby
School rating, out of 10.
Helpful calculators
Your HOMEH agent

"I would see it this week."