

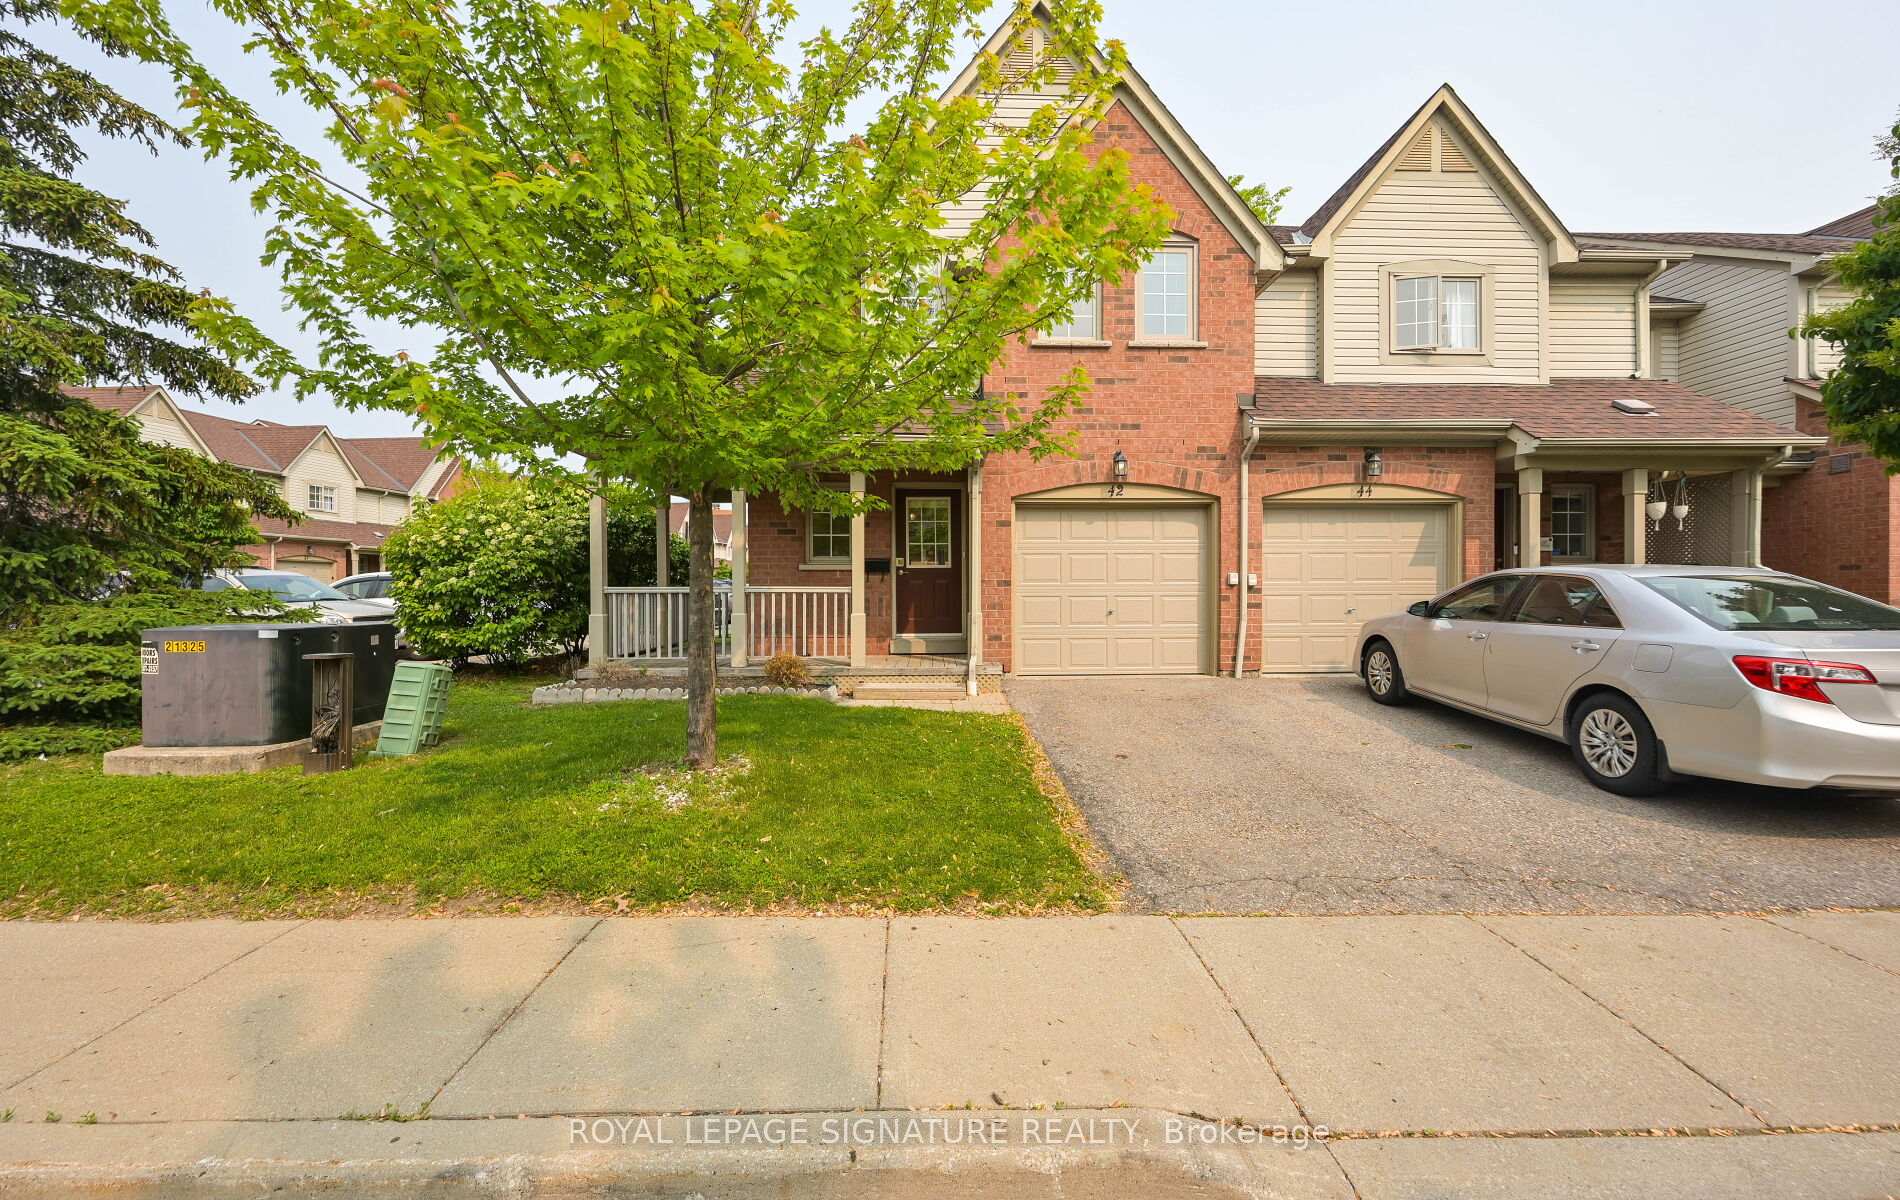
Unit 42, 5950 Glen Erin Drive
Unit 42, 5950 Glen Erin Drive
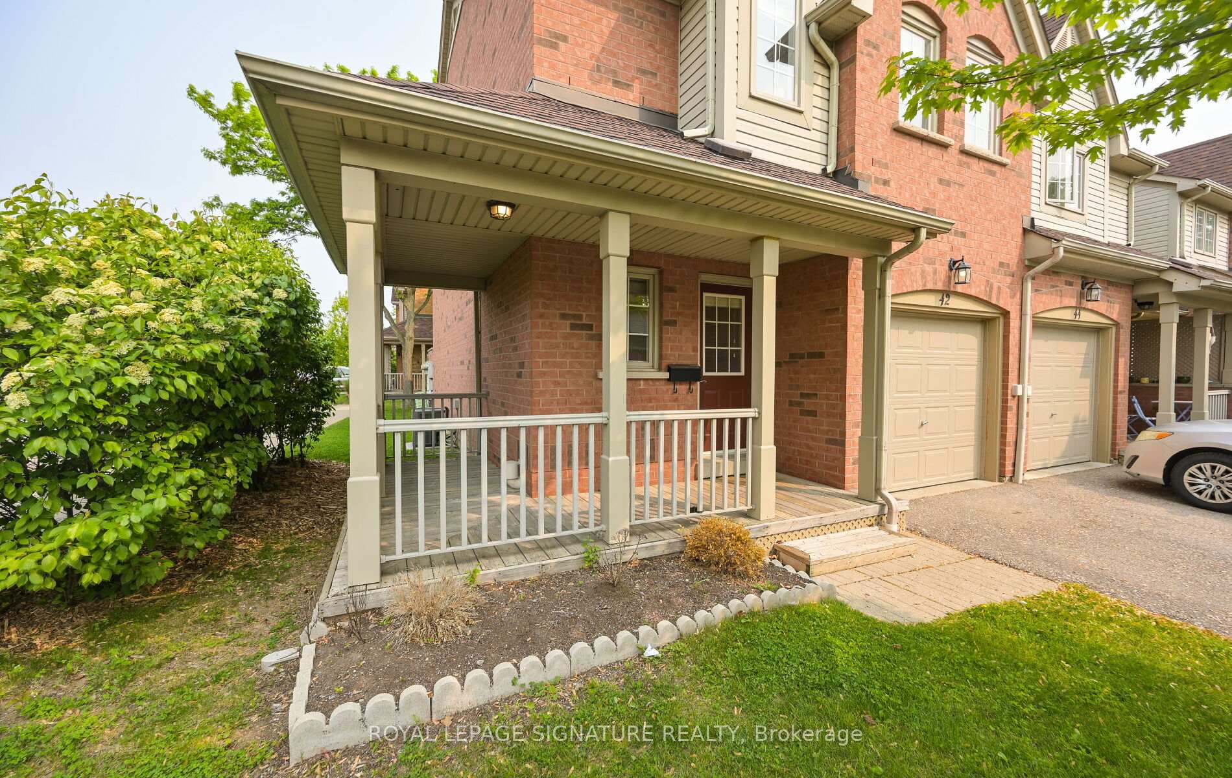
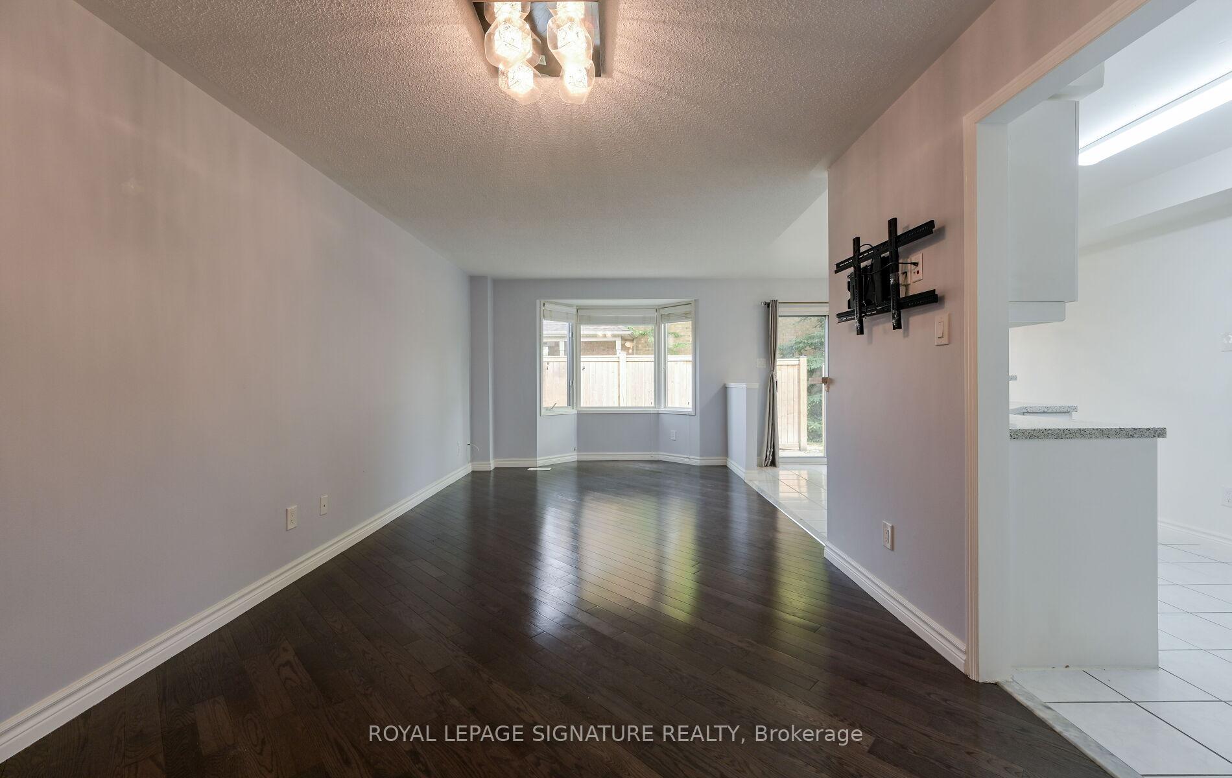
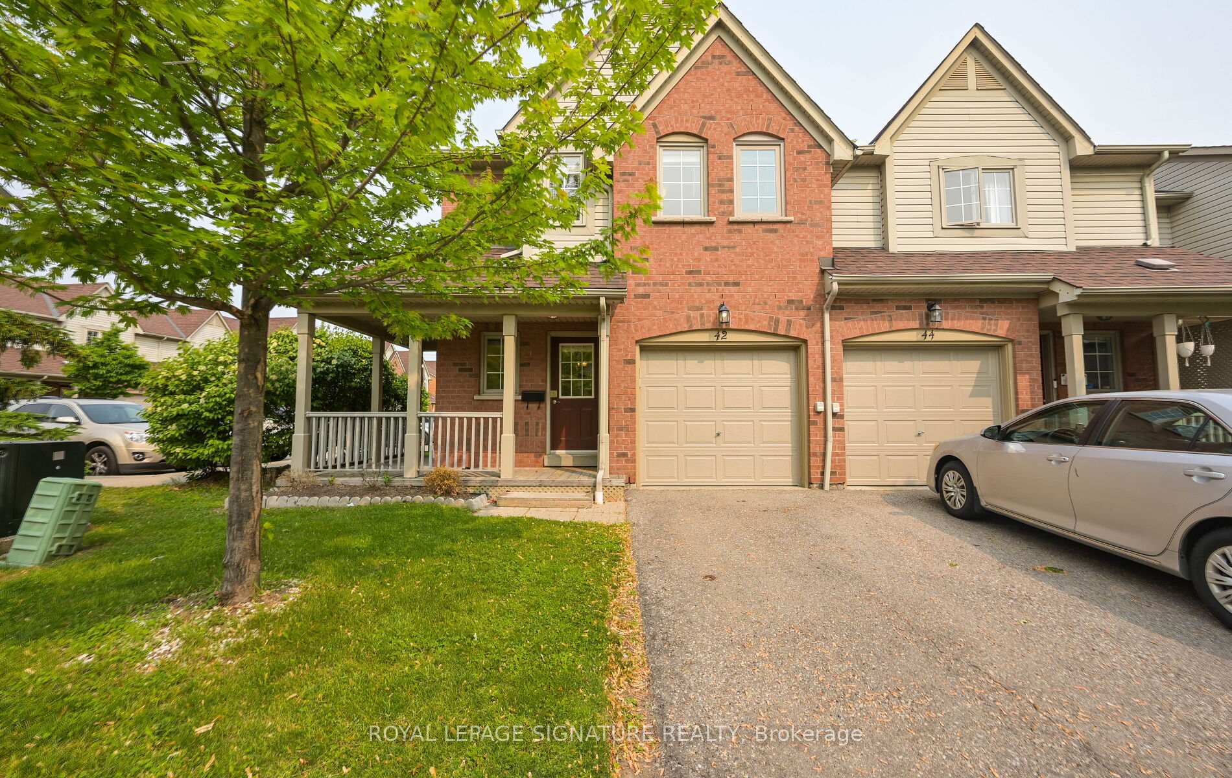
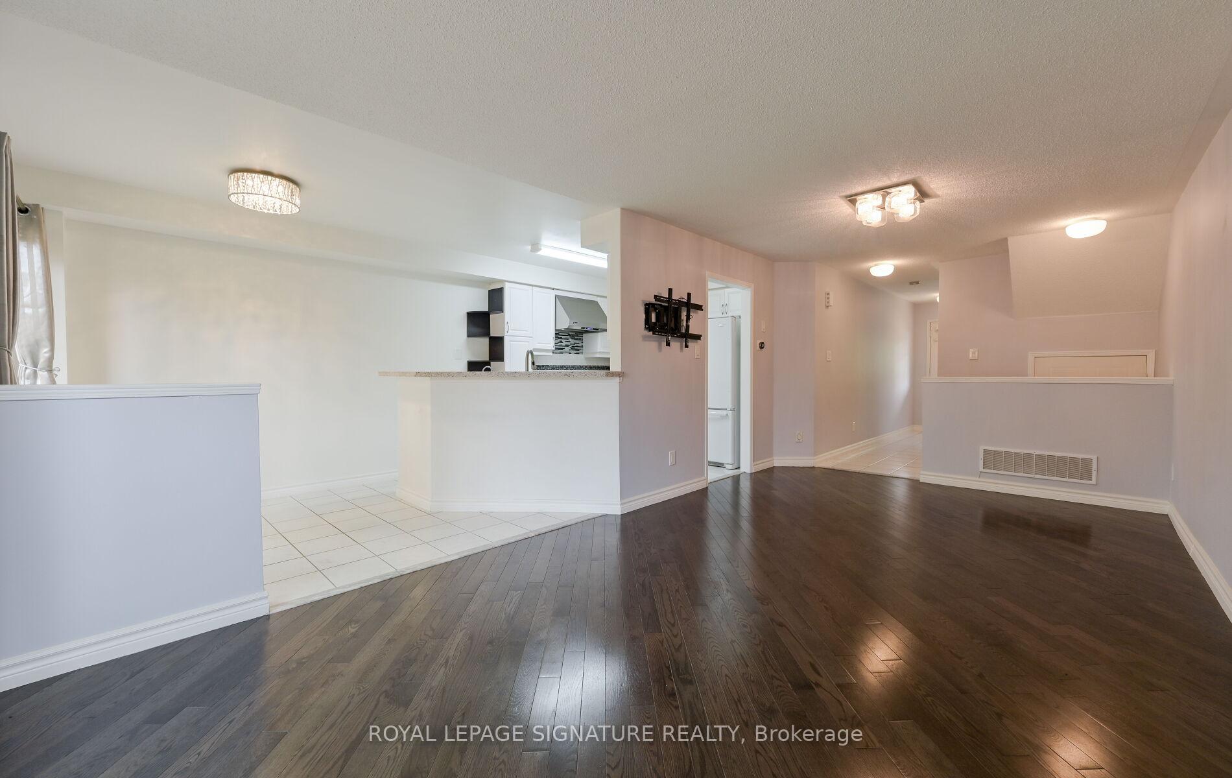 See all 47 photos
Property history
Facts and features
- BasementFinished
- LaundryEnsuite, room
- Lease term12 months
- PetsAllowed
- Hardwood floors
- Central air
The homeCondo Townhouse, 2-storey, Age 16–30 years
- Type: Condo Townhouse
- Style: 2-storey
- Age: 16–30 years
- Living space: 1,200–1,399 sq ft
- Basement: Finished
- Exposure: South
InsideHardwood, Tile, Ensuite, laundry room, lower level, Auto garage door remote, built-in oven, water heater
- Flooring: Hardwood, Tile
- Laundry: Ensuite, laundry room, lower level
- Features: Auto garage door remote, built-in oven, water heater
- Rooms above ground: 6
- Rooms in the basement: 1
- Bedrooms: 3
- Bathrooms: 4
- Kitchens: 1
OutsideBrick, Asphalt shingle, Brick
- Exterior: Brick
- Roof: Asphalt shingle
- Foundation: Brick
- Balcony: None
Parking and locker2 Parking (1 garage + 1 drive), Attached, Parking type Owned
- Spaces: 2 Parking (1 garage + 1 drive)
- Garage: Attached
- Parking type: Owned
- Driveway: Private
- Locker: None
BuildingDaniels Britannia Terraces, Storeys 2, Units 60
- Name: Daniels Britannia Terraces
- Storeys: 2
- Units: 60
- Registered: 2000
- Condo corporation: 620
- Pets: Allowed
Heating, water and powerForced air, gas, Central air
- Heating: Forced air, gas
- Cooling: Central air
Rent and termsRent $3,500 a month, Entire property, Unfurnished
- Rent: $3,500 a month
- Space for rent: Entire property
- Furnished: Unfurnished
- Lease: 12 months
- Paid: Monthly
- Rent includes: Parking
- Deposit: Required
- Credit check: Required
- Employment letter: Required
- Rental application: Required
- References: Required
- Rental items: Hot water tank $46.28 monthly
IncludedS/s fridge, s/s stove, dishwasher, washer, dryer, all existing elfs, all existing window coverings, all tv brackets, server rack with 24 port ethernet switch that includes ethernet patch connections on server rack, google smart thermostat, smart garage controls through app, whole home surge protection, whole home power monitor to monitor live power usage, bwt water filter and faucet in kitchen
- Included: S/s fridge, s/s stove, dishwasher, washer, dryer, all existing elfs, all existing window coverings, all tv brackets, server rack with 24 port ethernet switch that includes ethernet patch connections on server rack, google smart thermostat, smart garage controls through app, whole home surge protection, whole home power monitor to monitor live power usage, bwt water filter and faucet in kitchen
NearbyHospital, library, park, place of worship, public transit, rec./commun.centre
- Close to: Hospital, library, park, place of worship, public transit, rec./commun.centre
Listing detailsW12198949, Rented, Jun 5, 2025
- MLS® number: W12198949
- Status: Rented
- Listed on: Jun 5, 2025
- Days on market: 5
- Updated: Jun 10, 2025
- Possession: 2025-06-05 / Immediate
- Occupied by: Vacant
- Listing brokerage: ROYAL LEPAGE SIGNATURE REALTY
About this home
Unit 42, 5950 Glen Erin Drive, Mississauga (Central Erin Mills), ON L5M 6J1
Welcome to this beautifully upgraded corner-unit townhome located in one of Central Erin Mills most coveted neighborhoods. Ideally situated within the highly ranked John Fraser and St. Aloysius Gonzaga school district, this home is just minutes from Erin Mills Town Centre, the Village of Streetsville, top-tier dining and entertainment, scenic parks, Credit Valley Hospital both GO Transit & public transportation. From the inviting wrap-around front porch to the sunlit, open-concept layout inside, every detail is designed for modern living. Hardwood floors, oversized windows and tasteful finishes carry throughout, while the fully renovated kitchen steals the show with granite countertops, a sleek backsplash & plenty of prep space perfect for everyday meals or entertaining guests. Walk out from the kitchen to a fully fenced, private backyard, ideal for summer barbecues, your morning coffee or simply relaxing after a long day. Upstairs, the primary suite offers a peaceful retreat with ample closet space and a private**4-piece ensuite, while two additional bedrooms provide flexibility for family, guests, or a home office. The finished basement is a true bonus with an open layout and space for movie nights, extra office space or a gym!
Ask about this home
A HOMEH agent will answer your questions about this home.
Know more about Daniels Britannia Terraces
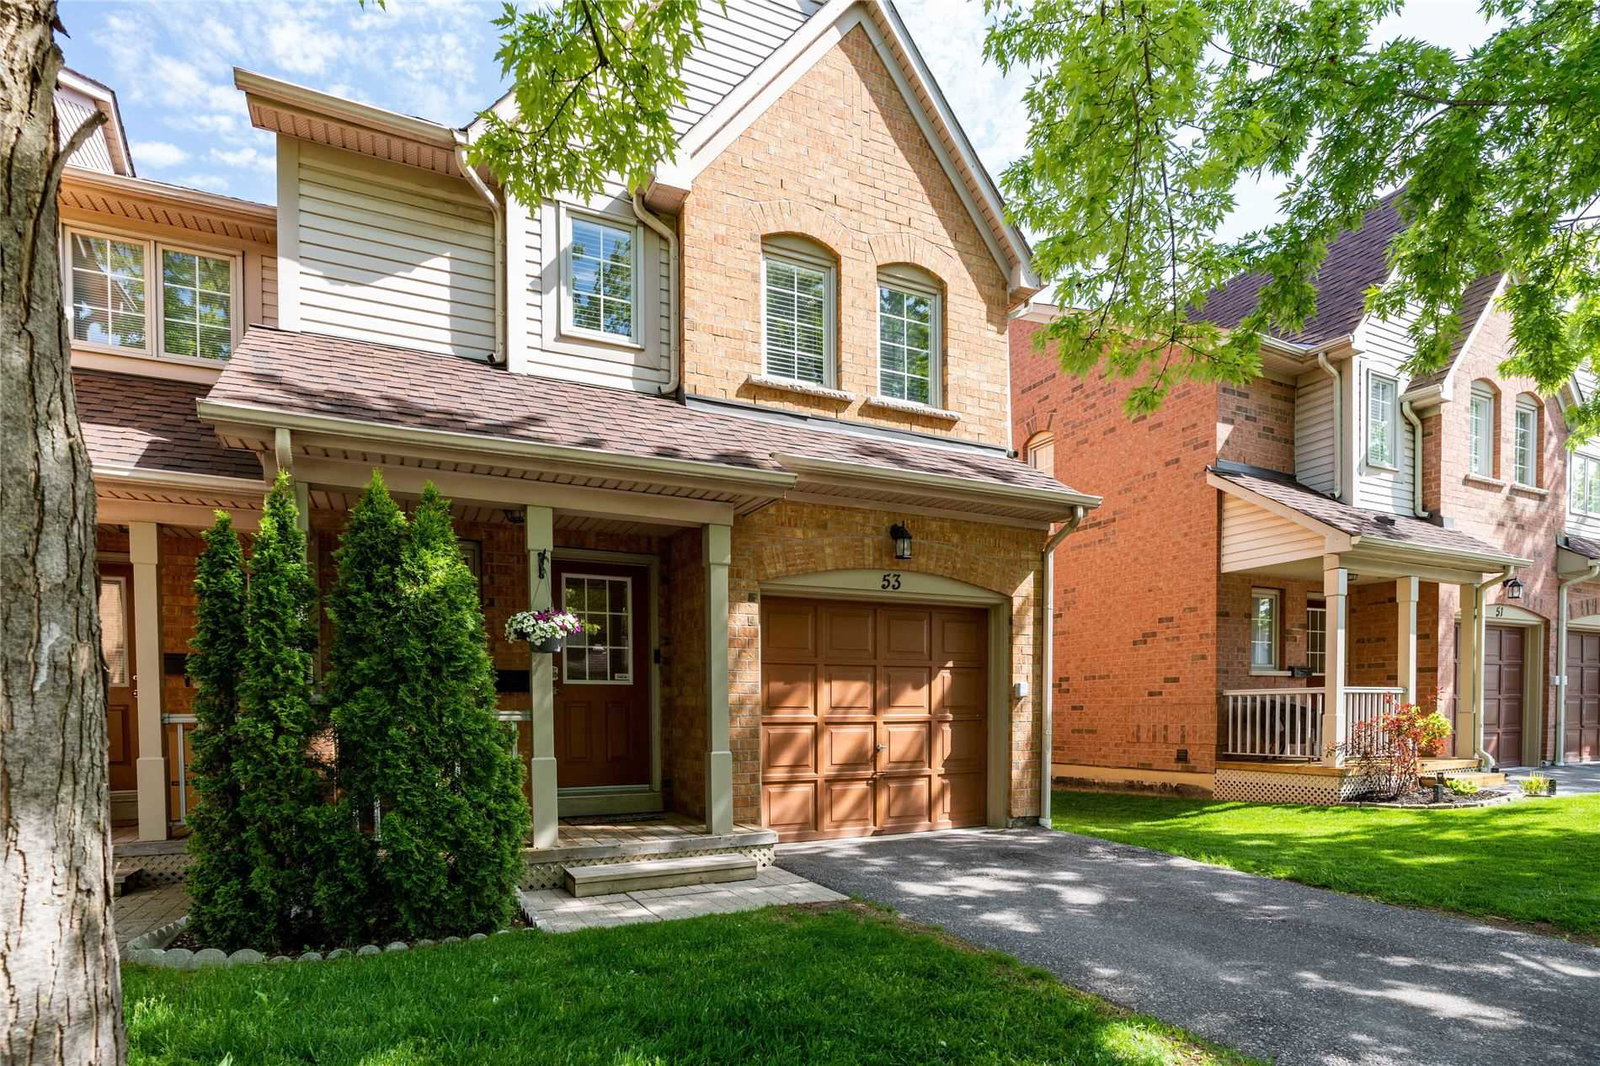
Condo building · 5950 Glen Erin Drive
Daniels Britannia Terraces is a 2-storey condo with 60 suites, built in 2000 by Unknown. Right now 1 for sale and 1 for rent are on the market here.
- 2storeys
- 60suites
- $652/sq ft
- 2000built
No similar units for rent in Daniels Britannia Terraces right now.
Around this home
Daily convenience, out of 100, from the distances below
Schools nearby
School rating, out of 10.
Helpful calculators
Your HOMEH agent

"I would see it this week."