

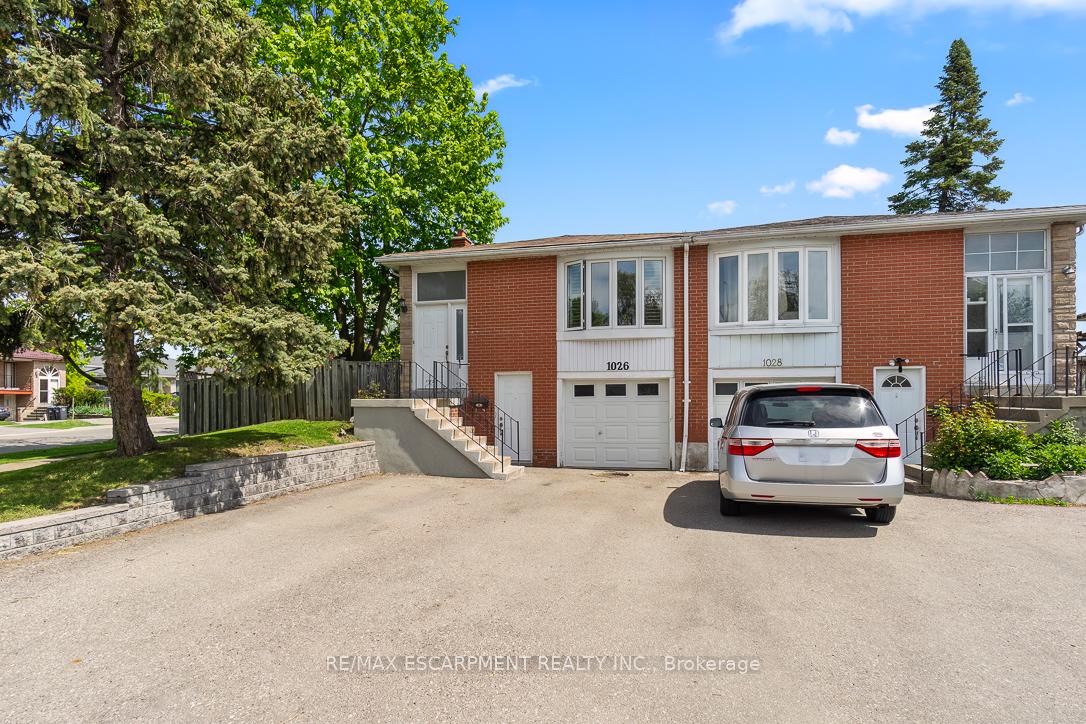
Upper, 1026 Blairholm Drive
Semi-Detached Rented
1/31Upper, 1026 Blairholm Drive
Semi-Detached Rented
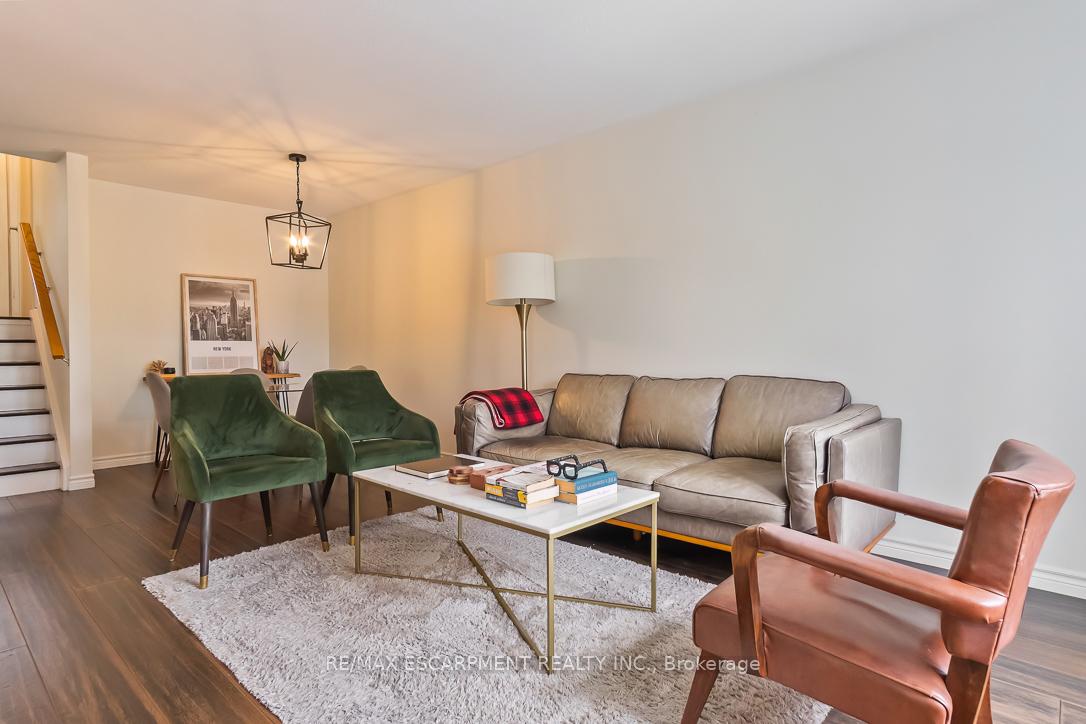
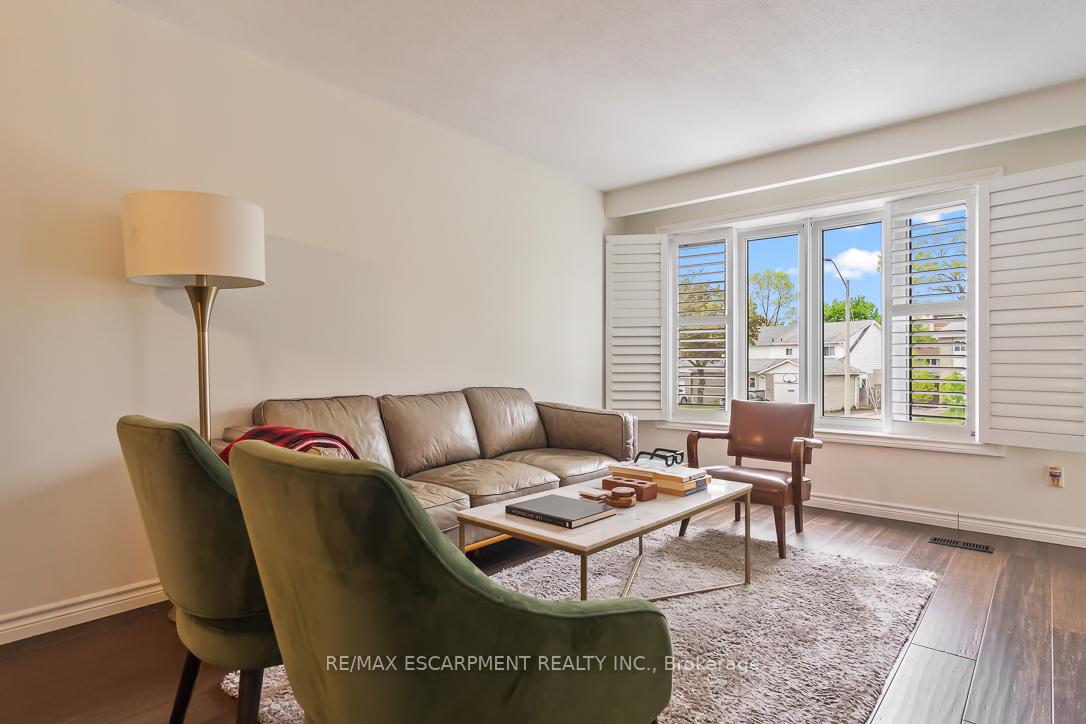
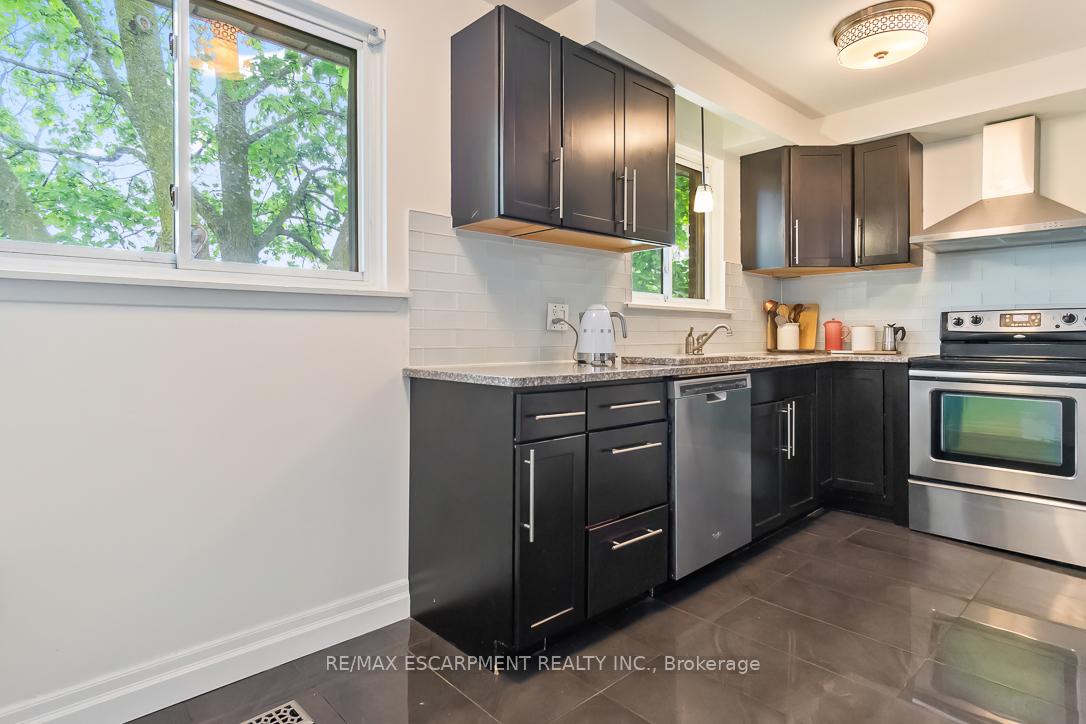
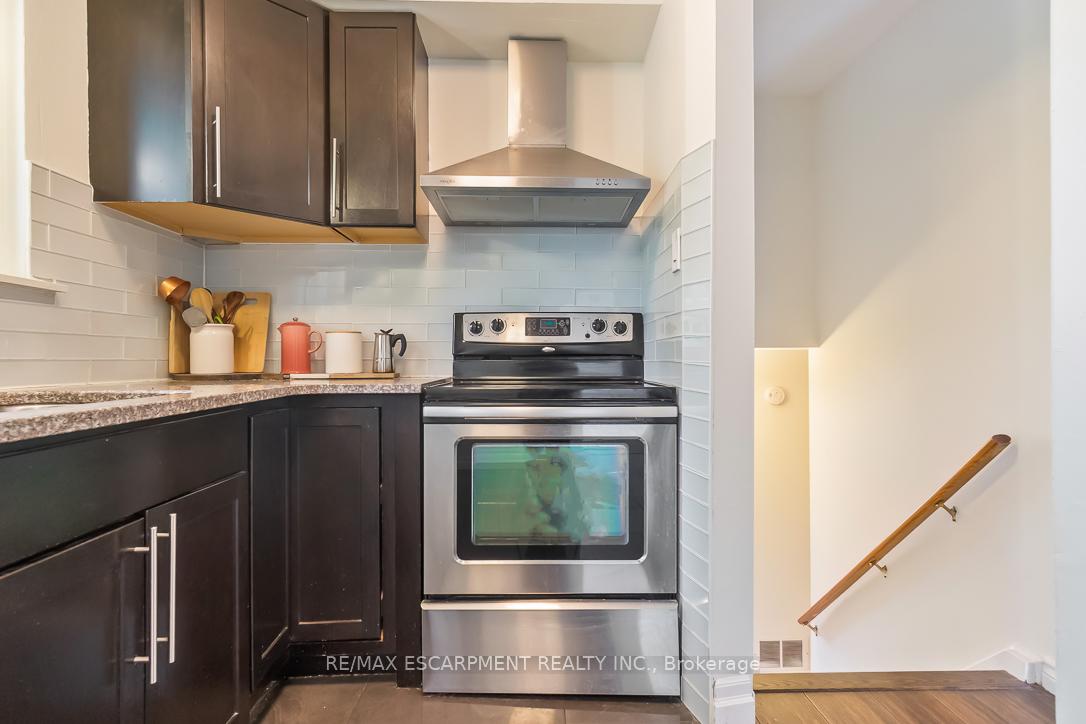 See all 31 photos
4 Bedrooms
2 Bathrooms
0 Garage
1.1K–1.5K sq.ft
Main, 2nd Fl…
— Unit
Property history
Facts and features
- BasementNone
- Lot size35 × 113 ft
- Lease term12 months
- FurnishedUnfurnished
What stands out
- Central air
The homeSemi-Detached, Backsplit 5, Age 51–99 years
- Type: Semi-Detached
- Style: Backsplit 5
- Age: 51–99 years
- Living space: 1,100–1,500 sq ft
- Basement: None
InsideIn-suite laundry, Rooms above ground 7, Bedrooms 4
- Laundry: In-suite laundry
- Rooms above ground: 7
- Bedrooms: 4
- Bathrooms: 2
- Kitchens: 1
Outside and lotAluminum siding, brick, Asphalt shingle, Block
Outside
- Exterior: Aluminum siding, brick
- Roof: Asphalt shingle
- Foundation: Block
- Size: 35 × 113 ft
- Shape: Irregular
Parking2 Parking, Available, tandem
- Spaces: 2 Parking
- Driveway: Available, tandem
Heating, water and powerForced air, gas, Central air, Municipal water
- Heating: Forced air, gas
- Cooling: Central air
- Water: Municipal water
- Sewer: Municipal sewer
Rent and termsRent $3,050 a month, Main, 2nd floor, 3rd floor, Unfurnished
- Rent: $3,050 a month
- Space for rent: Main, 2nd floor, 3rd floor
- Furnished: Unfurnished
- Lease: 12 months
- Paid: Monthly
- Rent includes: Parking
- Deposit: Required
- Credit check: Required
- Employment letter: Required
- Rental application: Required
- References: Required
Listing detailsW12185323, Rented, May 30, 2025
- MLS® number: W12185323
- Status: Rented
- Listed on: May 30, 2025
- Days on market: 11
- Updated: Jun 10, 2025
- Possession: 2025-07-02 / Flexible
- Occupied by: Owner
- Listing brokerage: RE/MAX ESCARPMENT REALTY INC.
About this home
Upper, 1026 Blairholm Drive, Mississauga (Erindale), ON L5C 1G4
Welcome to 1026 Blairholm Ave, a charming 4-bedroom backsplit nestled in Mississaugas sought-after Erindale neighbourhood. This bright and spacious home features updated flooring throughout, a functional layout, and a rare oversized backyard - perfect for entertaining or family fun. Enjoy the convenience of 1.5 baths, generous living space, and proximity to top-rated schools, public transit, and shopping. A perfect opportunity for families or looking to settle in a prime location.
Read more
Ask about this home
A HOMEH agent will answer your questions about this home.
Ask a question
Around this home
Erindale Station and McBride
Errands
Parks
Schools
Daily convenience, out of 100, from the distances below
ParkWoodland Meadows · 5 within 1 km6 min walk375 m
GroceryRose Bakery4 min walk269 m
SchoolMcBride Avenue Public School8 min walk470 m
PharmacyGreenfield Pharmacy4 min walk264 m
Cafés & foodBiryani King · 15 within 1 km4 min walk273 m
Gym & rec centrePlanet Fitness5 min walk310 m
LibraryMississauga Library - The Woodlands10 min walk585 m
WalkDriveStraight-line distance, open map data
Grocery0.3 km
Park0.4 km
Coffee0.4 km
Dining0.3 km
Gym0.3 km
Schools nearby
School rating, out of 10.
McBride Avenue Public Schoolelementary · Public · 0.5 km
6.5/10Good
The Woodlandselementary · Public · 0.5 km
—
The Woodlands Secondary Schoolsecondary · Public · 0.5 km
8.3/10Excellent
Contact agent
Helpful calculators
Rent vs buy
Affordability
Mortgage
Down payment
Stress test
CMHC insurance
Your HOMEH agent

NimaHOMEH agent · Mississauga
"I would see it this week."
Ask Nima