

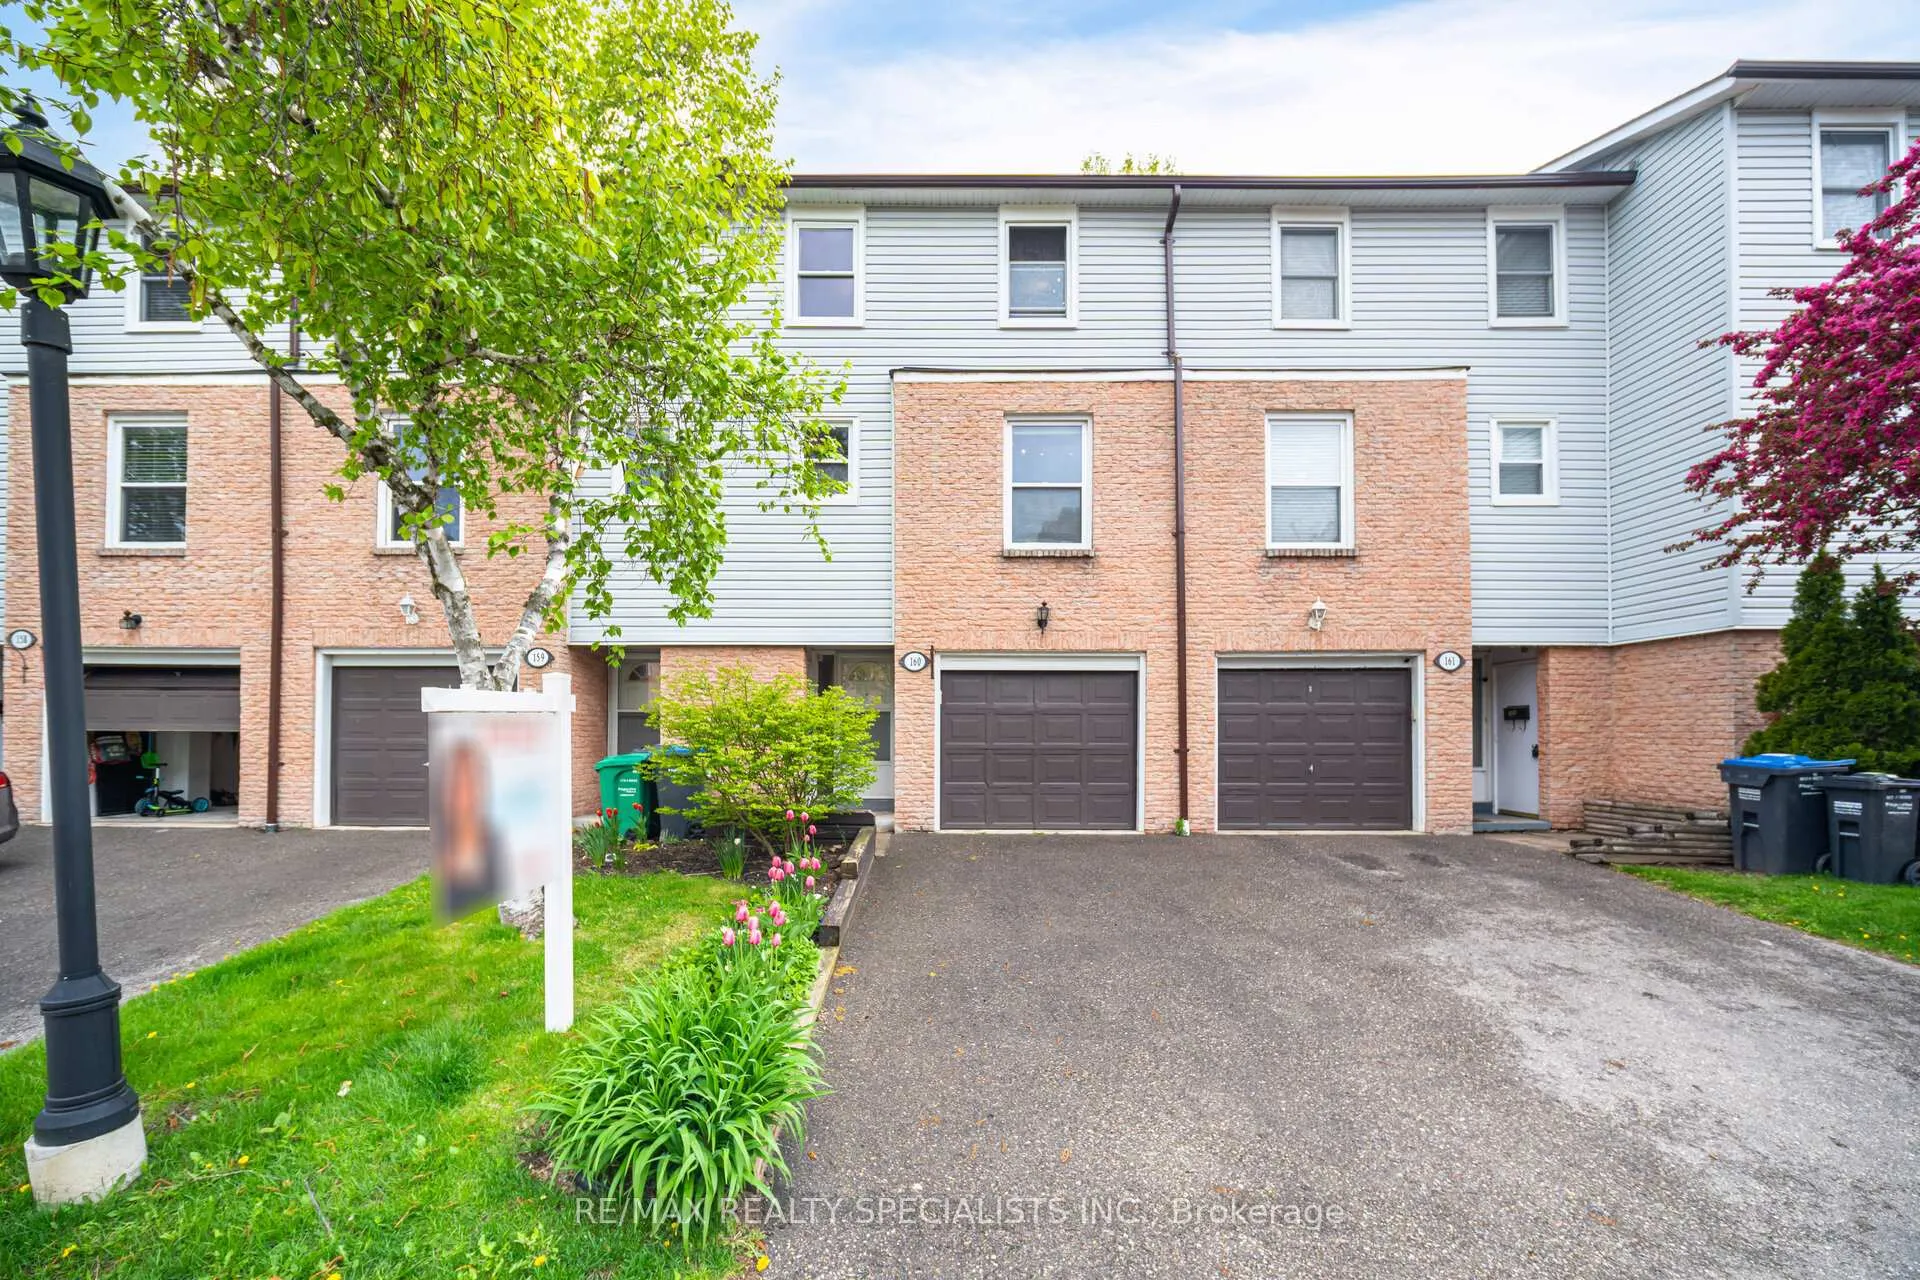
Unit 160, 2440 Bromsgrove Road
Unit 160, 2440 Bromsgrove Road
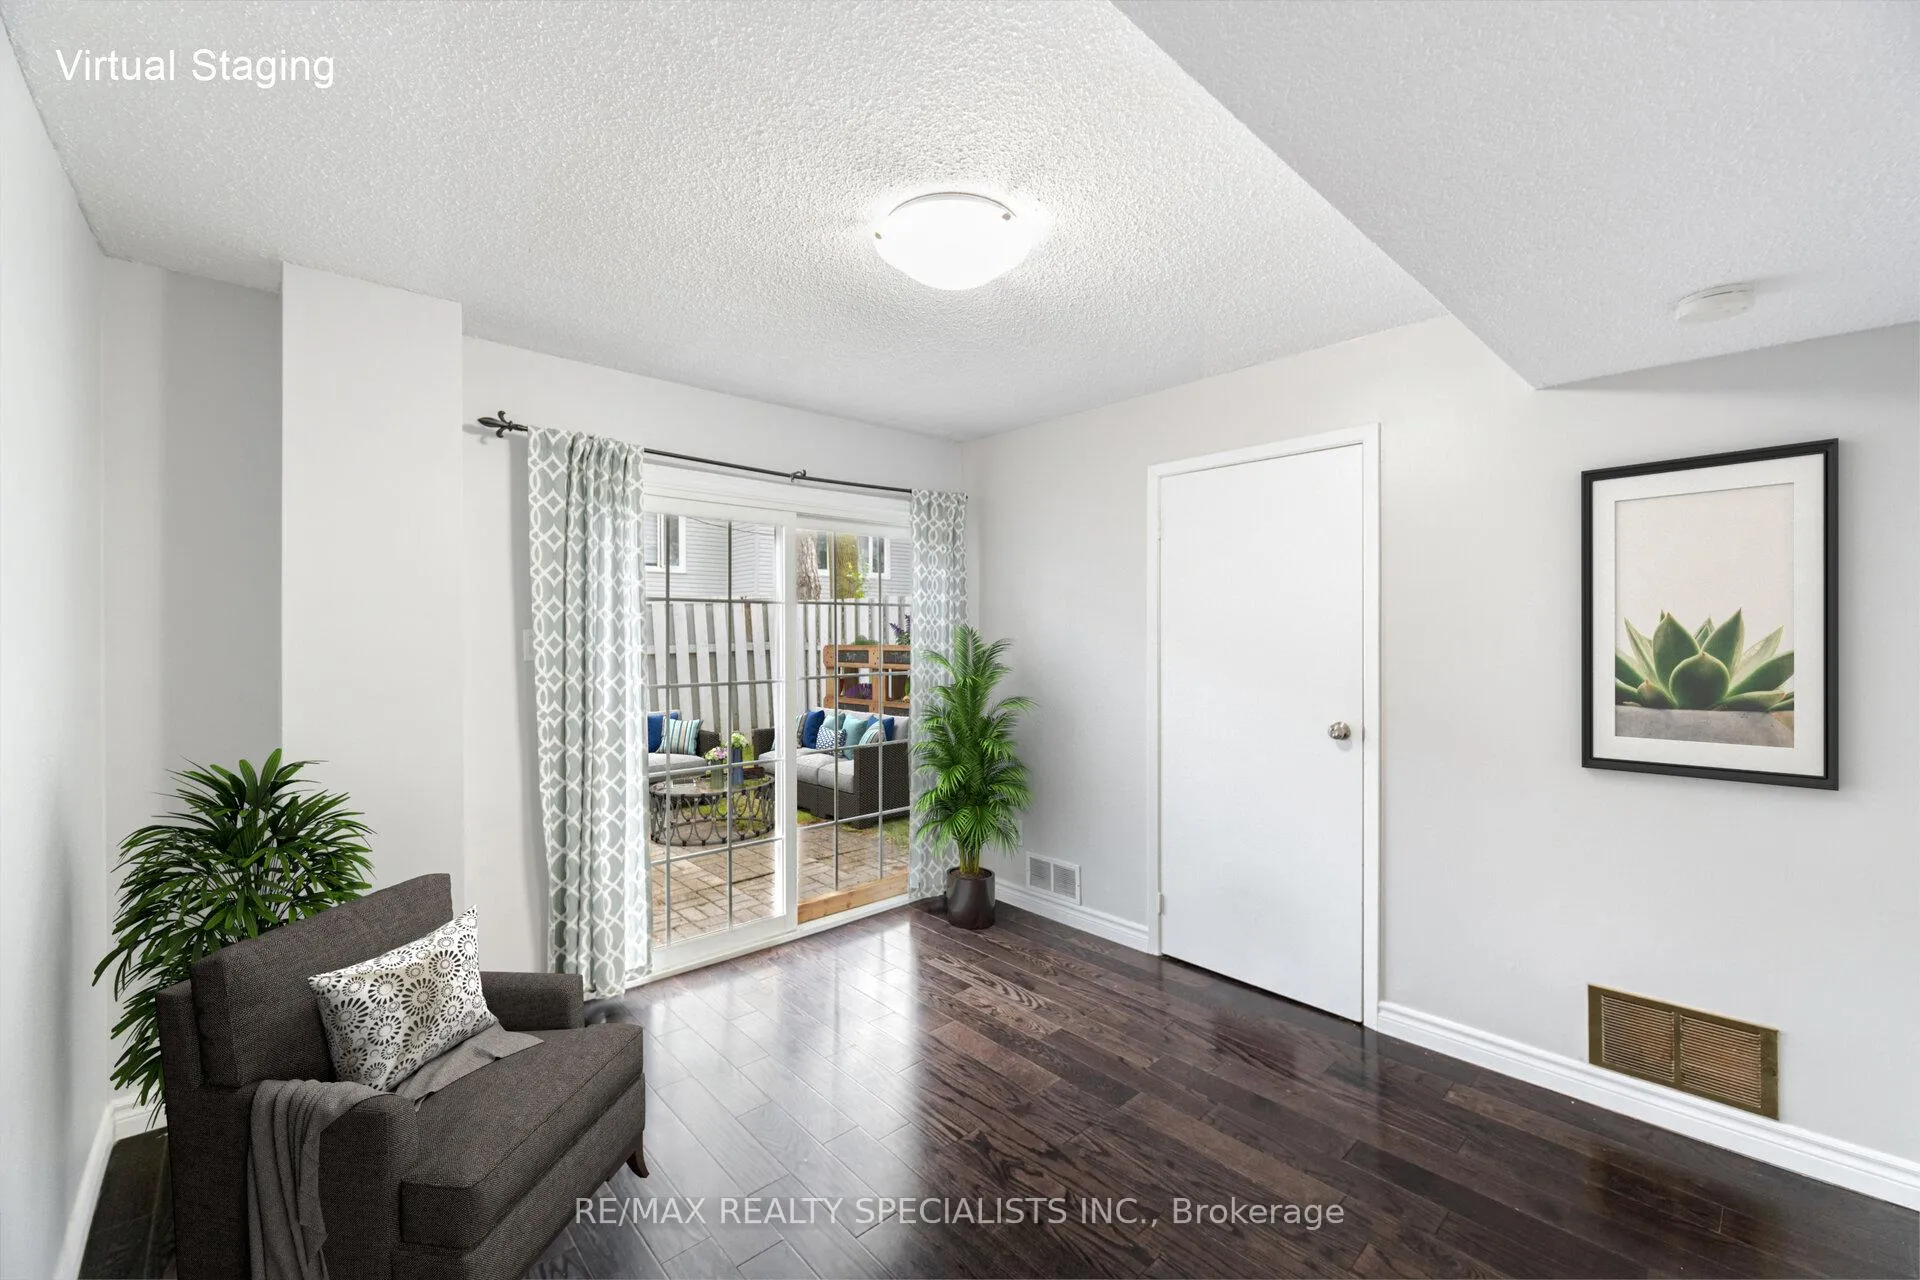 See all 23 photos
Property history
Facts and features
- BasementWalk-out
- Age of home51–99 years
- ExposureWest
- LaundryIn basement, sink
- Hardwood floors
- Central air
- Outdoor pool
The homeCondo Townhouse, 3-storey, Age 51–99 years
- Type: Condo Townhouse
- Style: 3-storey
- Age: 51–99 years
- Living space: 1,000–1,199 sq ft
- Basement: Finished with walk-out
- Exposure: West
InsideHardwood, In basement, sink, lower level, Auto garage door remote, carpet free, water heater
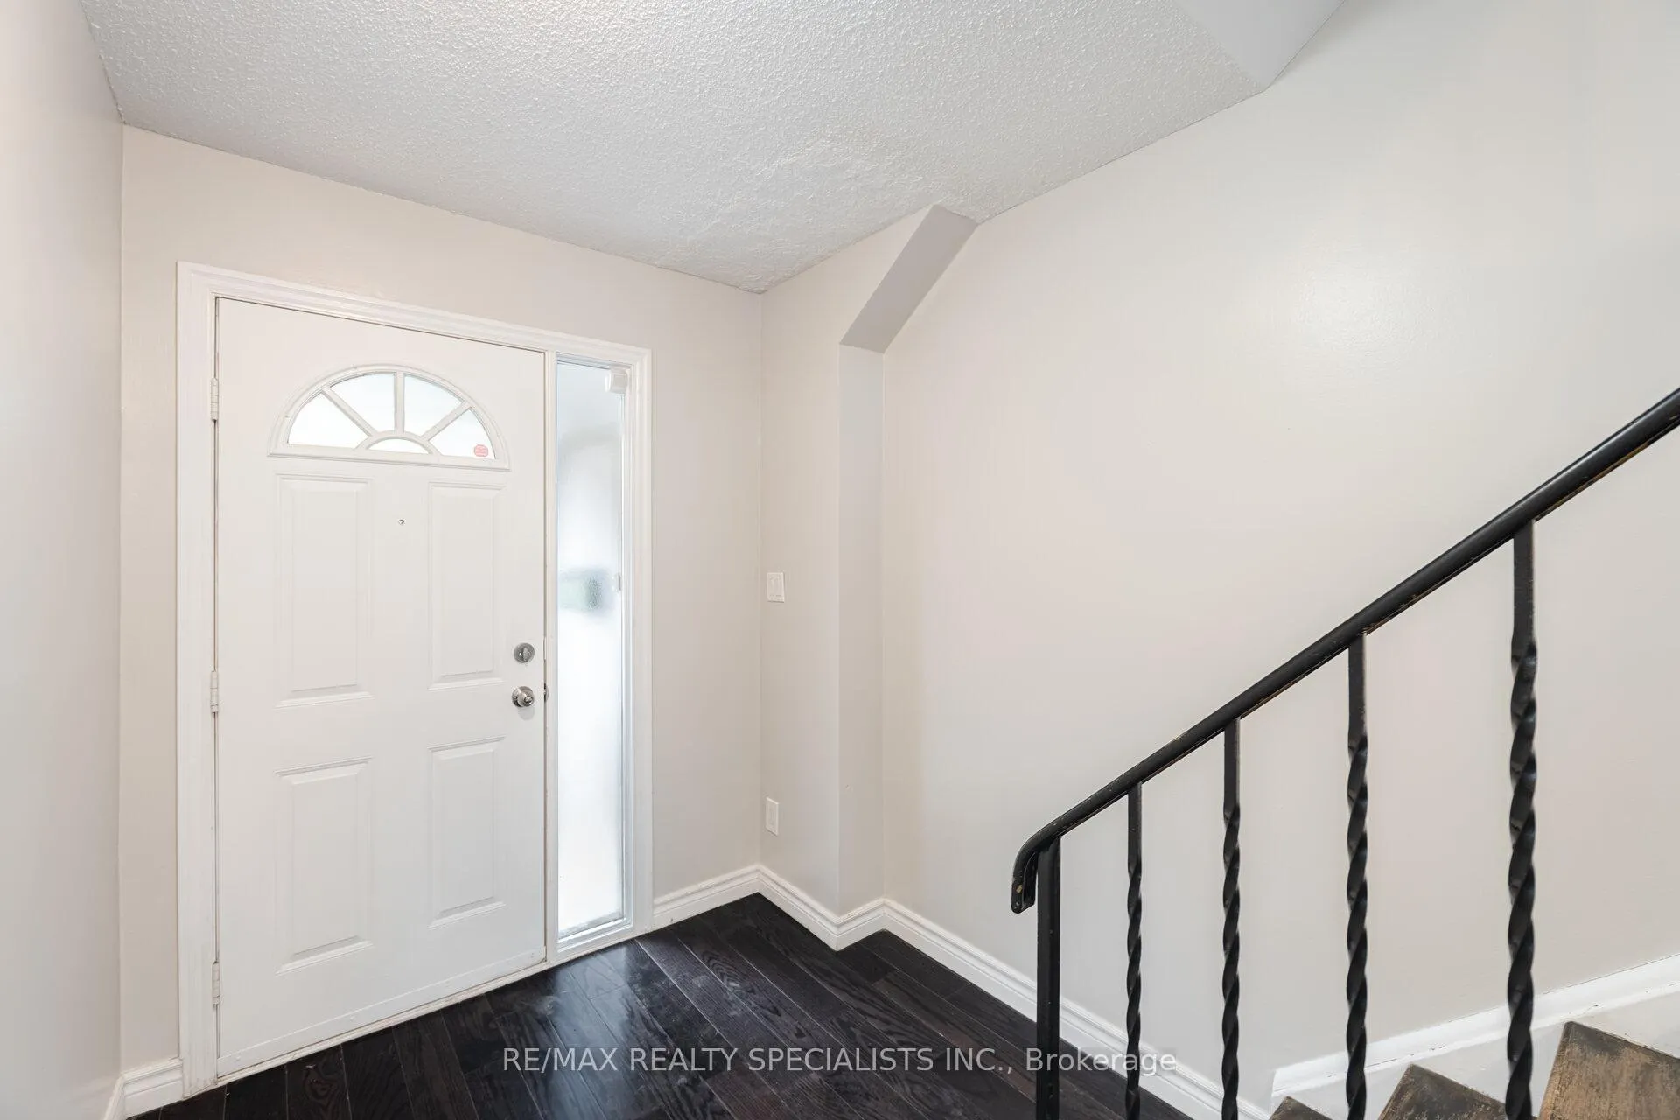
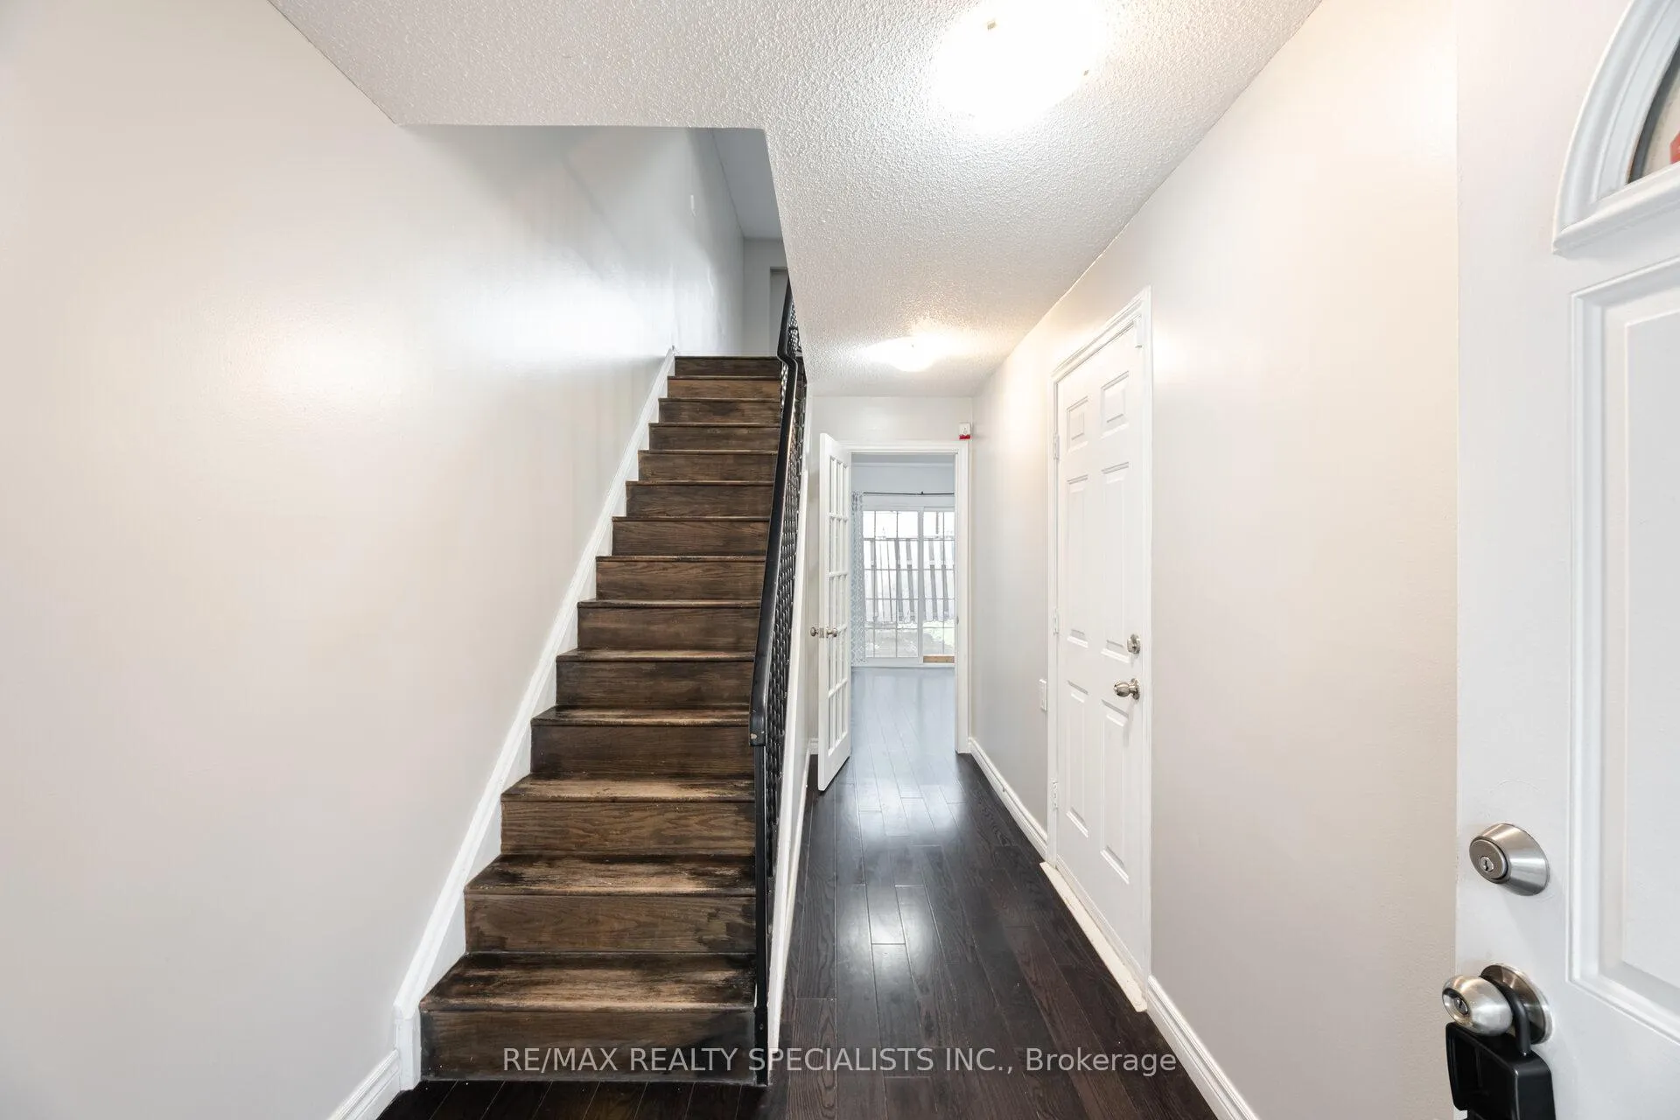
- Flooring: Hardwood
- Laundry: In basement, sink, lower level
- Features: Auto garage door remote, carpet free, water heater
- Rooms above ground: 6
- Rooms in the basement: 1
- Bedrooms: 3
- Bathrooms: 2
- Kitchens: 1
OutsideVinyl siding, brick, Poured concrete, Balcony None
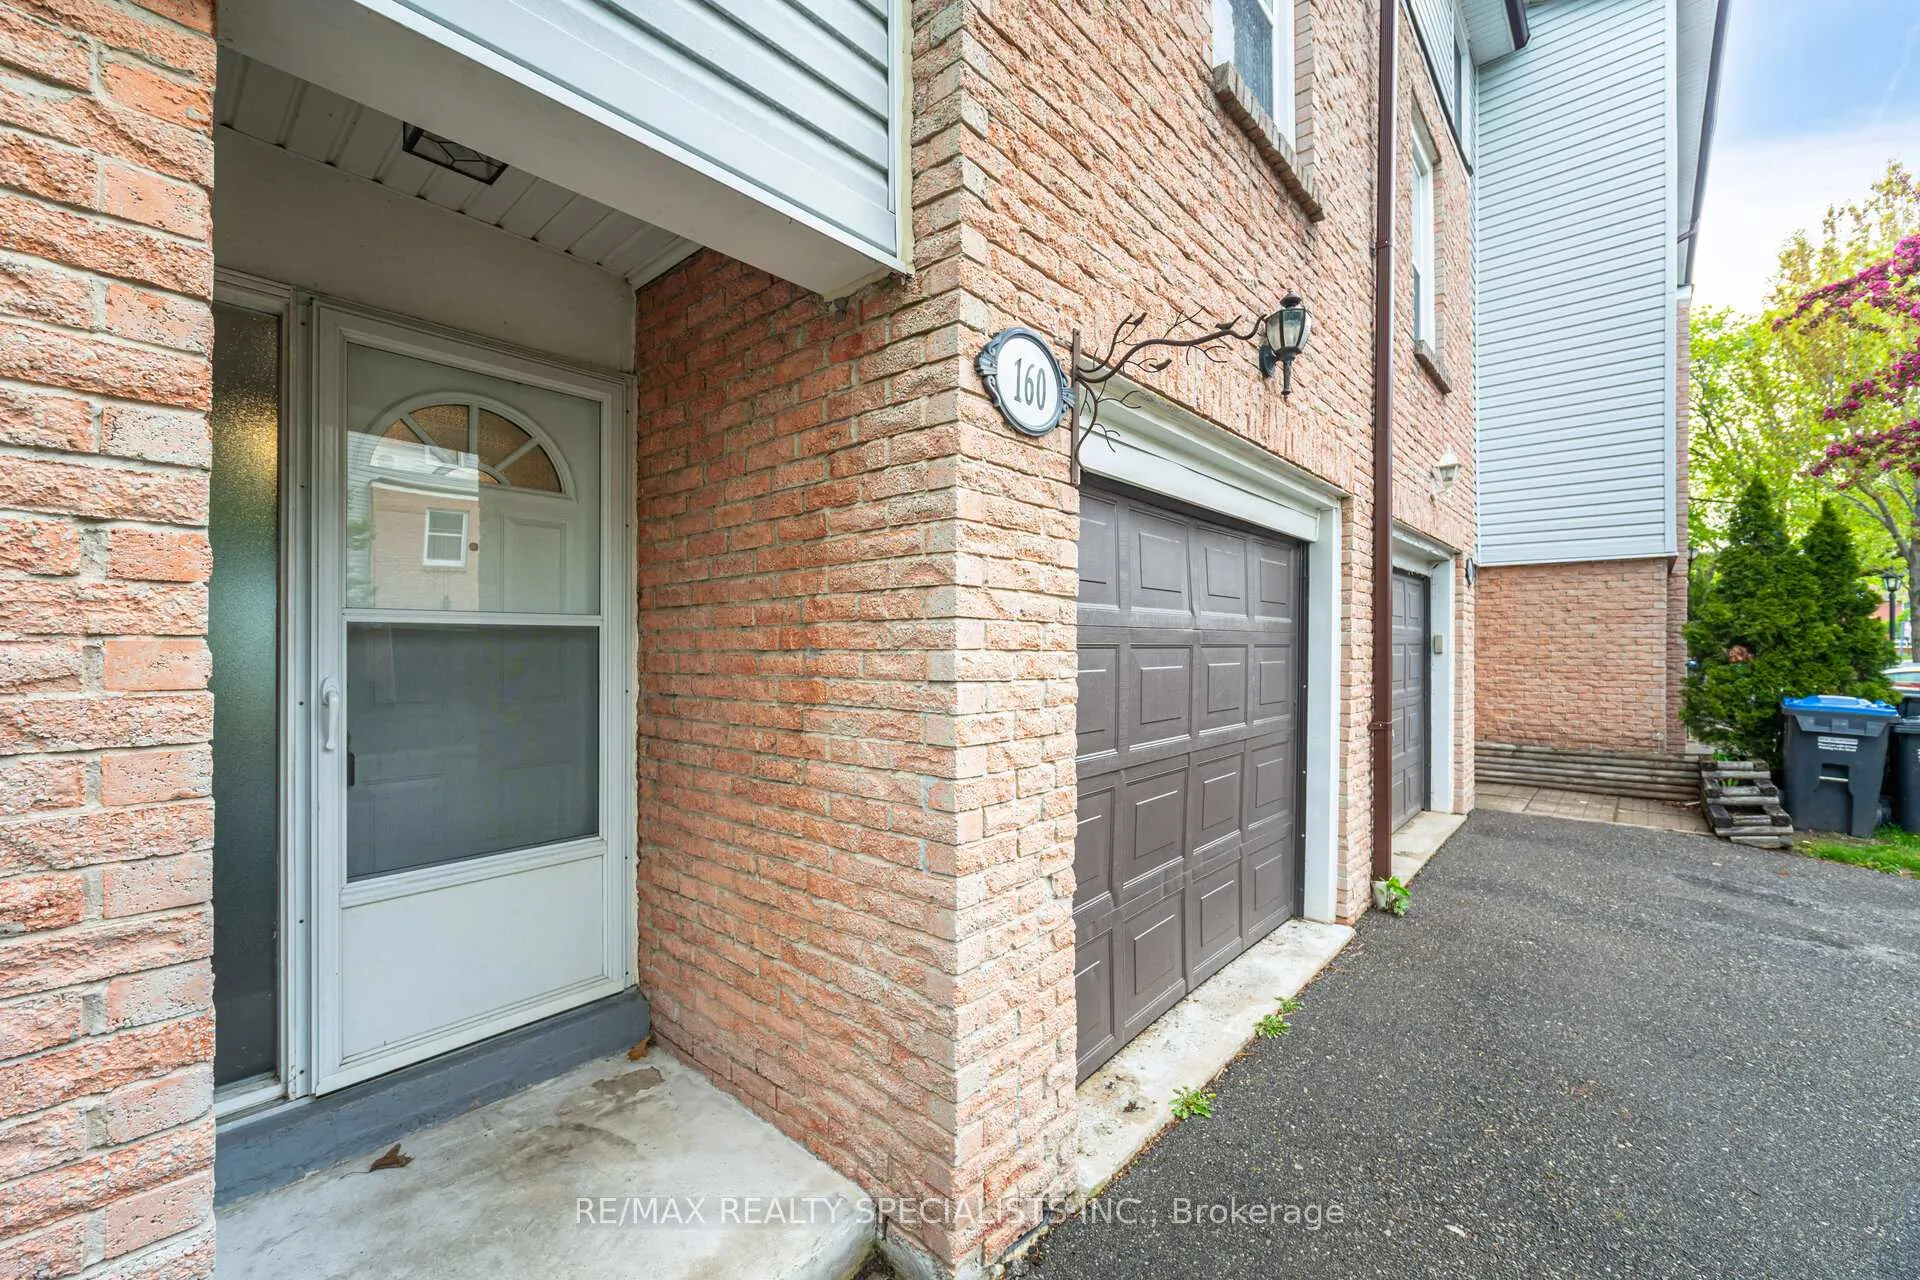
- Exterior: Vinyl siding, brick
- Foundation: Poured concrete
- Balcony: None
Parking and locker2 Parking (1 garage + 1 drive), Built-in, Parking type Owned
- Spaces: 2 Parking (1 garage + 1 drive)
- Garage: Built-in
- Parking type: Owned
- Driveway: Mutual
- Locker: None
Building2440 Bromsgrove Road Townhomes, Storeys 2, Units 180
- Name: 2440 Bromsgrove Road Townhomes
- Storeys: 2
- Units: 180
- Registered: 1980
- Condo corporation: 217
- Amenities: Bbqs allowed, outdoor pool, playground, visitor parking
- Pets: Allowed
Heating, water and powerForced air, gas, Central air
- Heating: Forced air, gas
- Cooling: Central air
Costs and taxesTaxes $3,682 a year, Condo fee $400 a month, Common elements included, building insurance included, water included, parking included, cac included
- Taxes, 2024: $3,682 a year
- Condo fee: $400 a month
- Fee includes: Common elements included, building insurance included, water included, parking included, cac included
- HST: HST included in the price
- Rental items: Hot water tank/ac
- Under contract: Hot water heater
Included in the saleAll electrical light fixtures, all window curtains and rods, stainless steel, fridge, stove, built-in dishwasher, built-in microwave range hood; white: washer and dryer, garage door opener and remote.
- Included: All electrical light fixtures, all window curtains and rods, stainless steel, fridge, stove, built-in dishwasher, built-in microwave range hood; white: washer and dryer, garage door opener and remote.
NearbyFenced yard, hospital, park, place of worship, public transit, school
- Close to: Fenced yard, hospital, park, place of worship, public transit, school
Listing detailsW12441332, Sold, Oct 2, 2025
- MLS® number: W12441332
- Status: Sold
- Listed on: Oct 2, 2025
- Days on market: 130
- Updated: Feb 9, 2026
- Possession: 2025-10-16 / Immediate
- Occupied by: Vacant
- Listing brokerage: RE/MAX REALTY SPECIALISTS INC.
About this home
Unit 160, 2440 Bromsgrove Road, Mississauga (Clarkson), ON L5J 4J7
Welcome to this beautifully updated and well-maintained 3-bedroom townhome, ideally situated in a quiet, family-friendly complex in the heart of Clarkson. With a bright, open-concept layout and modern upgrades throughout, this home is perfect for families, professionals, or first-time buyers. Enjoy hardwood floors throughout, a spacious living and dining area, and a contemporary kitchen featuring quartz countertops, stainless steel appliances, and plenty of storage. The open-concept design creates a seamless flow for everyday living and entertaining. Upstairs, the generous primary bedroom includes a large closet and semi-ensuite access to a stylish 4-piece bath. Two additional bedrooms offer flexibility for children, guests, or a home office. The walk-out basement leads to a fully fenced backyard, offering a private outdoor space ideal for relaxing or entertaining. Additional highlights include inside access to the garage, updated lighting, and tasteful, neutral finishes throughout. Located just minutes from Clarkson GO Station, QEW, shopping, schools, parks, and all essential amenities, this move-in-ready home combines comfort, style, and unbeatable convenience. Don't miss this opportunity to live in one of Mississauga's most desirable neighborhoods!
Ask about this home
A HOMEH agent will answer your questions about this home.
Know more about 2440 Bromsgrove Road Townhomes
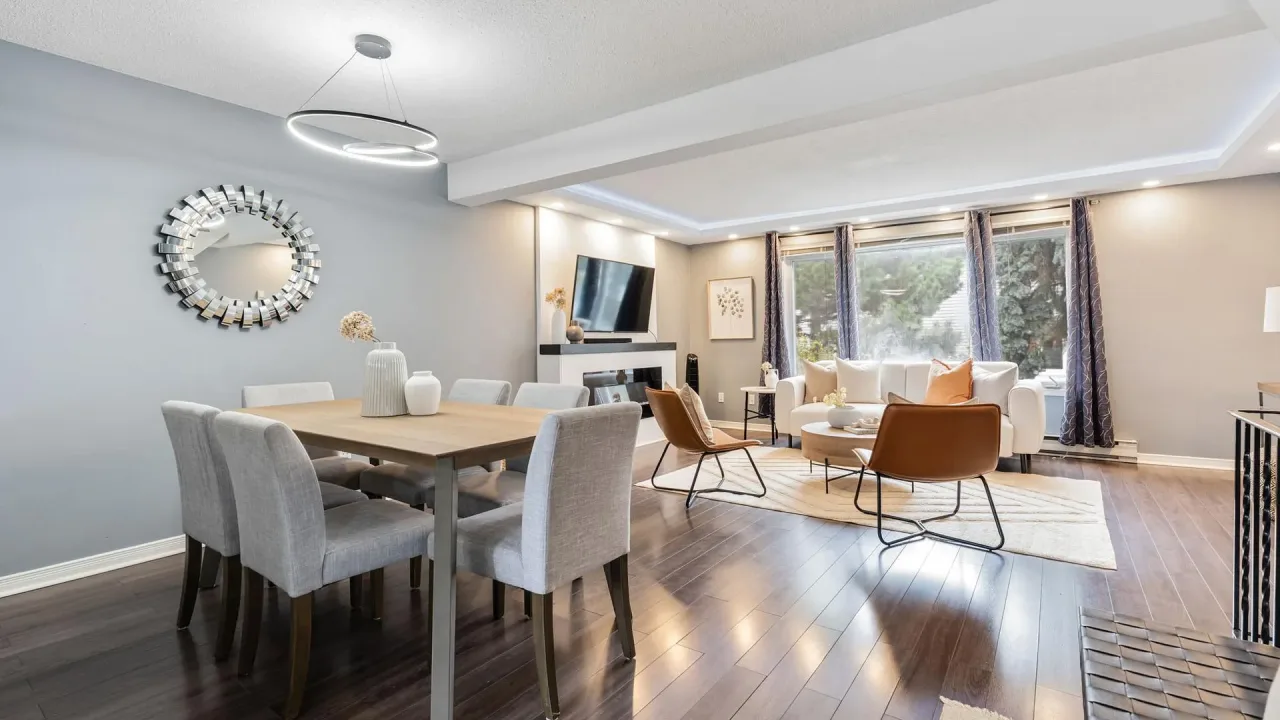
Condo building · 2440 Bromsgrove Road
2440 Bromsgrove Road Townhomes is a 2-storey condo with 180 suites, built in 1980 by Unknown. Right now 3 for sale and 1 for rent are on the market here.
- 2storeys
- 180suites
- $574/sq ft
- 1980built
No similar units for sale in 2440 Bromsgrove Road Townhomes right now.
Around this home
Daily convenience, out of 100, from the distances below
Schools nearby
School rating, out of 10.
Helpful calculators
Your HOMEH agent

"Priced 5% over the Hestimate. I would see it this week."