

Unit 4, P3, 65 Watergarden Drive
Parking & Locker Expired
Unit 4, P3, 65 Watergarden Drive
Parking & Locker Expired
— Bedrooms
— Bathrooms
1 Parking
— sq.ft
$54/mo
Parking & Locker
Property history
- $40,000ExpiredList: 2024-09-10|End: 2024-12-31|112 daysW9344401
Facts and features
- LockerNone
- Building size34 storeys
- MLS® numberW9344401
The homeParking & Locker
- Type: Parking & Locker
Parking and locker1 Parking, Underground, Parking type Owned
- Spaces: 1 Parking
- Garage: Underground
- Parking type: Owned
- Driveway: Underground
- Locker: None
BuildingPerla, Storeys 34, Units 468
- Name: Perla
- Storeys: 34
- Units: 468
- Registered: 2021
- Condo corporation: 1107
Costs and taxesCondo fee $54 a month, Common elements included, building insurance included, parking included, HST included in the price
- Condo fee: $54 a month
- Fee includes: Common elements included, building insurance included, parking included
- HST: HST included in the price
Listing detailsW9344401, Expired, Sep 10, 2024
- MLS® number: W9344401
- Status: Expired
- Listed on: Sep 10, 2024
- Days on market: 112
- Updated: Dec 31, 2024
- Occupied by: Vacant
- Listing brokerage: HOMELIFE FRONTIER REALTY INC.
About this home
Unit 4, P3, 65 Watergarden Drive, Mississauga (City Centre), ON L5R 0G8
** PARKING FOR SALE ONLY. **...LEVEL 3, UNIT 4.......PLEASE USE BUILDER'S FORM FOR ALL PURCHASE.
Read more
Ask about this home
A HOMEH agent will answer your questions about this home.
Ask a question
Know more about Perla Towers
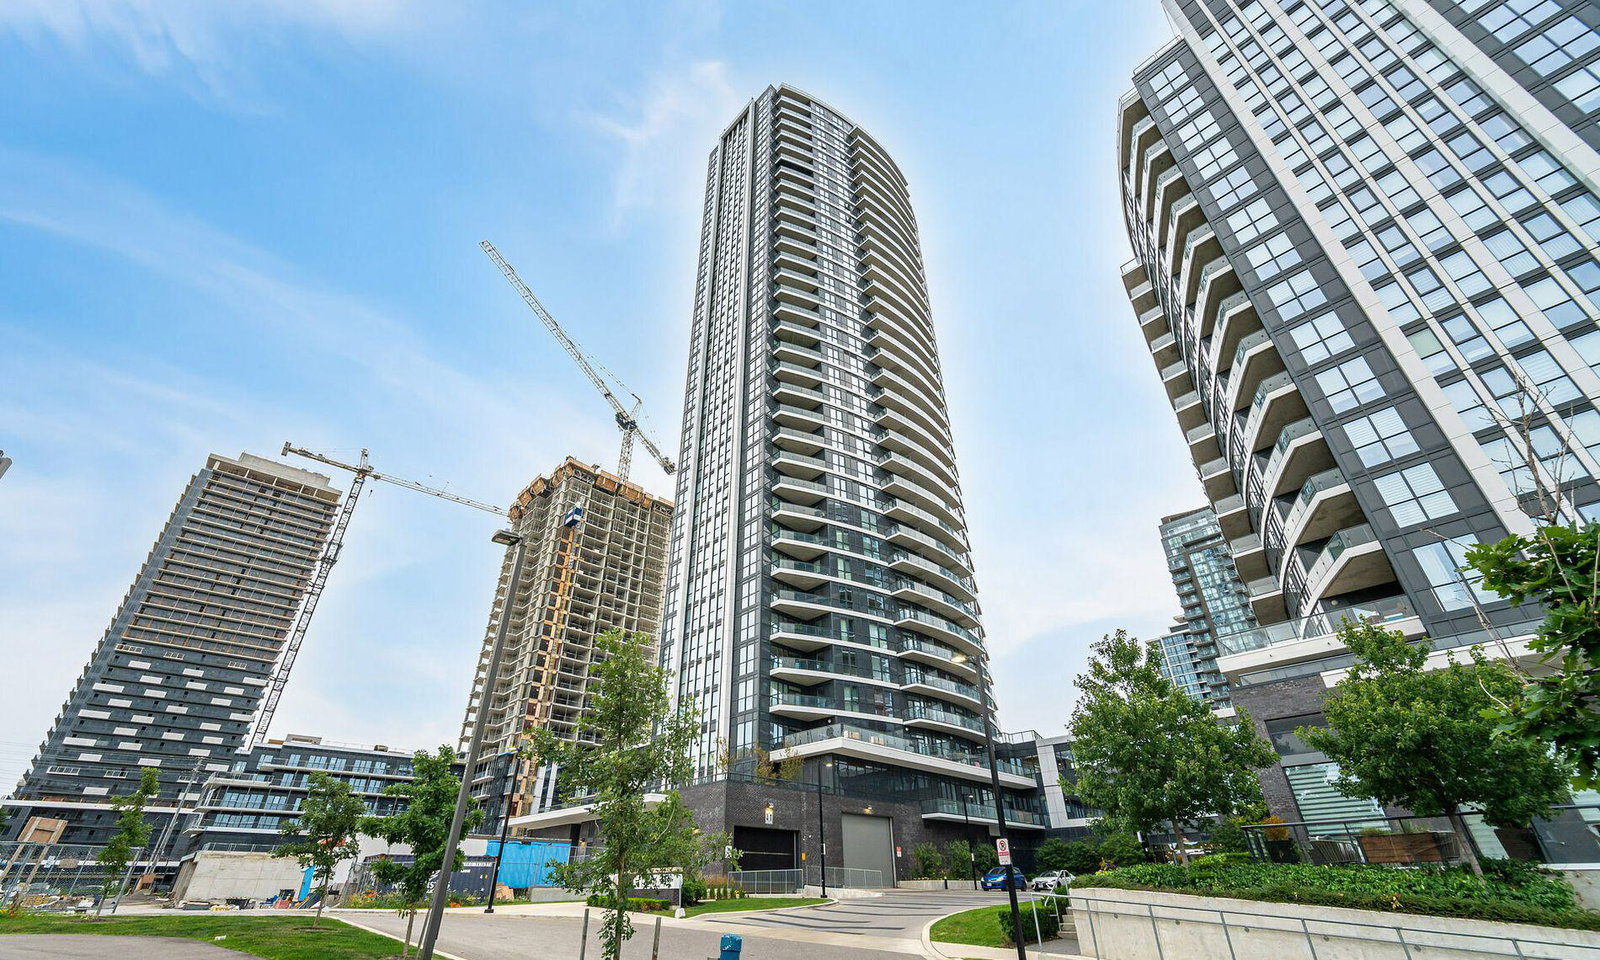
Condo building · 35 Watergarden Drive
Perla Towers is a 34-storey condo with 468 suites, built in 2021 by Pinnacle International. Right now 4 for sale and 3 for rent are on the market here.
- 34storeys
- 468suites
- $656/sq ft
- 2021built
ConciergeGymIndoor poolParty room
No similar units for sale in Perla Towers right now.
Thinking of selling your home?See what your home is worth today.
Around this home
highway 10 / Eglinton ave
Errands
Parks
Schools
Daily convenience, out of 100, from the distances below
ParkFairwinds Park · 6 within 1 km6 min walk374 m
GroceryCircle K4 min walk232 m
SchoolCooksville Creek Public School3 min walk200 m
PharmacySandalwood Drugs Pharmacy5 min walk313 m
Cafés & foodChipotle · 15 within 1 km4 min walk217 m
Gym & rec centreLA Fitness7 min walk418 m
LibraryFrank McKechnie Library18 min walk1.1 km
WalkDriveStraight-line distance, open map data
Grocery0.2 km
Park0.4 km
Coffee0.2 km
Dining0.3 km
Gym0.4 km
Schools nearby
School rating, out of 10.
Cooksville Creek Public Schoolelementary · Public · 0.2 km
—
St Hilary Elementary Schoolelementary · Private · 0.5 km
6.4/10Fair
St Jude Schoolelementary · Private · 0.8 km
7.7/10Good
Contact agent
Helpful calculators
Mortgage
Affordability
Closing costs
Land transfer tax
Property tax
Down payment
CMHC insurance
Stress test
Cashback Rebate
Your HOMEH agent

KimHOMEH agent · Mississauga
"I would see it this week."
Ask Kim
Keep exploring
You are here